Open: Today, 12PM to 2PM
trreb/IMG-X14110432_1ab21a86610f48323fa6b287de324b90b7f3a75688825dff4eab57d53d2f4280.jpg
8 days on Market

21 Lloyds Traverse Cres, Mulmur, Ontario L9V 3H6

Detached
3
3
~1500-2000 sqft
$1,100,000
Get pre-qualifiedPowered by nesto
Detached
3
3
~1500-2000 sqft

Contact us about this property

Call

Highlights

Property Estimate

Days on market8 days

Estimated valueNot available

Price/Sqft$642/sqft

Monthly cost

Open Calculator

Description

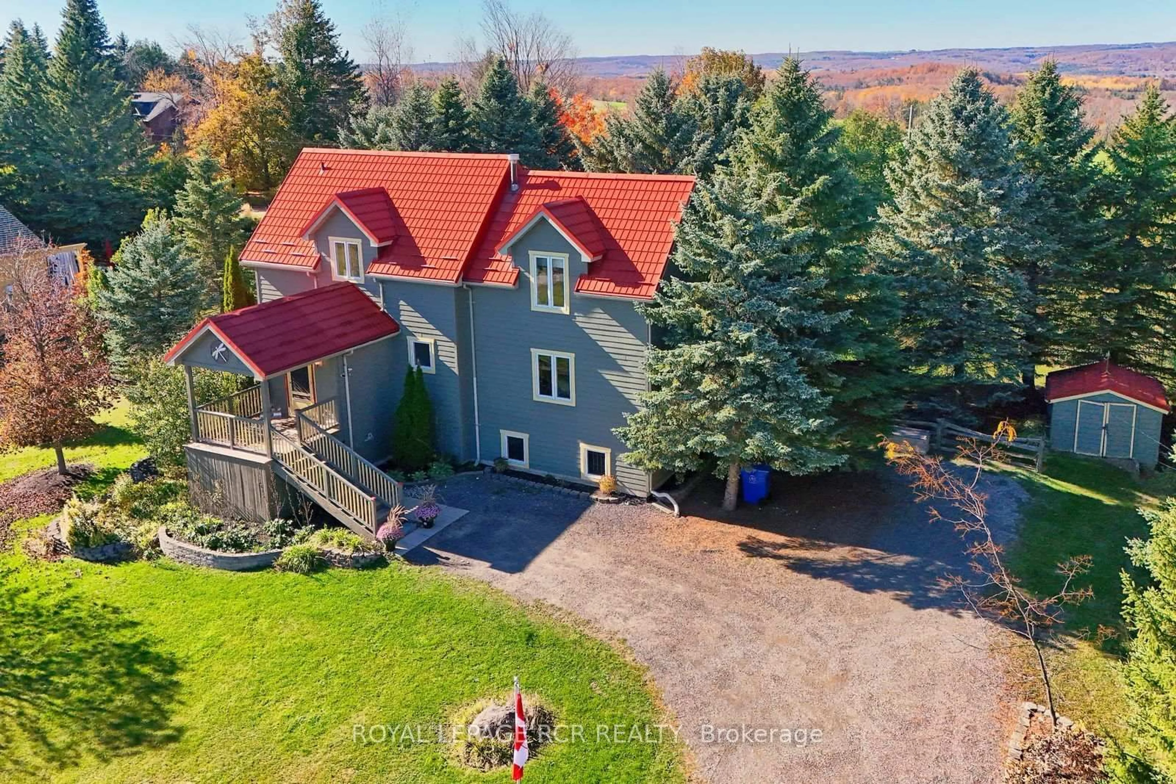
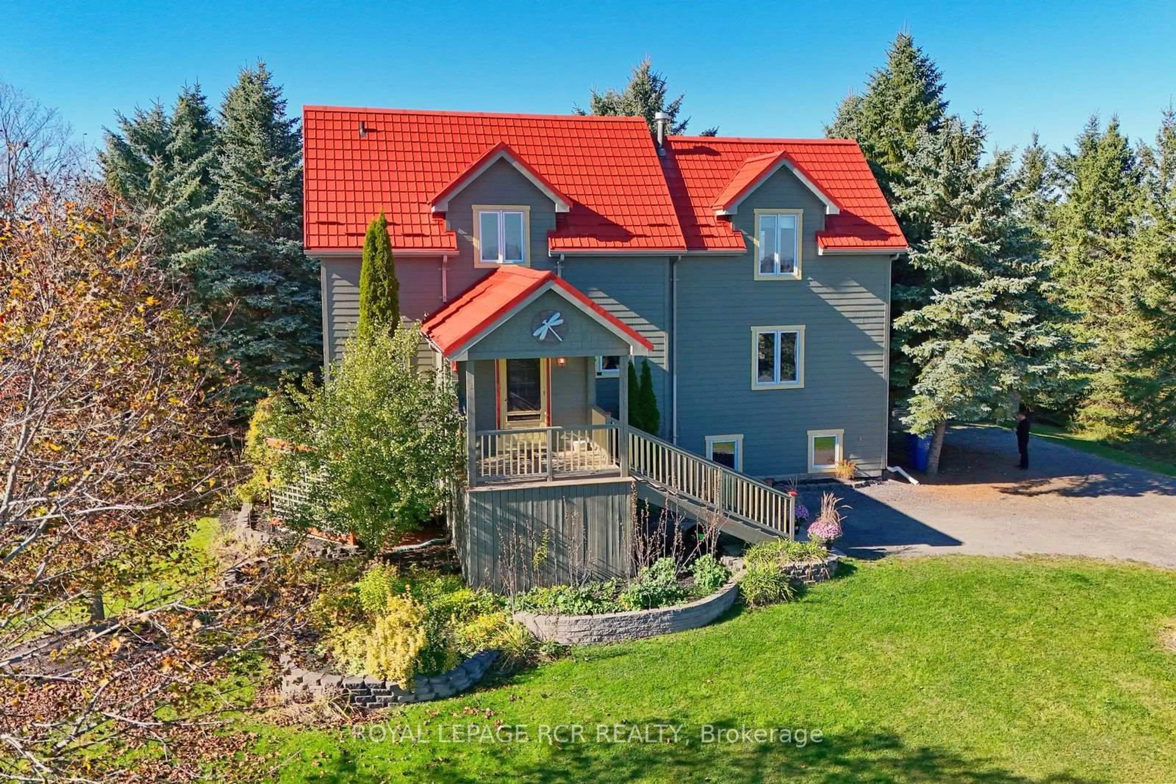
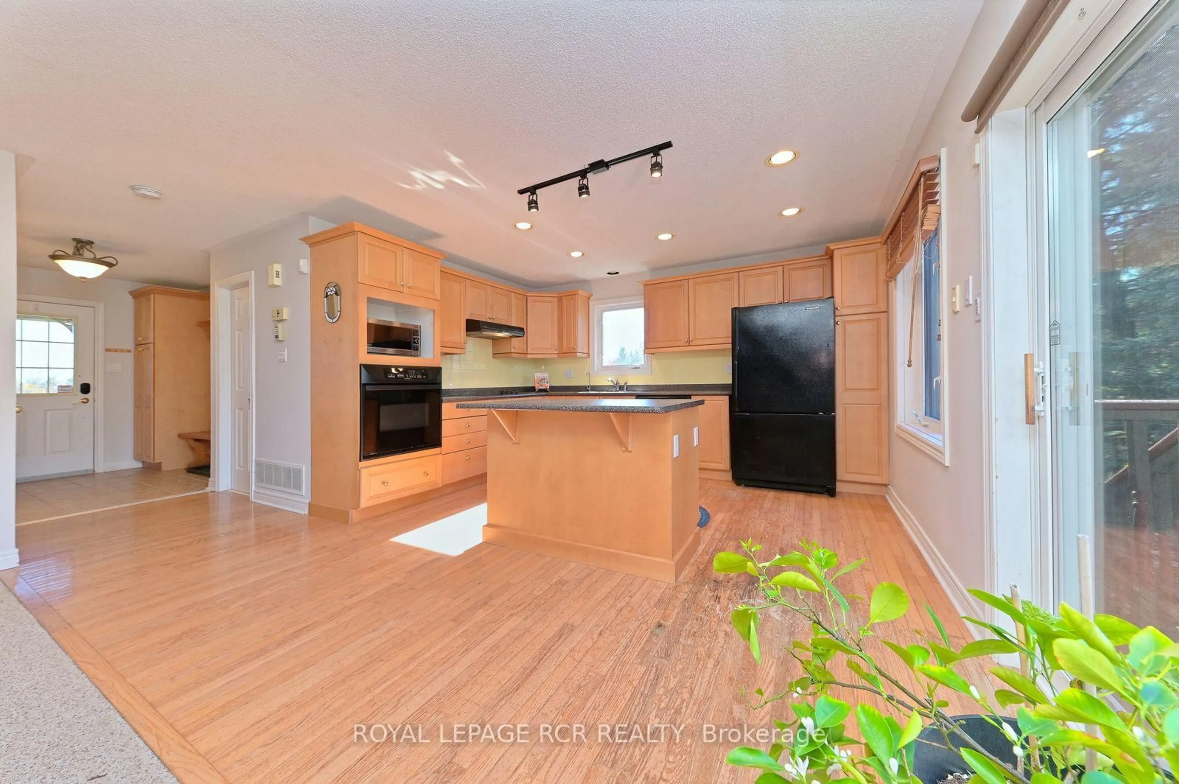
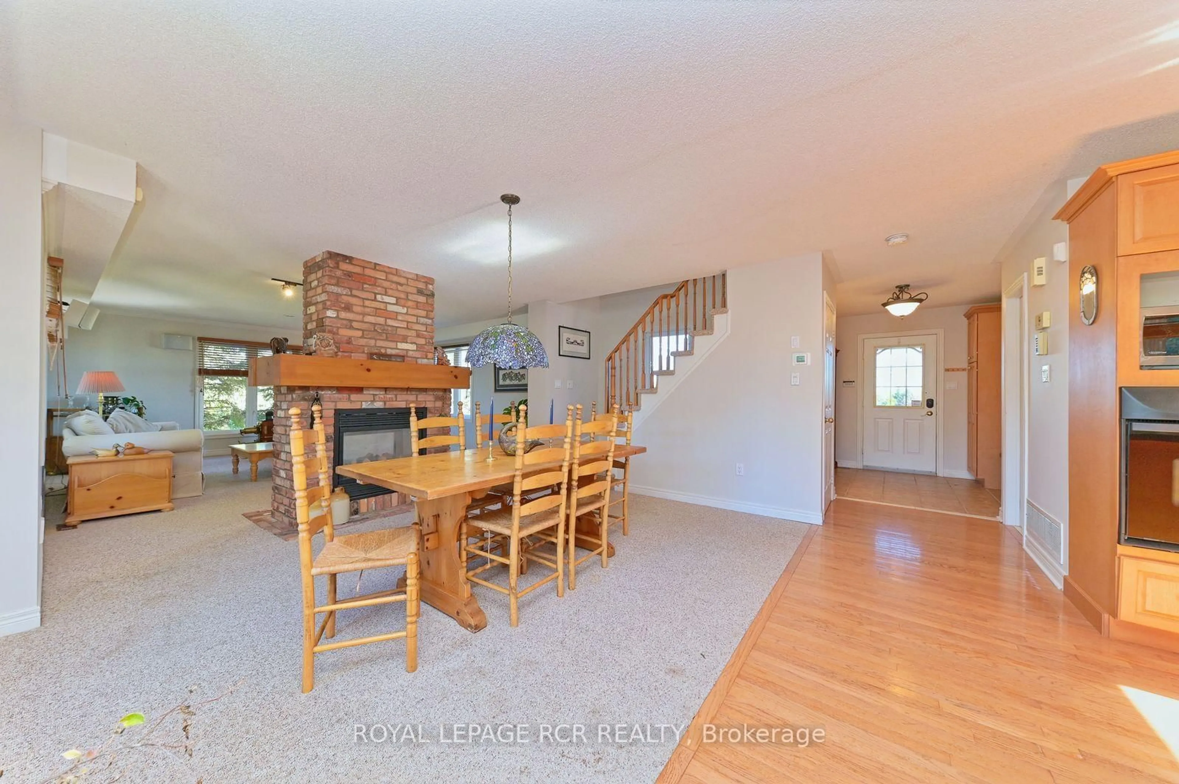
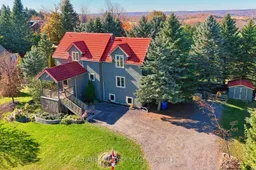
Tucked into a quiet enclave of estate lots in the Mulmur countryside, this 3-bedroom, 3-bathroom home sits on just under an acre of privacy. Inside, the open kitchen, dining, and living areas are anchored by a striking double-sided propane fireplace, with a second propane fireplace warming the finished lower level. Upstairs offers three bedrooms, including a spacious primary with two double closets. The lower level's rec room and office/workshop space are great for hobbies or working from home. Unwind in the clear cedar sauna on the lower level after a day on the trails, or soak in the views from the lookout. Recent updates include a new steel roof and new wood siding, plus a drilled well with UV and reverse osmosis treatment for clean, worry-free water. A garden shed rounds out this move-in-ready property in one of Mulmur's sought-after residential pockets.


Upcoming Open House

Oct 31Sat12:00 PM - 2:00 PM

Property Details

Style1 1/2 Storey
ViewTrees/Woods
Age of property16-30
SqFt~1500-2000 SqFt
Lot Size2,213 SqM(89.07 x 24.85)
Parking Spaces12
MLS ®NumberX14110432
Community NameMulmur
Data SourceTRREB
Listing byROYAL LEPAGE RCR REALTY

Features

Heating: Forced Air
Cooling: Central Air
Fireplace
Basement: Finished

Main Floor

Kitchen

3.1 x 4.1

Hardwood Floor

Dining

3.1 x 4.6

2 Way Fireplace

Living

5.1 x 4.8

2 Way Fireplace


Features

Lot size: 2,213 SqM

Parking

Garage spaces -

Garage type -

Total parking spaces 12


Property History
Oct 23, 2026
ListedActive
$1,100,000
8 days on market
history photo preview30
Listing by trreb®
Property listed by ROYAL LEPAGE RCR REALTY, Brokerage
Agent Banner Image
Interested in this property?Get in touch to get the inside scoop.

Market Data - Mulmur

Geo Zone Map ThumbnailMulmur

Strong Buyer's Market

View Market Data

Detached house - for the past 30 days

Buyer's market Seller's market

Avg. Days on Market

Past 30 days

56 days

Compared to

2025

31 days

2024

20 days

2023

38 days

New Listings

Past 30 days

21 listings

Compared to

2025

17 listings

2024

23 listings

2023

14 listings

Units sold

Past 30 days

3 units

Compared to

2025

2 units

2024

2 units

2023

7 units

Median Sold Price

Past 30 days

$1,000,000

Compared to

2025

$1,170,000

2024

$1,250,000

2023

$925,000


Population and Demographics

Overview

Total population 3373
Average household income $207,367

Age (%)

0 to 19
19%
20 to 34
15%
35 to 49
16%
50 to 64
29%
65 and plus
20%

Household composition (%)

Single family
76%
Single person
21%
Multi person
3%
Multi family
1%

Mother tongue (%)

English
92%
Others
5%
German
2%

House tenancy (%)

Owners
95%
Renters
5%

What’s nearby?Essentials within 5 km

Local Logic

Transportation Scores

Estimated Budget

