124 Salzburg Pl, Blue Mountains, Ontario L9V 0S8
Contact us about this property
Highlights
Estimated valueThis is the price Wahi expects this property to sell for.
The calculation is powered by our Instant Home Value Estimate, which uses current market and property price trends to estimate your home’s value with a 90% accuracy rate.Not available
Price/Sqft$920/sqft
Monthly cost
Open Calculator
Description
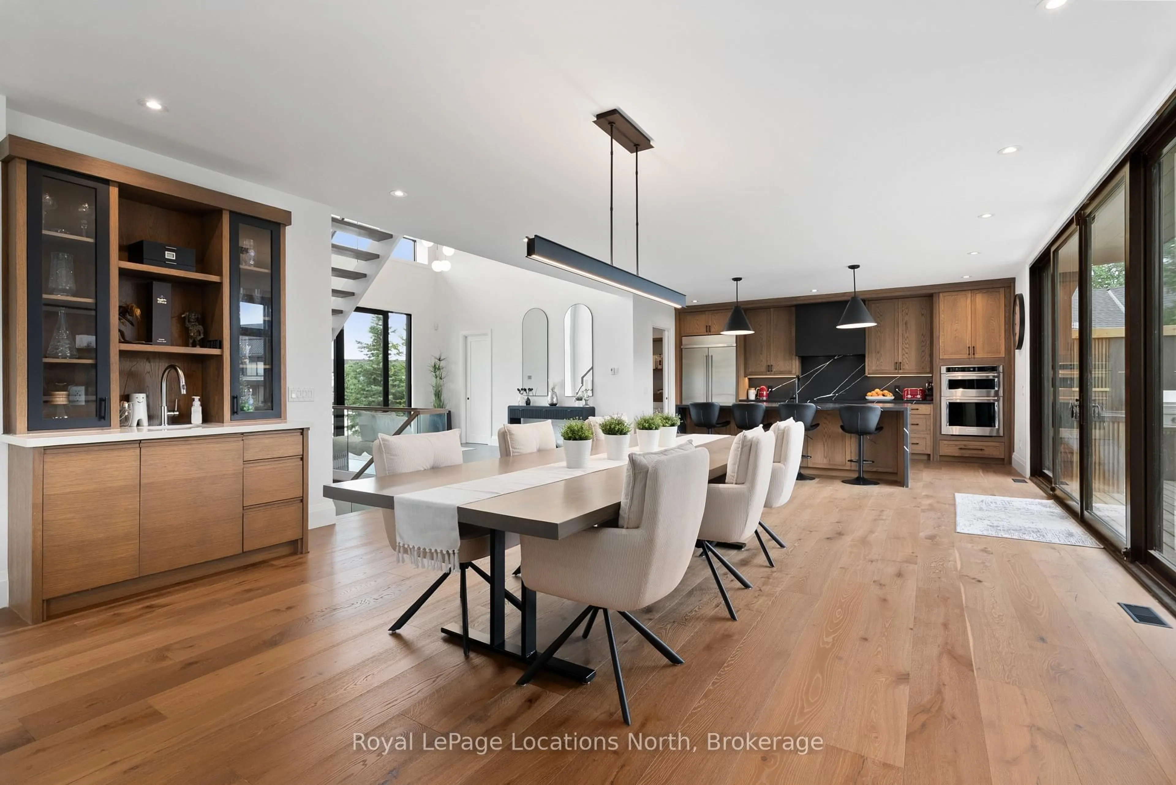
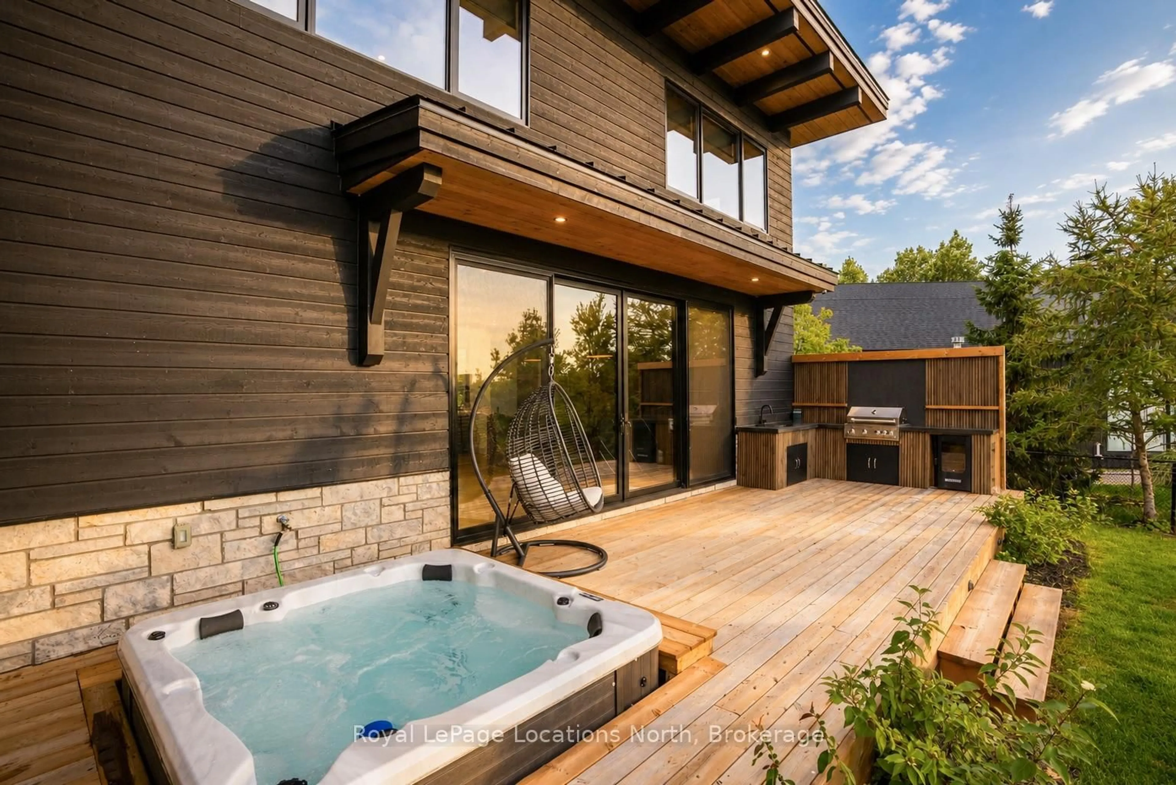
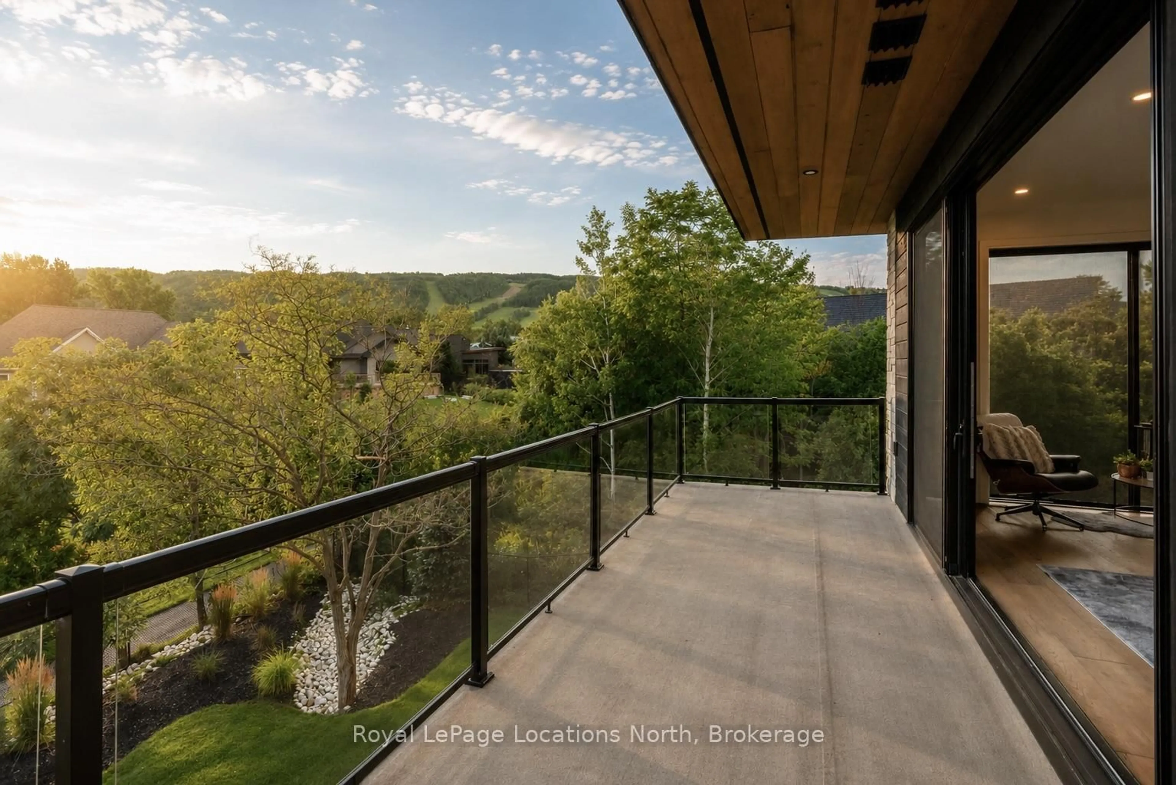
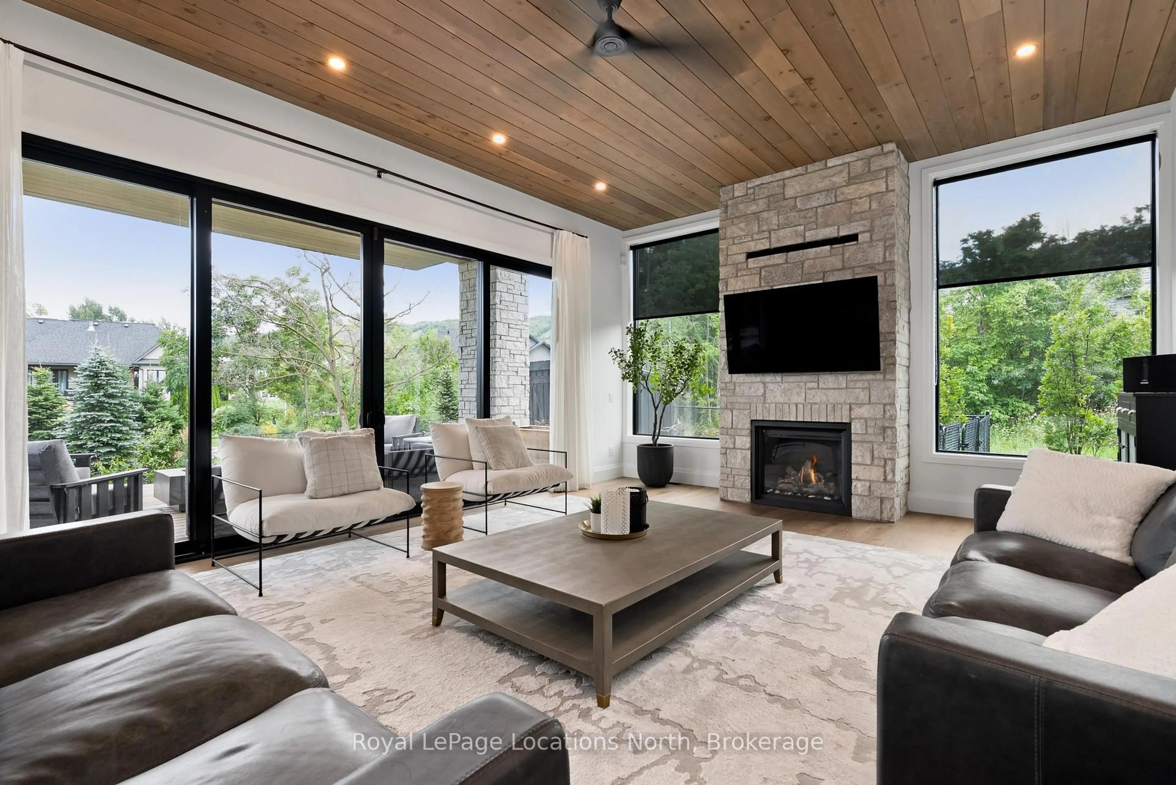
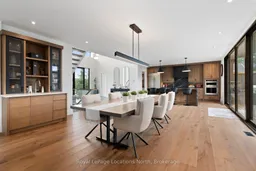
Set at the end of an exclusive cul-de-sac, this 5,000+ square foot custom-built contemporary retreat offers an unparalleled four-season lifestyle at the water's edge of the escarpment. Expertly crafted by the renowned PattyMac and thoughtfully envisioned by designer Spencer Douglas-both celebrated for their visionary luxury builds across Blue Mountain and Muskoka-this architectural gem seamlessly blends sophisticated design with its natural surroundings.Perfectly positioned for elite recreation, the estate is located within walking distance to Craigleith Ski Club, moments from other premier private ski clubs, and a short stroll to the sandy shores of Northwinds Beach. Inside, the home delivers breathtaking, dual-aspect views of both the ski hills and Georgian Bay, maximized by extensive floor-to-ceiling windows that flood the living spaces with natural light.The primary bedroom wing serves as a private sanctuary, featuring a secluded deck overlooking the mountain, situated just across the hall from an inspiring home office with pristine water views. The home effortlessly accommodates family and guests with five spacious bedrooms and four thoughtfully appointed bathrooms (three full, one 2-piece).Premium amenities elevate everyday living, including a high-clearance two-car garage with radiant heated floors and a covered back deck complete with integrated ceiling heaters for year-round alfresco lounging. The expansive grounds provide the perfect blank canvas, offering ample space to seamlessly integrate a custom pool or private pickleball court.
Property Details
Interior
Features
Exterior
Features
Parking
Garage spaces 2
Garage type Attached
Other parking spaces 6
Total parking spaces 8
Property History
 27


