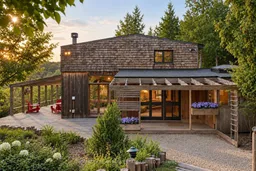
Cedar Brook Hills - A secluded 100-acre all-season retreat! Come see this peaceful country property designed by a noted Canadian architect for his own family. Down the half-mile private winding driveway passing over 10,000 trees that were planted by the owners sits a complex of buildings designed to blend into the natural surroundings. Cedar Brook Hills is located in the prestigious Hockley Valley a mere 1 hr from Pearson Airport or mid-town Toronto. The natural beauty of the property informed the low impact design of the buildings in addition to the extensive trails, bridges, and tree planting programs which were completed at Cedar Brook Hills. In addition, the property is bounded by an additional 86 acres of conservation lands along its southern boundary. Positioned on a rise to overlook a sweeping valley and pond, the MAIN HOUSE with 2-bedroom suites, 2 kitchens, 2-storey living room with fireplace offers the primary gathering place on the property. All principal rooms have floor-to-ceiling windows to capture the serenity of nature. In addition, the property has 2 guest houses: The HILL HOUSE & The POND HOUSE plus a series of outbuildings including a workshop which could become a studio, a green house and courtyard storage building. The Hill House is a cherished guest house featuring a private deck, bedroom, full bathroom, and wet bar with fridge that is used as a refreshment & coffee station. The Hill House has its own parking area and is connected to the Pond House & Main House by lit walkways. The modernist Pond House finds its place in nature right at the edge of the spring-fed pond. The Pond House has a guest bedroom with water views & woodstove, full bathroom and a 6-person sauna. This is a true 4-season retreat. Spring, Summer, Fall & certainly a Winter wonderland to be enjoyed. Arrange a private tour of this very special Hockley Valley Property.
Inclusions: 2 refrigerators, storage freezer, 2 bar fridges, all electric light fixtures, all broadloom where laid, all window coverings, oven, 2 cooktops including JennAire grill, garage door opener, trash compactor & water purification system, waterfall equipment, sauna, dock.

 Listing by trreb®