955085 7th Line EHS, Mono, Ontario L9W 6G2
Contact us about this property
Highlights
Estimated valueThis is the price Wahi expects this property to sell for.
The calculation is powered by our Instant Home Value Estimate, which uses current market and property price trends to estimate your home’s value with a 90% accuracy rate.Not available
Price/Sqft$1,392/sqft
Monthly cost
Open Calculator
Description
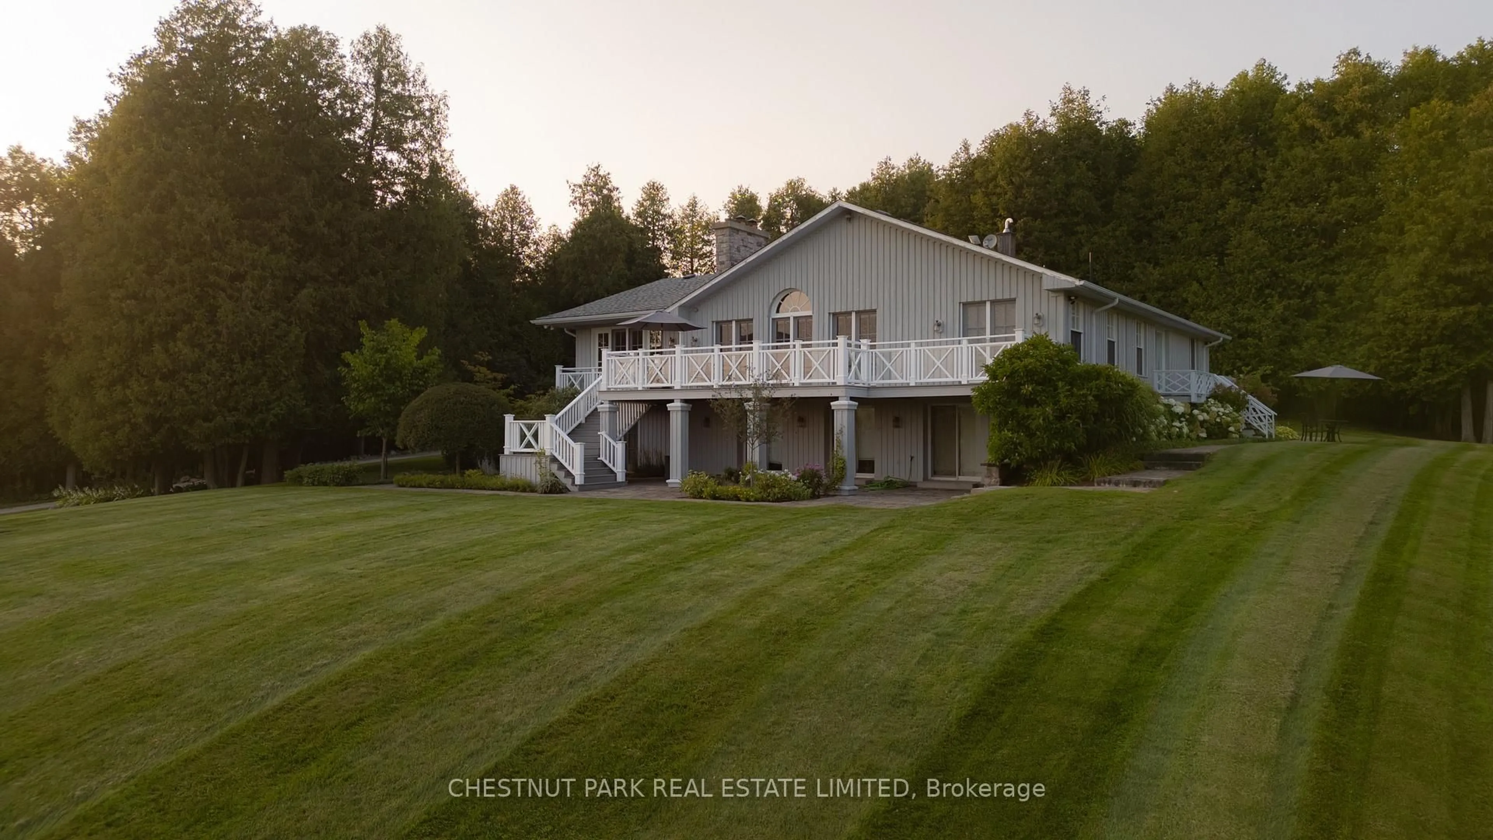
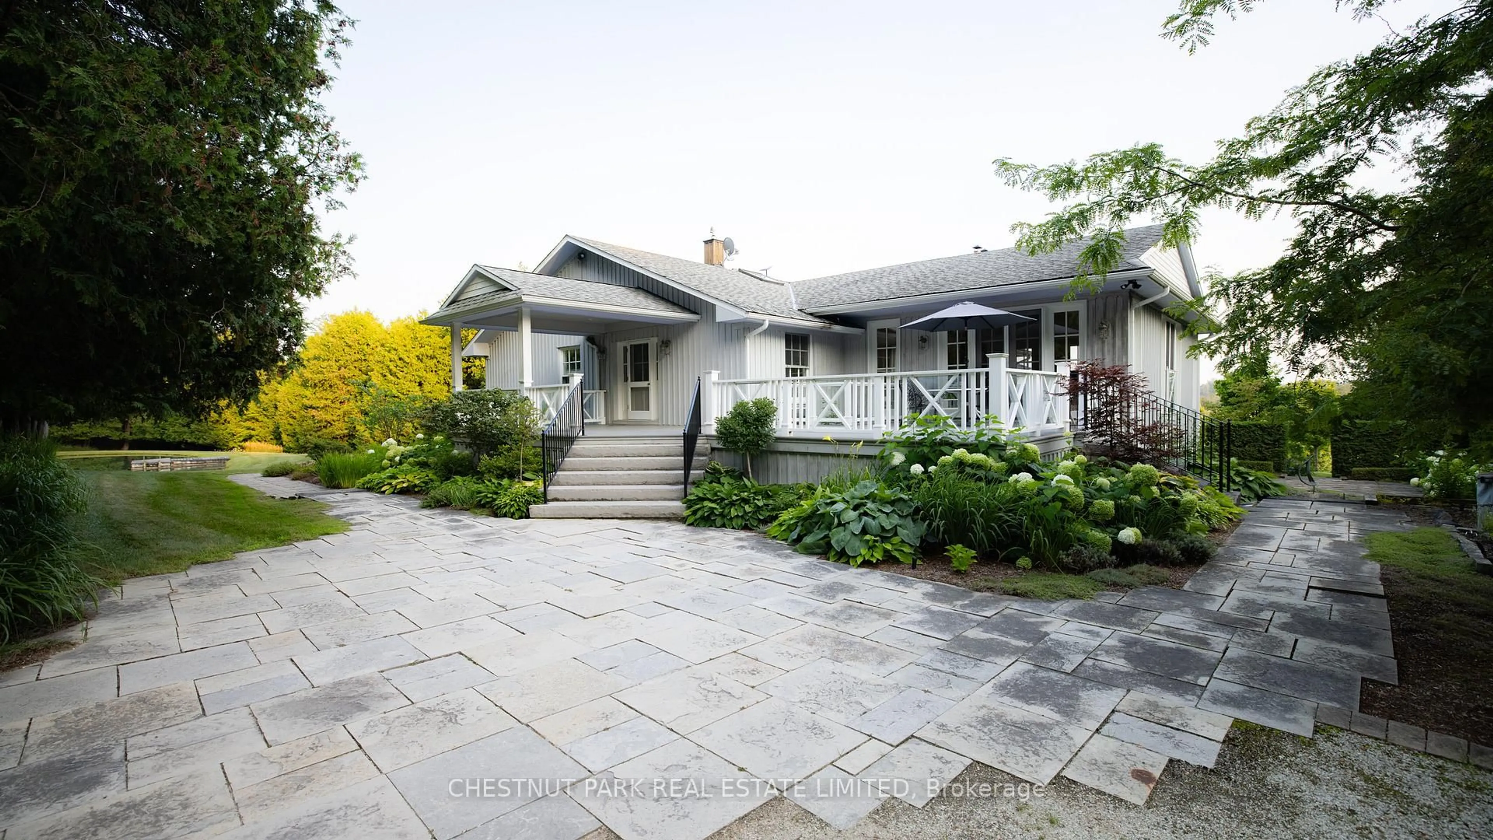
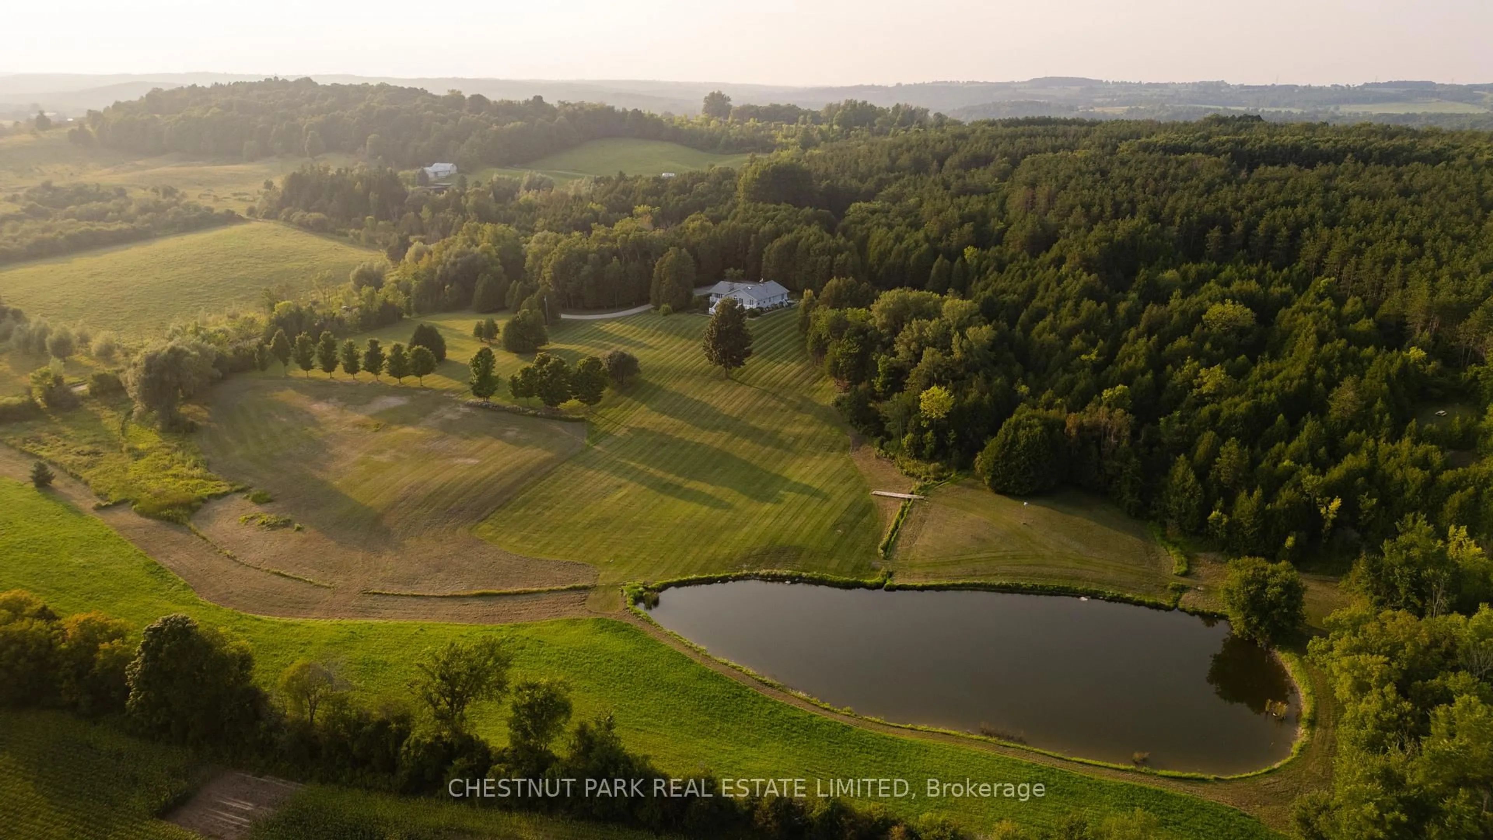
Never before offered on the open market, this exceptional country estate sits on a quiet country road on over 73 acres of park-like grounds, rolling topography and mature woods. The warm and inviting residence was designed and brought to life by renowned architect William Grierson. Designed to accommodate a large family with six bedrooms, four full baths, and over 5000 sqft of finished living space over two levels. Large principal rooms are filled with natural light, which is let in through the several skylights, oversized windows and french doors. The grand living room is anchored around a large wood burning fireplace and provides walkouts onto the large deck which offers sweeping southern views. A country kitchen is open to the living and dining room and provides plenty of space for cooking and gathering. The walk-out lower level has four of the six bedrooms, two with walk-outs. There is a games room with a wood burning fireplace which is an ideal space for both young and old to relax. Outside, the home is framed with mature perennial gardens which have been lovingly curated over time with several varieties of both trees and flowers which bloom from spring to fall. A particularly special aspect of the property are the three spring fed ponds. The largest pond sits at the south end of the property and is stocked with bass, and another has a small sandy beach. Approximately half of the property is treed with extensive and maintained trail systems offering the perfect opportunity for outdoor enthusiasts to hike, cycle, ski, etc right from your front door. The varying topography of the property offers distant views from several points on the property. In an open clearing behind the home sits a newly re-surfaced HAR-TRU tennis court framed by an impressive retaining wall. A peaceful and private setting. A beloved property for many years, it is time for the next family to call it home.
Property Details
Interior
Features
Main Floor
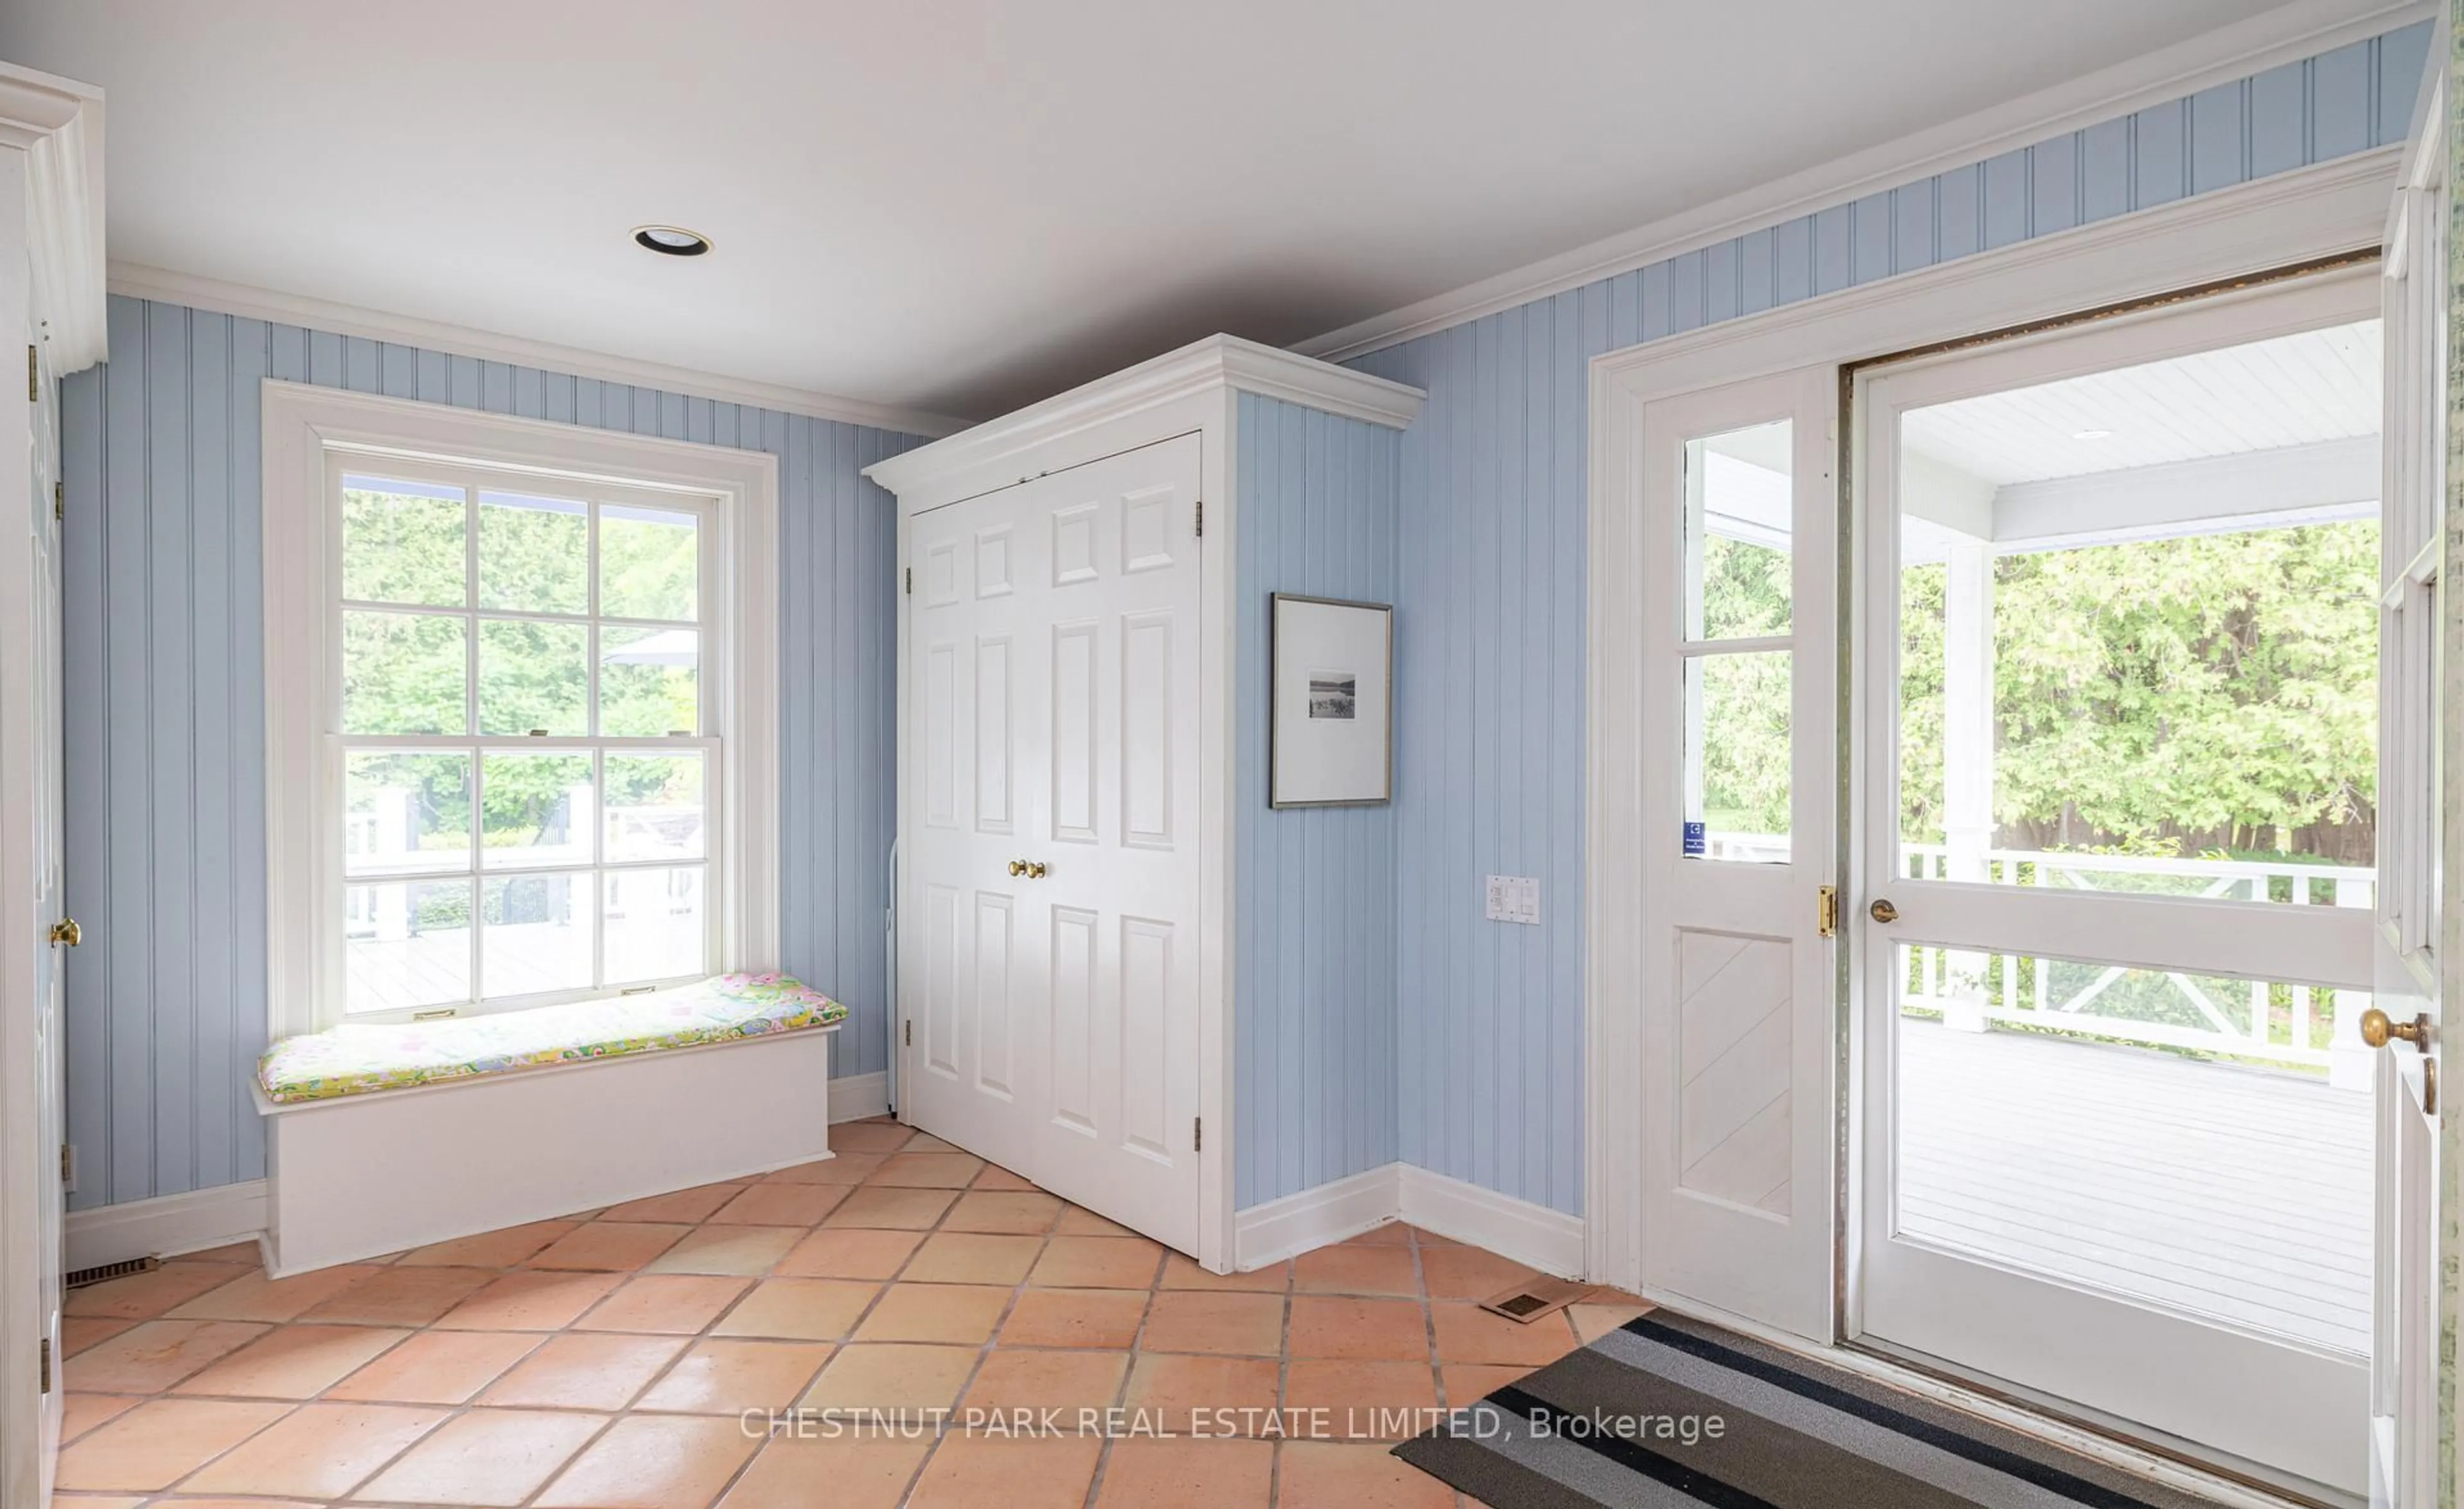
Foyer
4.57 x 3.35Double Closet / Large Window / Tile Floor
Kitchen
6.3 x 6.15hardwood floor / Centre Island / Skylight
Family
7.24 x 6.2hardwood floor / Walk-Out / Fireplace
Dining
0.0 x 0.0hardwood floor / Walk-Thru / Combined W/Great Rm
Exterior
Features
Parking
Garage spaces -
Garage type -
Total parking spaces 10
Property History
 40
40