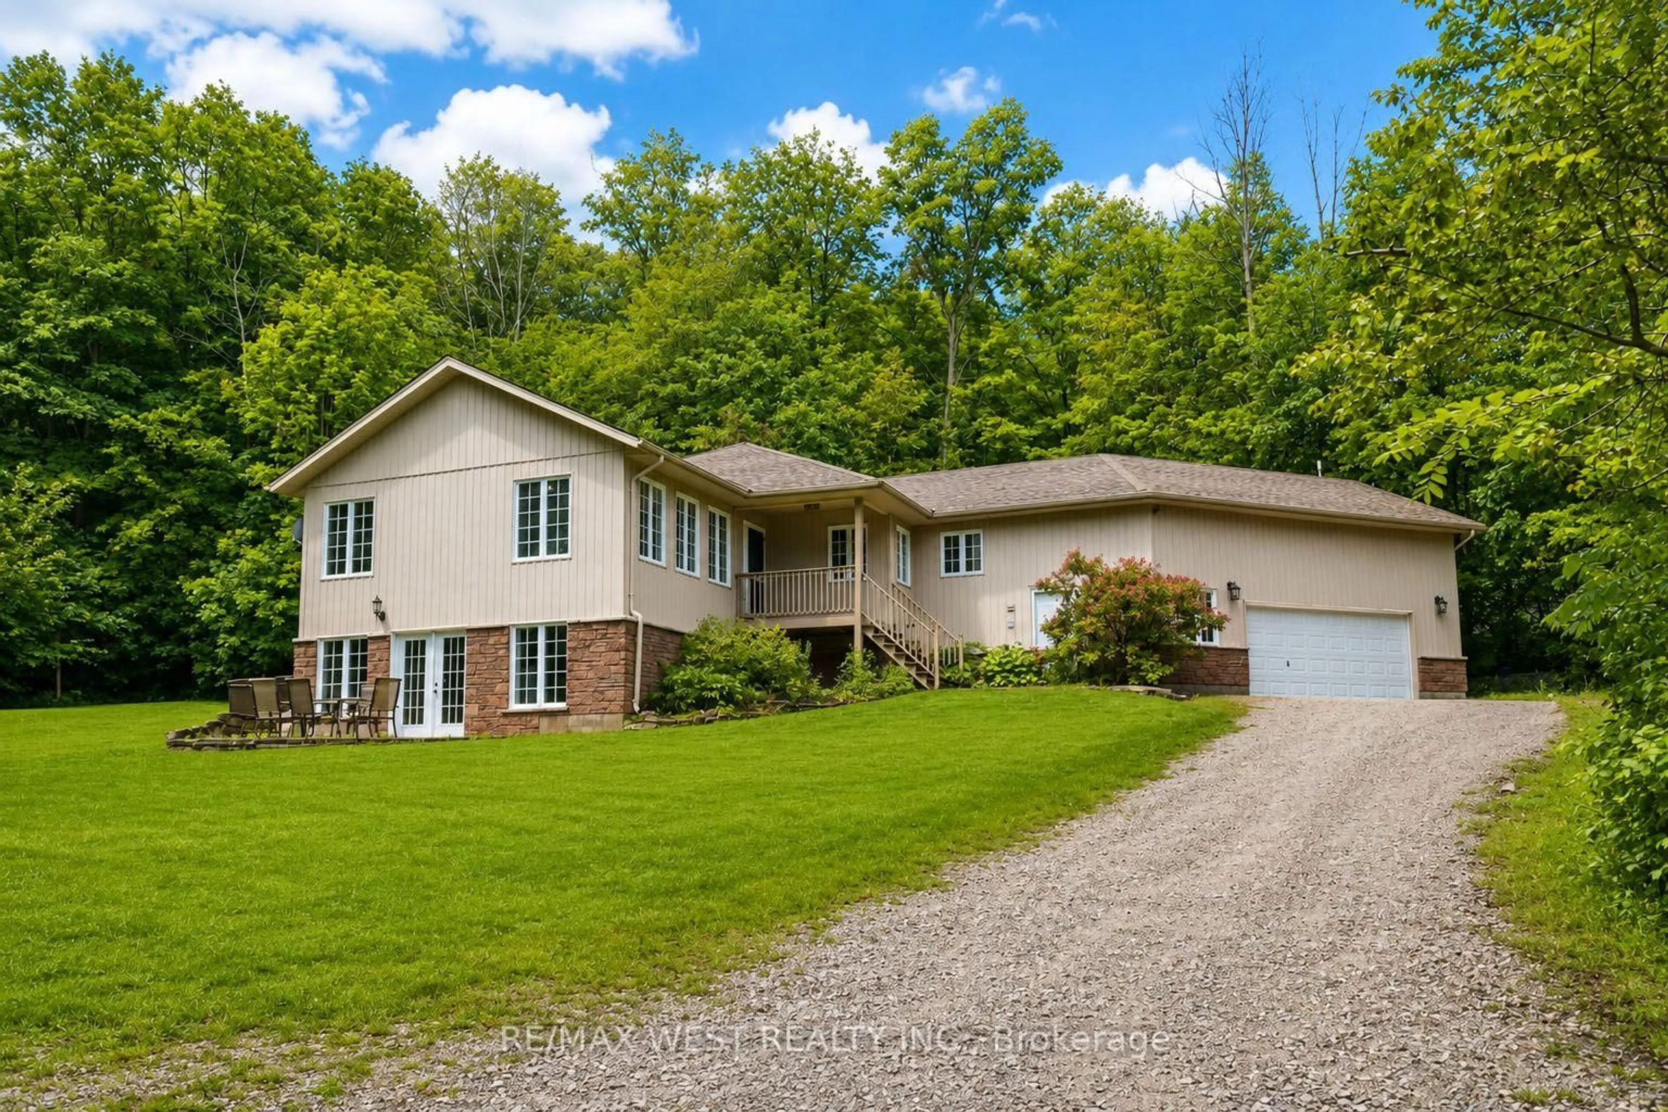
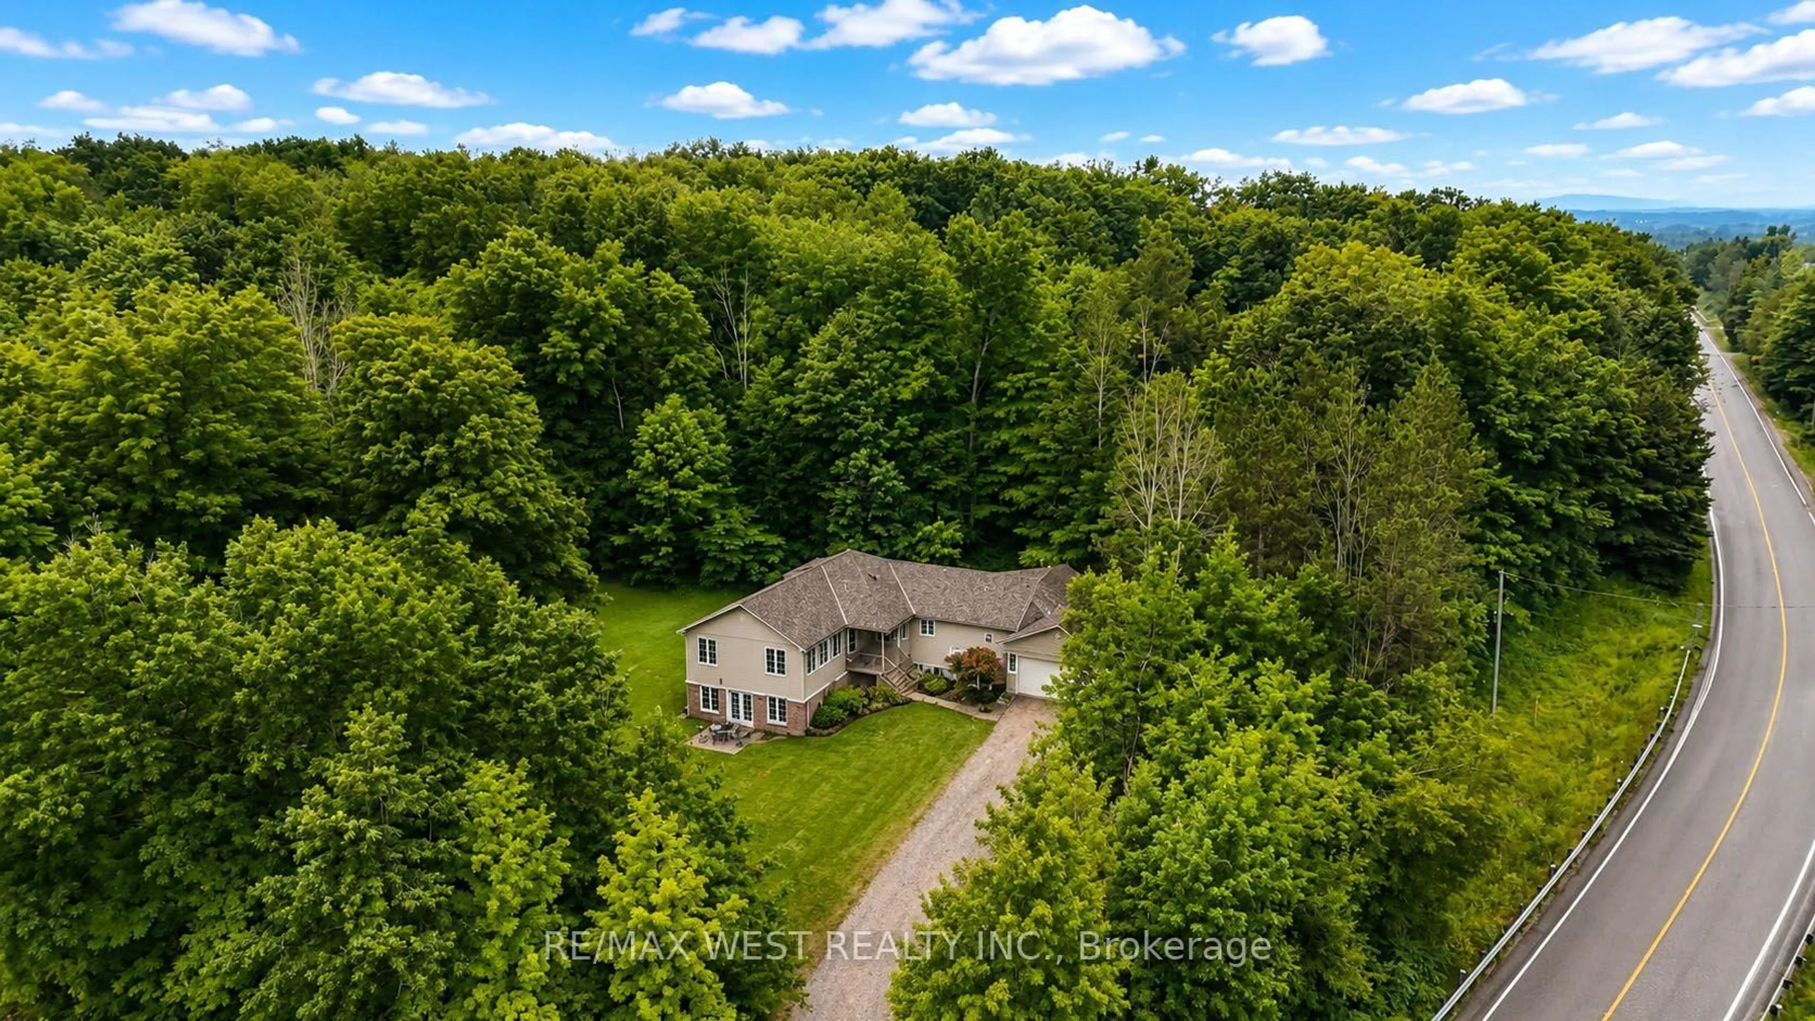
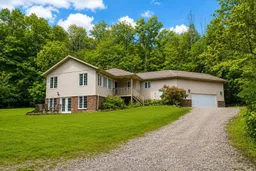
Home with vinyl exterior material, unknown for 4927 25th Sdrd, Essa Ontario L0L 2N0
2 days on Market

4927 25th Sdrd, Essa, Ontario L0L 2N0

Detached
3 + 2
3
~1100-1500 sqft
$925,000
Get pre-qualifiedPowered by nesto
Detached
3 + 2
3
~1100-1500 sqft

Contact us about this property

Call

Highlights

Property Estimate

Days on market2 days

Estimated valueNot available

Price/Sqft$728/sqft

Monthly cost

Open Calculator

Description

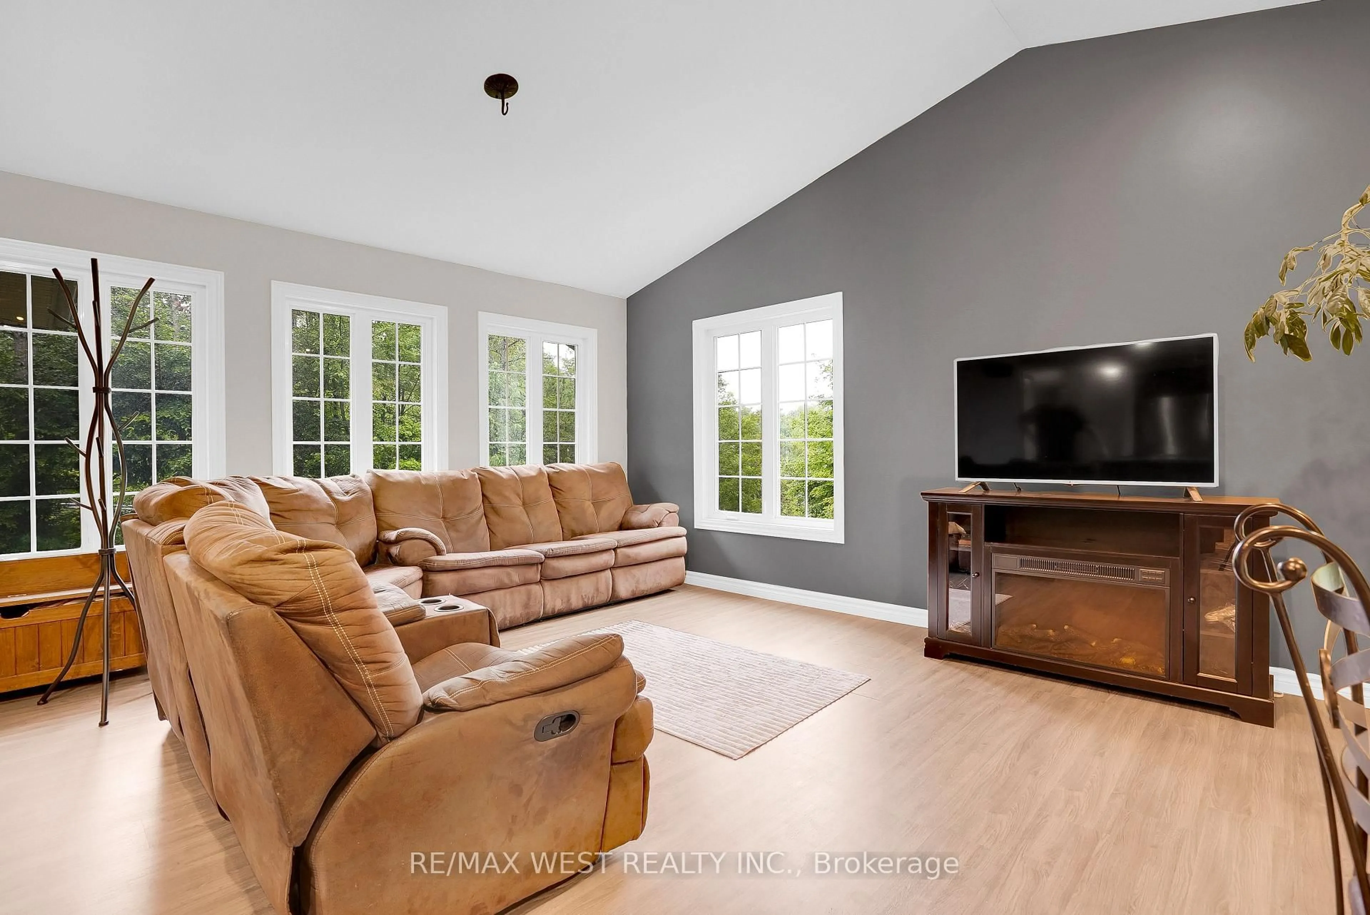
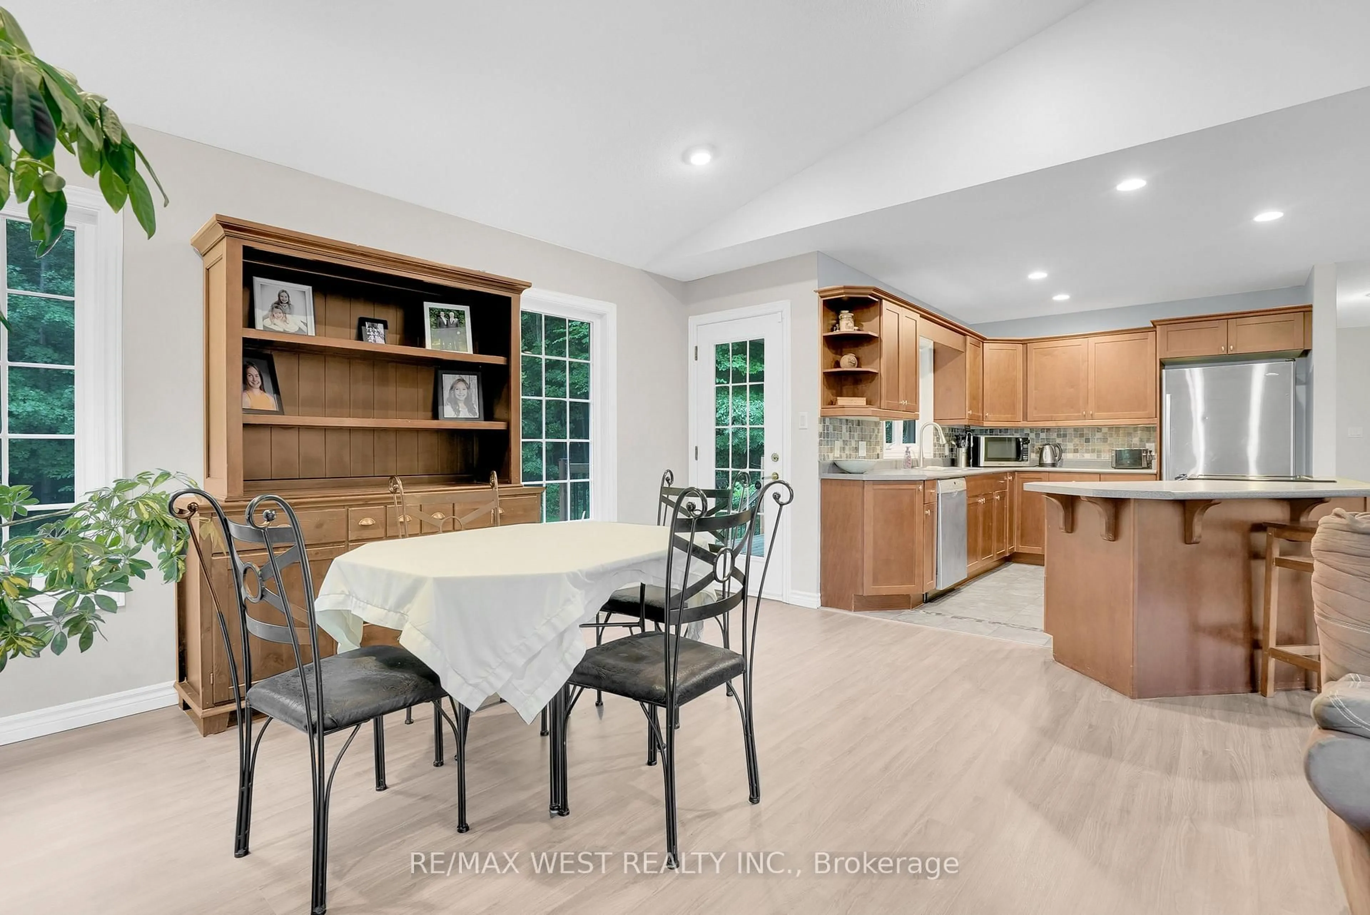
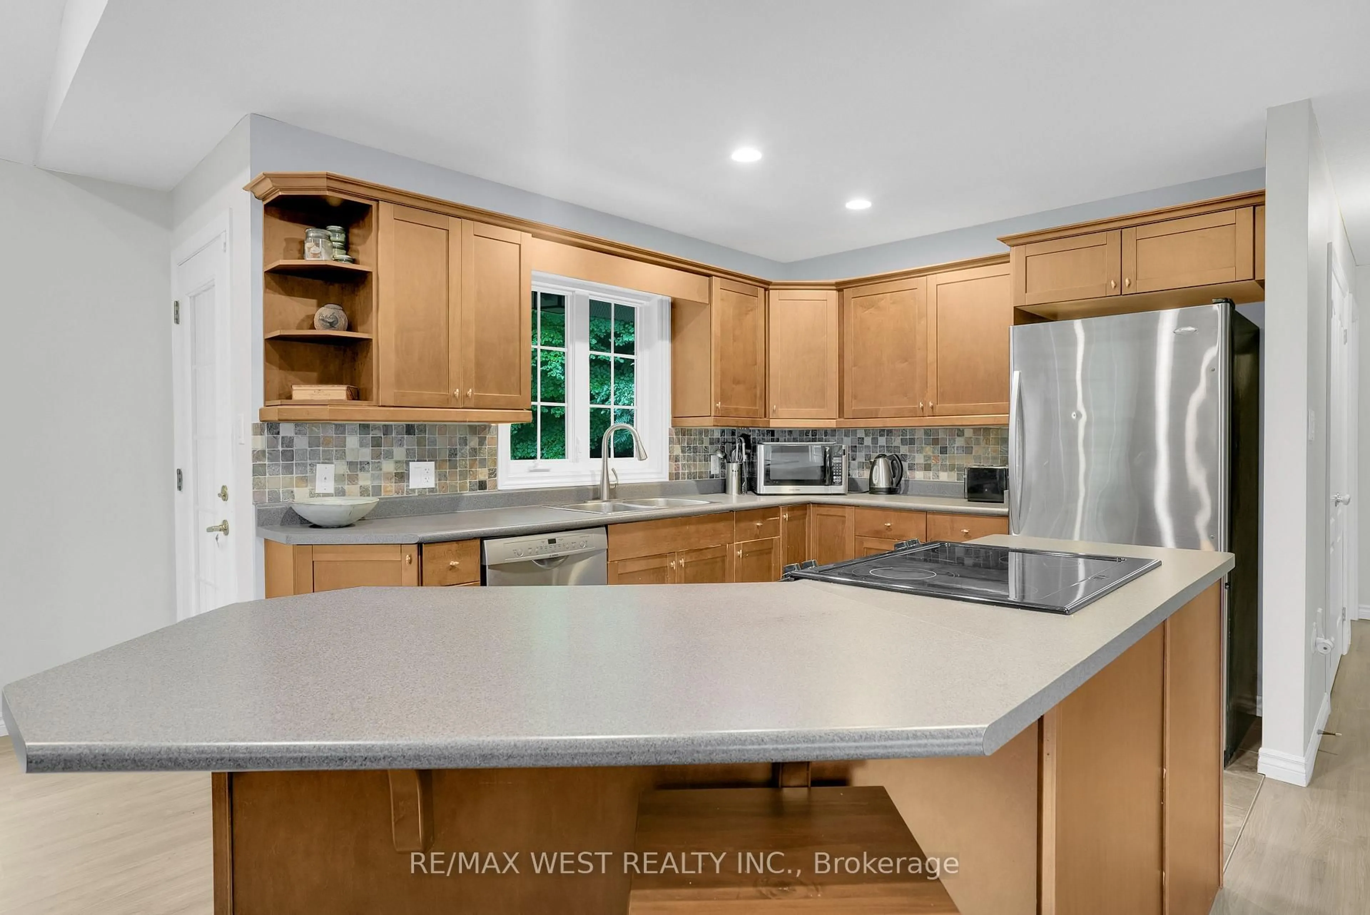
Opportunity awaits! Situated on 2.3 acres this fully finished 5 bedroom bungalow features almost 3000 sq ft of finished living space, open concept with a walk out basement. Located 7 minutes to Barrie and close to surrounding areas it offers the convenience of town with the privacy of the country on a treed lot. Large bedrooms, updated paint and floors, large ensuite bath and walk in closet offer all the amenities of a newer home as well as the potential of a full separate suite downstairs for rental income or multigenerational living with the walk out basement out to the fully treed property tucked away with ample privacy. This home must be seen to be appreciated!


Property Details

StyleBungalow
View-
Age of property-
SqFt~1100-1500 SqFt
Lot Size148,800 SqFt(240 x 620)
Parking Spaces22
MLS ®NumberN13732992
Community NameMono
Data SourceTRREB
Listing byRE/MAX WEST REALTY INC.

Features

Heating: Forced Air
Cooling: Central Air
Basement: W/O, Fin W/O

Main Floor

Living

6.96 x 6.2

Combined W/Dining

Kitchen

3.38 x 2.62

Open Concept

Dining

6.96 x 6.2

Combined W/Living

Primary

3.73 x 4.72

5 Pc Ensuite / W/I Closet


Features

Lot size: 148,800 SqFt

Parking

Garage spaces 2

Garage type Attached

Other parking spaces 20

Total parking spaces 22


Property History
Sep 1, 2026
ListedActive
$925,000
2 days on market
history photo preview15
Listing by trreb®
Property listed by RE/MAX WEST REALTY INC., Brokerage
Agent Banner Image
Interested in this property?Get in touch to get the inside scoop.

Market Data - Mono

Geo Zone Map ThumbnailMono

Strong Buyer's Market

View Market Data

Detached house - for the past 30 days

Buyer's market Seller's market

Avg. Days on Market

Past 30 days

40 days

Compared to

2025

32 days

2024

51 days

2023

42 days

New Listings

Past 30 days

18 listings

Compared to

2025

23 listings

2024

27 listings

2023

22 listings

Units sold

Past 30 days

9 units

Compared to

2025

9 units

2024

3 units

2023

9 units

Median Sold Price

Past 30 days

$1,247,500

Compared to

2025

$1,257,000

2024

$1,195,000

2023

$1,760,000


Population and Demographics

Overview

Total population 9932
Average household income $179,893

Age (%)

0 to 19
23%
20 to 34
15%
35 to 49
18%
50 to 64
26%
65 and plus
19%

Household composition (%)

Single family
81%
Single person
15%
Multi person
2%
Multi family
2%

Mother tongue (%)

English
86%
Others
5%
Punjabi (Panjabi)
3%
Italian
2%
Portuguese
2%
German
1%

House tenancy (%)

Owners
95%
Renters
5%

What’s nearby?Essentials within 5 km

Local Logic

Transportation Scores

Estimated Budget

