308049 Hockley Rd, Mono, Ontario L9W 6N2
Contact us about this property
Highlights
Estimated valueThis is the price Wahi expects this property to sell for.
The calculation is powered by our Instant Home Value Estimate, which uses current market and property price trends to estimate your home’s value with a 90% accuracy rate.Not available
Price/Sqft$432/sqft
Monthly cost
Open Calculator
Description
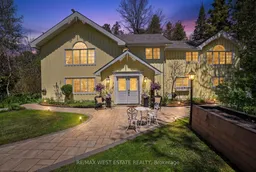
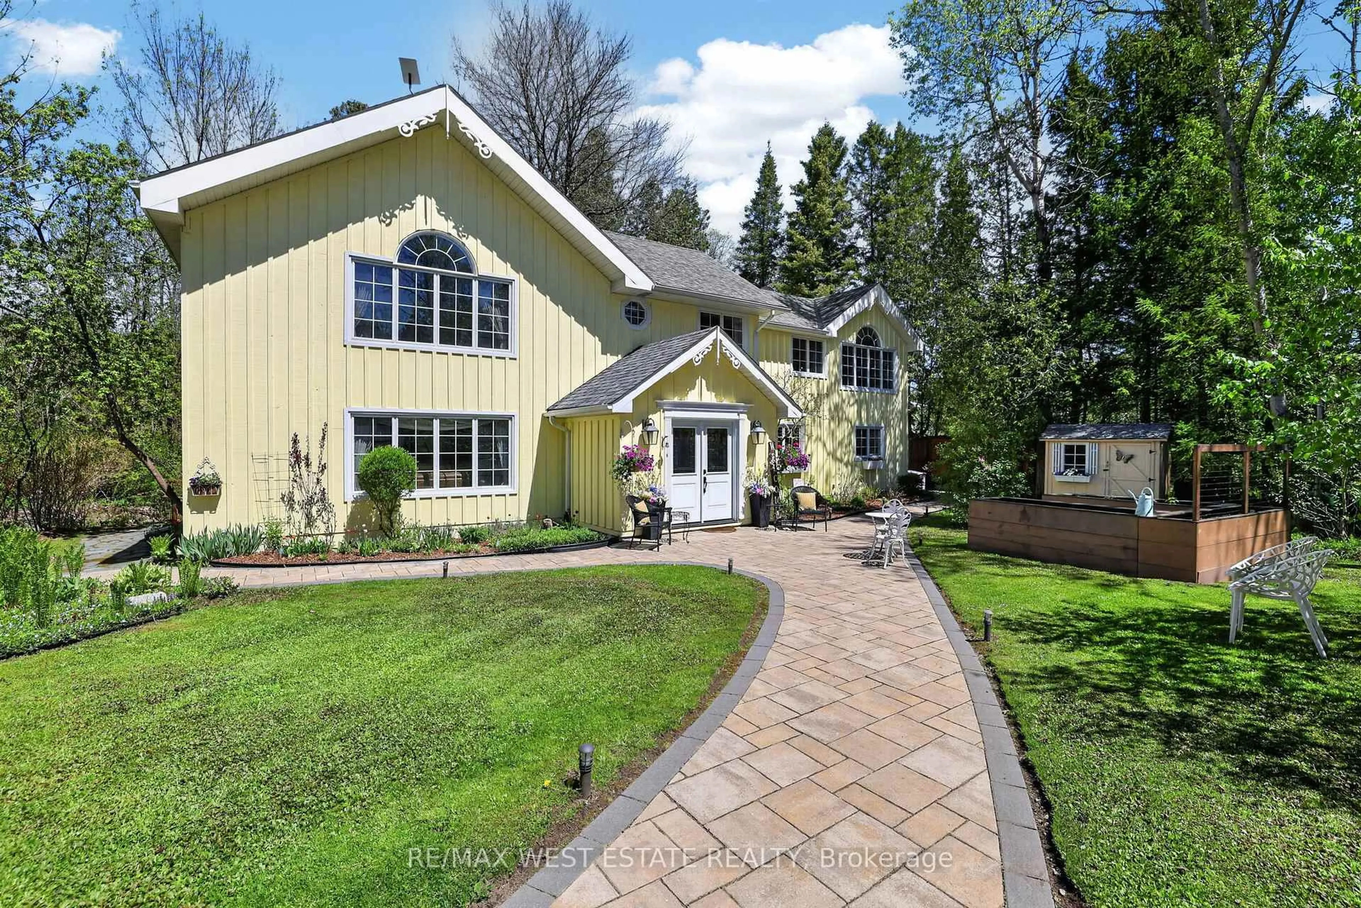
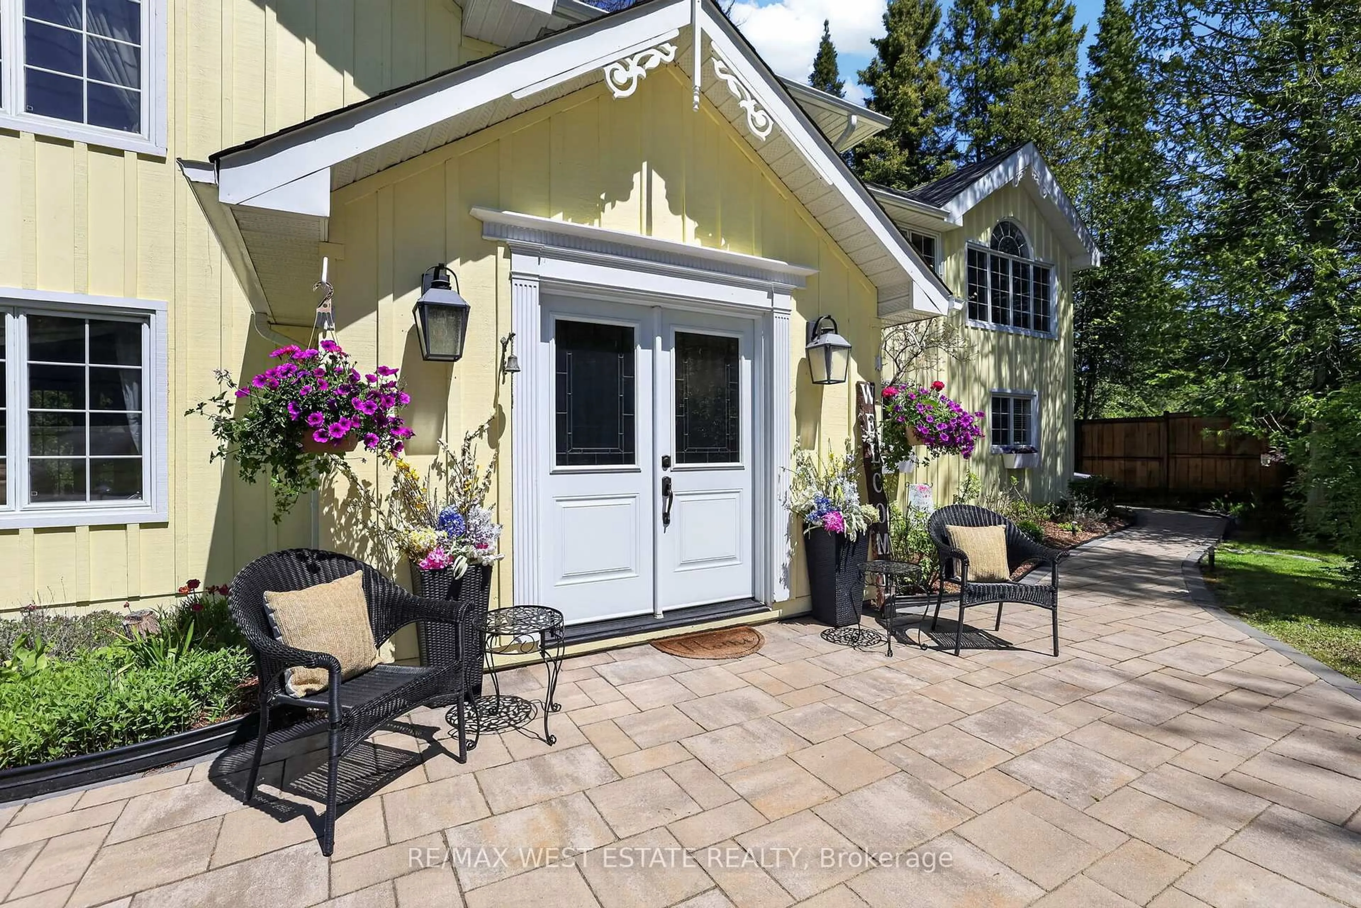
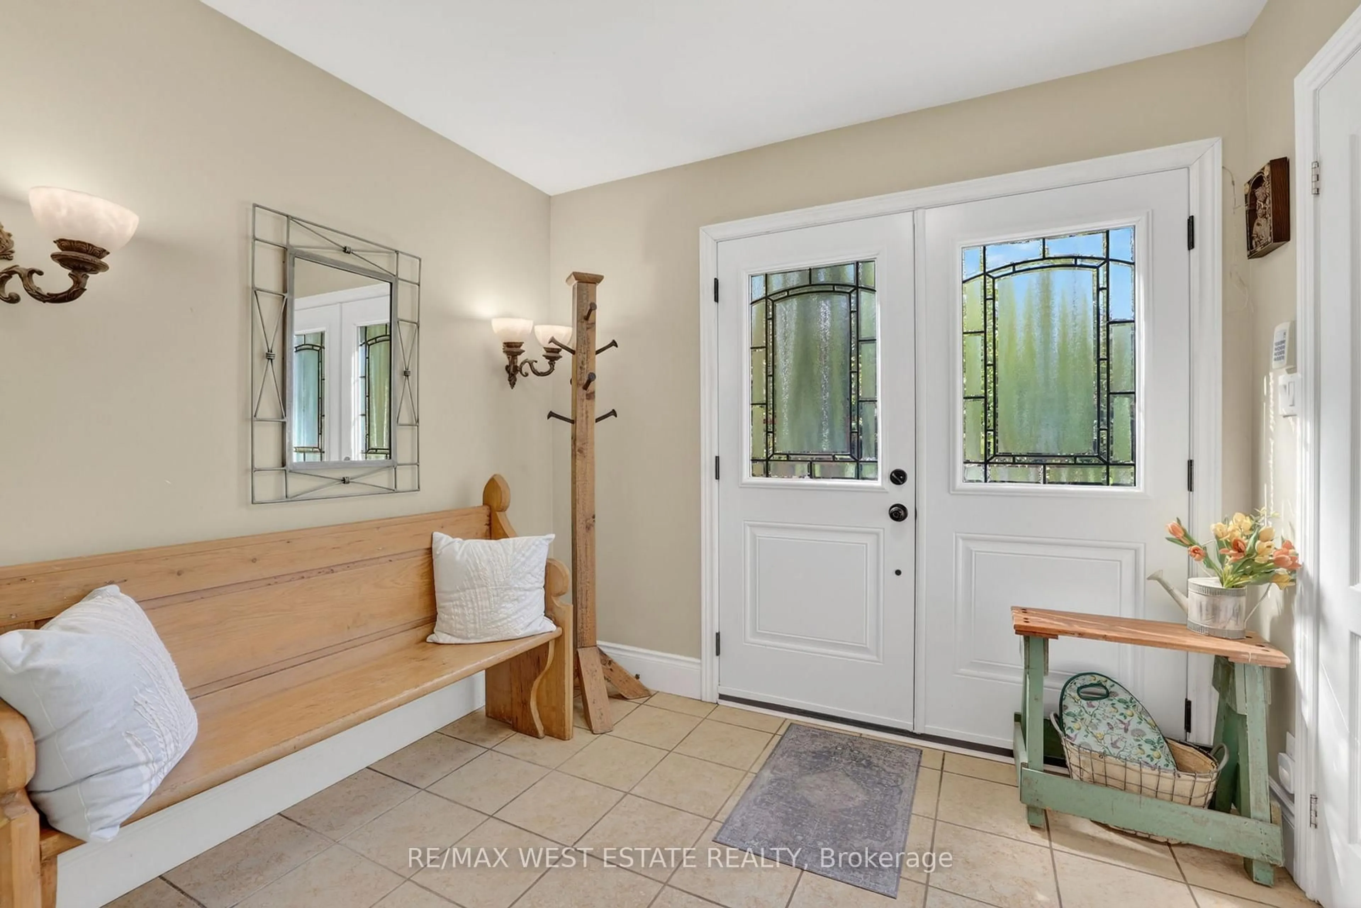
Scenic riverfront property in the heart of the mature Hockley Valley countryside, where the Nottawasaga River meanders through the rear of this exceptionally exclusive property, creating a peaceful and tranquil setting. This charming board and batten home features beautiful stone walkways, gardens and patios along with multiple walkouts that naturally connect indoor and outdoor living. A convenient guest bedroom is located on the main floor, while the expansive country kitchen showcases thick slab stone countertops, a centre island, built in appliances, bright ceramic tile, and an open dining area accented with warm wood floors, truly making it the heart of the home where family and friends will gather to create countless lasting memories. The family room extension offers the perfect retreat to relax and unwind. The spacious primary suite includes his and hers closets and a private balcony, leaving the garden door open will help you fall asleep to the soothing sounds of the river. The second-floor office and study feature soaring cathedral ceilings and built in bookshelves, adding both charm and functionality. For added peace of mind, the home is equipped with a backup generator. This is a rare offering that truly stands apart. Ideally located to the Hockley Resort where you can indulge in golf, skiing or pamper yourself at the spa facilities. Hiking enthusiasts will appreciate the nearby Bruce Trail, along with its many side trails to keep you wandering. This dares comparison!
Property Details
Interior
Features
2nd Floor
Primary
5.41 x 5.81Wood Floor / Cathedral Ceiling / Balcony
2nd Br
3.14 x 4.75Laminate
Office
4.07 x 2.87Laminate / Cathedral Ceiling
Study
4.01 x 2.71Wood Floor / Cathedral Ceiling / B/I Bookcase
Exterior
Features
Parking
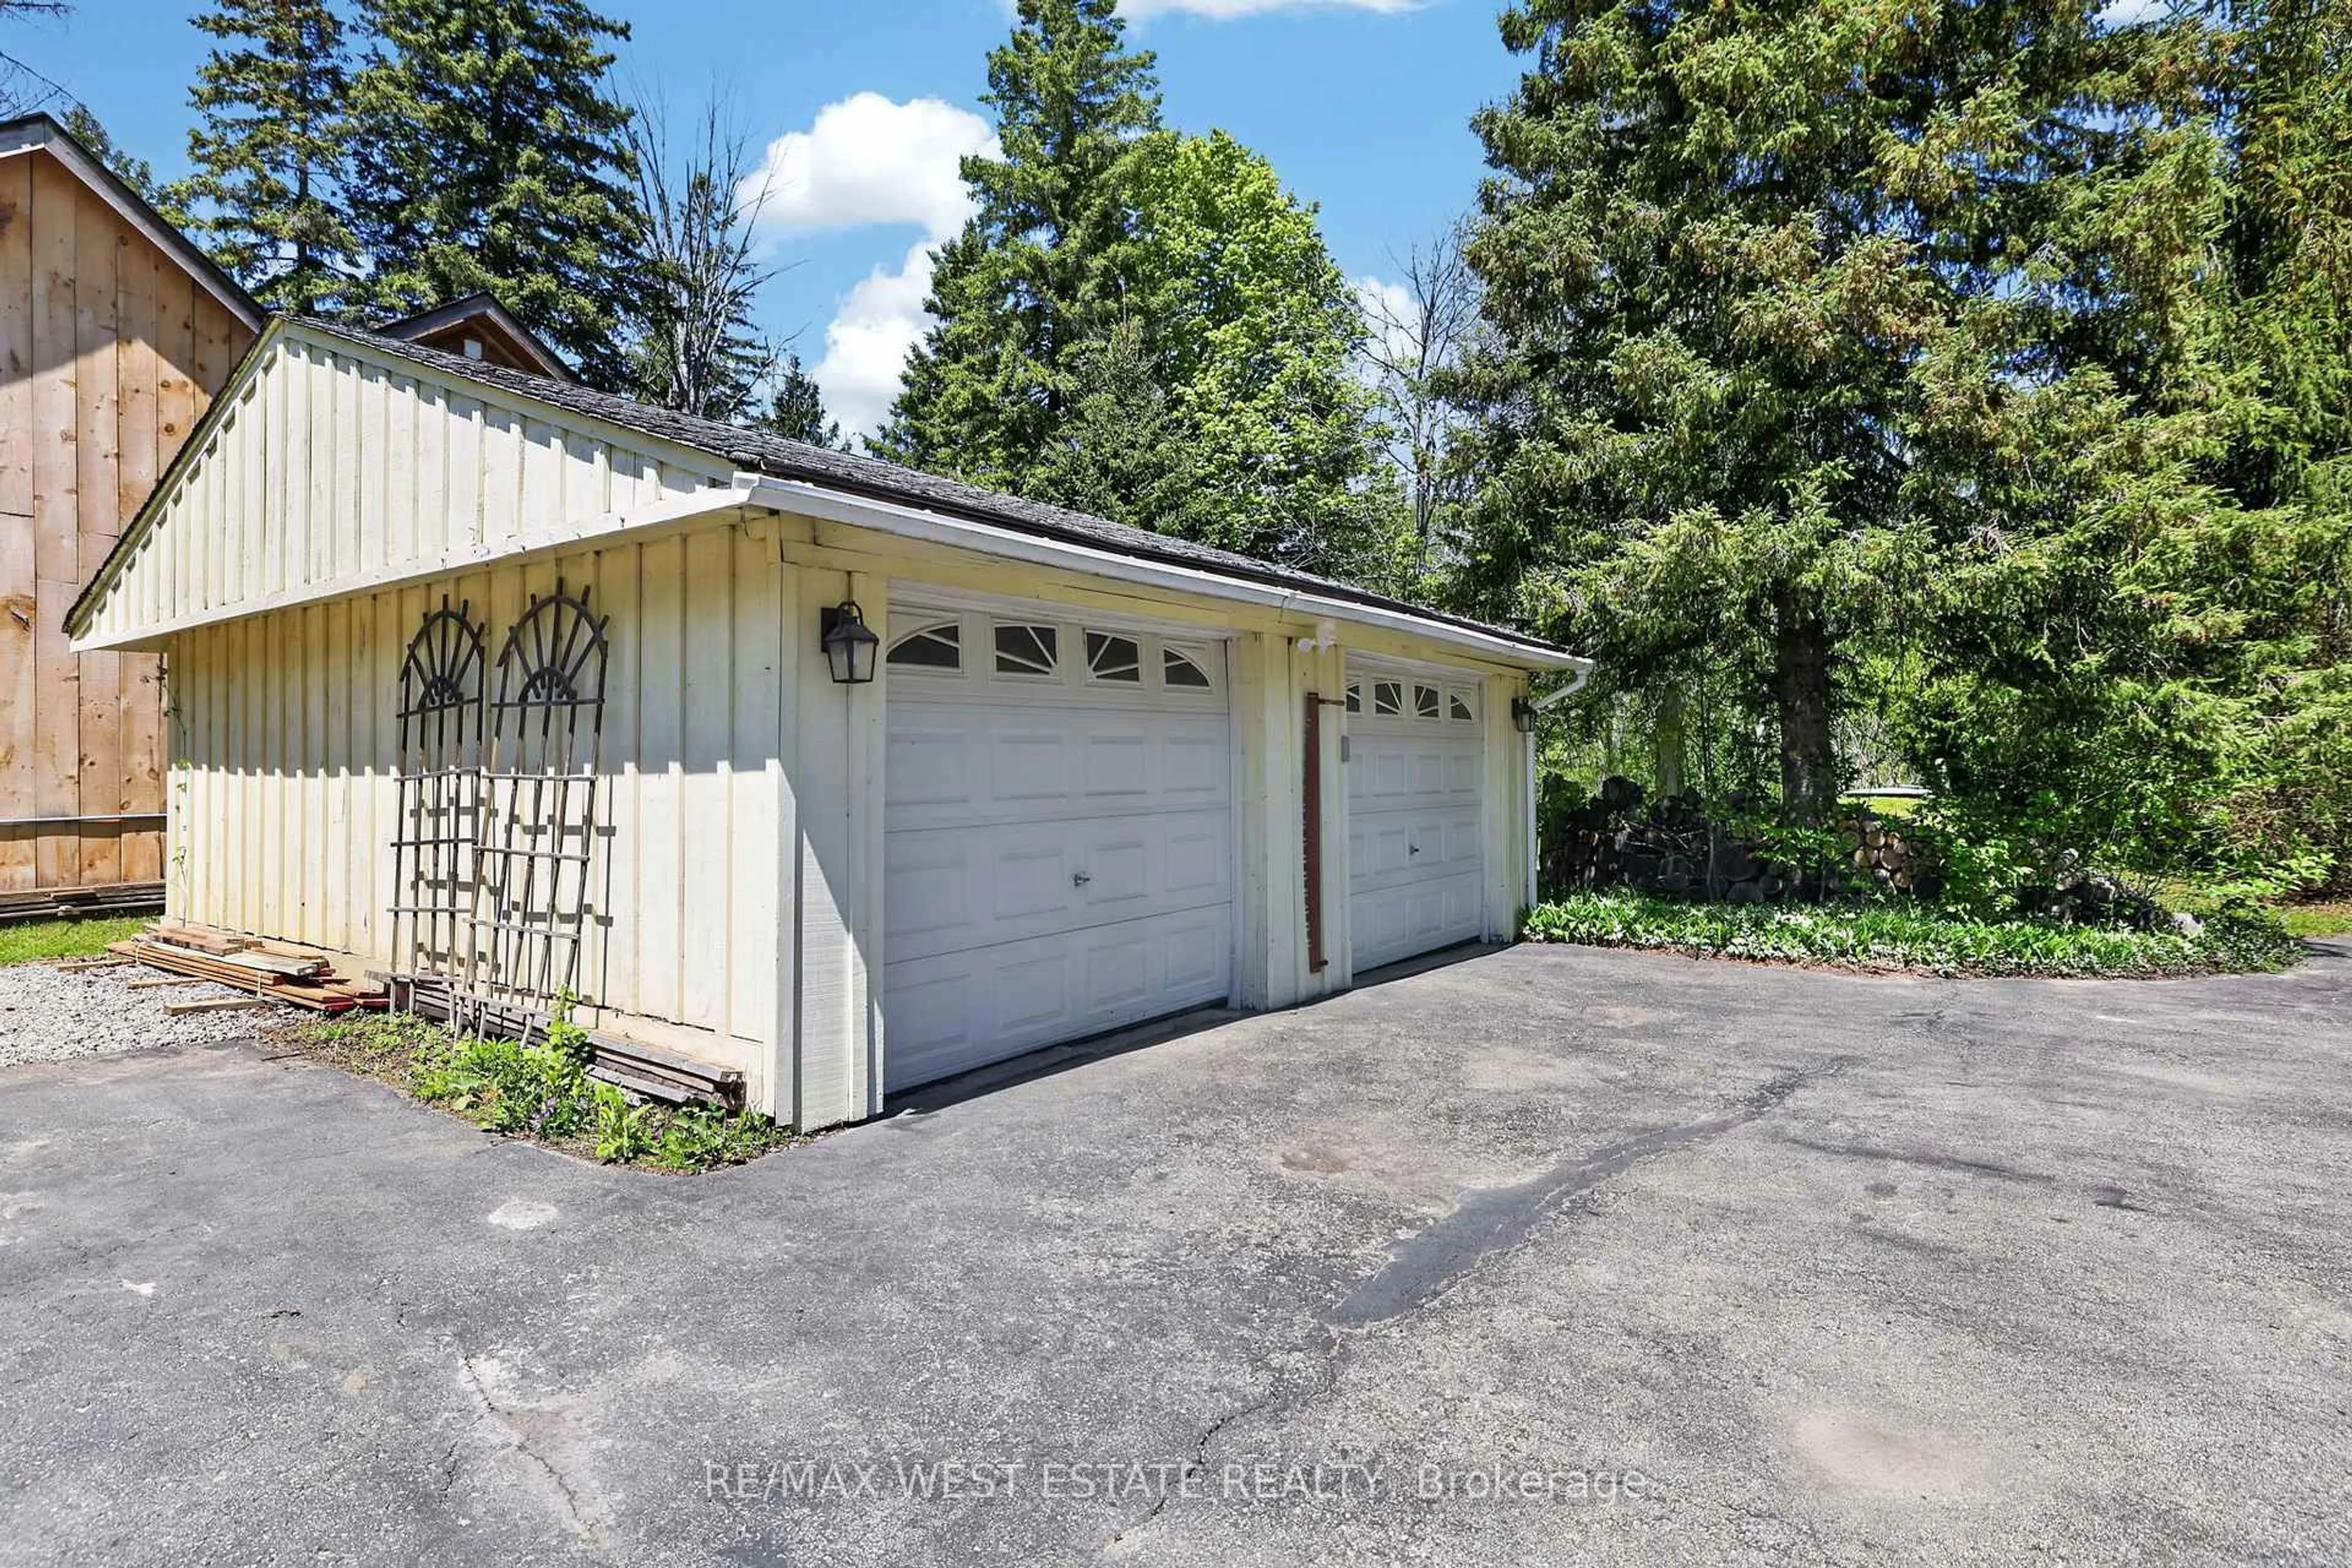
Garage spaces 2
Garage type Detached
Other parking spaces 6
Total parking spaces 8
Property History
 50
50