77384 7th Line, Melancthon, Ontario L9V 2B5
Contact us about this property
Highlights
Estimated valueThis is the price Wahi expects this property to sell for.
The calculation is powered by our Instant Home Value Estimate, which uses current market and property price trends to estimate your home’s value with a 90% accuracy rate.Not available
Price/Sqft$569/sqft
Monthly cost
Open Calculator
Description
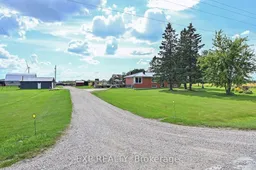

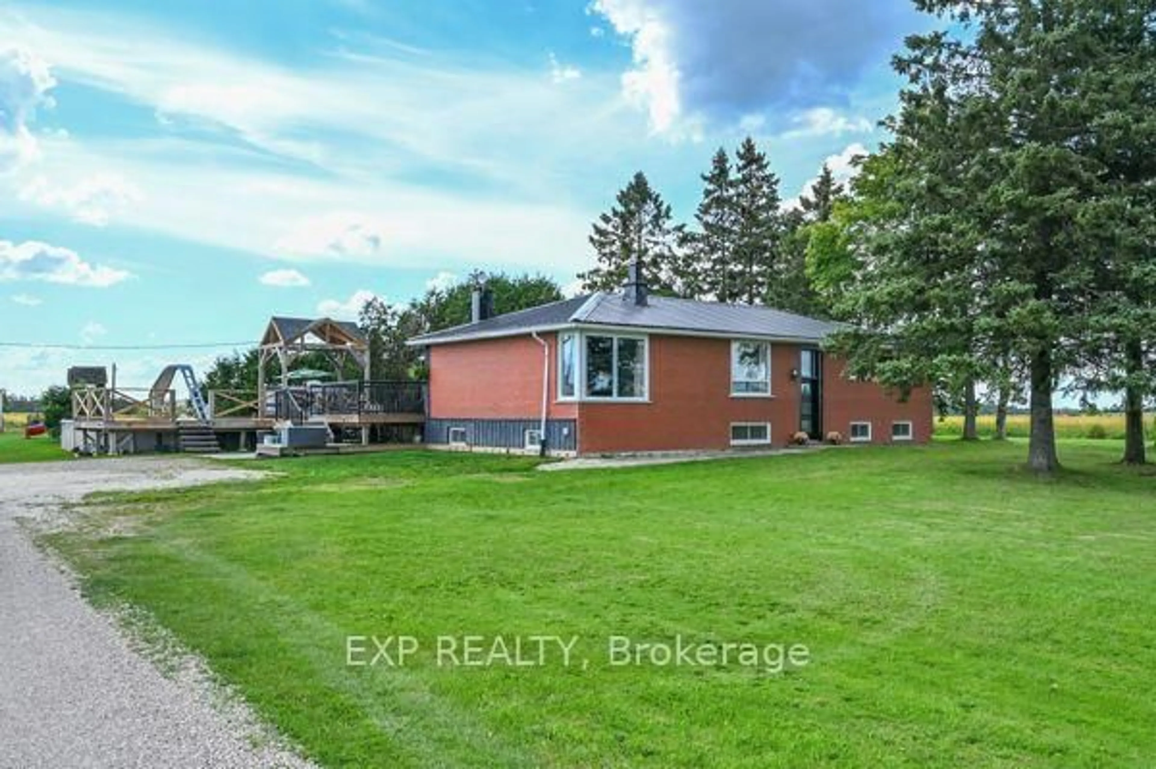
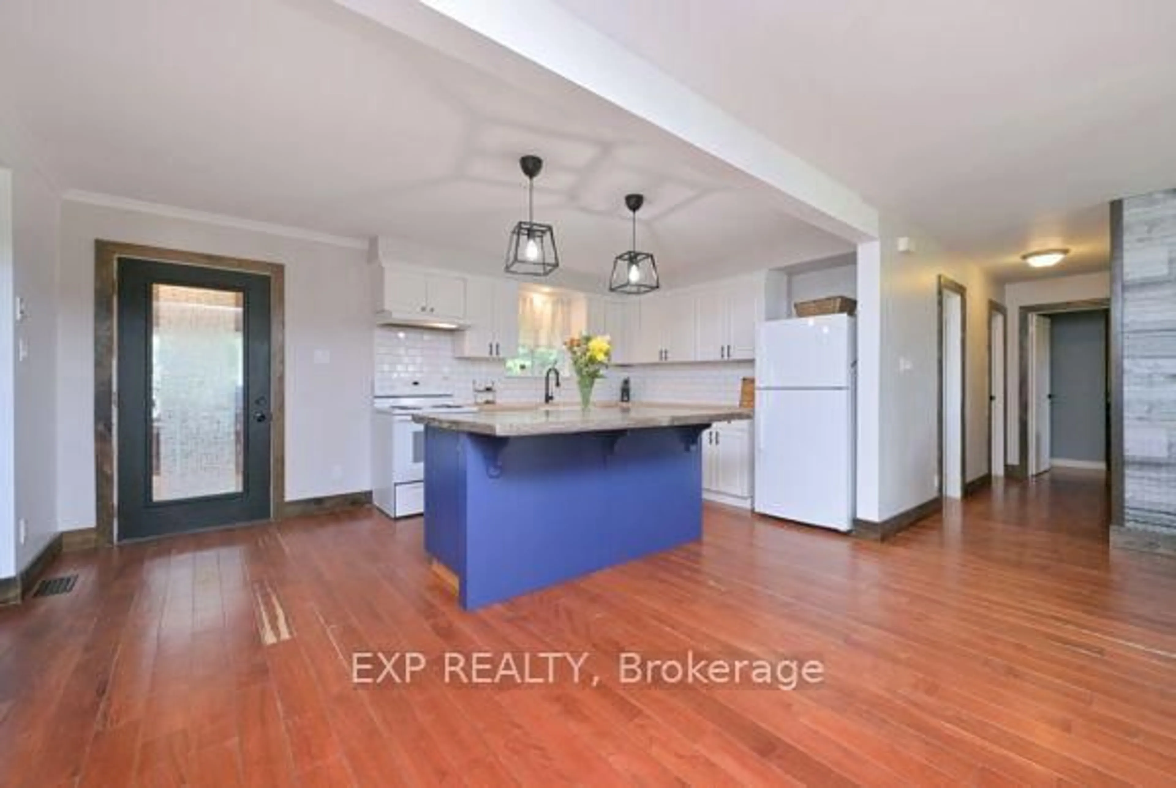
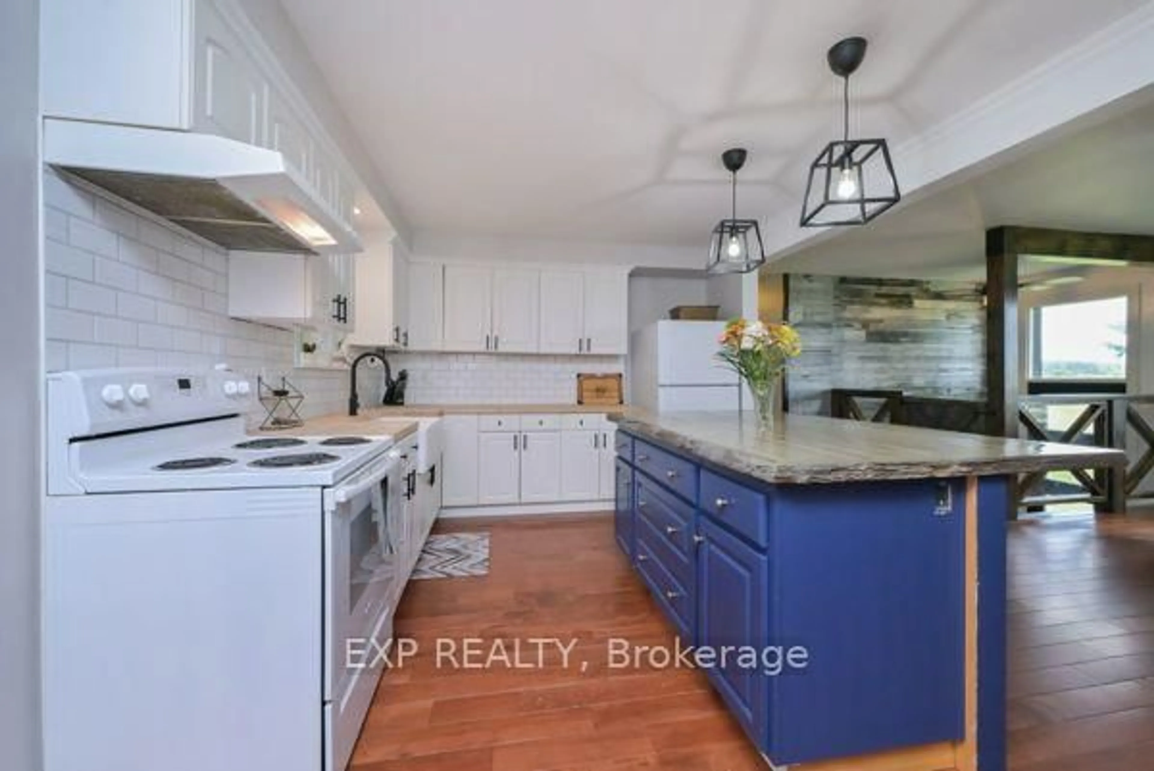
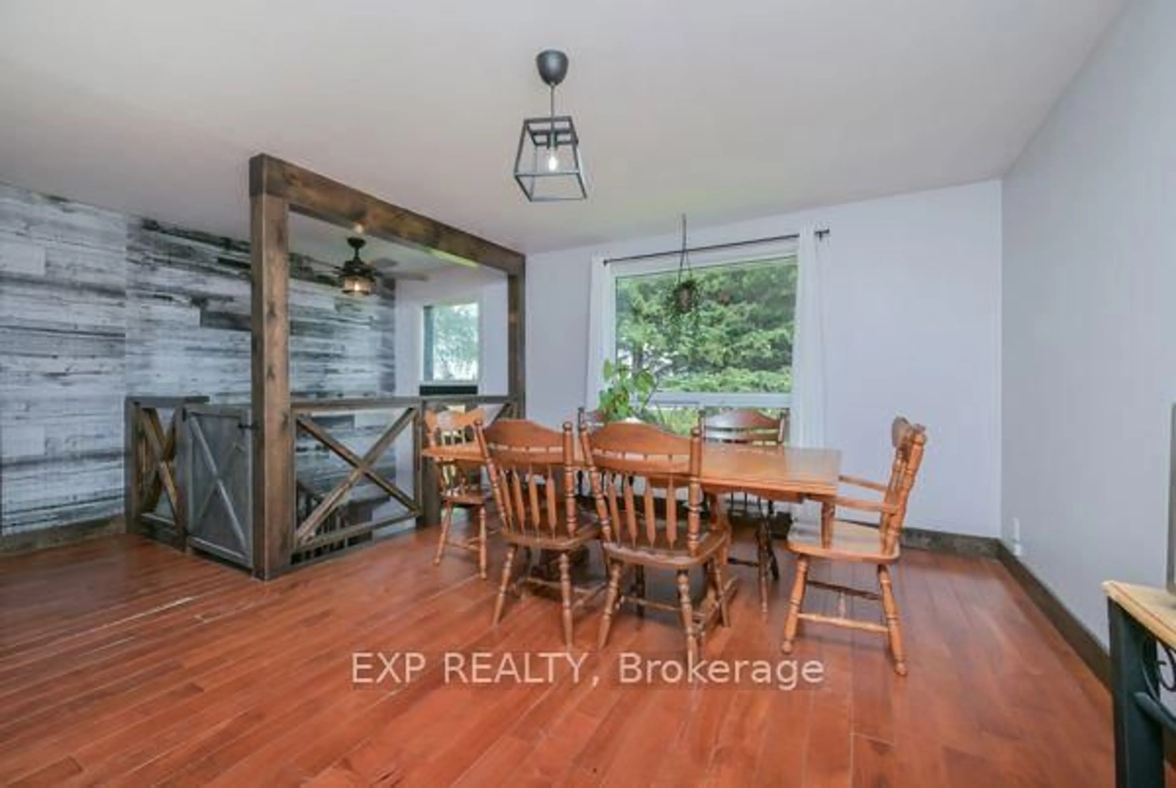
The Life You Kept Saying "One Day" To? It's For Sale. You know the feeling. Another weekend trapped in a subdivision, the kids bouncing off walls, your half-finished projects crammed into a garage that was never really yours. You've been scrolling listings for months looking for something that actually feels like an escape - not just a different address. This is that listing. Set on three private acres of true Ontario countryside, this stunning 3+2 bedroom bungalow with fully finished basement was built for families who are done compromising. The upgraded kitchen isn't just large - it's the kind of space that turns cooking into an event, where homework gets done at the island while dinner fills the house with something worth coming home to. The finished basement means the kids disappear downstairs and suddenly the living room is yours again. Step outside and the property earns its keep in every direction. The pool catches the afternoon sun and holds it until the sky turns amber and the day finally slows down. The dedicated workshop is the one you've been dreaming about - proper space, your tools, your projects, your rules. The barn is ready for your first flock of chickens, your weekend hobby, or whatever the country life inspires next. And when winter arrives the way it does up here? The upgraded steel roof doesn't flinch. The heat pump with propane backup keeps the whole family warm without keeping the bills high. This home was built to be lived in hard and maintained easily. Three acres. Five bedrooms. One workshop. One barn. One pool. Zero reasons to wait. Come see what you've been missing.
Property Details
Interior
Features
Main Floor
Living
7.35 x 4.21Dining
4.19 x 3.83Primary
3.0 x 3.91Br
4.1 x 2.77Exterior
Features
Parking
Garage spaces 2
Garage type Detached
Other parking spaces 10
Total parking spaces 12
Property History
 30
30