
285 Main St, Melancthon, Ontario L0N 1J0
Contact us about this property
Highlights
Estimated valueThis is the price Wahi expects this property to sell for.
The calculation is powered by our Instant Home Value Estimate, which uses current market and property price trends to estimate your home’s value with a 90% accuracy rate.Not available
Price/Sqft$320/sqft
Monthly cost
Open Calculator
Description
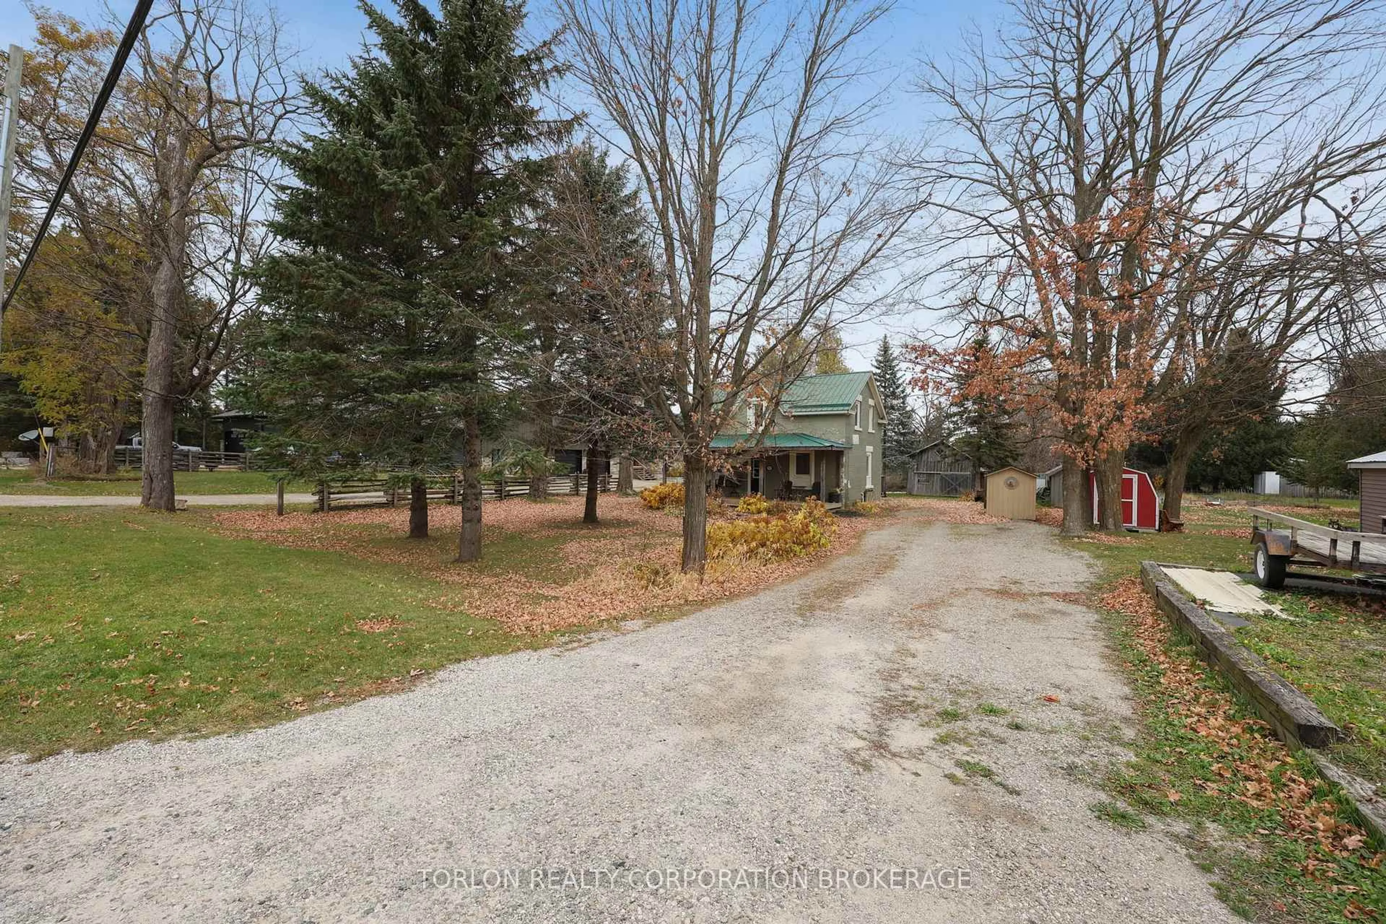
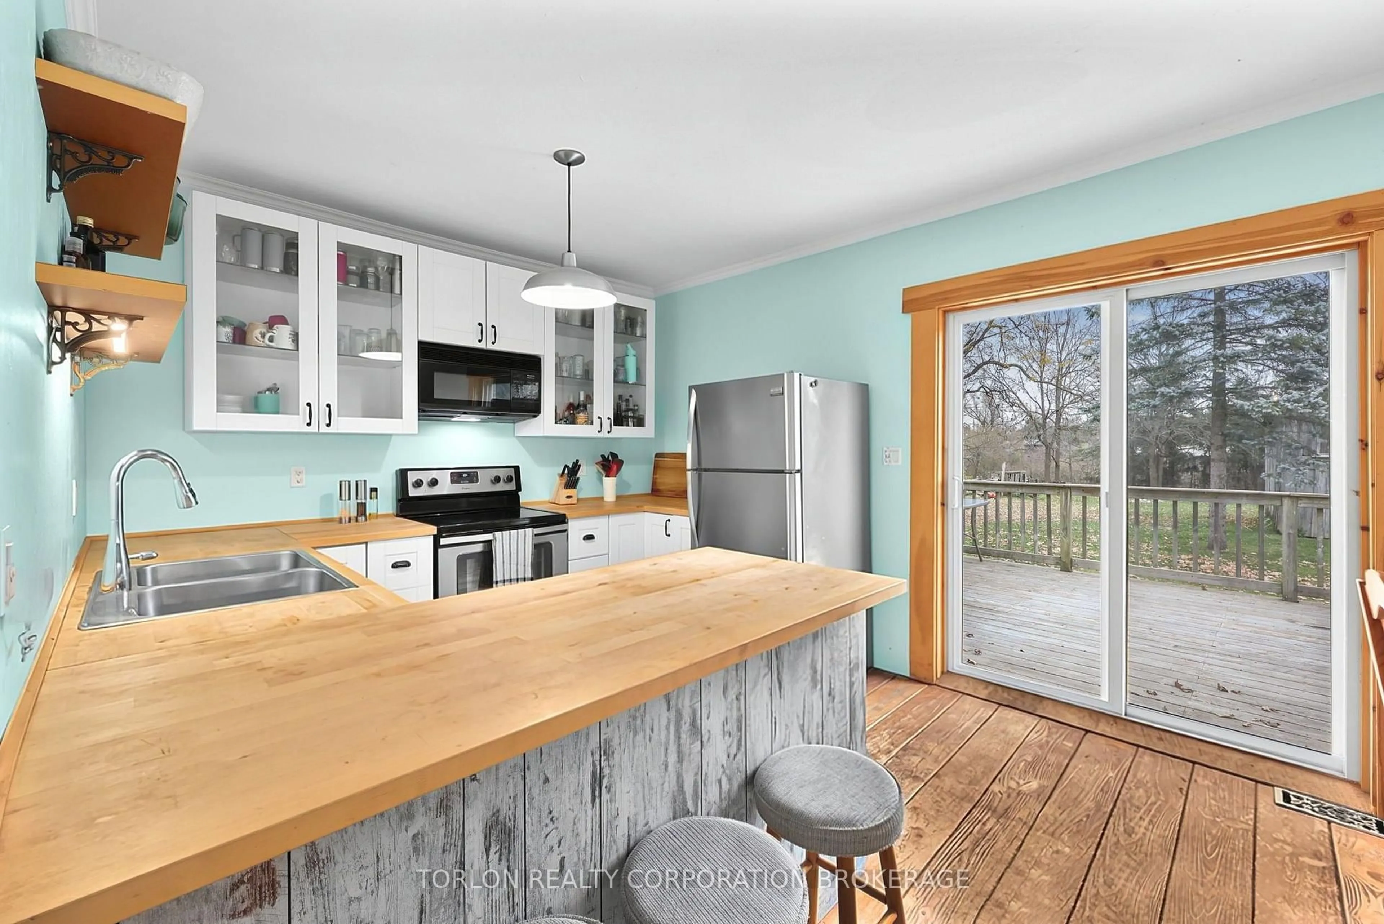
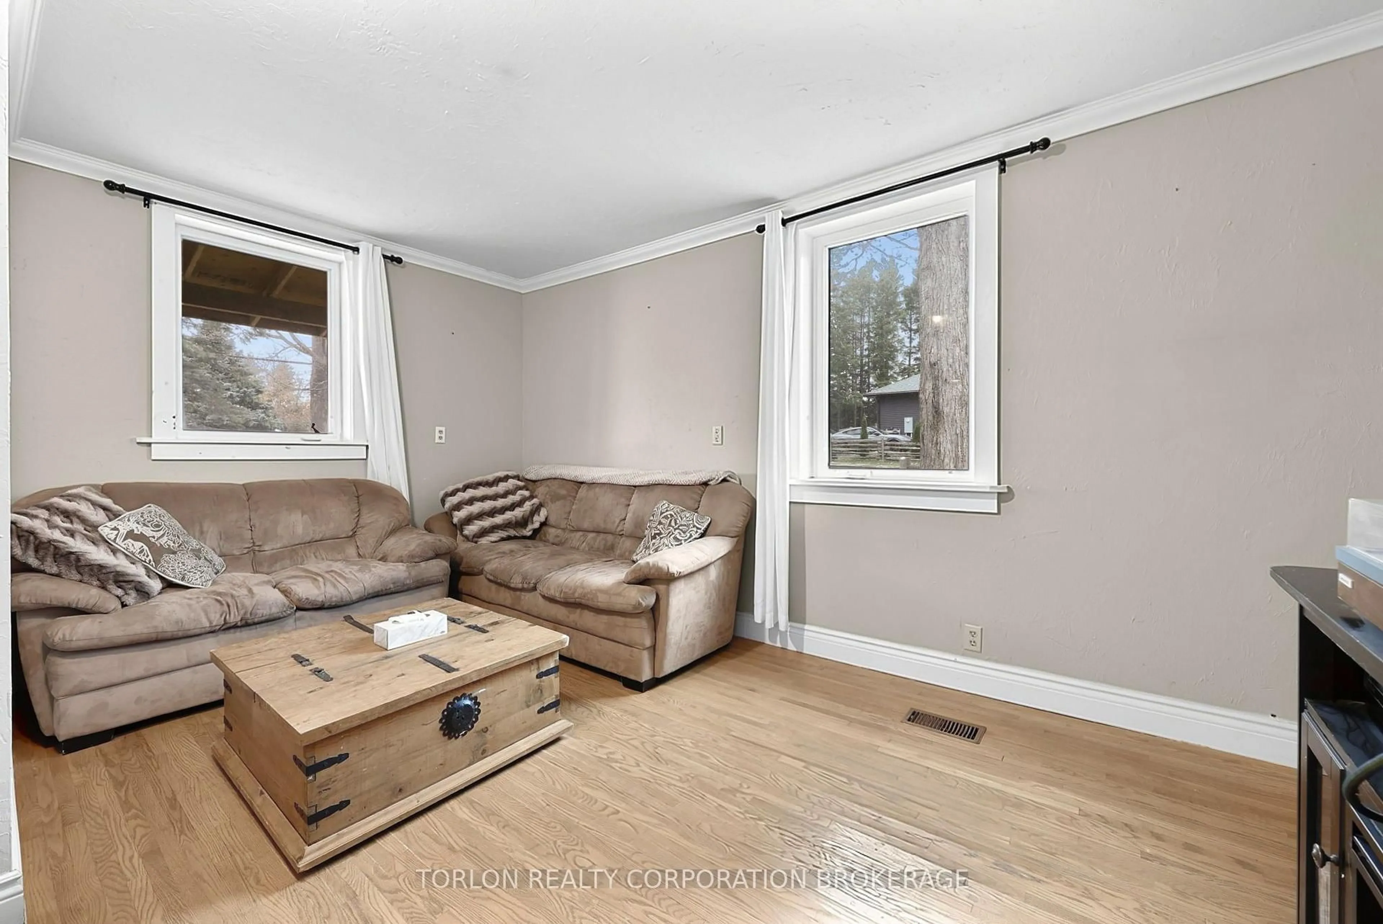
Imagine coming home to a place where life moves at a gentler pace, outdoor adventures are just around the corner, and there's room to make your own memories. Welcome to charming Horning's Mills, a welcoming village located just 5 minutes from the Town of Shelburne. Whether you're seeking a peaceful place to unwind, room to garden and explore, or a home base for year-round recreation, this property offers an appealing opportunity to embrace the lifestyle you've been dreaming of. Enjoy nearby biking and hiking trails in warmer months, with skiing and snowmobiling to look forward to when winter arrives. A welcoming covered front porch sets the tone for this inviting home. Inside, separate living room and office give you the flexibility to work from home or entertain guests. The kitchen features butcher block countertops, wood flooring, a pantry with a convenient pocket door, and a walkout to the backyard-perfect for enjoying your morning coffee. A main-floor laundry room adds everyday convenience. Step outside and discover the possibilities of an impressive 74 x 366 ft. property. Mature trees provide a lovely country setting, while the back deck offers a great spot to relax and enjoy the outdoors. An original barn and two additional storage sheds provide space for hobbies, equipment, and extra storage. A steel roof adds further appeal. If you're ready to trade the hustle and bustle for fresh air, village charm, and room to enjoy life your way, Horning's Mills may be just the place you've been waiting to call home.
Property Details
Interior
Features
Main Floor
Living
4.52 x 4.42Large Window / hardwood floor
Office
3.48 x 4.03Fireplace / hardwood floor / Large Window
Kitchen
2.72 x 3.29W/O To Sundeck / Breakfast Bar / Pantry
Dining
2.63 x 3.29Combined W/Kitchen / Sliding Doors / hardwood floor
Exterior
Features
Parking
Garage spaces -
Garage type -
Total parking spaces 6
Property History
 44


