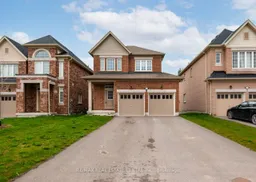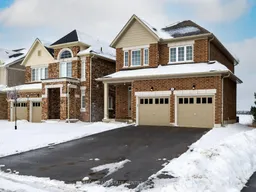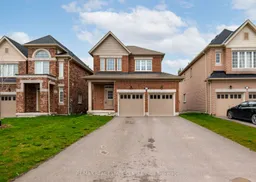
45 Rainey Dr, East Luther Grand Valley, Ontario L9W 7R5
Contact us about this property
Highlights
Estimated valueThis is the price Wahi expects this property to sell for.
The calculation is powered by our Instant Home Value Estimate, which uses current market and property price trends to estimate your home’s value with a 90% accuracy rate.Not available
Price/Sqft$478/sqft
Monthly cost
Open Calculator
Description
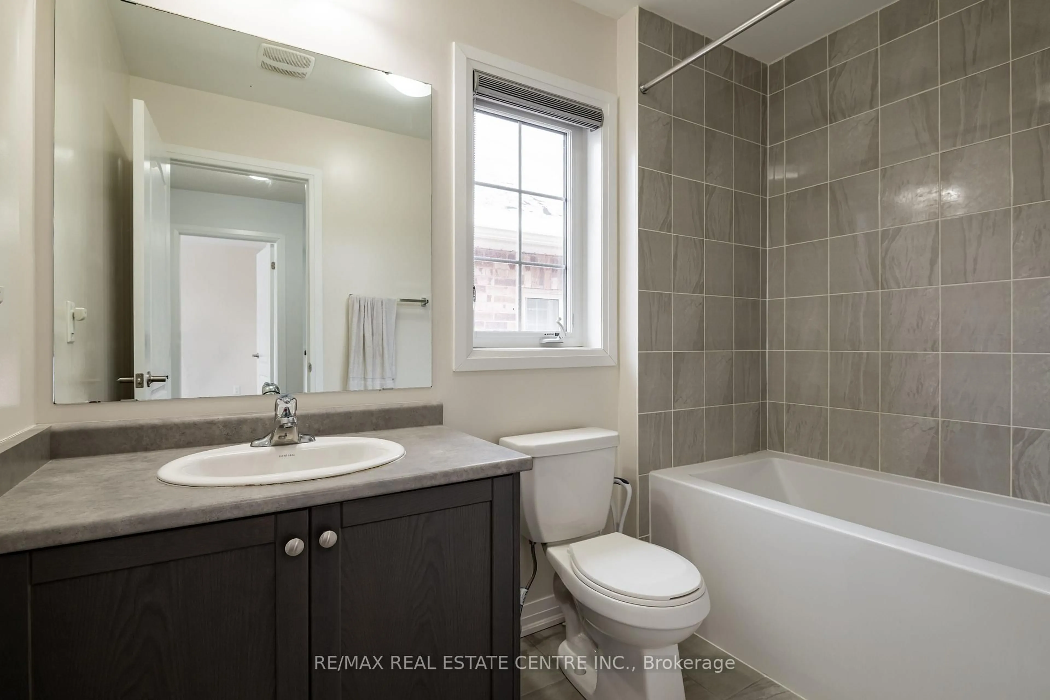
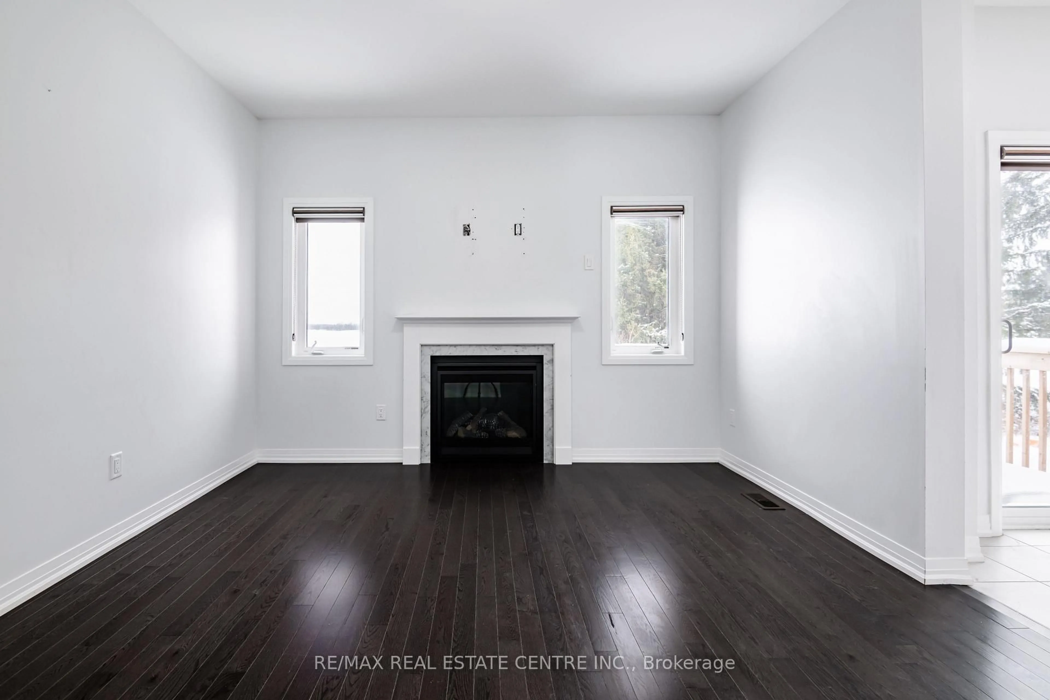
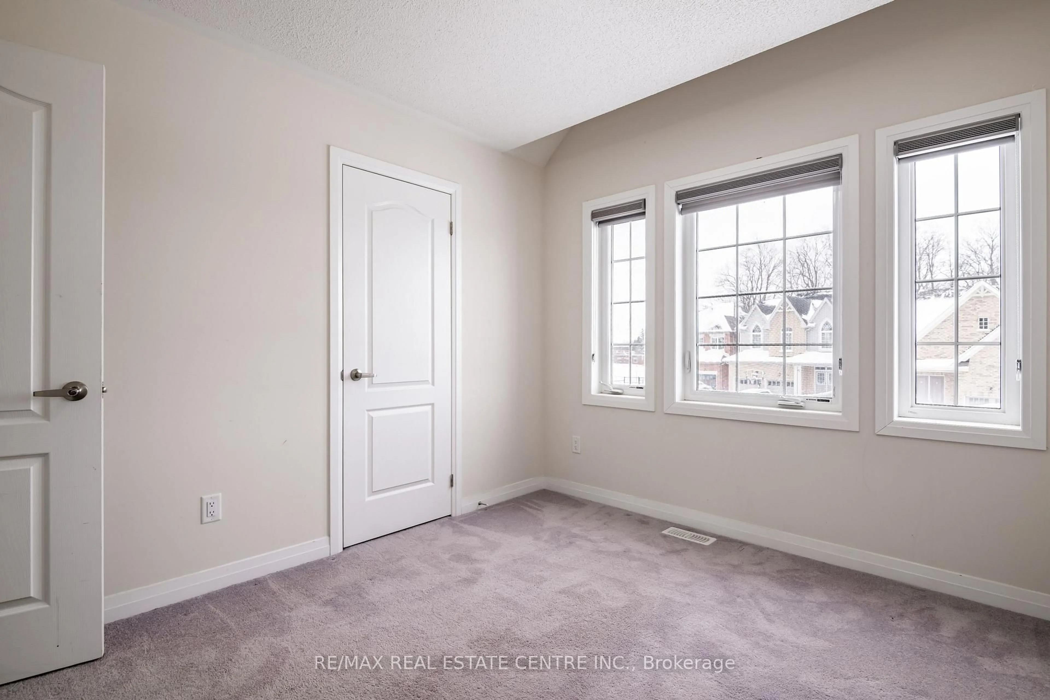
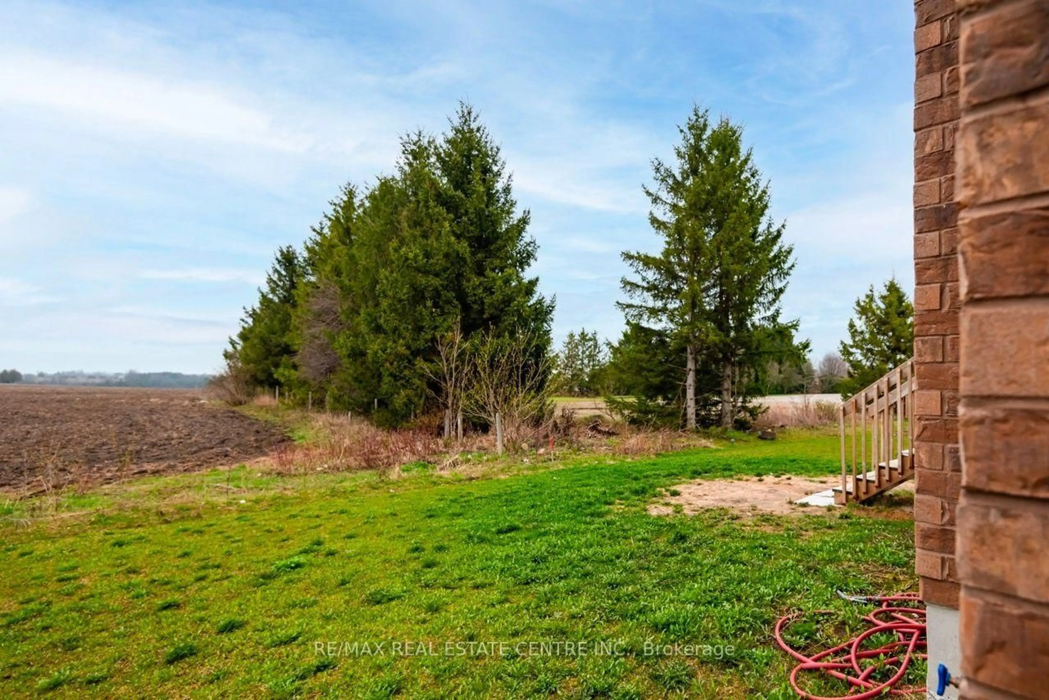
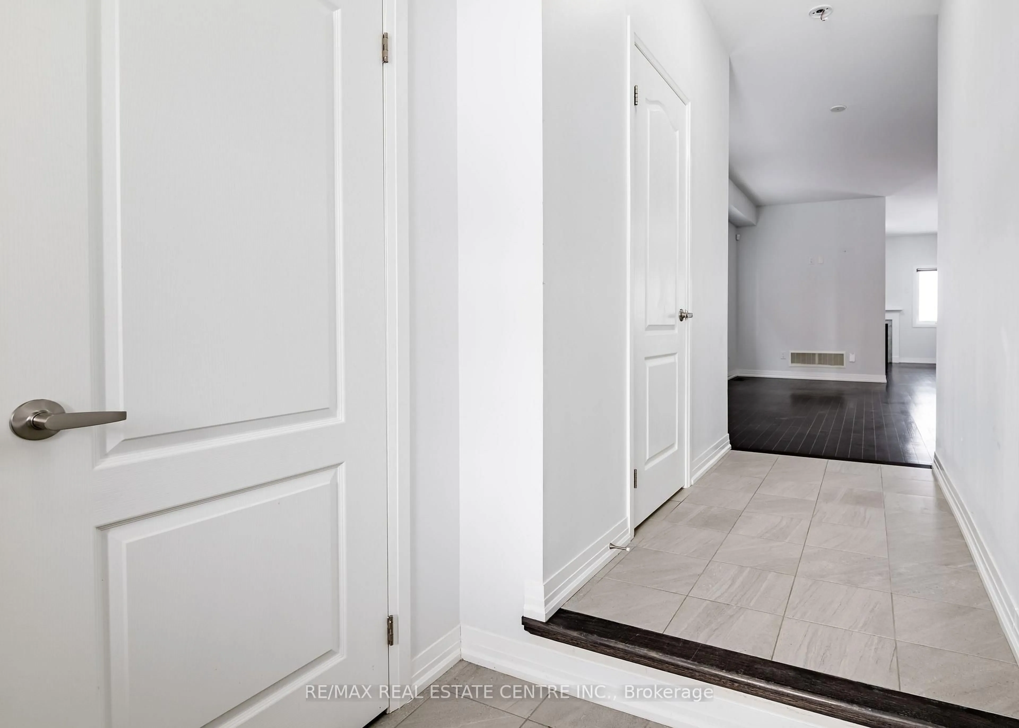
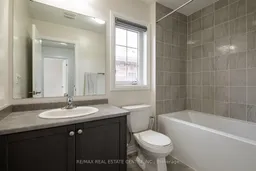
Welcome to 45 Rainey Dr in Grand Valley, a well-designed 3-bedroom, 3-bathroom home built by Cachet Homes, with a layout that brings comfort and everyday practicality together.The open concept main floor features hardwood flooring and a spacious kitchen with stainless steel appliances and a central island. Overlooking the family room, the kitchen keeps everyone connected, whether you're preparing dinner, entertaining friends, or simply enjoying a quiet evening at home.Upstairs, three generously sized bedrooms provide plenty of personal space, including a spacious primary suite with room for a king-sized bed and its own private ensuite. Convenient second-floor laundry makes everyday routines that much easier.The unfinished basement offers valuable storage space and the flexibility to finish it to suit your needs in the future. Outside, a double-car garage and four-car driveway provide ample parking, with room for vehicles and all the extras that come with everyday life.Located in a family-friendly Grand Valley neighbourhood, close to local schools and parks, this home brings together the space you need, a layout that works, and the appeal of small-town living.
Property Details
Interior
Features
Main Floor
Living
3.66 x 5.3hardwood floor / Open Concept / Large Window
Family
3.66 x 4.27hardwood floor / Gas Fireplace / Large Window
Breakfast
2.74 x 2.74Tile Floor / O/Looks Family / Open Concept
Kitchen
2.74 x 3.35Tile Floor / O/Looks Dining / Open Concept
Exterior
Features
Parking
Garage spaces 2
Garage type Attached
Other parking spaces 4
Total parking spaces 6
Property History
 34