2 days on Market

15 Mount Haven Cres, Grand Valley, Ontario L9W 5Y9

Detached
3
2
~1954 sqft
$1,139,900
Get pre-qualifiedPowered by nesto
Detached
3
2
~1954 sqft

Contact us about this property

Call

Highlights

Property Estimate

Days on market2 days

Estimated valueNot available

Price/Sqft$583/sqft

Monthly cost

Open Calculator

Description

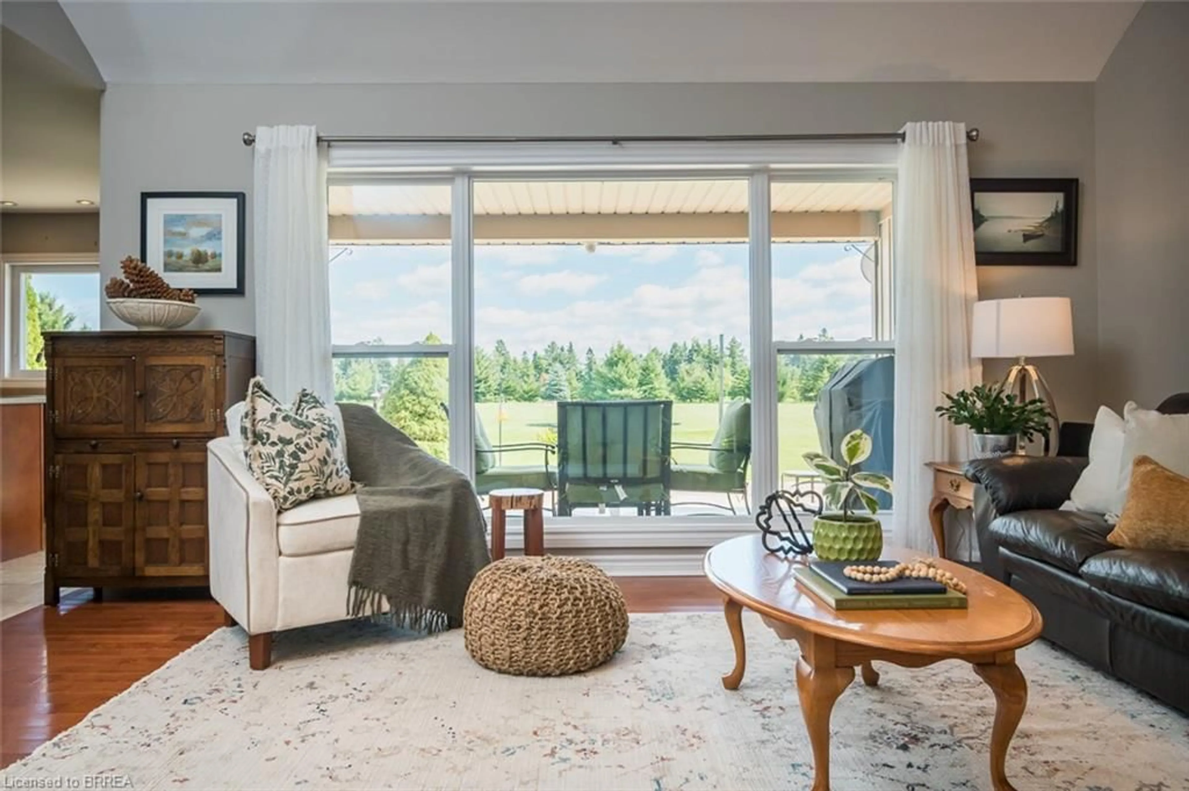
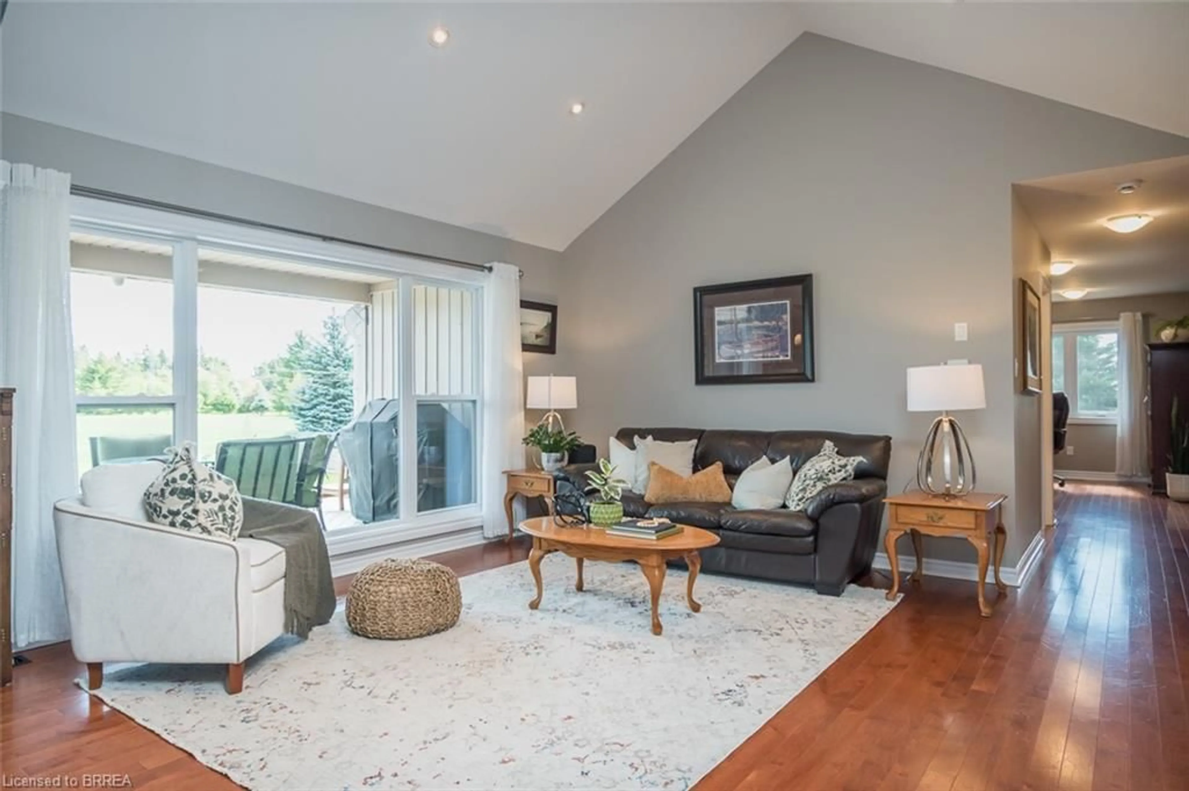
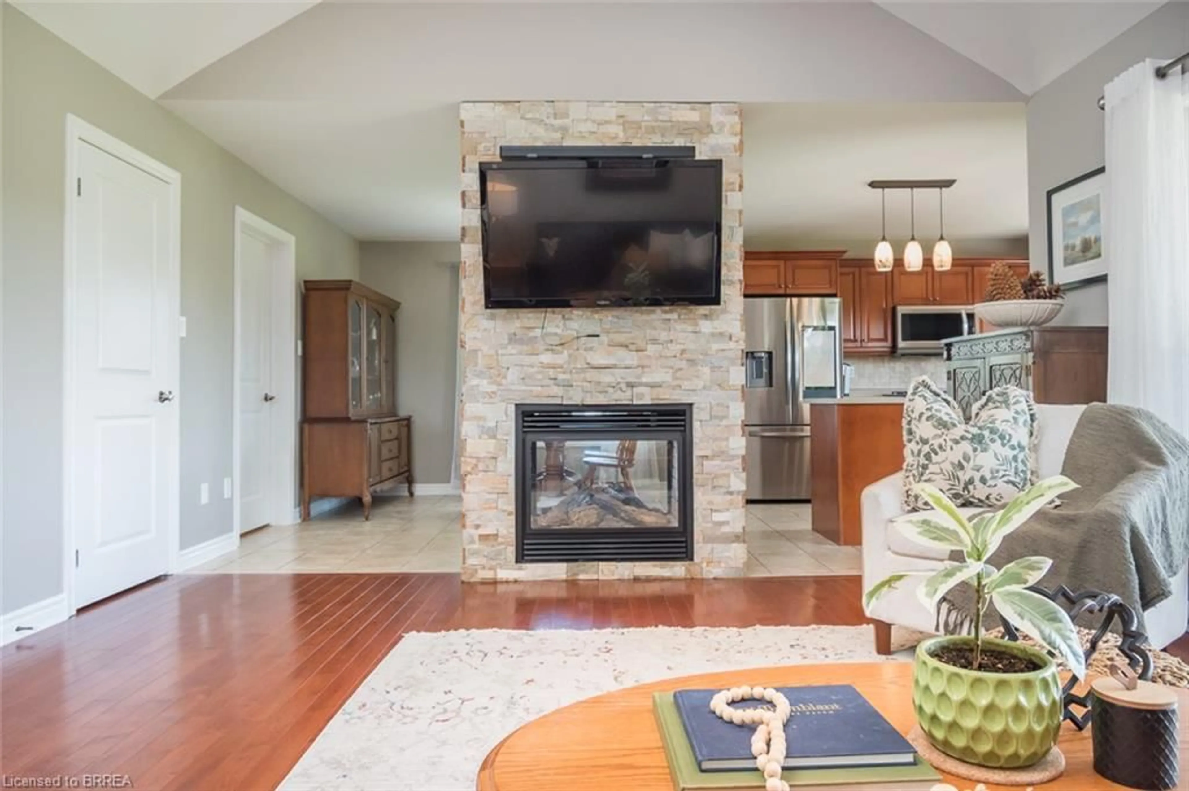
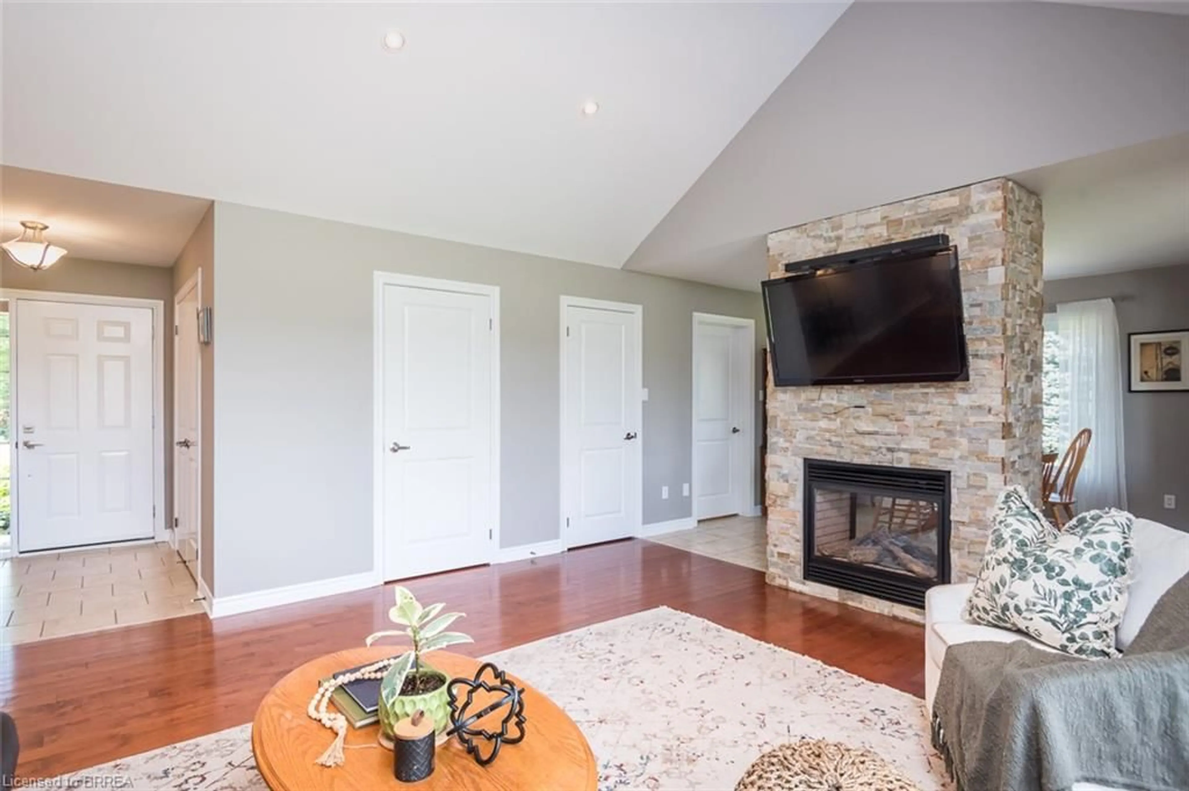
Welcome to 15 Mount Haven Crescent — where 2.6 breathtaking acres, incredible views and impressive living spaces come together in one unforgettable Grand Valley property. Set within a beautiful estate neighbourhood and surrounded by mature trees, this detached bungalow makes an impression from the moment you arrive. A covered front porch welcomes you home, while the rear covered deck overlooks the expansive grounds, creating the perfect place to take it all in. Inside, the kitchen is made for gathering, with an abundance of warm-toned cabinetry, stainless steel appliances, generous prep space, a large island and walk-in pantry. The real showstopper is the open-concept family and dining space, where soaring vaulted ceilings, maple hardwood floors and a striking double-sided stone propane fireplace create instant wow factor. Expansive windows capture spectacular views from nearly every room, bringing the beauty of the property right inside. All three bedrooms are conveniently located on the main floor, including a spacious primary suite with walk-in closet and private 4-piece ensuite, plus a 4-piece main bath. Downstairs, the partially finished basement adds even more possibilities with a rec room, cold cellar and bathroom rough-in. Recent upgrades include the furnace, central air, windows, insulation and more. There’s parking for 12 vehicles between the driveway and garage, plus a hardwired invisible fence for pets. And all of this is within approximately an hour of Toronto Pearson Airport. Private, impressive and beautifully positioned — 15 Mount Haven Crescent is estate living you need to experience in person.


Property Details

StyleBungalow
View-
Age of property2008
SqFt~1954 SqFt
Lot Size-
Parking Spaces12
MLS ®Number40863896
Community NameGrand Valley
Data SourceITSO
Listing byRoyal LePage Meadowtowne Realty, Brokerage

Features

Heating: Forced Air, Propane
Cooling: Central Air
Basement: Full, Partially Finished, Sump Pump

Main Floor

Foyer

1.80 x 2.46

Bedroom

3.63 x 4.67

Bedroom

3.33 x 4.75

Bathroom

4-Piece


Features

Septic Tank

Parking

Garage spaces 2

Garage type -

Other parking spaces 10

Total parking spaces 12


Property History

Sep 21, 2026
ListedActive
$1,139,900
2 days on market
history photo preview40
Listing by itso®
Property listed by Royal LePage Meadowtowne Realty, Brokerage, Brokerage
Agent Banner Image
Interested in this property?Get in touch to get the inside scoop.

Market Data - Grand Valley

Geo Zone Map ThumbnailGrand Valley

Strong Buyer's Market

View Market Data

Detached house - for the past 30 days

Buyer's market Seller's market

Avg. Days on Market

Past 30 days

33 days

Compared to

2025

62 days

2024

42 days

2023

21 days

New Listings

Past 30 days

16 listings

Compared to

2025

14 listings

2024

18 listings

2023

13 listings

Units sold

Past 30 days

2 units

Compared to

2025

3 units

2024

5 units

2023

8 units

Median Sold Price

Past 30 days

$893,000

Compared to

2025

$930,000

2024

$746,500

2023

$752,500


Population and Demographics

Overview

Total population 3780
Average household income $116,562

Age (%)

0 to 19
25%
20 to 34
22%
35 to 49
20%
50 to 64
21%
65 and plus
13%

Household composition (%)

Single family
74%
Single person
22%
Multi person
3%
Multi family
1%

Mother tongue (%)

English
90%
Others
7%
Portuguese
1%

House tenancy (%)

Owners
86%
Renters
14%

What’s nearby?Essentials within 5 km

Local Logic

Transportation Scores

Estimated Budget