435201 4th Line, Amaranth, Ontario L9W 0P5

Detached
3
3
~2500-3000 sqft
$3,995,000
Get pre-qualifiedPowered by nesto
Detached
3
3
~2500-3000 sqft

Contact us about this property

Call

Highlights

Property Estimate

Estimated valueNot available

Price/Sqft$1,465/sqft

Monthly cost

Open Calculator

Description

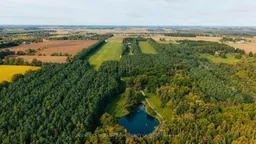
Arrive by a gated, maple-lined drive to 108 acres of exceptional privacy. The property stretches from the 4th Line through to County Road 11, with frontage and access on both. It offers rolling open fields, forested trails, a spring-fed swimming pond with its own beach and 3 licensed shooting ranges. For the aviation enthusiast, the property includes CNN3, a private registered aerodrome established over 50 years ago. It has a 2,000 x 100 ft lighted runway plus overruns, two large hangars and on-site fuel. It's a rare asset that sits quietly within the landscape. The 3,500+ sq. ft. century home, circa 1870, has been thoughtfully expanded and renovated. A large open-concept kitchen and family room centres on a wood-burning stone fireplace with beautiful views, one of two wood-burning and three propane fireplaces throughout. It's made for entertaining and easy family living. Minutes from Shelburne and Orangeville and under an hour from Pearson. This is a truly unique offering of privacy, lifestyle, recreation and investment.


Property Details

Style2-Storey
ViewPanoramic, Park/Greenbelt, Trees/Woods
Age of property-
SqFt~2500-3000 SqFt
Lot Size-
Parking Spaces22
MLS ®NumberX13845858
Community NameAmaranth
Data SourceTRREB
Listing bySOTHEBY'S INTERNATIONAL REALTY CANADA

Features

Heating: Forced Air
Central Vacuum
Cooling: Central Air
Fireplace
Basement: Finished

Main Floor

Foyer

5.6 x 4.61

Slate Flooring / W/O To Garden / Access To Garage

Kitchen

7.4 x 4.65

Family Size Kitchen / Centre Island / W/O To Deck

Living

5.63 x 4.02

Wood Floor / Wood Stove / Wainscoting

Dining

5.76 x 4.43

B/I Shelves / Window / Broadloom


Parking

Garage spaces 2

Garage type Attached

Other parking spaces 20

Total parking spaces 22


Property History

Date unavailable
ListedActive
$3,995,000
< 1h on market
history photo preview42
Listing by trreb®
Property listed by SOTHEBY'S INTERNATIONAL REALTY CANADA, Brokerage
Agent Banner Image
Interested in this property?Get in touch to get the inside scoop.

Population and Demographics

Overview

Total population 4963
Average household income $140,427

Age (%)

0 to 19
25%
20 to 34
17%
35 to 49
19%
50 to 64
24%
65 and plus
15%

Household composition (%)

Single family
82%
Single person
15%
Multi person
2%
Multi family
1%

Mother tongue (%)

English
88%
Others
4%
Punjabi (Panjabi)
2%
Portuguese
2%
Italian
1%
French
1%

House tenancy (%)

Owners
89%
Renters
11%

What’s nearby?Essentials within 5 km

Local Logic

Transportation Scores

Estimated Budget