26 Maplewood Dr, Amaranth, Ontario L9V 3N6

Detached
3
3
~2500-3000 sqft
$899,999
Get pre-qualifiedPowered by nesto
Detached
3
3
~2500-3000 sqft

Contact us about this property

Call

Highlights

Property Estimate

Estimated valueNot available

Price/Sqft$329/sqft

Monthly cost

Open Calculator

Description

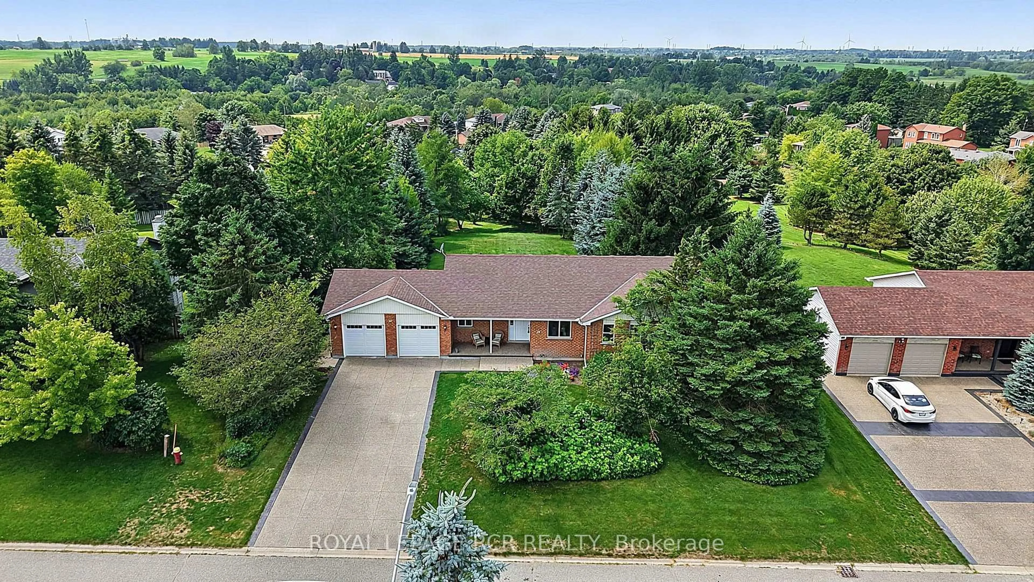
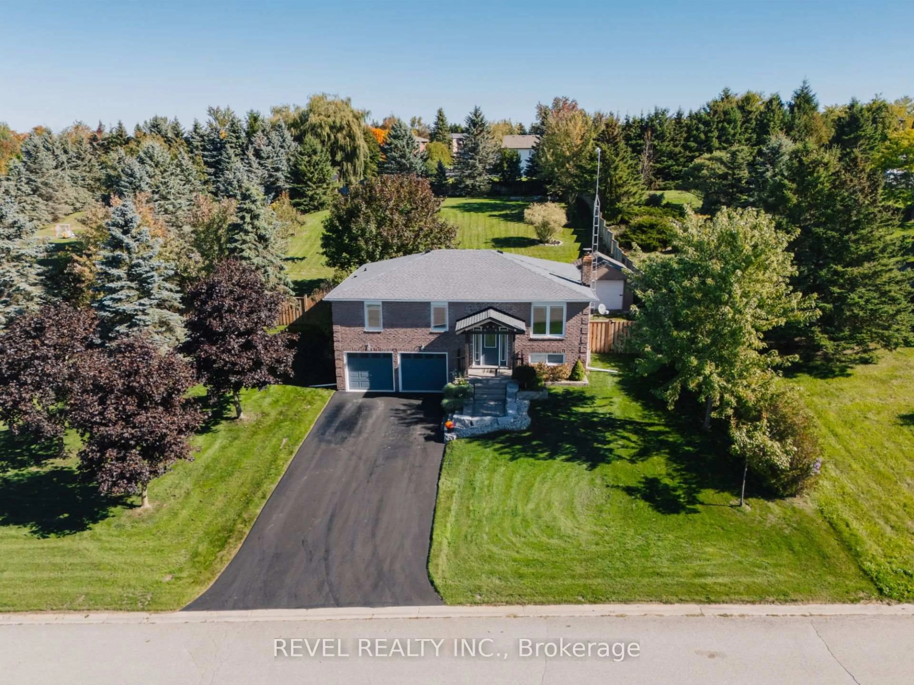
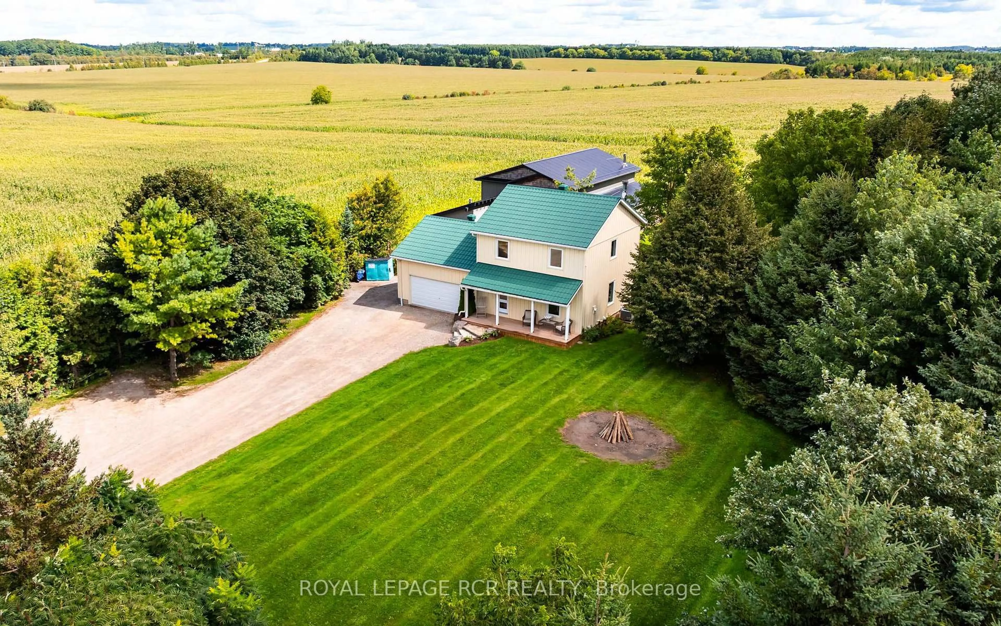
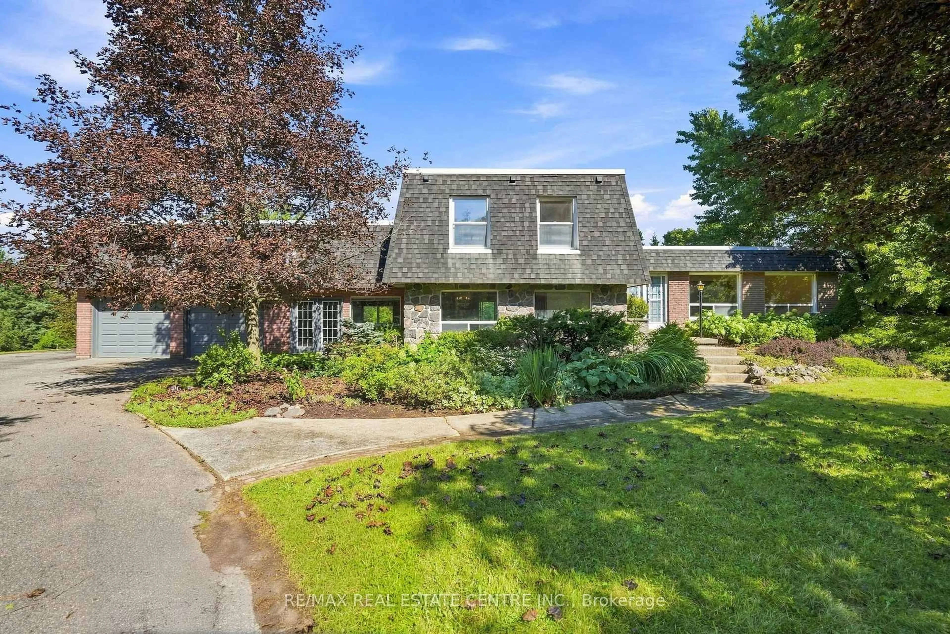
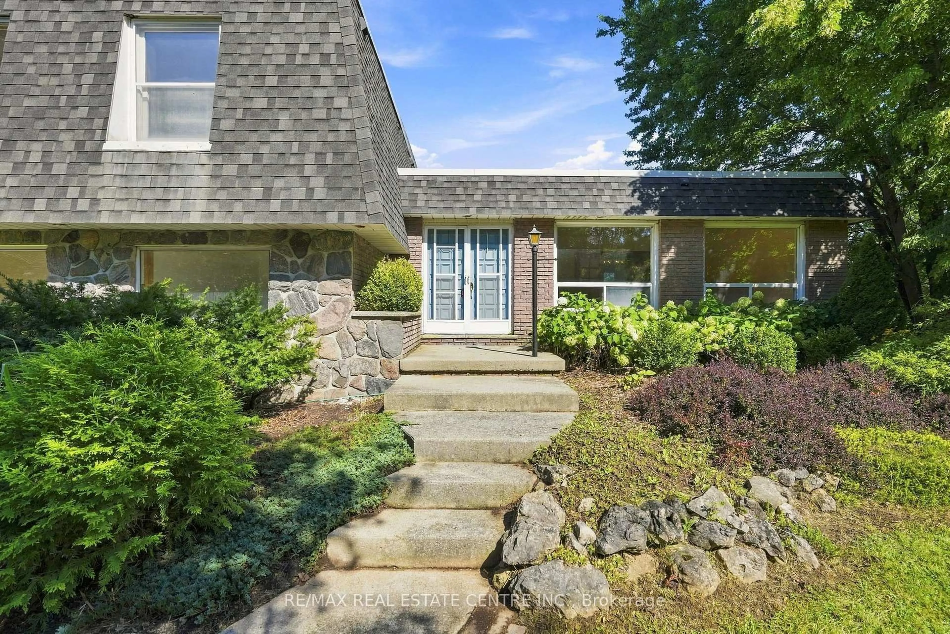
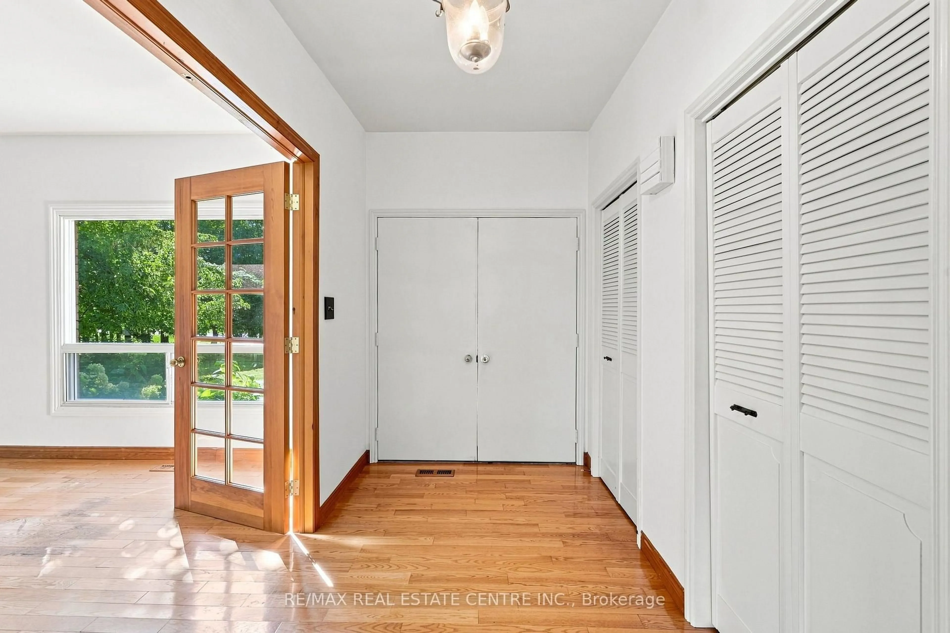
Set on approx. 1.5 acres in the prestigious, mature Sylvanwood Estate subdivision, this all-brick side split offers approx. 2,700 sqft. of finished living space, an attached two-car garage and plenty of room for the whole family.Surrounded by beautiful mature gardens, the property provides plenty of privacy, peaceful views and the quiet of estate living while still being just minutes from town.Inside, the spacious and flexible layout provides room for growing families, guests and in-laws. A bonus room connecting the home and garage offers even more versatility and could be used as a home office, mudroom, children's playroom, hobby space or whatever best suits your needs.With its generous footprint, established property and desirable location, the home offers an exciting opportunity to complete some cosmetic updates, add your own style and make it truly your own.


Property Details

StyleSidesplit
View-
Age of property51-99
SqFt~2500-3000 SqFt
Lot Size60,309 SqFt(280 x 215.39)
Parking Spaces6
MLS ®NumberX13765456
Community NameAmaranth
Data SourceTRREB
Listing byRE/MAX REAL ESTATE CENTRE INC.

Features

Heating: Baseboard
Cooling: Central Air
Fireplace
Basement: Unfinished

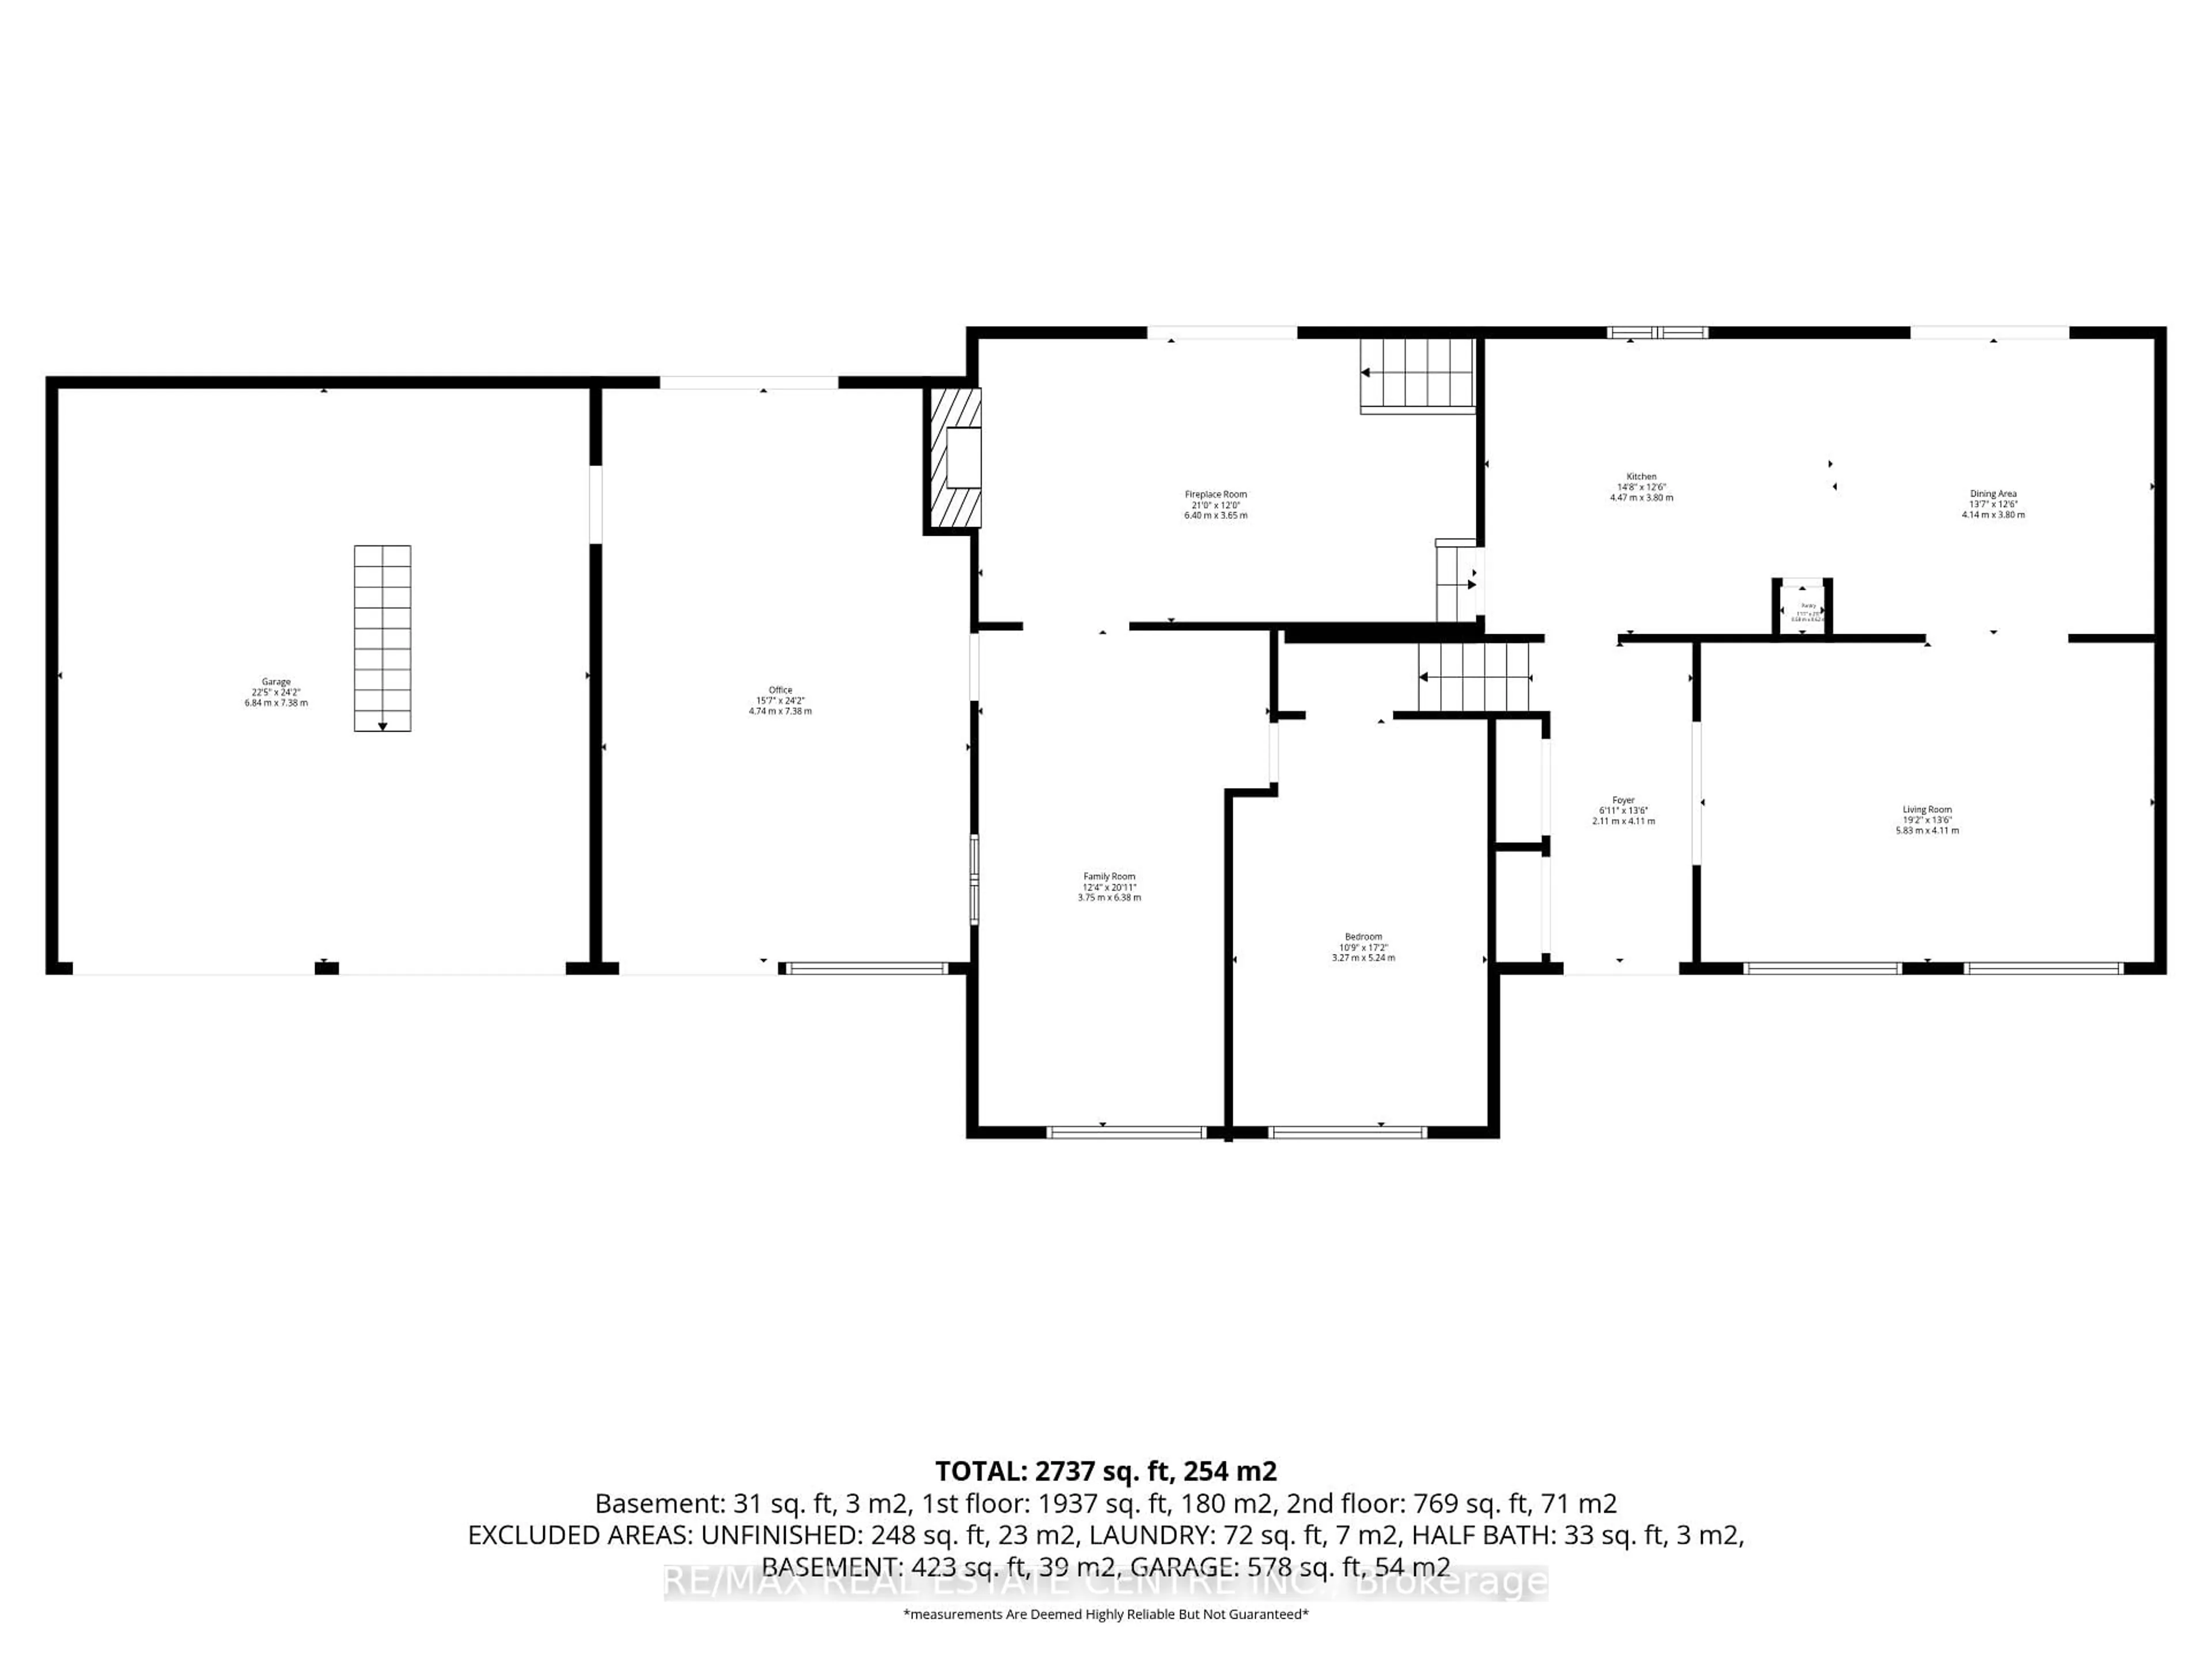
Main Floor

Office

7.38 x 4.74

Family

6.38 x 3.75

Living

6.4 x 3.65

3rd Br

5.24 x 3.27


Features

Lot size: 60,309 SqFt

Parking

Garage spaces 2

Garage type Attached

Other parking spaces 4

Total parking spaces 6


Property History
Date unavailable
ListedActive
$899,999
< 1h on market
history photo preview36
Listing by trreb®
Property listed by RE/MAX REAL ESTATE CENTRE INC., Brokerage
Agent Banner Image
Interested in this property?Get in touch to get the inside scoop.

Market Data - Amaranth

Geo Zone Map ThumbnailAmaranth

Strong Buyer's Market

View Market Data

Detached house - for the past 30 days

Buyer's market Seller's market

Avg. Days on Market

Past 30 days

51 days

Compared to

2025

52 days

2024

23 days

2023

29 days

New Listings

Past 30 days

8 listings

Compared to

2025

10 listings

2024

21 listings

2023

18 listings

Units sold

Past 30 days

4 units

Compared to

2025

3 units

2024

2 units

2023

6 units

Median Sold Price

Past 30 days

$1,035,500

Compared to

2025

$1,575,000

2024

$1,390,000

2023

$1,099,500


Population and Demographics

Overview

Total population 4963
Average household income $140,427

Age (%)

0 to 19
25%
20 to 34
17%
35 to 49
19%
50 to 64
24%
65 and plus
15%

Household composition (%)

Single family
82%
Single person
15%
Multi person
2%
Multi family
1%

Mother tongue (%)

English
88%
Others
4%
Punjabi (Panjabi)
2%
Portuguese
2%
Italian
1%
French
1%

House tenancy (%)

Owners
89%
Renters
11%

What’s nearby?Essentials within 5 km

Local Logic

Transportation Scores

Estimated Budget