Re-listed 1 hour ago

213136 10th Line, Amaranth, Ontario L9W 0G4

Detached
4 + 1
3
~2500-3000 sqft
$•••,•••
$1,579,000
Get pre-qualifiedPowered by nesto
Detached
4 + 1
3
~2500-3000 sqft

Contact us about this property

Call

Highlights

Property Estimate

Days on market1 hour

Total days on market
75 days

Estimated valueNot available

Price/Sqft$579/sqft

Monthly cost

Open Calculator

Description

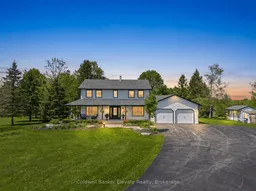
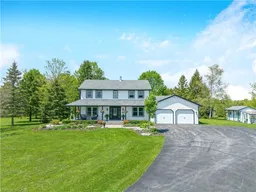
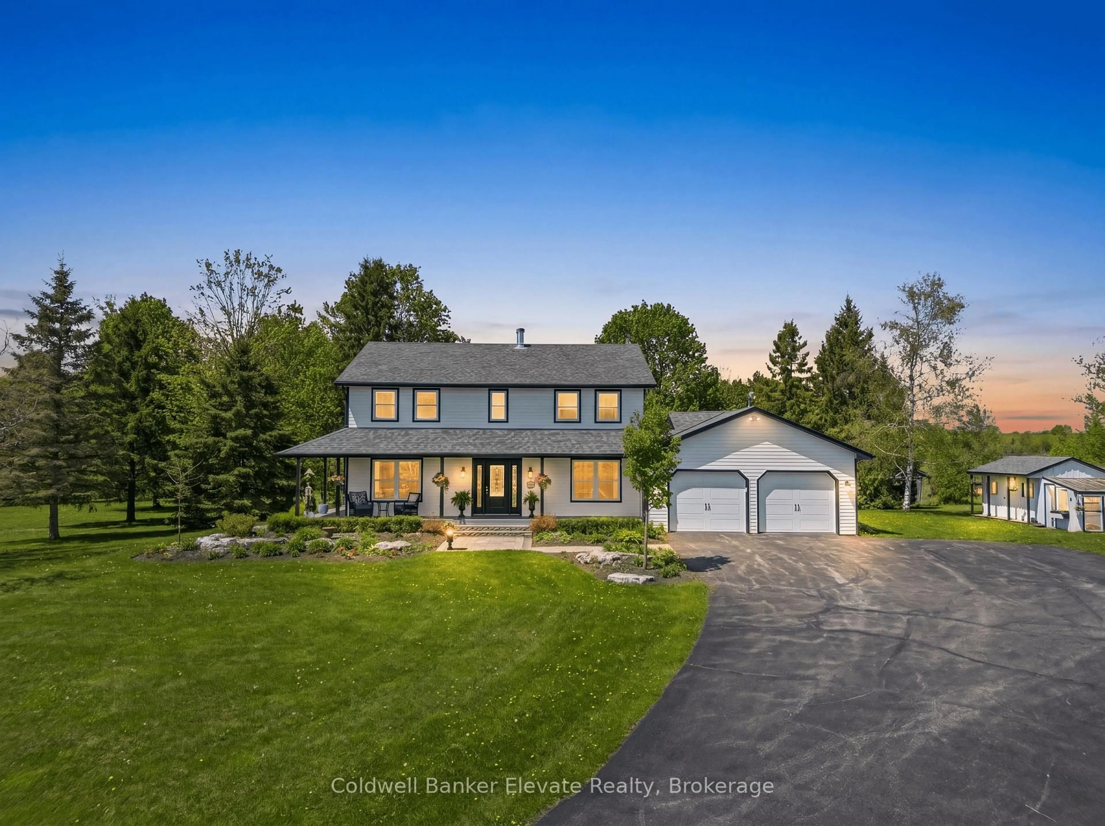
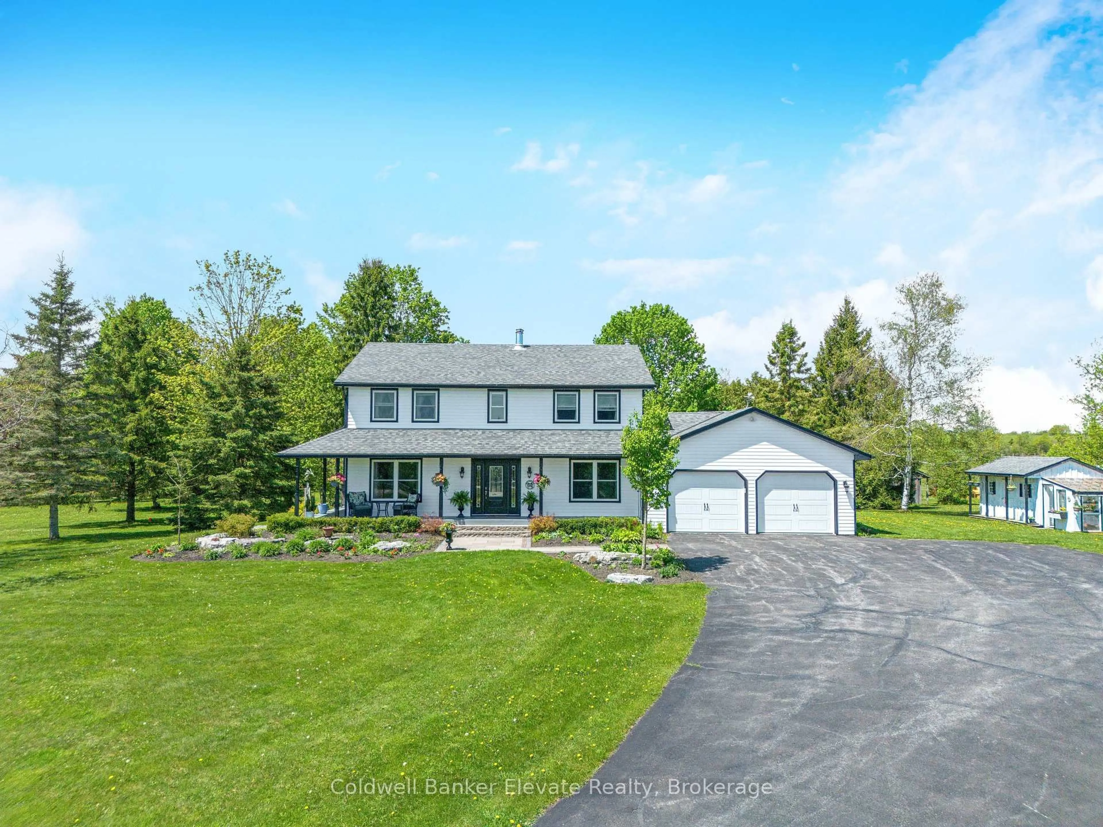
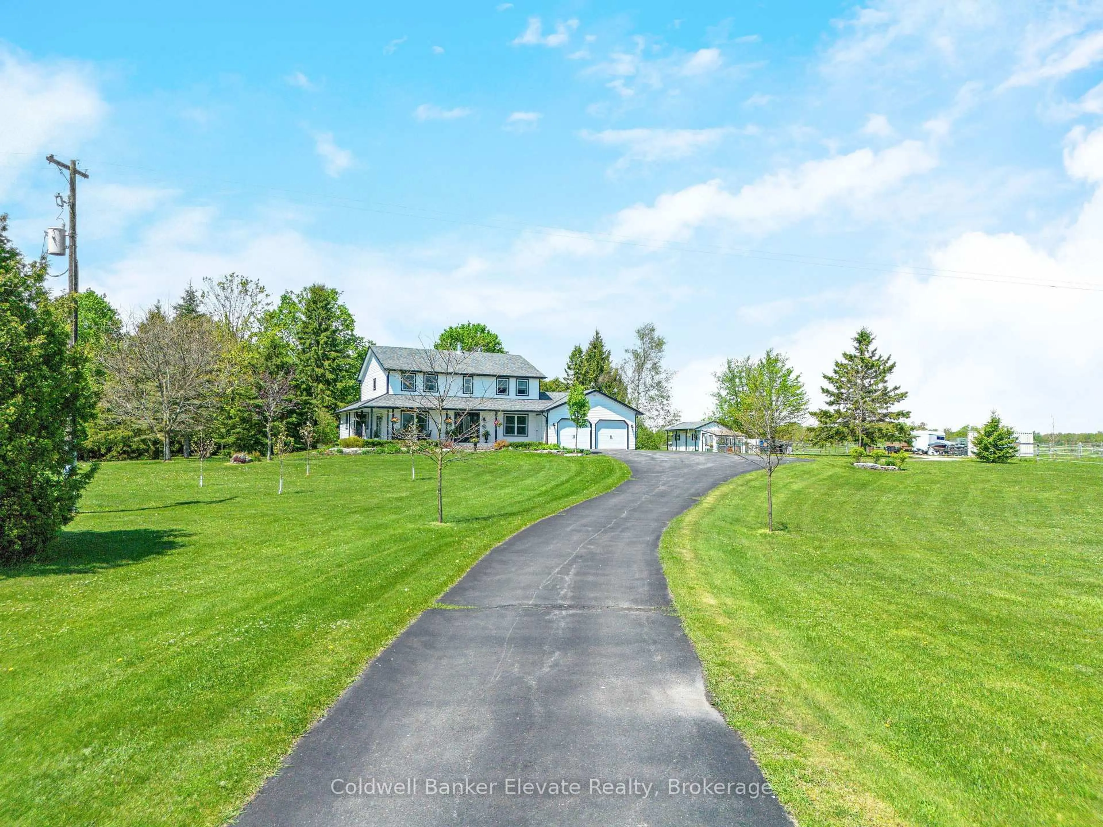
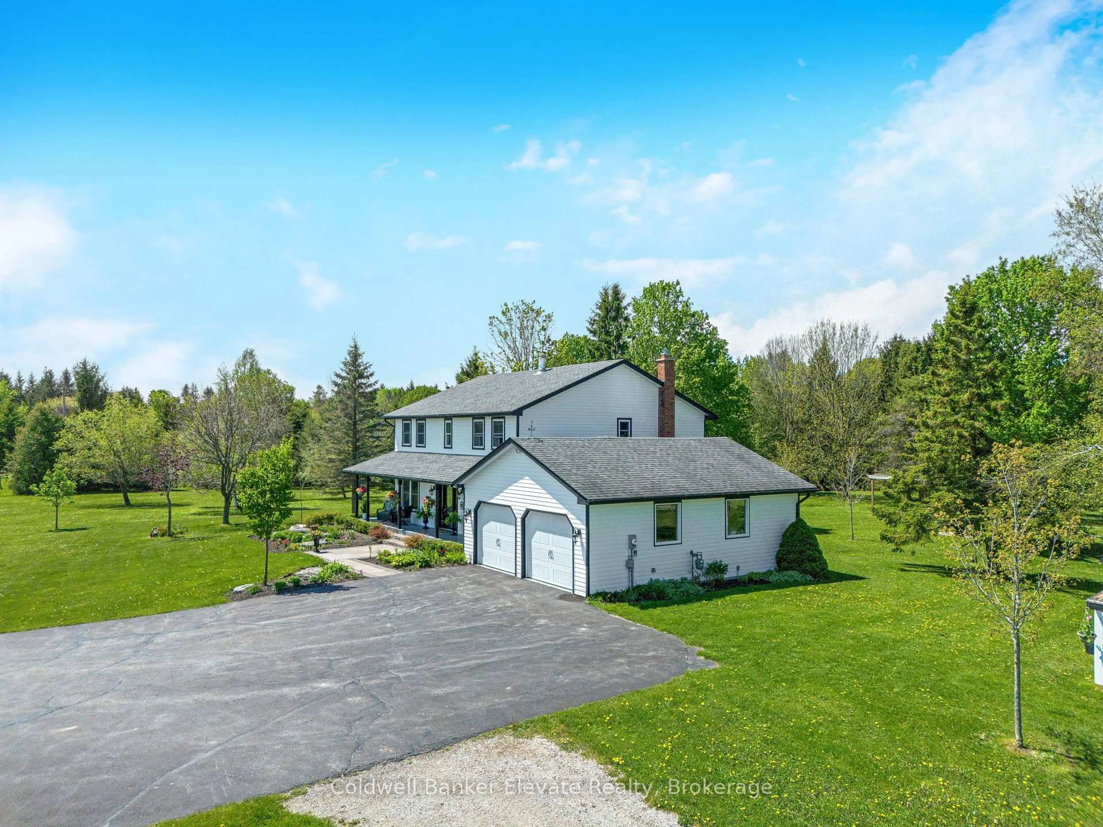
Escape the city without sacrificing the lifestyle you love. Set on 13+ scenic acres across from the Grand River in the charming Hamlet of Waldemar, this fully renovated four-bedroom country home offers the perfect blend of modern comfort, natural beauty, and endless outdoor opportunities just 15 minutes from Orangeville. Whether you are dreaming of a hobby farm or simply wide-open space to call your own, this property delivers. Over 10 acres of fenced paddocks, a versatile three-stall barn with concrete floor and tack room, and direct access to the Upper Grand Trailway make this a rare and remarkable find. The barn's flexible layout lends itself to endless possibilities: store your recreational vehicles and trail gear, house your animals, or create the ultimate workshop retreat. Once inside the home no detail was overlooked. A classic centre hall plan welcomes you with fresh paint, wide plank hardwood throughout, and a brand-new staircase. The stylish open-concept kitchen features granite countertops, shaker cabinetry, tile backsplash, all new appliances, and a sit-up breakfast bar, opening to a covered screened-in porch overlooking lush mature trees and perennial gardens. The warm family room anchors the home with a stunning floor-to-ceiling fireplace and new wood-burning insert. Formal living and dining rooms, a main floor laundry, and mudroom with garage access complete the main level. Upstairs, the primary retreat offers a walk-in closet, built-in storage, makeup vanity, and a beautifully appointed new three-piece ensuite with glass shower. Three additional bedrooms and a four-piece family bath round out the upper level. The finished lower level adds a recreation room, music room, sewing room, and above-grade windows. Outside, a long-paved driveway leads to an oversized double garage with epoxy floors. Major updates completed in 2019 include siding, soffits, fascia, windows, furnace, and AC. Truly move-in ready! Just bring your vision and your sense of adventure


Property Details

Style2-Storey
View-
Age of property31-50
SqFt~2500-3000 SqFt
Lot Size-
Parking Spaces22
MLS ®NumberX13175538
Community NameAmaranth
Data SourceTRREB
Listing byColdwell Banker Elevate Realty

Features

Heating: Forced Air
Central Vacuum
Cooling: Central Air
Fireplace
Basement: Finished

Main Floor

Foyer

3.22 x 5.93

hardwood floor / Tile Floor / Closet

Living

4.31 x 3.28

hardwood floor / Large Window / O/Looks Frontyard

Dining

3.29 x 5.72

hardwood floor / W/O To Porch / O/Looks Frontyard

Kitchen

4.88 x 3.58

hardwood floor / Granite Counter / Stainless Steel Appl


Parking

Garage spaces 2

Garage type Attached

Other parking spaces 20

Total parking spaces 22


Property History

Login required
Price changeActive
$•••,•••
Login required
Re-listed
$•••,•••
1 hour on market
history photo preview48
Listing by trreb®
Property listed by Coldwell Banker Elevate Realty, Brokerage
Agent Banner Image
Interested in this property?Get in touch to get the inside scoop.
Market Data - Amaranth

Geo Zone Map ThumbnailAmaranth

Strong Buyer's Market

View Market Data

Detached house - for the past 30 days

Buyer's market Seller's market

Avg. Days on Market

Past 30 days

119 days

Compared to

2025

22 days

2024

57 days

2023

72 days

New Listings

Past 30 days

15 listings

Compared to

2025

12 listings

2024

15 listings

2023

14 listings

Units sold

Past 30 days

2 units

Compared to

2025

2 units

2024

2 units

2023

4 units

Median Sold Price

Past 30 days

$1,317,500

Compared to

2025

$1,260,000

2024

$1,375,000

2023

$1,217,500


Population and Demographics

Overview

Total population 4963
Average household income $140,427

Age (%)

0 to 19
25%
20 to 34
17%
35 to 49
19%
50 to 64
24%
65 and plus
15%

Household composition (%)

Single family
82%
Single person
15%
Multi person
2%
Multi family
1%

Mother tongue (%)

English
88%
Others
4%
Punjabi (Panjabi)
2%
Portuguese
2%
Italian
1%
French
1%

House tenancy (%)

Owners
89%
Renters
11%

What’s nearby?Essentials within 5 km

Local Logic

Transportation Scores

Estimated Budget