85 Gilham Way, Brant, Ontario N3L 0M9
Contact us about this property
Highlights
Estimated valueThis is the price Wahi expects this property to sell for.
The calculation is powered by our Instant Home Value Estimate, which uses current market and property price trends to estimate your home’s value with a 90% accuracy rate.Not available
Price/Sqft$278/sqft
Monthly cost
Open Calculator
Description
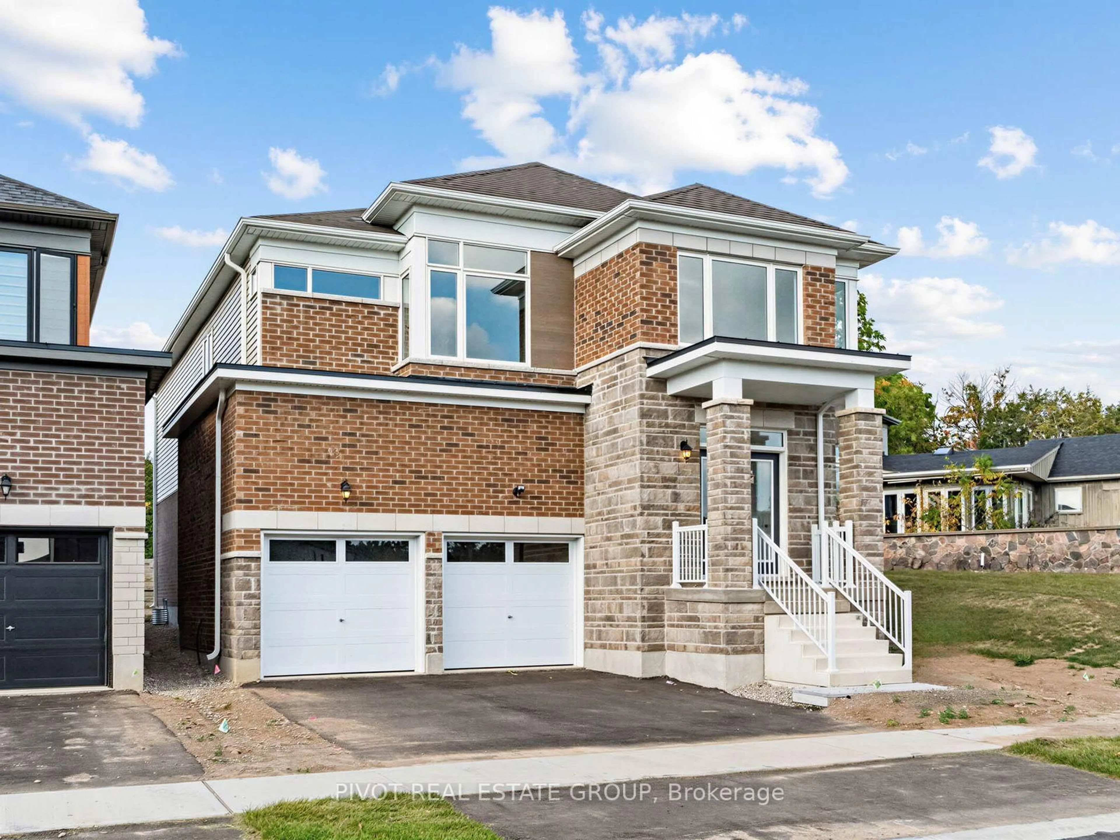
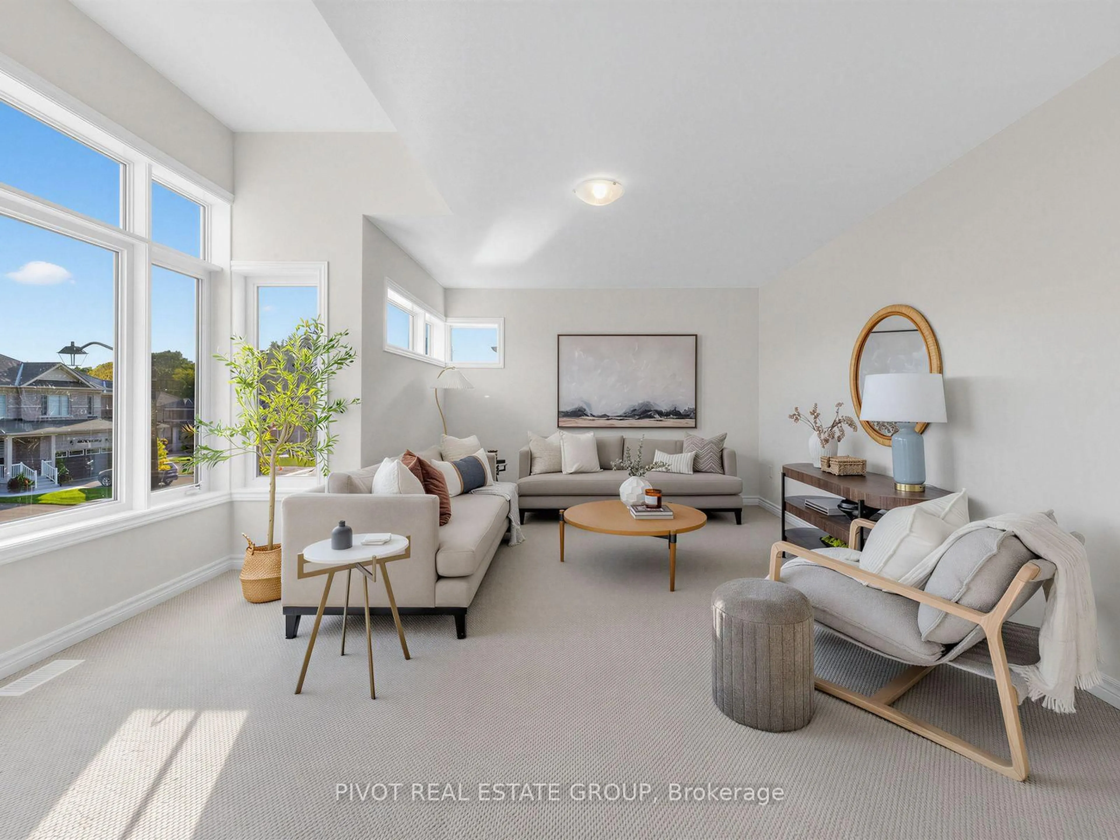
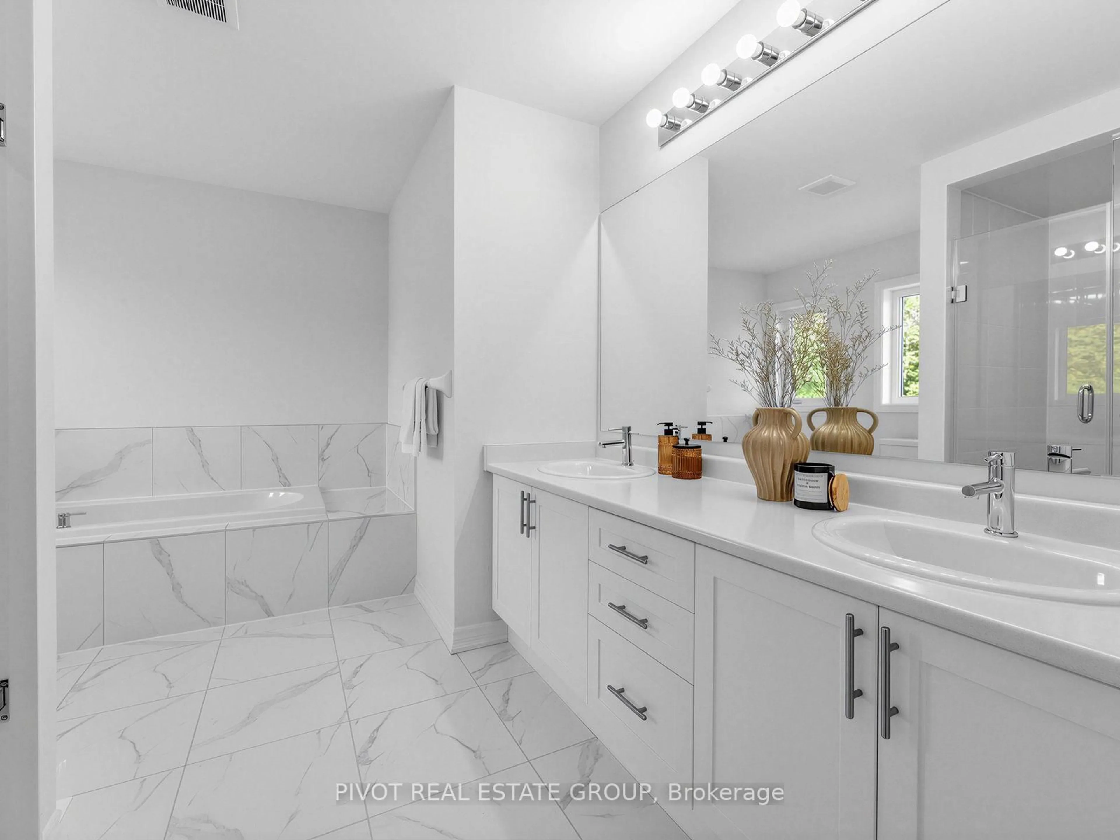
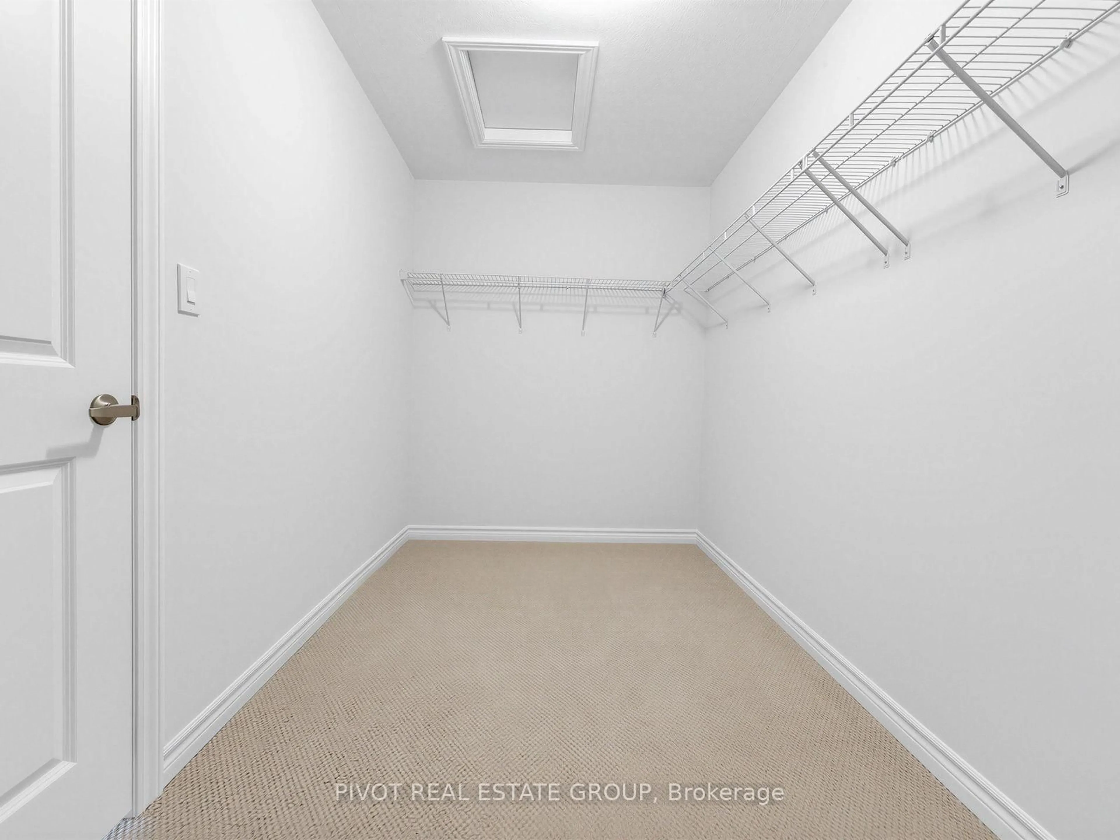
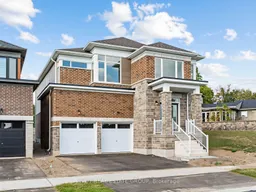
Nestled within scenic Paris Riverside, this thoughtfully designed 4-bedroom plus upper media room residence blends modern comfort with scenic riverside living. The main level welcomes you with an open-to-above foyer, powder room, and a mudroom/laundry with garage access. Entertain effortlessly in the expansive open-concept living/dining room, flowing into a kitchen featuring an island breakfast counter, bright breakfast area with sliding doors to the yard, and a family room with a gas fireplace. The second floor is highlighted by a spacious primary bedroom with a large walk-in closet and an ensuite bath featuring a soaker tub and separate shower. Three generously sized bedrooms, a 5-piece main bath, and an oversized front media room provide an ideal second living area. Close to Grand River trails, historic downtown Paris shops and dining, parks, and quick access to Hwy 403.Price is net of the enhanced HST rebate from the government. Taxes Not Yet Assessed. Furniture for Staging Purposes Only.Some photos may have been digitally enhanced for reference Only.
Property Details
Interior
Features
2nd Floor
Primary
5.4 x 4.75 Pc Ensuite / W/I Closet
2nd Br
3.8 x 3.23rd Br
4.0 x 3.64th Br
3.8 x 3.0Exterior
Features
Parking
Garage spaces 2
Garage type Attached
Other parking spaces 2
Total parking spaces 4
Property History
 39


