73 Grand River St, Paris, Ontario N3L 2B5
Contact us about this property
Highlights
Estimated valueThis is the price Wahi expects this property to sell for.
The calculation is powered by our Instant Home Value Estimate, which uses current market and property price trends to estimate your home’s value with a 90% accuracy rate.Not available
Price/Sqft$433/sqft
Monthly cost
Open Calculator
Description
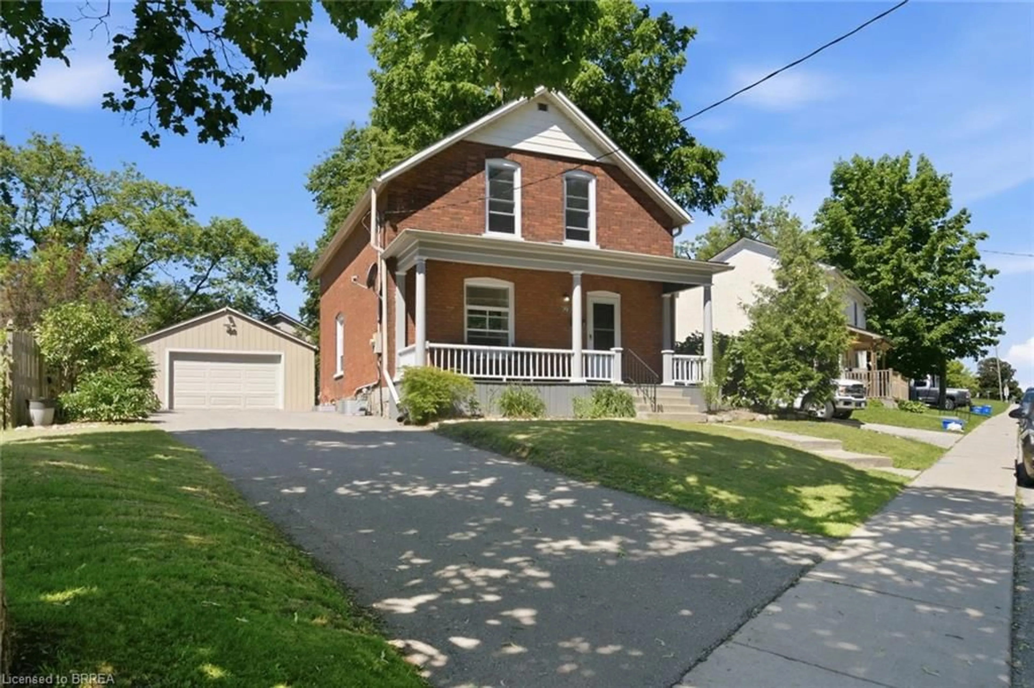
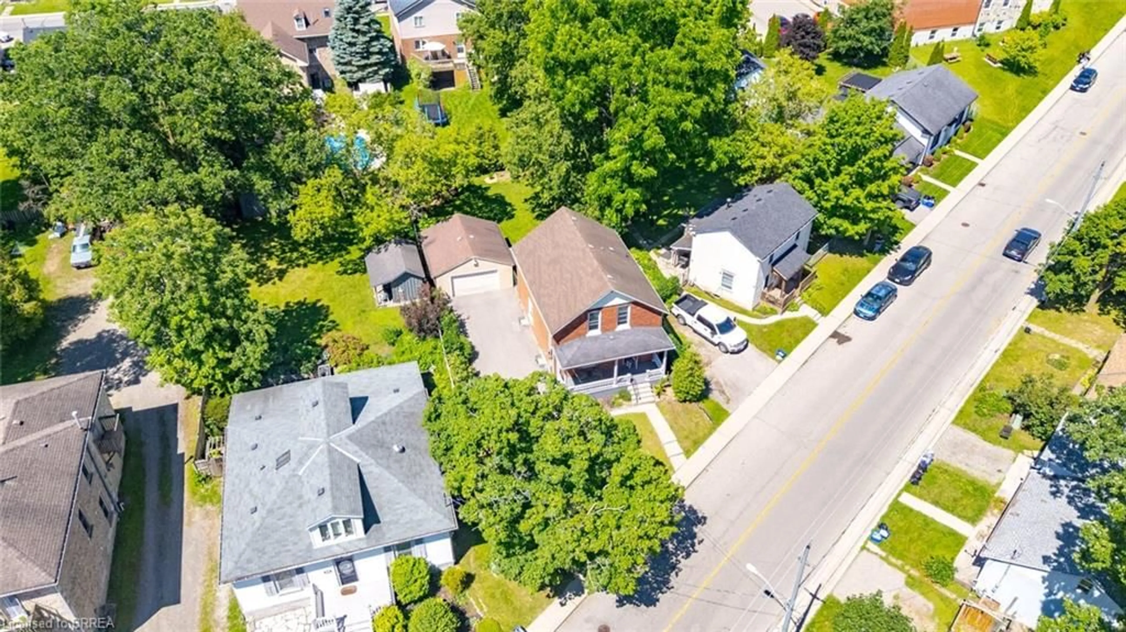
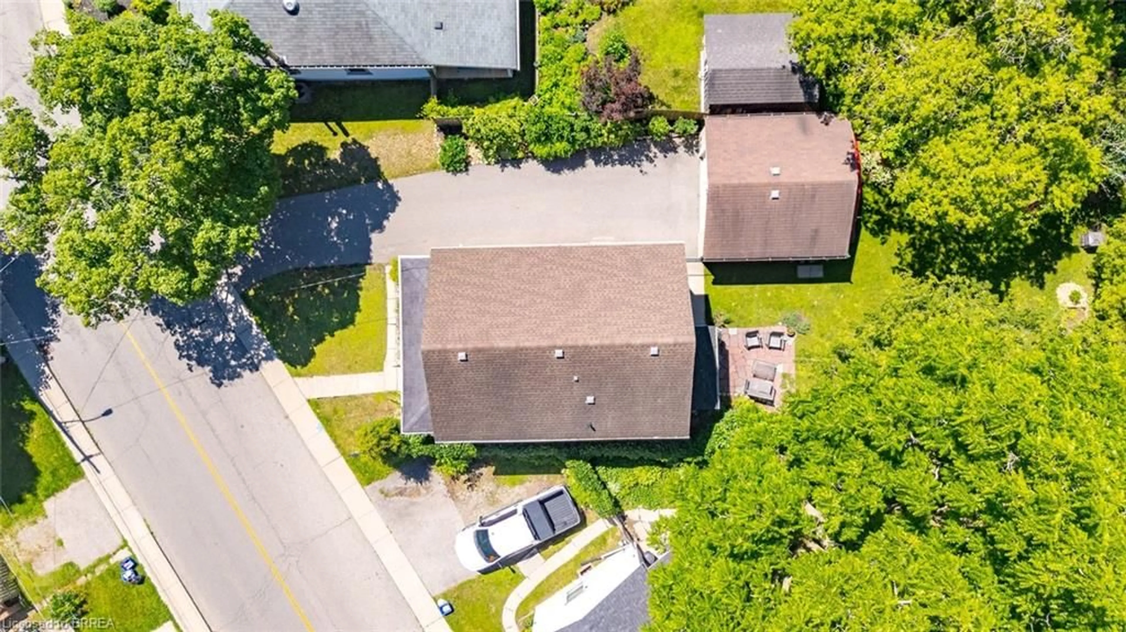
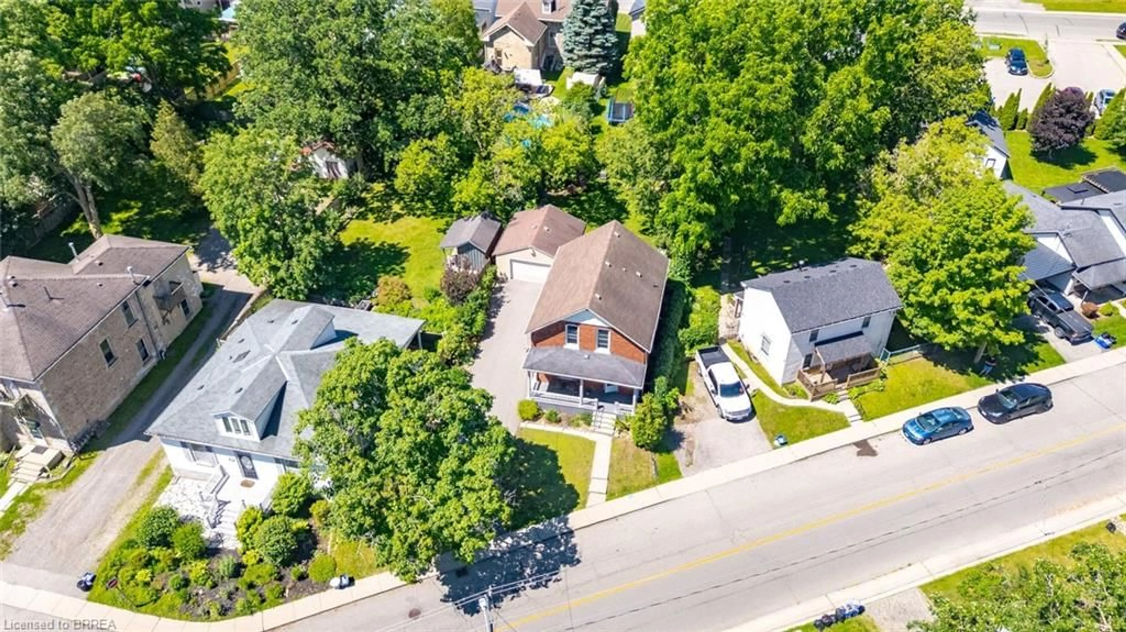
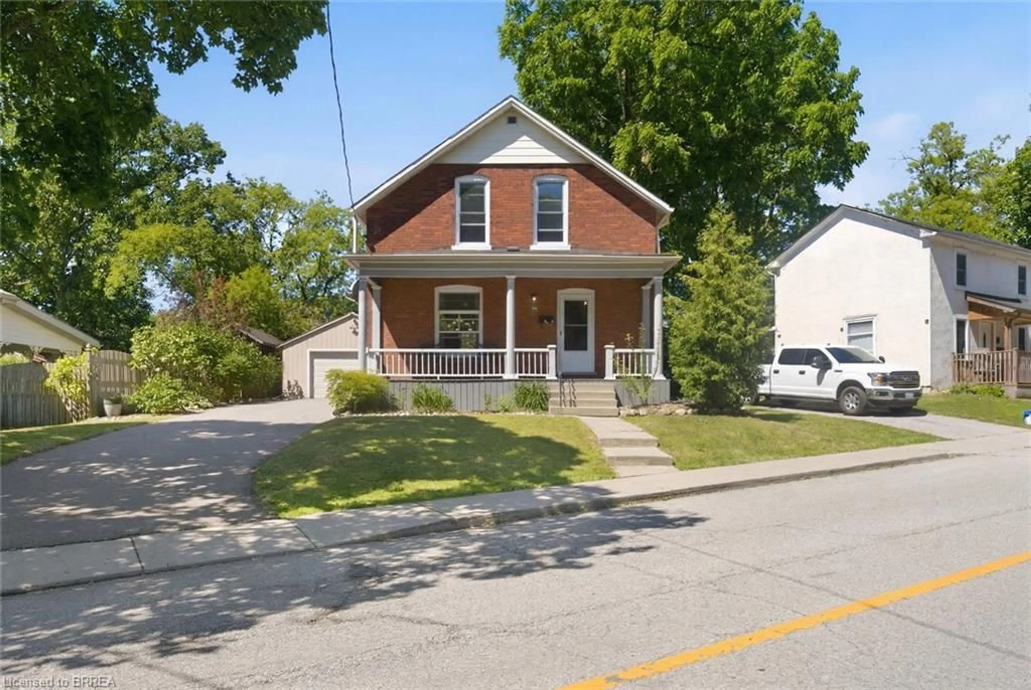
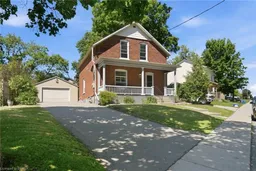
Step into the timeless charm of this beautifully maintained century home, ideally located in one of Paris' most sought-after neighbourhoods. Built in 1903, this character-filled two-storey residence offers over 1,600 sq. ft. of above-grade living space, blending historic elegance with thoughtful modern updates. Featuring four spacious bedrooms, one-and-a-half bathrooms, and bright, inviting principal rooms, this home provides the perfect balance of comfort, functionality, and architectural character. Recent improvements include updated electrical, a new hot water tank, upgraded insulation, modern lighting, and kitchen enhancements, allowing you to enjoy the charm of a century home with added peace of mind. Outside, the beautifully landscaped lot offers a private setting complete with a fully fenced yard, detached garage, and parking for up to five vehicles. Located just steps from the Grand River, scenic walking trails, parks, schools, boutique shopping, local restaurants, and all the amenities that make Paris one of Ontario's most beloved small towns, this home offers an exceptional lifestyle in an unbeatable location. Whether you're drawn to the character, the community, or the convenience, 73 Grand River Street South is a rare opportunity to own a piece of Paris history while enjoying everything this vibrant riverside town has to offer.
Upcoming Open House
Property Details
Interior
Features
Main Floor
Bathroom
2-Piece
Dining Room
4.93 x 3.45Hardwood Floor
Kitchen
3.78 x 3.76Double Vanity
Mud Room
3.38 x 1.73Sliding Doors
Exterior
Features
Parking
Garage spaces 1.5
Garage type -
Other parking spaces 4
Total parking spaces 5
Property History
 39
39