Open: Sat, 2PM to 4PM
trreb/IMG-X13752682_4cccb658-2996-404b-baed-12d7aa02138e-l.jpg
22 days on Market

7 Morris St, Brant, Ontario N3L 0E8

Detached
4
4
~2000-2500 sqft
$850,000
Get pre-qualifiedPowered by nesto
Detached
4
4
~2000-2500 sqft

Contact us about this property

Call

Highlights

Property Estimate

Days on market22 days

Estimated valueNot available

Price/Sqft$383/sqft

Monthly cost

Open Calculator

Description

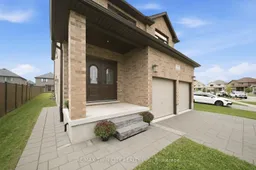
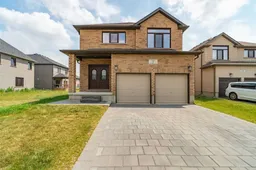
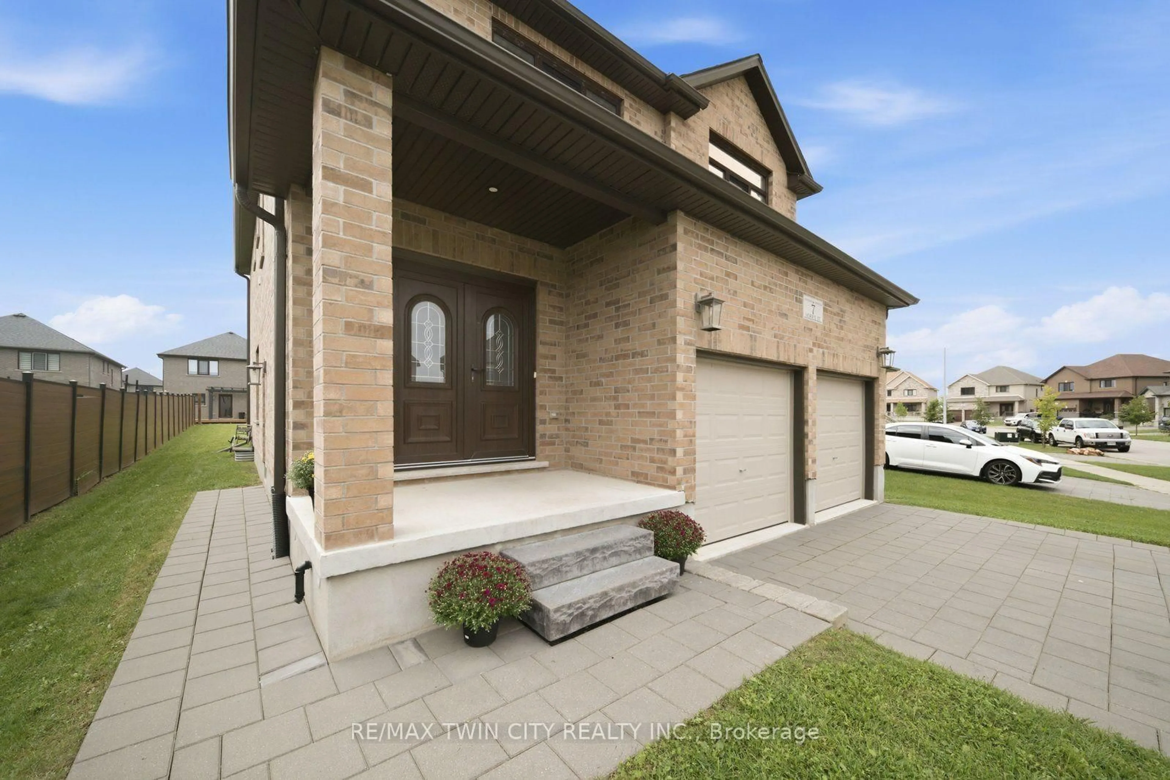
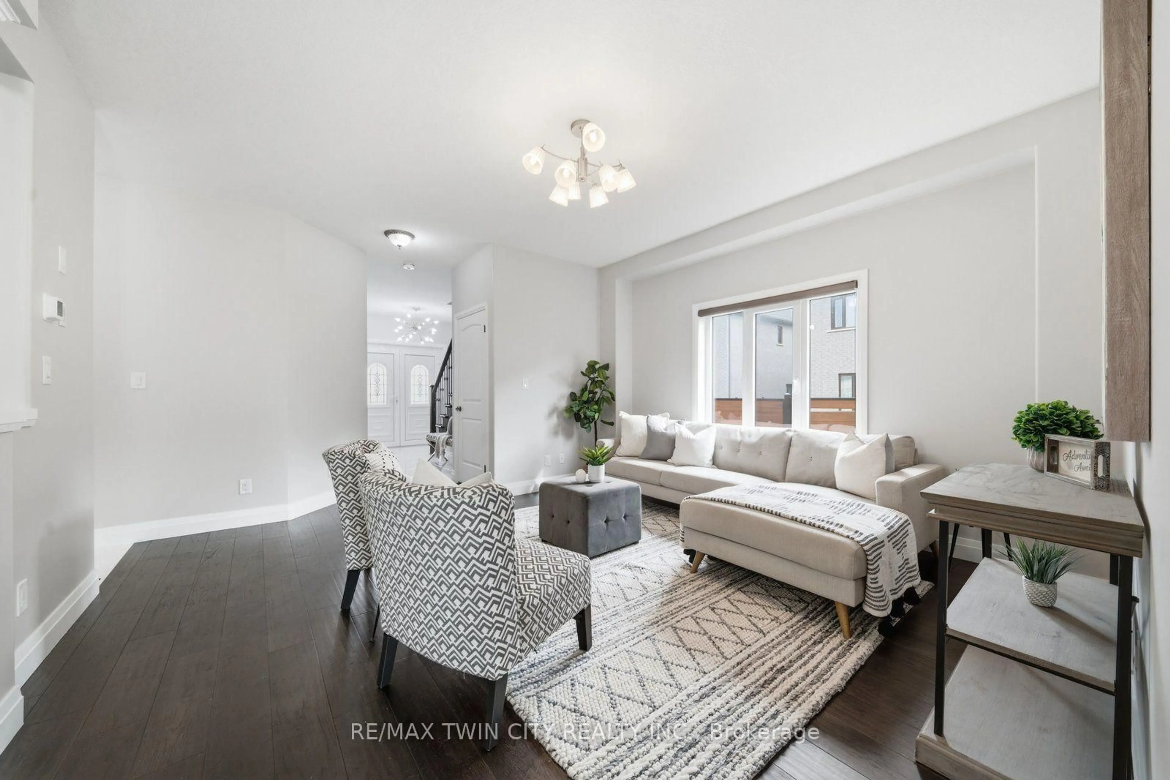
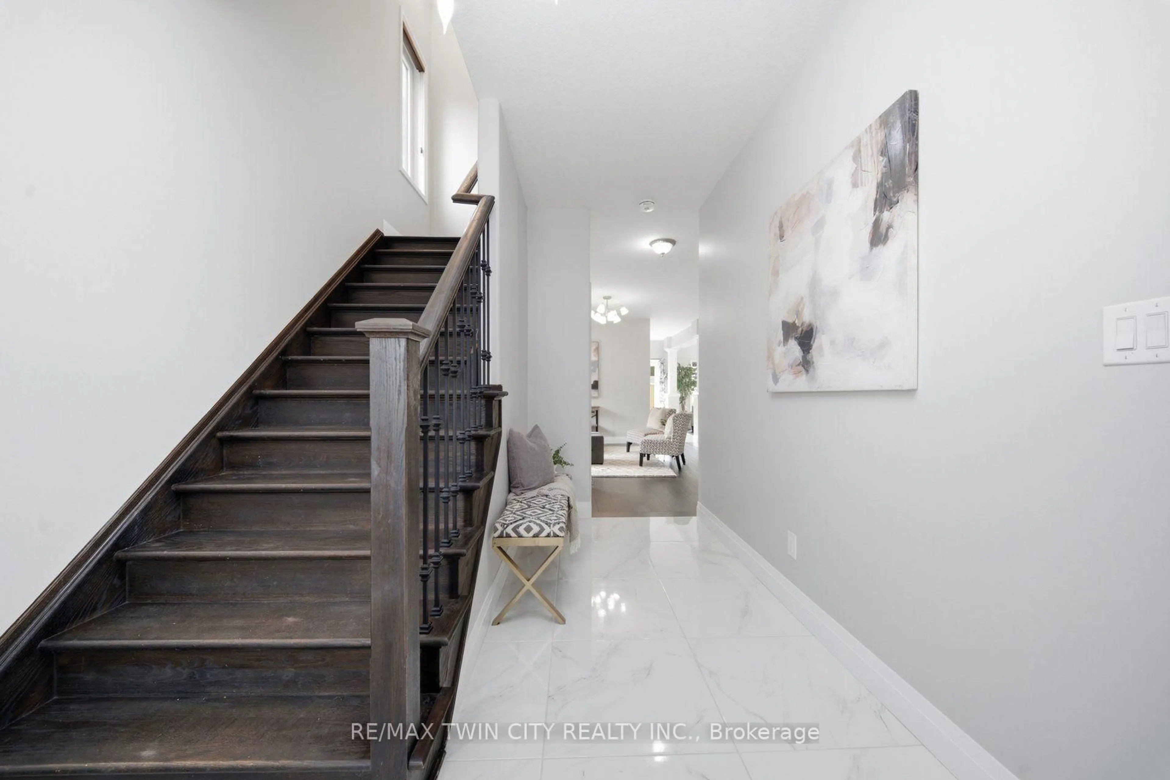
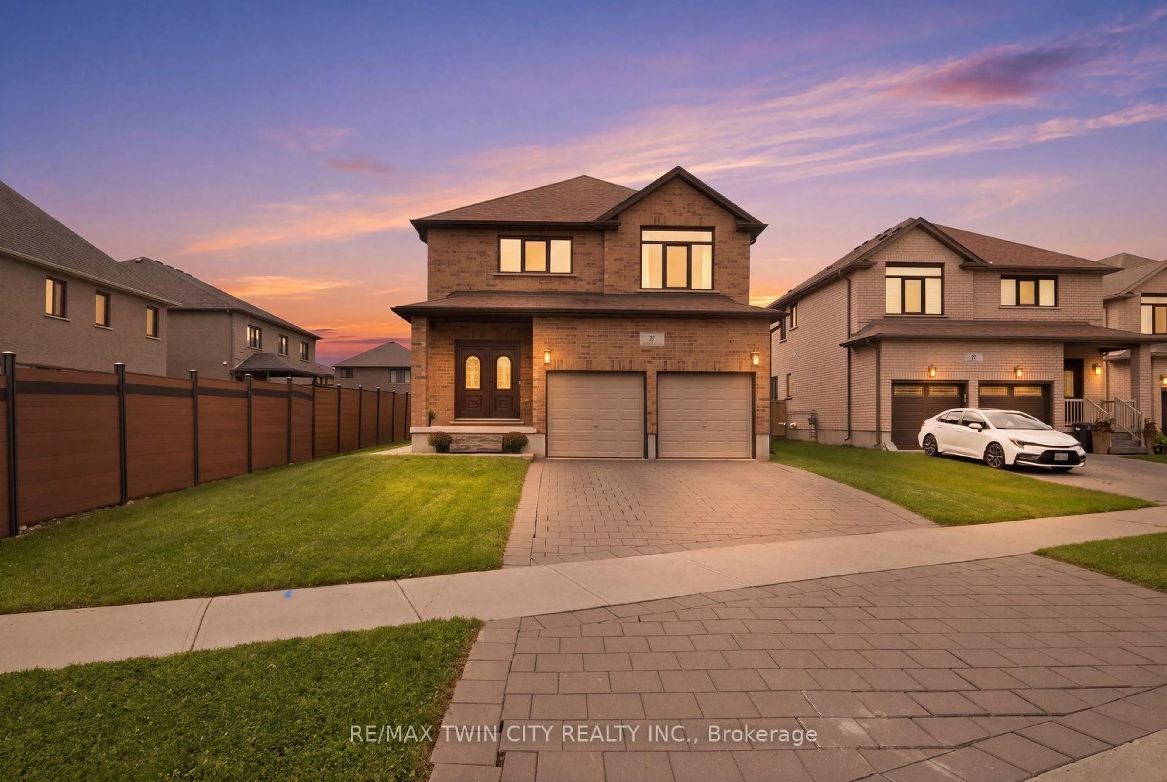
Welcome to 7 Morris Street, where space, location and everyday convenience come together. Set on an impressive 48 x 149 ft pool sized lot, this all-brick 4-bedroom, 4-bathroom home is ideally located within walking distance to public schools and nearby trails. Freshly painted throughout, the main floor offers separate living, dining and family rooms, along with an eat-in kitchen featuring granite countertops and stainless-steel appliances as well as upgraded tilt and turn windows. Upstairs, the spacious primary bedroom includes a walk-in closet and 5-piece ensuite, while a second bedroom enjoys its own walk-in closet and private 3-piece ensuite. Two additional bedrooms, another full bathroom and convenient second-floor laundry complete the upper level. The unfinished basement features large windows and a separate entrance, offering excellent potential for future living space. This is a home with plenty of room to live, grow and make your own.


Upcoming Open House

Oct 3Sat2:00 PM - 4:00 PM

Property Details

Style2-Storey
View-
Age of property6-15
SqFt~2000-2500 SqFt
Lot Size2,200 SqFt(149 x 14.77)
Parking Spaces4
MLS ®NumberX13752682
Community NameParis
Data SourceTRREB
Listing byRE/MAX TWIN CITY REALTY INC.

Features

Heating: Forced Air
Cooling: Central Air
Basement: Sep Entrance

Main Floor

Living

4.5 x 4.51

Hardwood Floor

Dining

3.84 x 2.79

Hardwood Floor

Family

3.84 x 3.68

Fireplace / hardwood floor

Kitchen

4.5 x 3.68


Features

Lot size: 2,200 SqFt

Parking

Garage spaces 2

Garage type Attached

Other parking spaces 2

Total parking spaces 4


Property History

Sep 8, 2026
ListedActive
$850,000
22 days on market
history photo preview47
Listing by trreb®
Property listed by RE/MAX TWIN CITY REALTY INC., Brokerage
Agent Banner Image
Interested in this property?Get in touch to get the inside scoop.

Population and Demographics

Overview

Total population 9711
Average household income $125,580

Age (%)

0 to 19
22%
20 to 34
17%
35 to 49
19%
50 to 64
21%
65 and plus
21%

Household composition (%)

Single family
72%
Single person
25%
Multi person
3%
Multi family
1%

Mother tongue (%)

English
95%
Others
4%

House tenancy (%)

Owners
83%
Renters
17%

What’s nearby?Essentials within 5 km

Local Logic

Transportation Scores

Estimated Budget