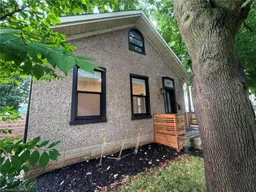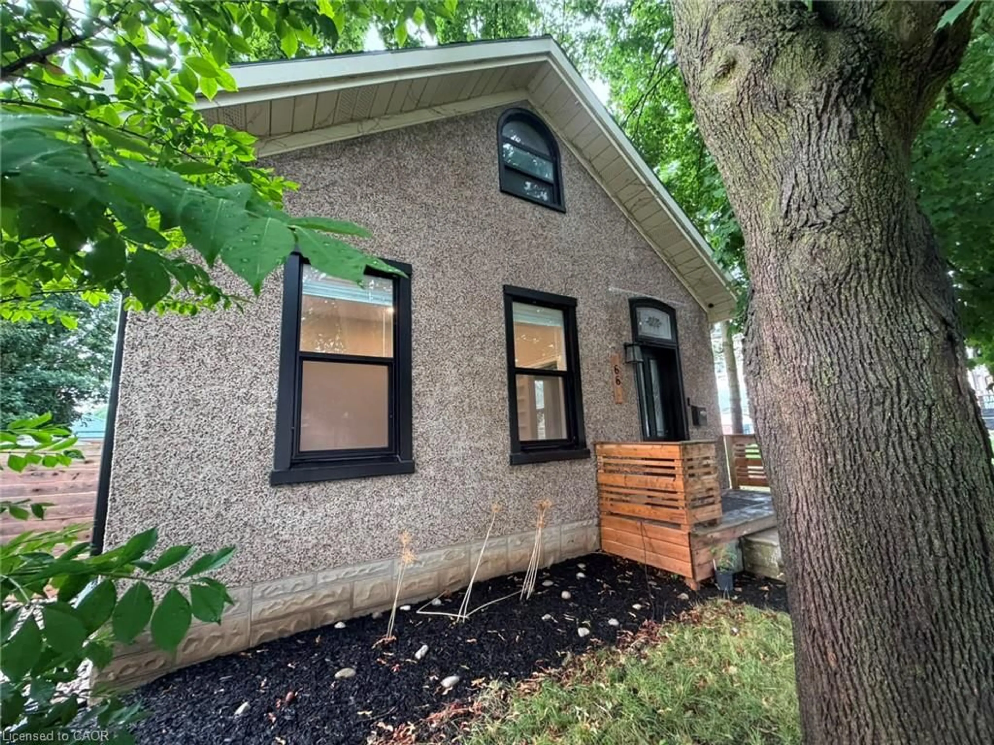
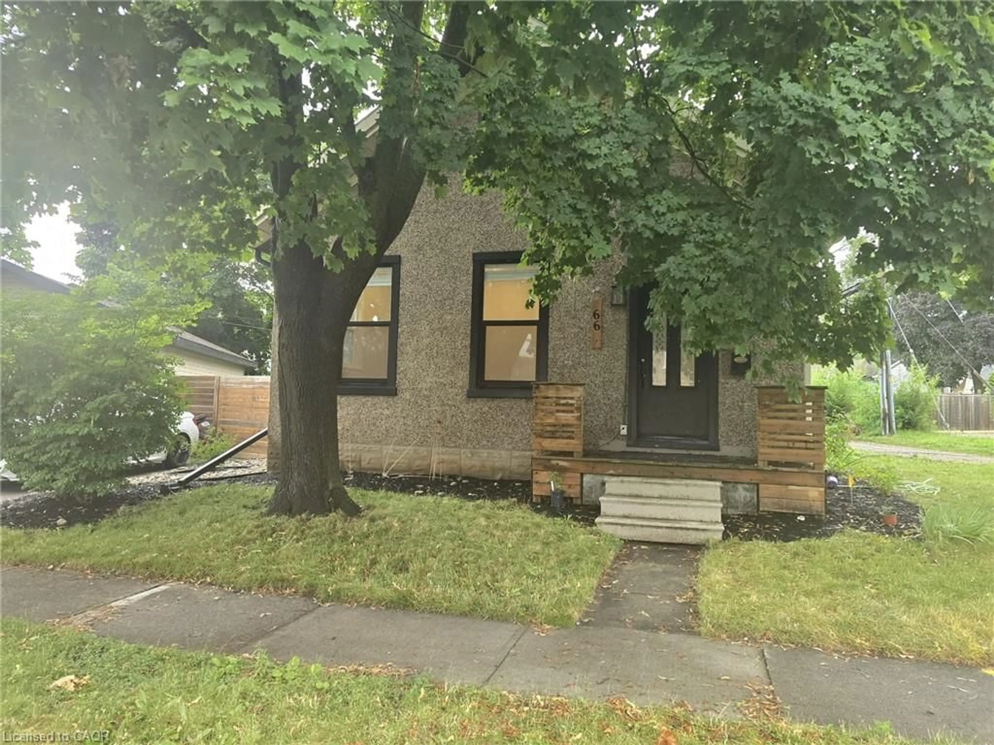
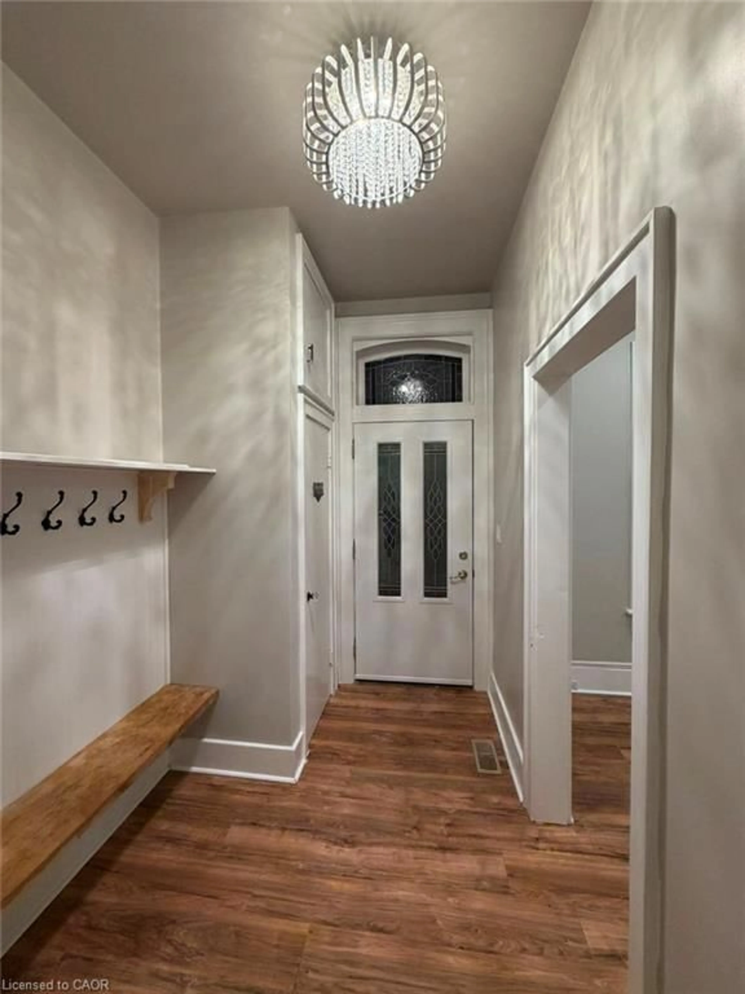
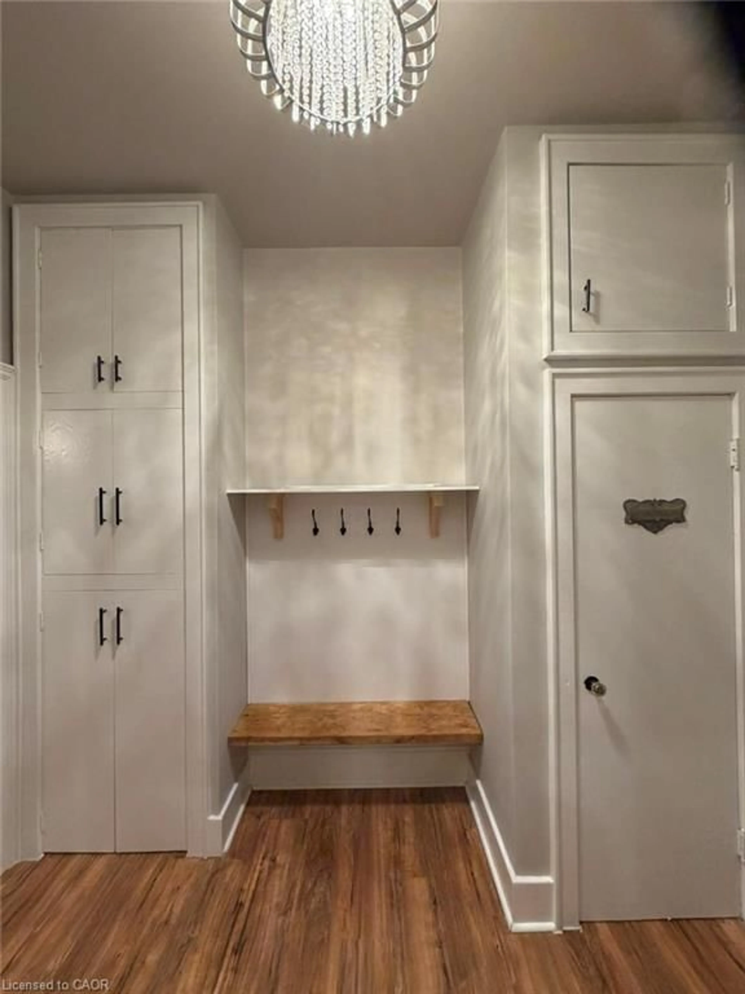
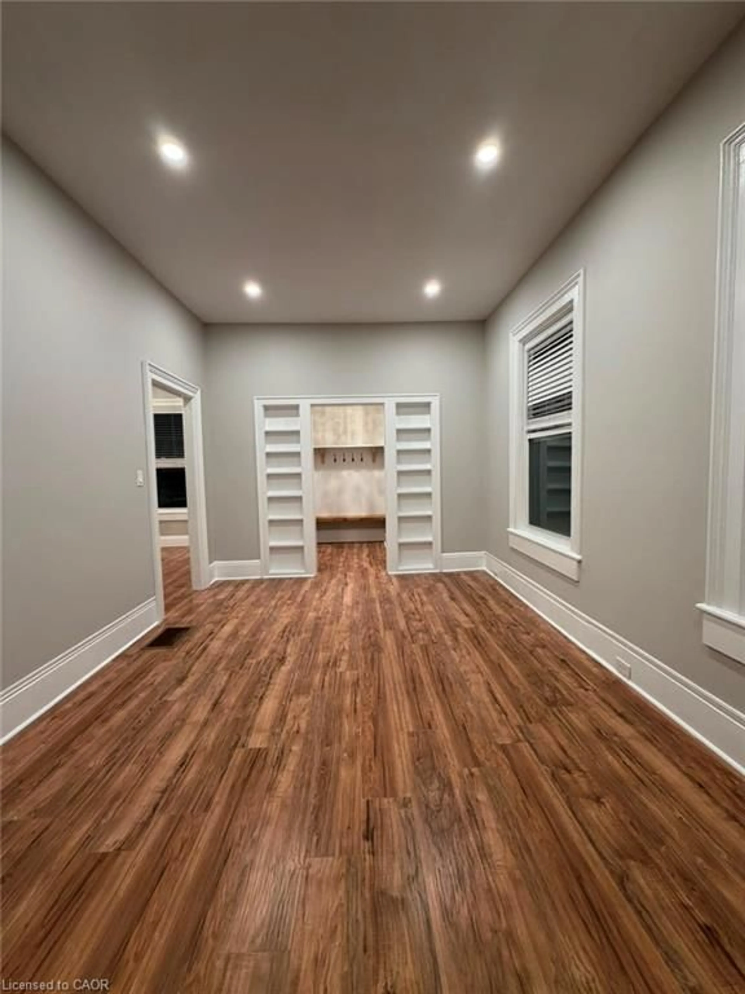
Home with brick exterior material, street for 66 William St, Paris Ontario N3L 1L6
1 day on Market

66 William St, Paris, Ontario N3L 1L6

Detached
3
2 + 1
~1390 sqft
$649,900
Get pre-qualifiedPowered by nesto
Detached
3
2 + 1
~1390 sqft

Contact us about this property

Call

Highlights

Property Estimate

Days on market1 day

Estimated valueNot available

Price/Sqft$467/sqft

Monthly cost

Open Calculator

Description

Welcome to 66 William Street in Paris — known as "the prettiest little town in Canada.” This charming home is perfect for first-time buyers, downsizers, or anyone seeking a peaceful escape from the city while enjoying small-town charm. Step inside to discover tasteful finishes that thoughtfully preserve the home’s original character. The main floor features a stunning white kitchen with quartz counters, a breakfast bar, and stainless steel appliances. The eat-in area includes a cozy built-in bench. Adjacent is a bright dining room flooded with natural light — ideal for family meals or a home office. This level also offers two bedrooms, a beautiful 4-piece bathroom, and a spacious family room with direct access to the deck. Upstairs, the finished attic provides a generous master suite with plenty of room for a sitting area, desk, or play space. The partially finished basement includes a 2-piece bathroom and laundry area for added convenience. Outside, relax on the deck with friends and family while also the fully fenced backyard is ideal for children or pets. Located just steps from downtown Paris, you’ll love strolling to cafes, shops, and restaurants, or exploring trails at Lions Park and kayaking on the Grand River. Commuters will appreciate the quick access to the 403, with everyday amenities all within walking distance. Don’t miss your chance to own this beautiful home!


Property Details

StyleResidential
View-
Age of property-
SqFt~1390 SqFt
Lot Size-
Parking Spaces2
MLS ®Number40851066
Community NameParis
Data SourceITSO
Listing byHOMELIFE MIRACLE REALTY MISSISSAUGA

Features

Heating: Forced Air, Natural Gas
Cooling: Central Air
Basement: Full, Partially Finished

Main Floor

Eat-in Kitchen

7.26 x 3.61

Bedroom

3.33 x 2.79

Family Room

7.11 x 3.25

Dining Room

5.00 x 3.28


Features

Sewer (Municipal)

Parking

Garage spaces -

Garage type -

Total parking spaces 2


Property History

Jul 24, 2026
ListedActive
$649,900
1 day on market
history photo preview24
Listing by itso®
Property listed by HOMELIFE MIRACLE REALTY MISSISSAUGA, Brokerage
Agent Banner Image
Interested in this property?Get in touch to get the inside scoop.

Market Data - Paris

Geo Zone Map ThumbnailParis

Seller's Market

View Market Data

Detached house - for the past 30 days

Buyer's market Seller's market

Avg. Days on Market

Past 30 days

25 days

Compared to

2025

28 days

2024

13 days

2023

22 days

New Listings

Past 30 days

54 listings

Compared to

2025

60 listings

2024

52 listings

2023

40 listings

Units sold

Past 30 days

25 units

Compared to

2025

27 units

2024

19 units

2023

19 units

Median Sold Price

Past 30 days

$755,000

Compared to

2025

$662,500

2024

$730,000

2023

$710,000


Population and Demographics

Overview

Total population 9711
Average household income $125,580

Age (%)

0 to 19
22%
20 to 34
17%
35 to 49
19%
50 to 64
21%
65 and plus
21%

Household composition (%)

Single family
72%
Single person
25%
Multi person
3%
Multi family
1%

Mother tongue (%)

English
95%
Others
4%

House tenancy (%)

Owners
83%
Renters
17%

What’s nearby?Essentials within 5 km

Local Logic

Transportation Scores

Estimated Budget