Open: Sun, 6PM to 8PM
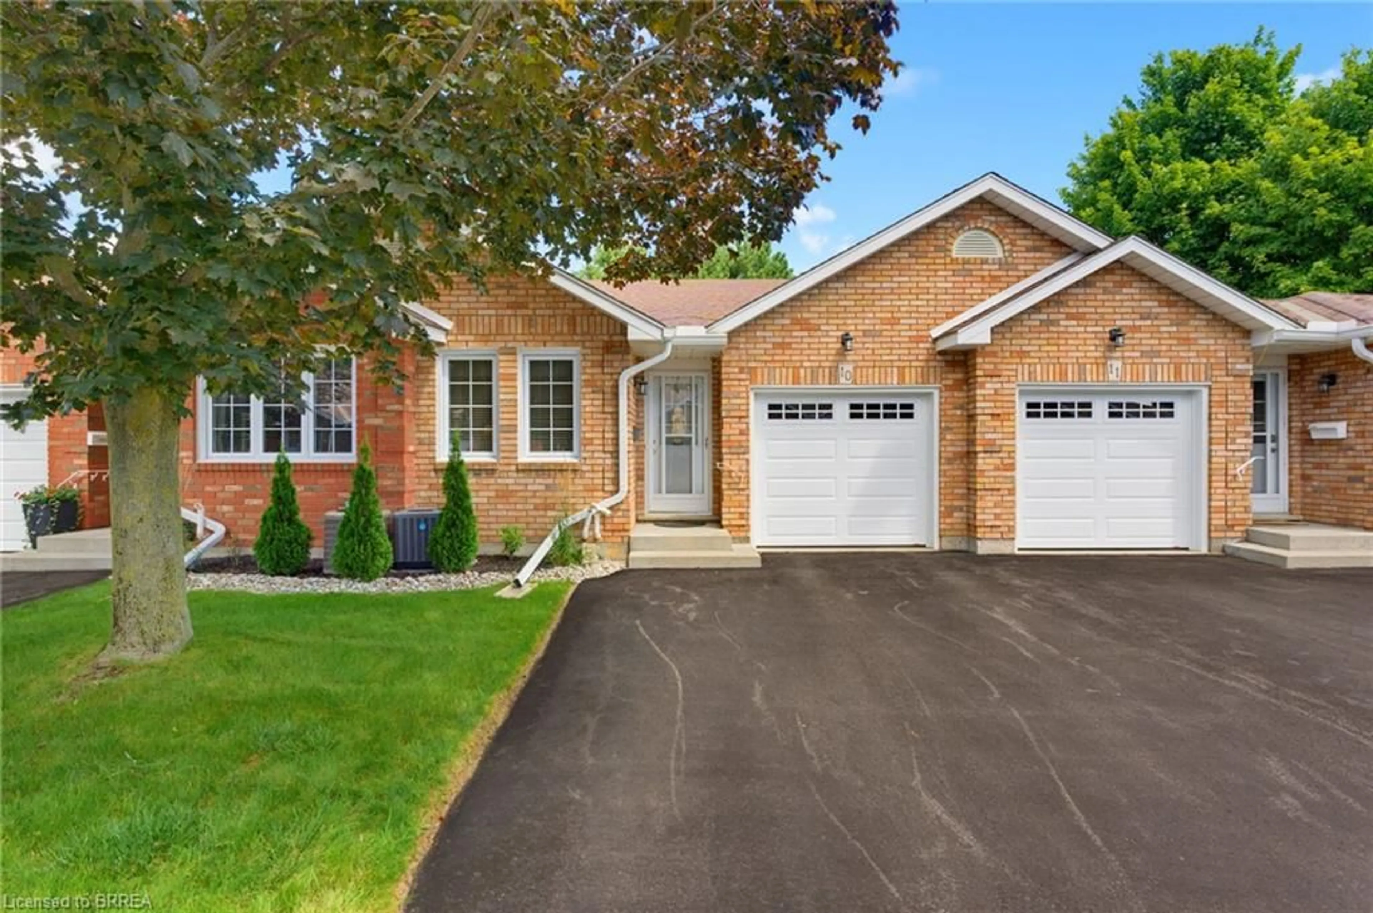
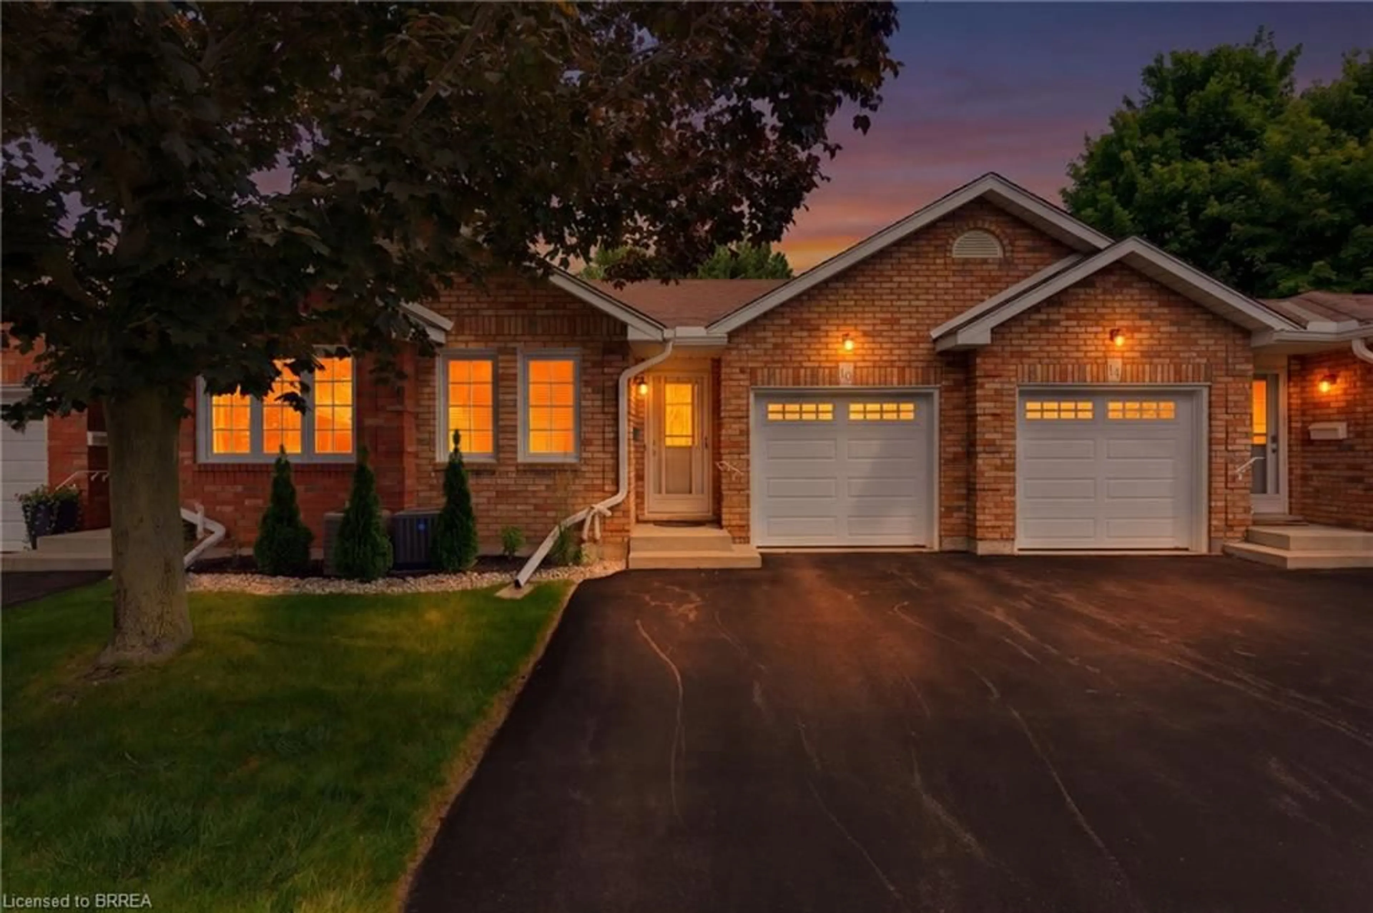
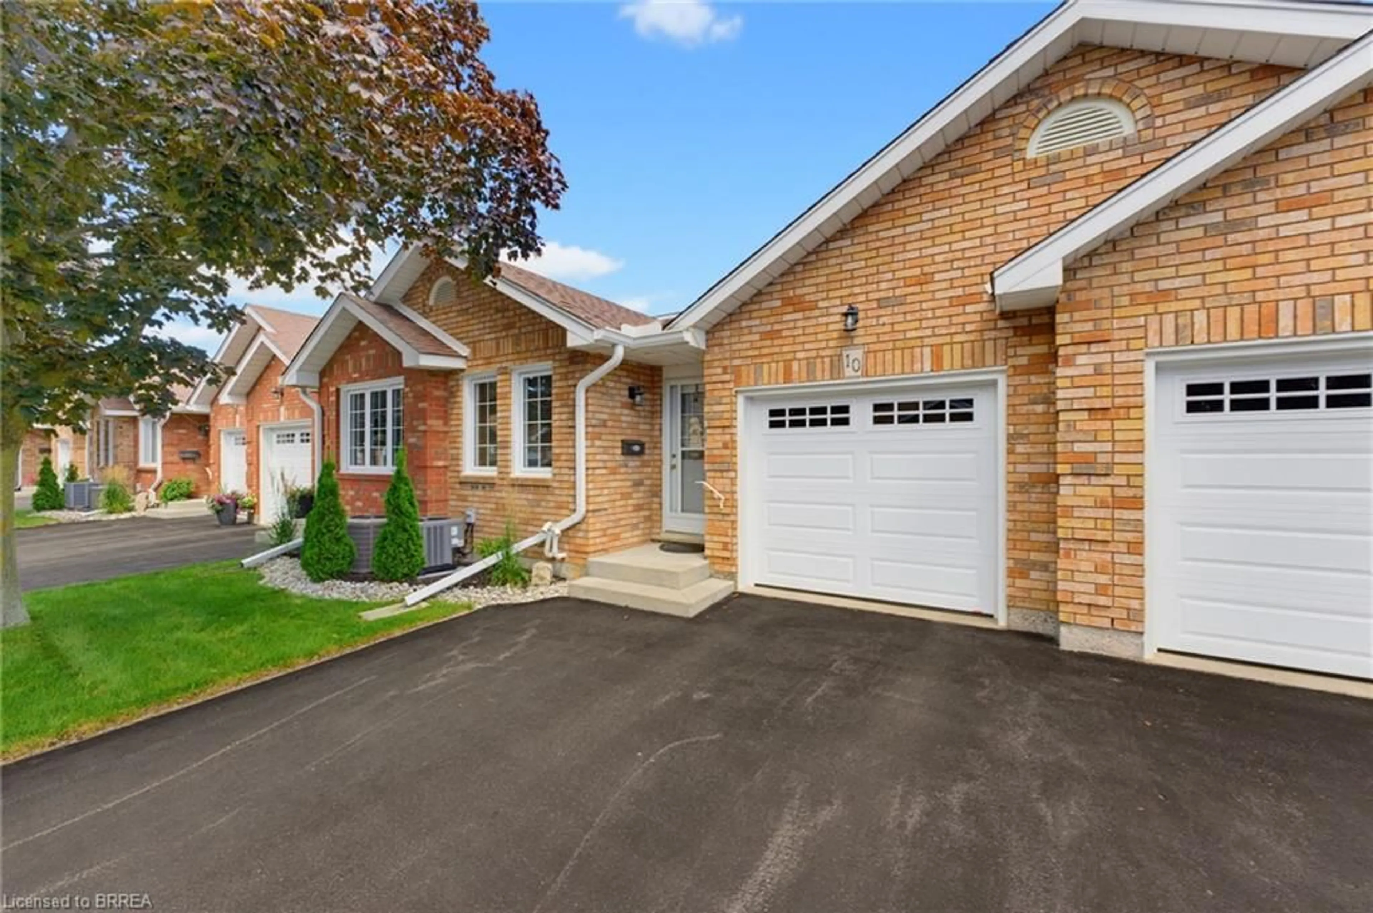
Home with brick exterior material, street for 60 Whitlaw Way #10, Paris Ontario N3L 4C3
9 days on Market

60 Whitlaw Way #10, Paris, Ontario N3L 4C3

Townhouse
2
1
~1938 sqft
$549,900
Get pre-qualifiedPowered by nesto
Townhouse
2
1
~1938 sqft

Contact us about this property

Call

Highlights

Property Estimate

Days on market9 days

Estimated valueNot available

Price/Sqft$283/sqft

Monthly cost

Open Calculator

Description

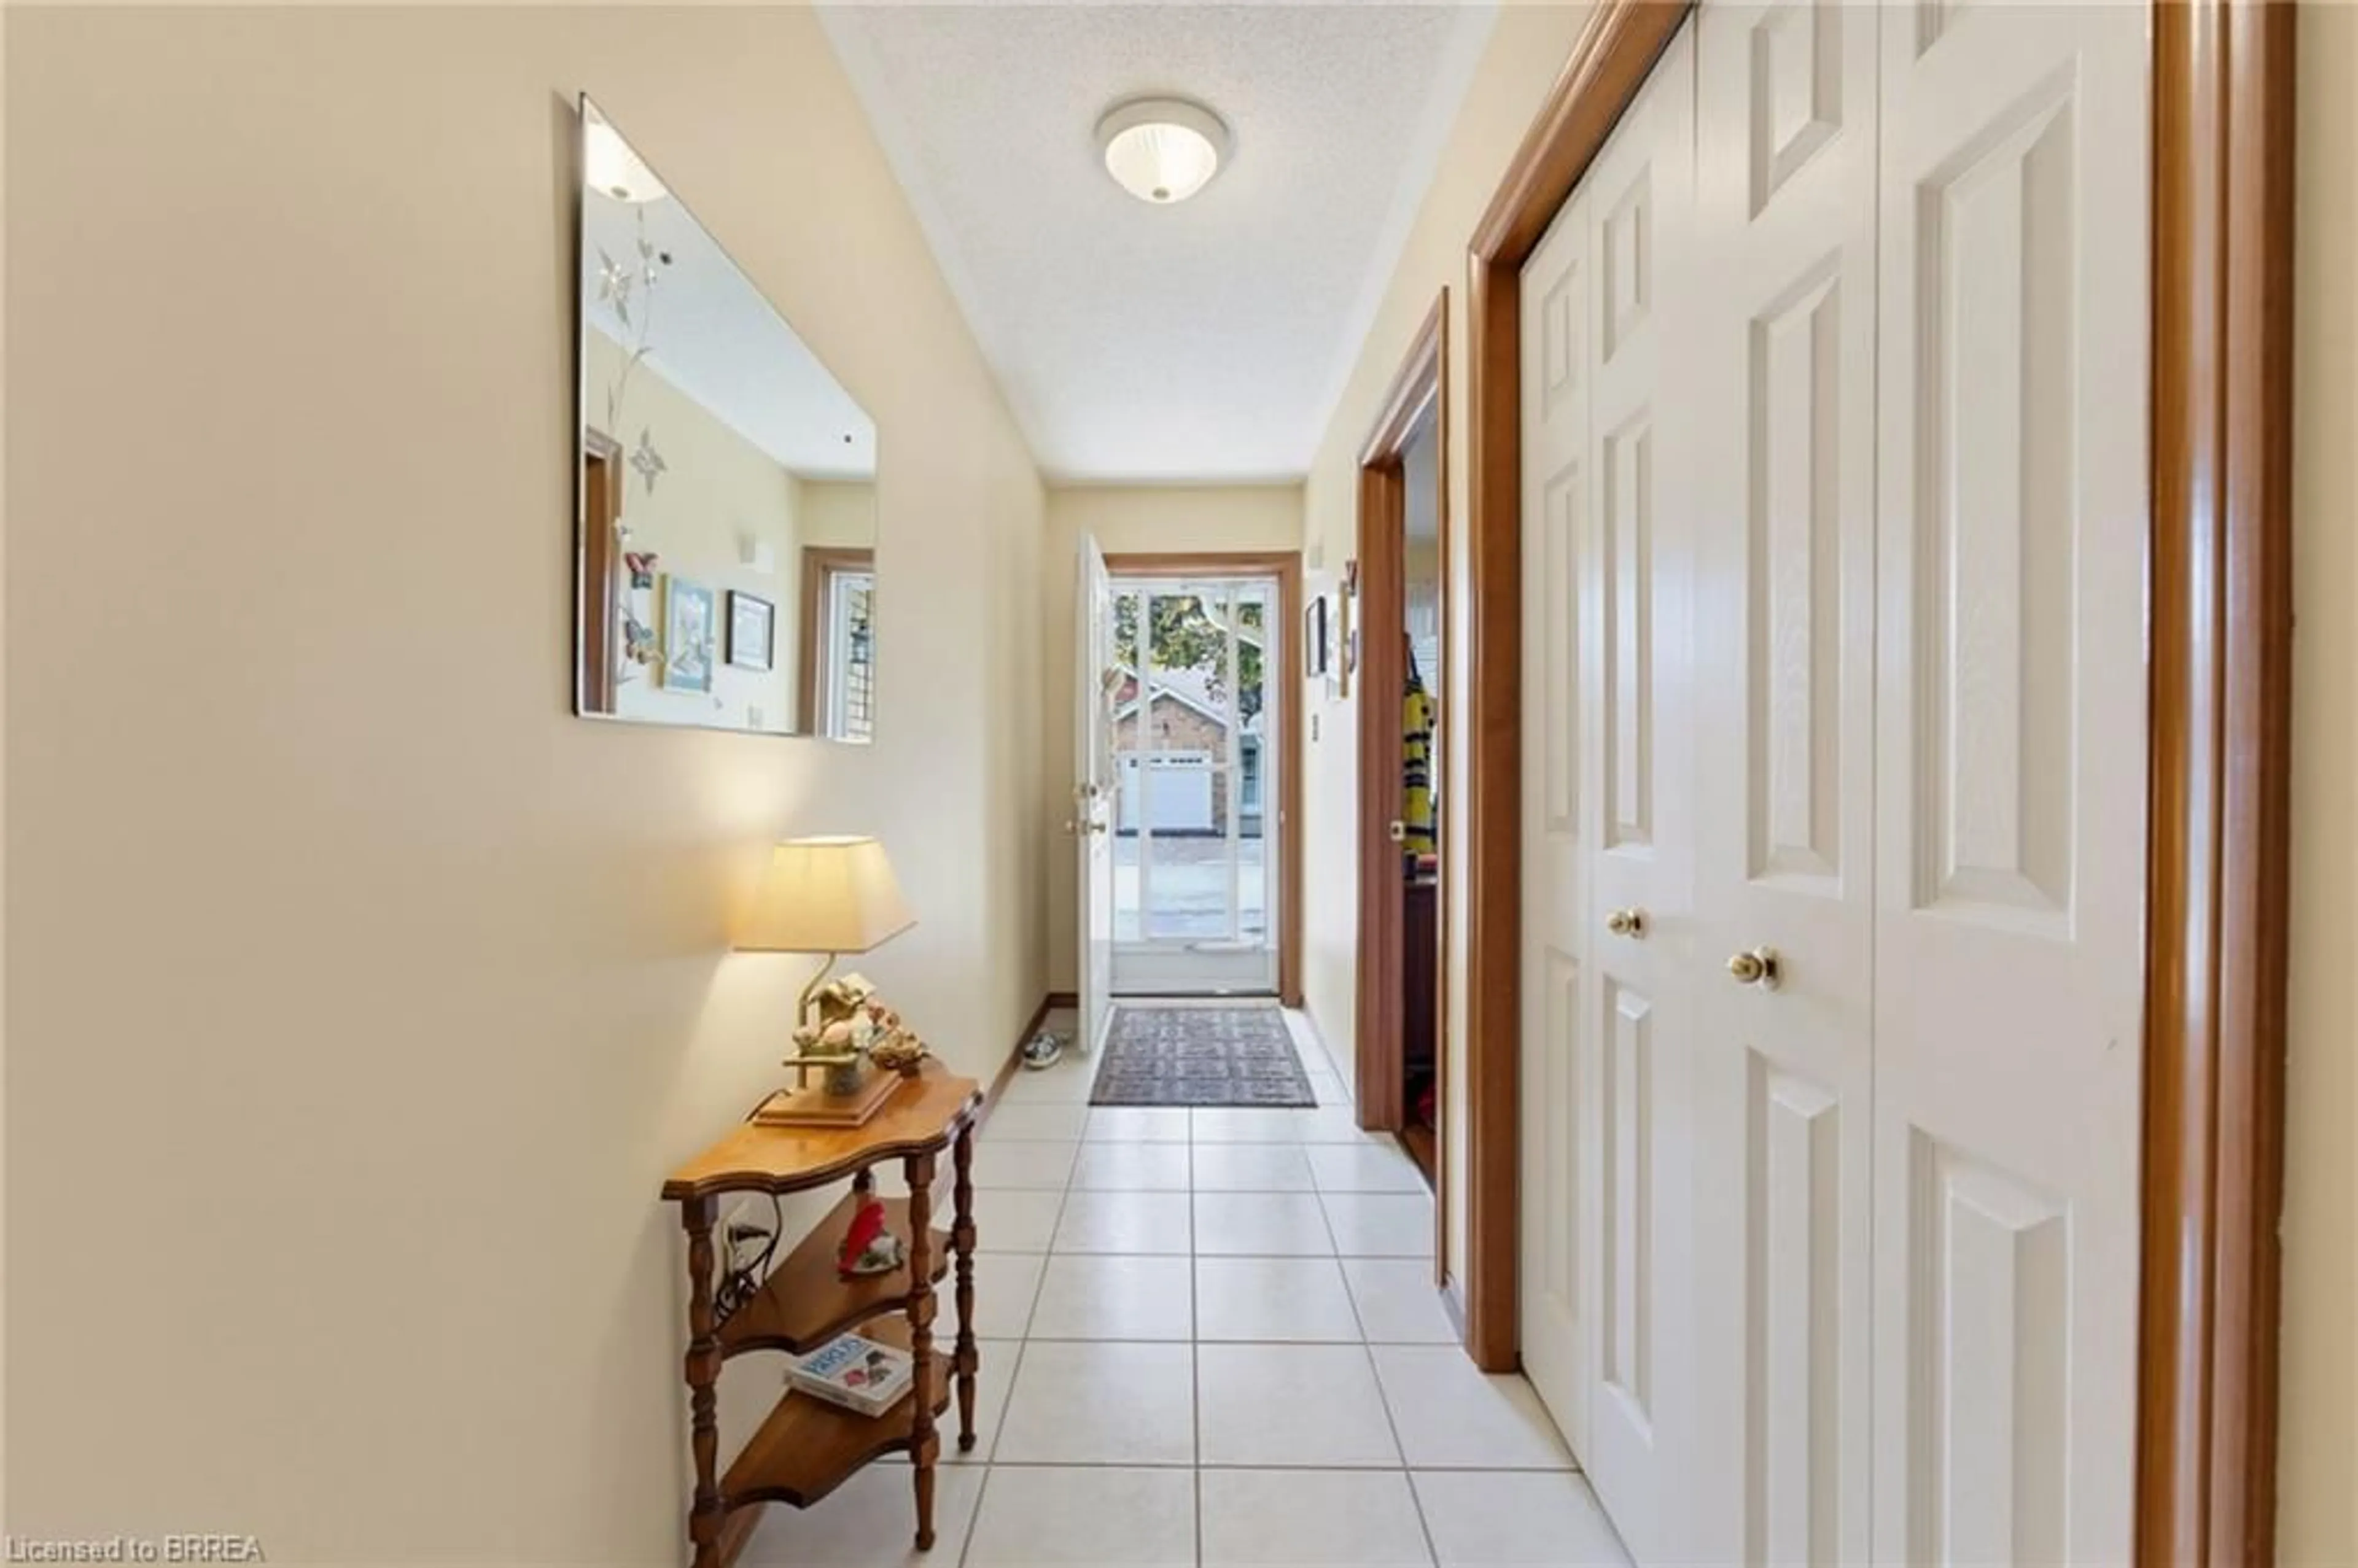
Welcome home to this charming 2-bedroom bungalow-style condo, ideally located close to all amenities, downtown shops, restaurants and more! The open-concept main floor features a tiled entry, convenient main-floor laundry with access to the garage, and a spacious kitchen with plenty of room for meal preparation and entertaining. The living and dining area features beautiful hardwood flooring and offers a warm, inviting space to relax and gather. Sliders from the living room lead to the rear deck, where the yard has a wonderfully private feel surrounded by mature trees - perfect for enjoying your morning coffee or unwinding at the end of the day. The main floor also features two comfortable main-floor bedrooms both with easy-care laminate flooring and a nice size 4-piece bathroom. The lower level is nearly complete and provides excellent additional living space, including a generous recreation room, bonus room with a large walk-in closet - ideal for a home office, hobby room, plus a storage room and rough-in for a second bathroom. There is plenty of room to customize the lower level to suit your lifestyle and needs. With its spacious layout, finished lower-level potential, private outdoor setting and convenient location, this condo offers comfortable, low-maintenance living with all the space you need!


Upcoming Open House

Aug 30Sun6:00 PM - 8:00 PM

Property Details

StyleRowhouse
View-
Age of property1997
SqFt~1938 SqFt
Lot Size-
Parking Spaces2
MLS ®Number40855704
Community NameParis
Data SourceITSO
Listing byPeak Realty Ltd.

Features

Heating: Forced Air, Natural Gas
Cooling: Central Air
Basement: Full, Partially Finished

Basement Floor

Storage

3.61 x 4.50

Storage

2.49 x 2.21

Utility Room

1.80 x 2.29

Recreation Room

10.97 x 4.67


Features

Sewer (Municipal)

Parking

Garage spaces 1

Garage type -

Other parking spaces 1

Total parking spaces 2


Property History

Aug 18, 2026
ListedActive
$549,900
9 days on market
history photo preview34
Listing by itso®
Property listed by Peak Realty Ltd., Brokerage
Agent Banner Image
Interested in this property?Get in touch to get the inside scoop.

Market Data - Paris

Geo Zone Map ThumbnailParis

Strong Buyer's Market

View Market Data

Townhouse - for the past 30 days

Buyer's market Seller's market

Avg. Days on Market

Past 30 days

56 days

Compared to

2025

28 days

2024

26 days

2023

41 days

New Listings

Past 30 days

12 listings

Compared to

2025

16 listings

2024

7 listings

2023

10 listings

Units sold

Past 30 days

3 units

Compared to

2025

7 units

2024

5 units

2023

8 units

Median Sold Price

Past 30 days

$575,000

Compared to

2025

$640,000

2024

$645,000

2023

$704,950


Population and Demographics

Overview

Total population 9711
Average household income $125,580

Age (%)

0 to 19
22%
20 to 34
17%
35 to 49
19%
50 to 64
21%
65 and plus
21%

Household composition (%)

Single family
72%
Single person
25%
Multi person
3%
Multi family
1%

Mother tongue (%)

English
95%
Others
4%

House tenancy (%)

Owners
83%
Renters
17%

What’s nearby?Essentials within 5 km

Local Logic

Transportation Scores

Estimated Budget