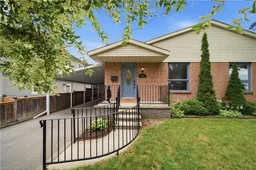
Home with brick exterior material, street for 58 Amelia St, Paris Ontario N3L 1Z6
1 day on Market

58 Amelia St, Paris, Ontario N3L 1Z6

Detached
2 + 1
2 + 1
~1600 sqft
$540,000
Get pre-qualifiedPowered by nesto
Detached
2 + 1
2 + 1
~1600 sqft

Contact us about this property

Call

Highlights

Property Estimate

Days on market1 day

Estimated valueNot available

Price/Sqft$337/sqft

Monthly cost

Open Calculator

Description

Welcome to 58 Amelia Street, a beautifully maintained semi-detached home tucked away on one of Paris' quietest dead-end streets. Offering an ideal blend of comfort, functionality, and location, this spacious home is perfect for first-time buyers, growing families, or those looking for flexible living space. The bright, freshly painted interior features a thoughtfully designed layout with two generous bedrooms plus a versatile den on the main level, along with a full oversized bathroom with hook ups for laundry. The finished lower level offers two additional bedrooms, a second full bathroom, and a separate walk-up entrance to the backyard, providing excellent potential for multi-generational living, a home office, or guest accommodations. Outside, you'll appreciate the deep carport, expansive backyard with plenty of room for children, pets, gardening, or entertaining, and the privacy that comes with this peaceful location. Enjoy the convenience of being within walking distance to the charming shops, and restaurants of downtown Paris, while also being just minutes from schools, parks, shopping, and only five minutes to Highway 403, making commuting a breeze. If you've been searching for an affordable home with plenty of living space, a fantastic yard, and an unbeatable location in the "Prettiest Little Town in Canada," this is one you won't want to miss.


Property Details

StyleResidential
View-
Age of property-
SqFt~1600 SqFt
Lot Size3,968 Ac(119.46 x 33.22)
Parking Spaces4
MLS ®Number40842916
Community NameParis
Data SourceITSO
Listing byRe/Max Escarpment Realty Inc.

Features

Heating: Forced Air
Cooling: Central Air
Basement: Walk-Up Access, Full, Finished

Basement Floor

Bedroom

3.89 x 2.84

Bathroom

2-Piece

Other

2.90 x 3.10

Storage

1.63 x 3.81


Features

Lot size: 3,968 Ac
Sewer (Municipal)

Parking

Garage spaces -

Garage type -

Total parking spaces 4


Property History

Jul 16, 2026
ListedActive
$540,000
1 day on market
history photo preview40
Listing by itso®
Property listed by Re/Max Escarpment Realty Inc., Brokerage
Agent Banner Image
Interested in this property?Get in touch to get the inside scoop.

Market Data - Paris

Geo Zone Map ThumbnailParis

Seller's Market

View Market Data

Detached house - for the past 30 days

Buyer's market Seller's market

Avg. Days on Market

Past 30 days

25 days

Compared to

2025

28 days

2024

13 days

2023

22 days

New Listings

Past 30 days

54 listings

Compared to

2025

60 listings

2024

52 listings

2023

40 listings

Units sold

Past 30 days

25 units

Compared to

2025

27 units

2024

19 units

2023

19 units

Median Sold Price

Past 30 days

$755,000

Compared to

2025

$662,500

2024

$730,000

2023

$710,000


Population and Demographics

Overview

Total population 9711
Average household income $125,580

Age (%)

0 to 19
22%
20 to 34
17%
35 to 49
19%
50 to 64
21%
65 and plus
21%

Household composition (%)

Single family
72%
Single person
25%
Multi person
3%
Multi family
1%

Mother tongue (%)

English
95%
Others
4%

House tenancy (%)

Owners
83%
Renters
17%

What’s nearby?Essentials within 5 km

Local Logic

Transportation Scores

Estimated Budget