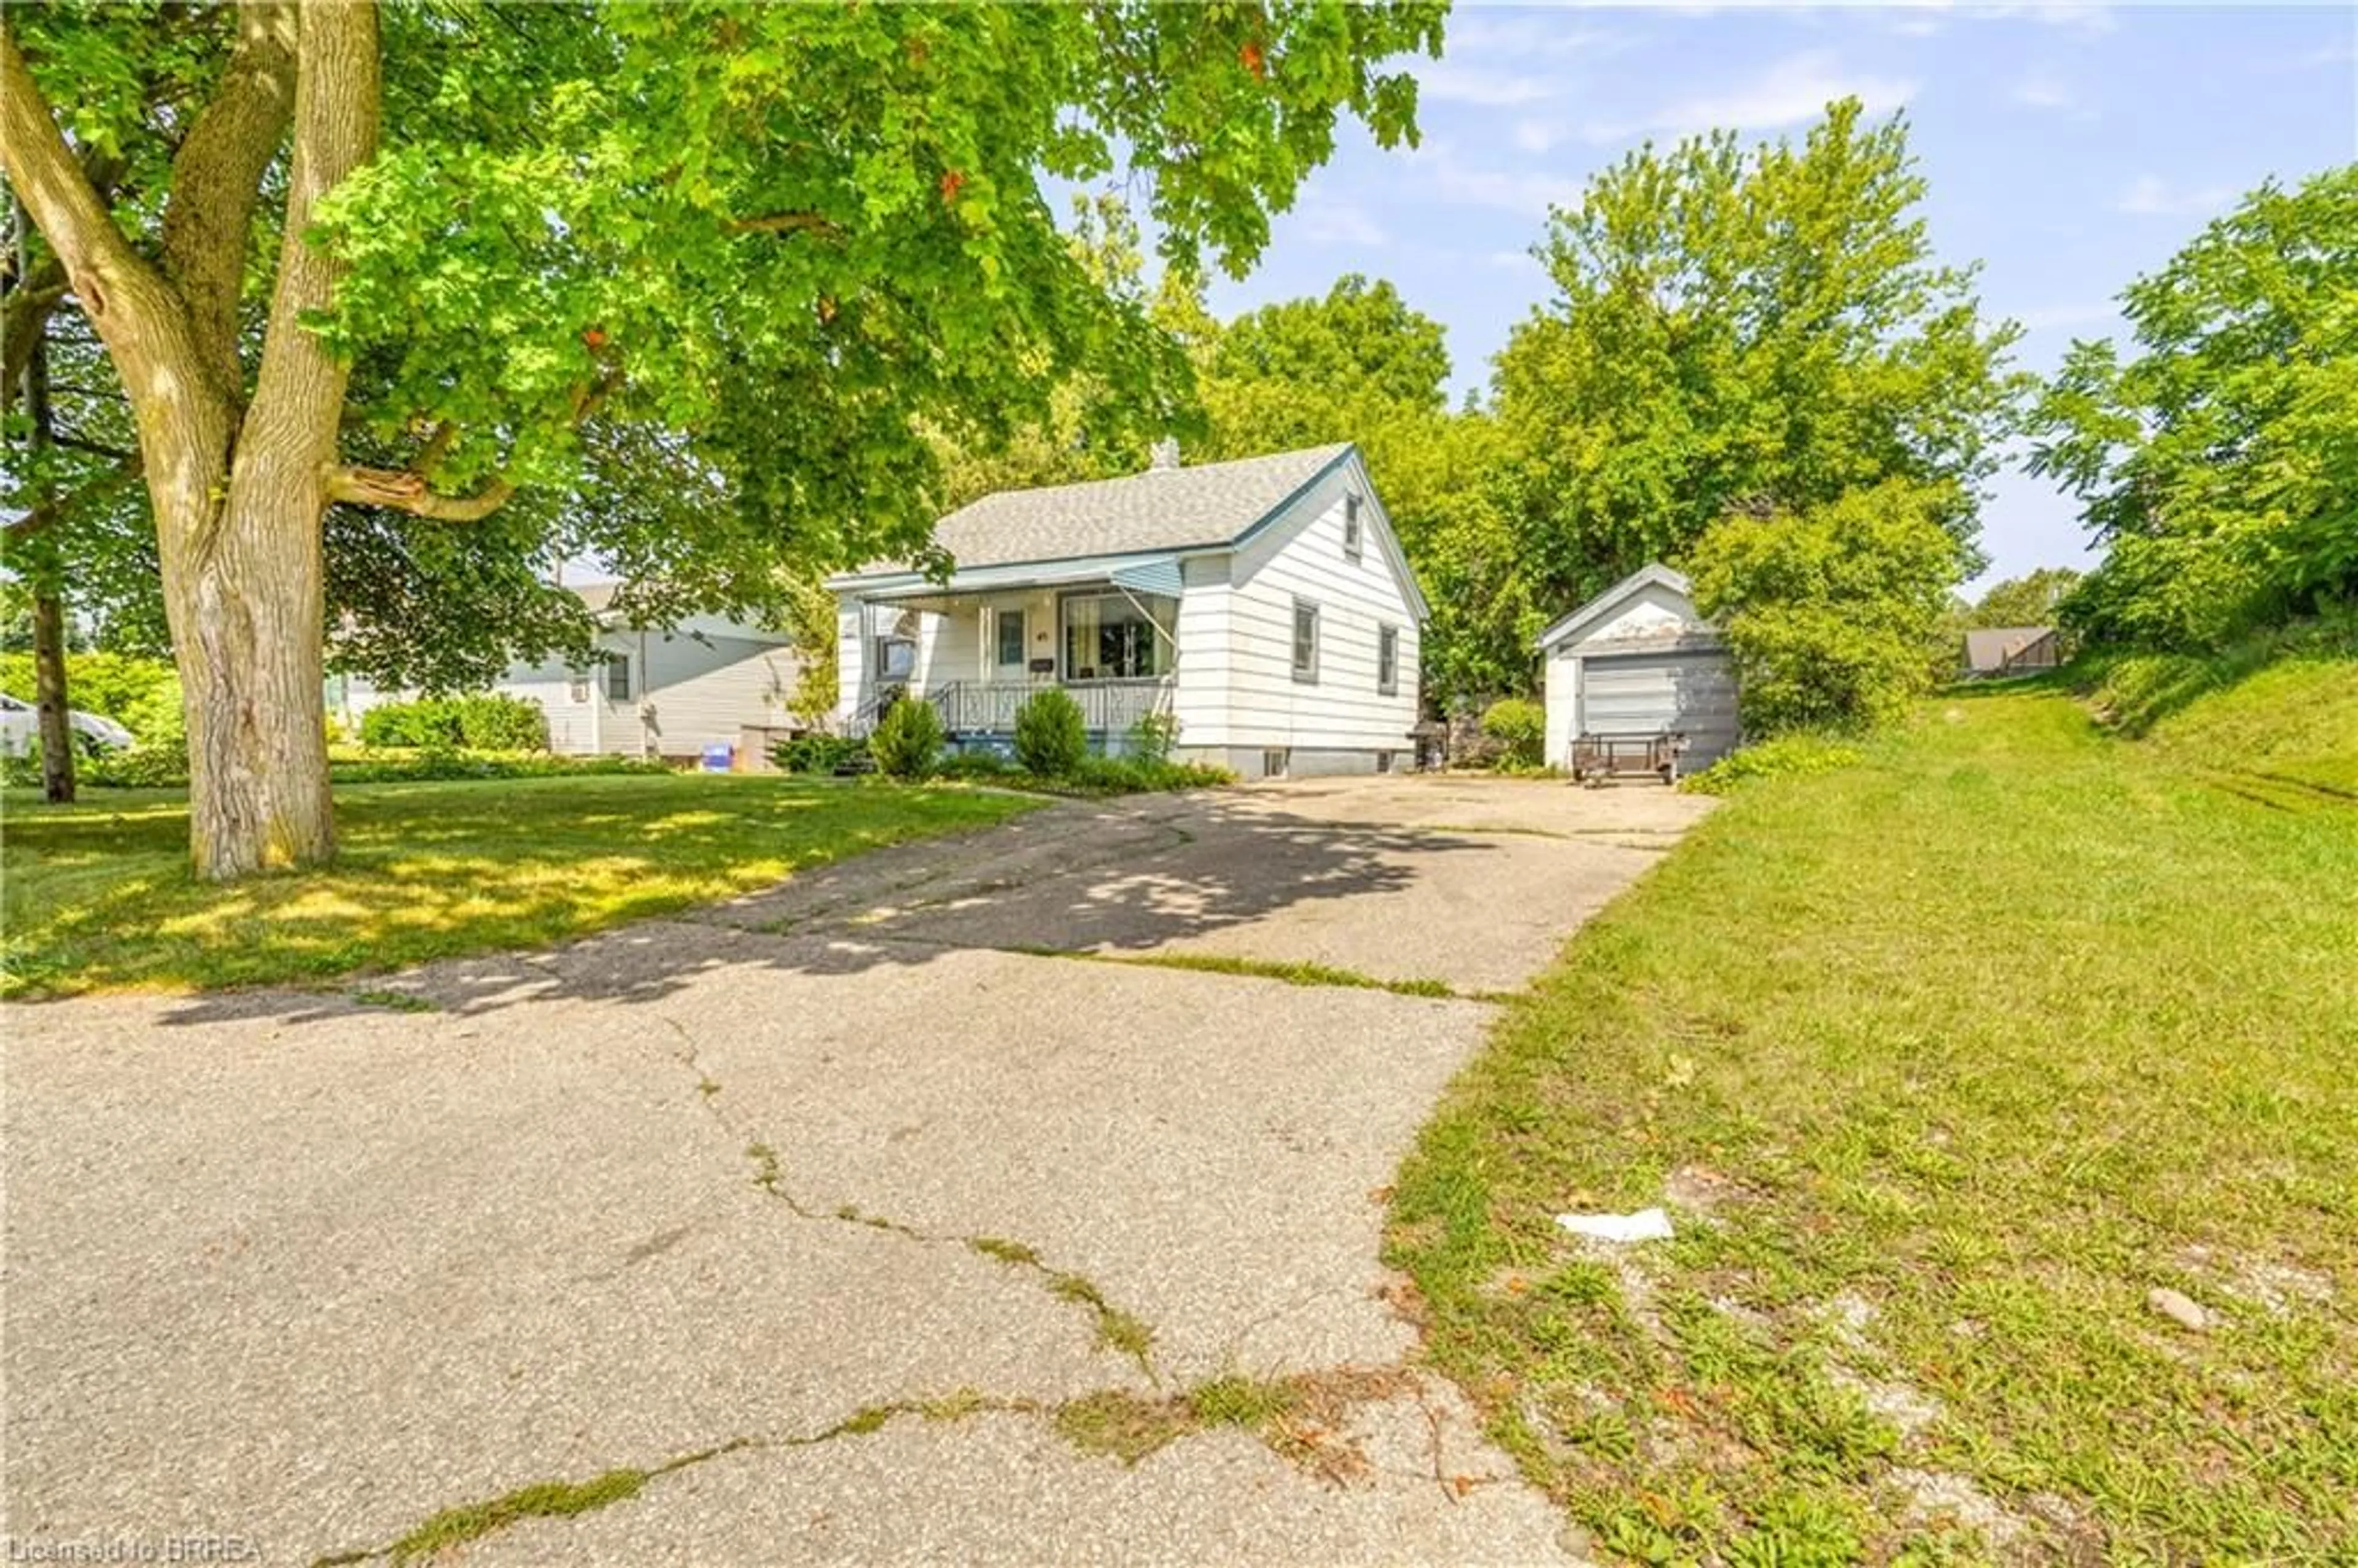
45 Wellington St, Paris, Ontario N3L 1T2
Contact us about this property
Highlights
Estimated valueThis is the price Wahi expects this property to sell for.
The calculation is powered by our Instant Home Value Estimate, which uses current market and property price trends to estimate your home’s value with a 90% accuracy rate.Not available
Price/Sqft$368/sqft
Monthly cost
Open Calculator
Description
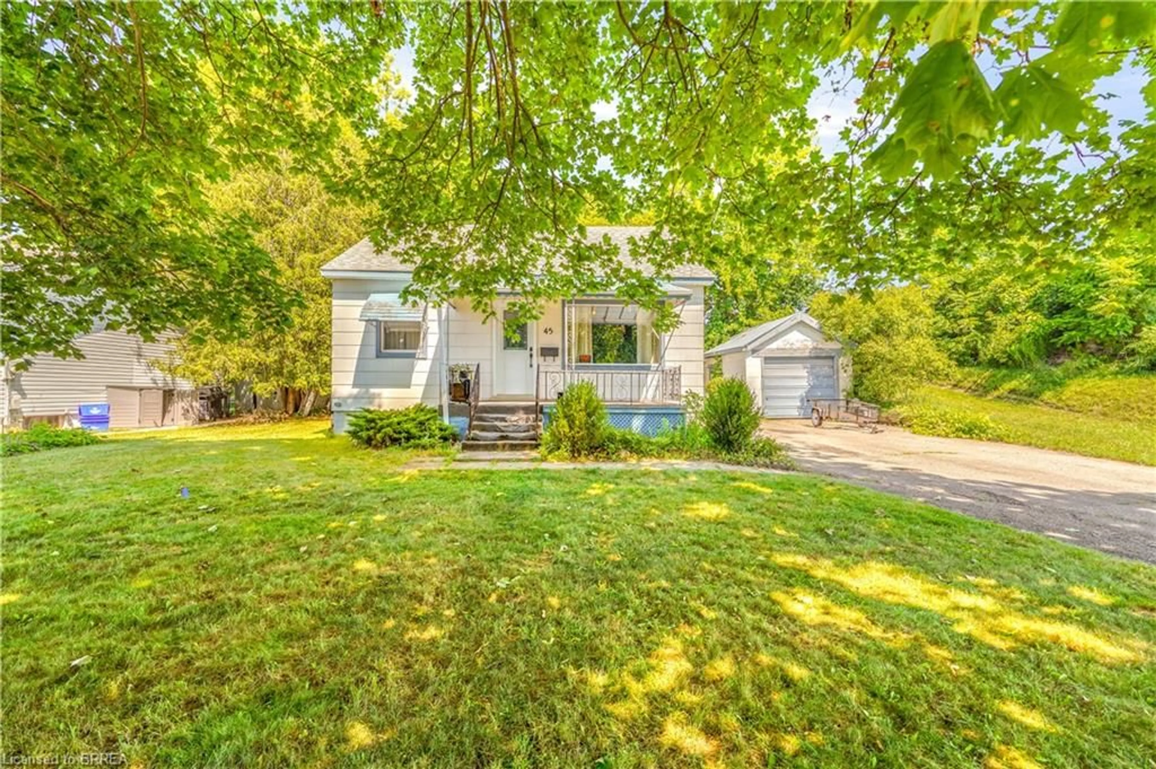
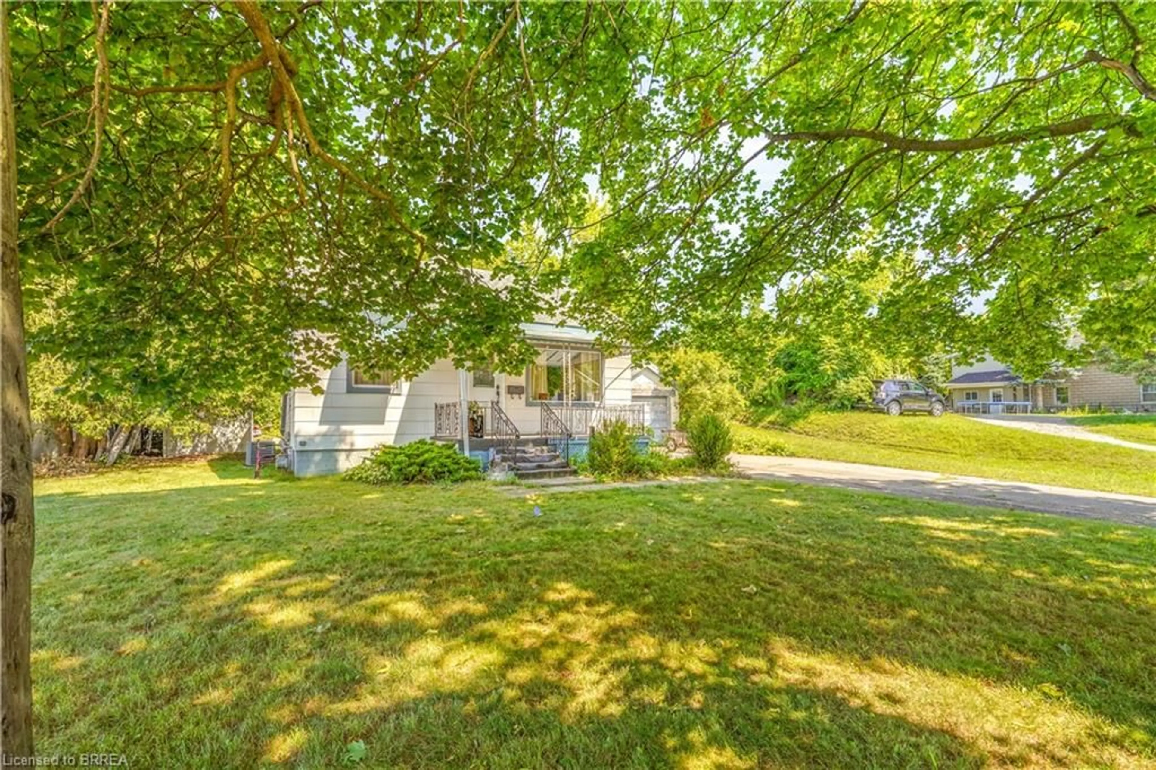
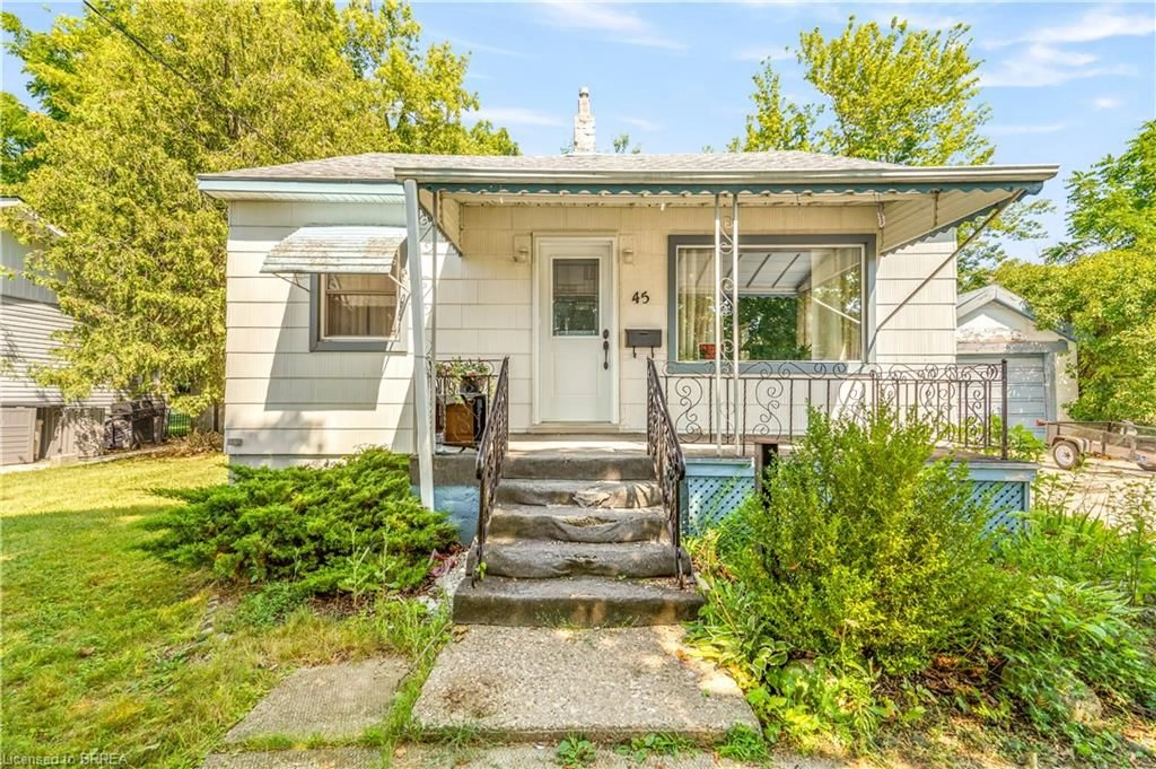
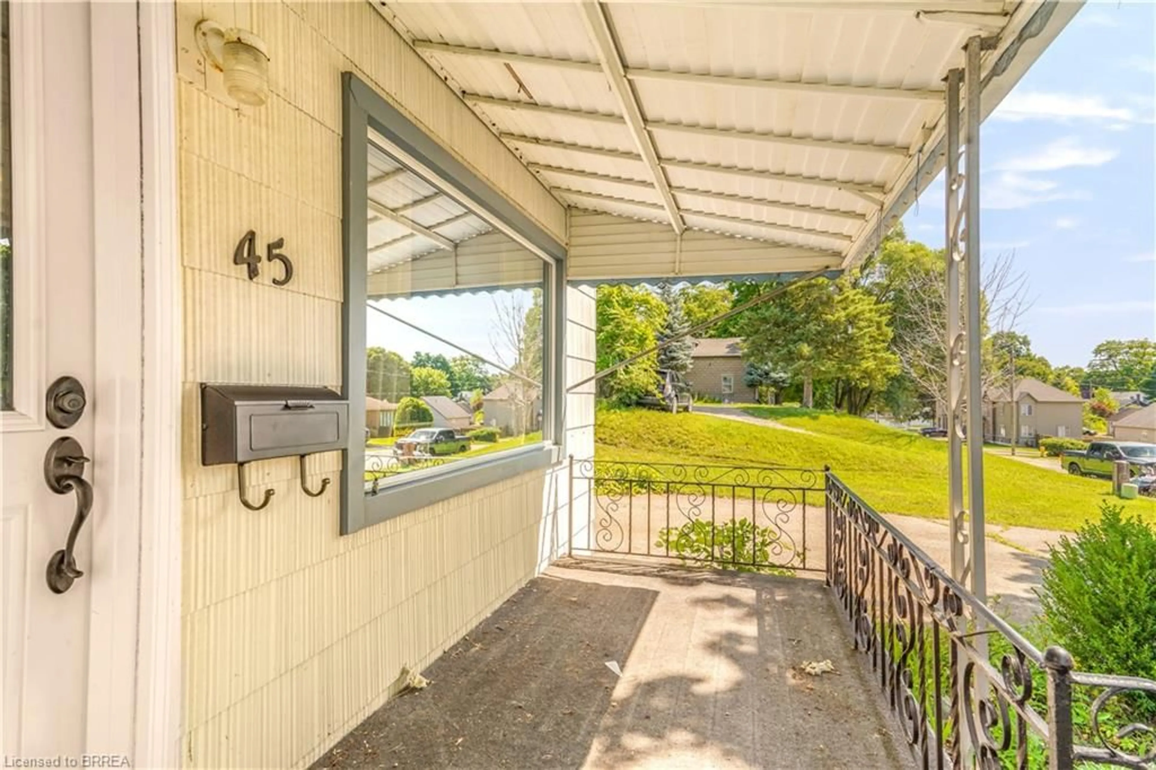
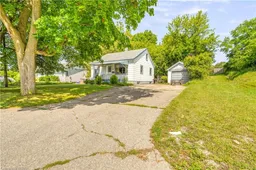
Looking for an affordable home in the charming town of Paris, Ontario? This spacious 1.5 storey home with a detached garage is full of potential and sits on a large 0.20 of an acre lot on a quiet street, offering the perfect opportunity to build equity while making it your own. Step inside to a welcoming living room for entertaining that is open to the dining room where family meals can be enjoyed, an eat-in kitchen with convenient access to a mudroom that goes out to the patio in the backyard, a main floor bedroom, and a 4pc. bathroom complete the main level. The upstairs could be converted into a primary suite or used for a games room or a playroom for the kids, and the finished basement offers endless possibilities as well. Outside you’ll love the deep detached garage that will be ideal for a mechanic, hobbyist, or anyone needing extra workspace and storage. There are stairs that lead up to a 2nd level where you’ll find a private backyard space with another storage shed. Updates include the windows on the main level and upstairs, the furnace and the central air. Whether you’re a first-time buyer, investor, contractor, or someone looking for a project with outstanding potential, this property in an excellent neighbourhood is one you won’t want to miss. Book a private viewing today!
Property Details
Interior
Features
Main Floor
Living Room
4.50 x 4.24Bathroom
1.98 x 1.634-Piece
Dining Room
3.91 x 2.64Bedroom
3.35 x 3.05Exterior
Features
Parking
Garage spaces 1
Garage type -
Other parking spaces 6
Total parking spaces 7
Property History
 43
43