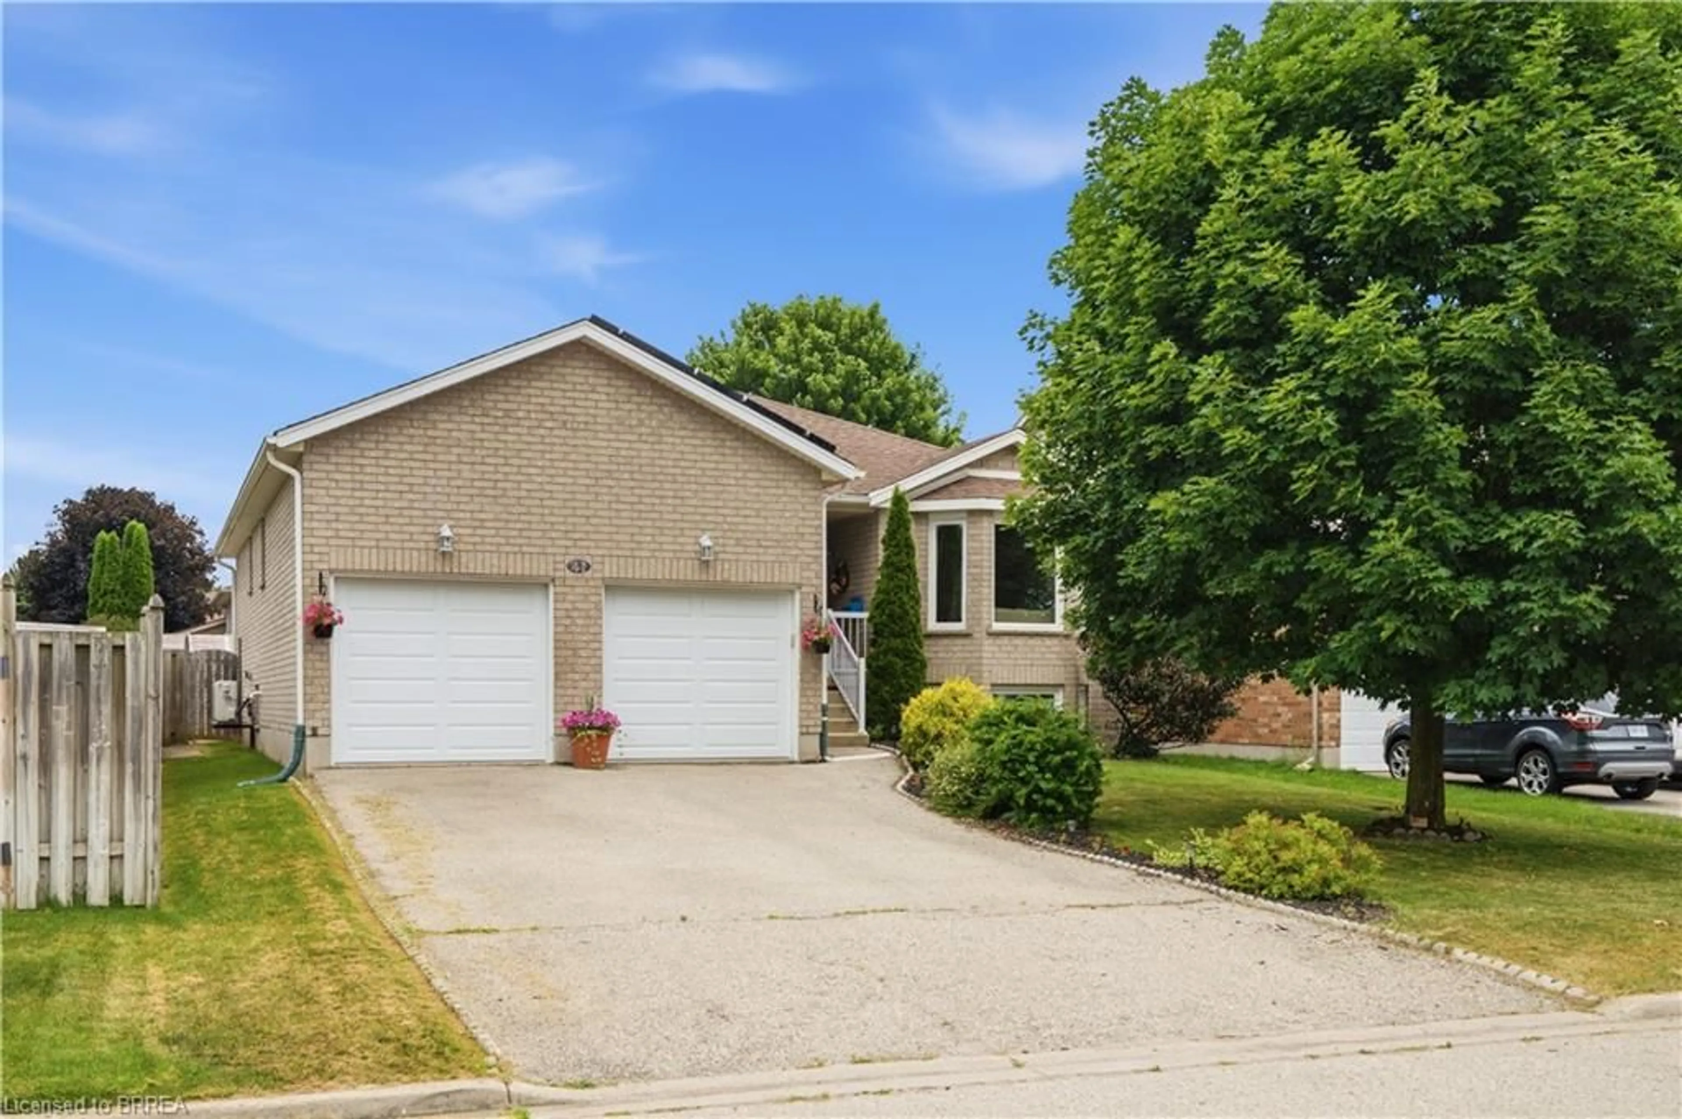
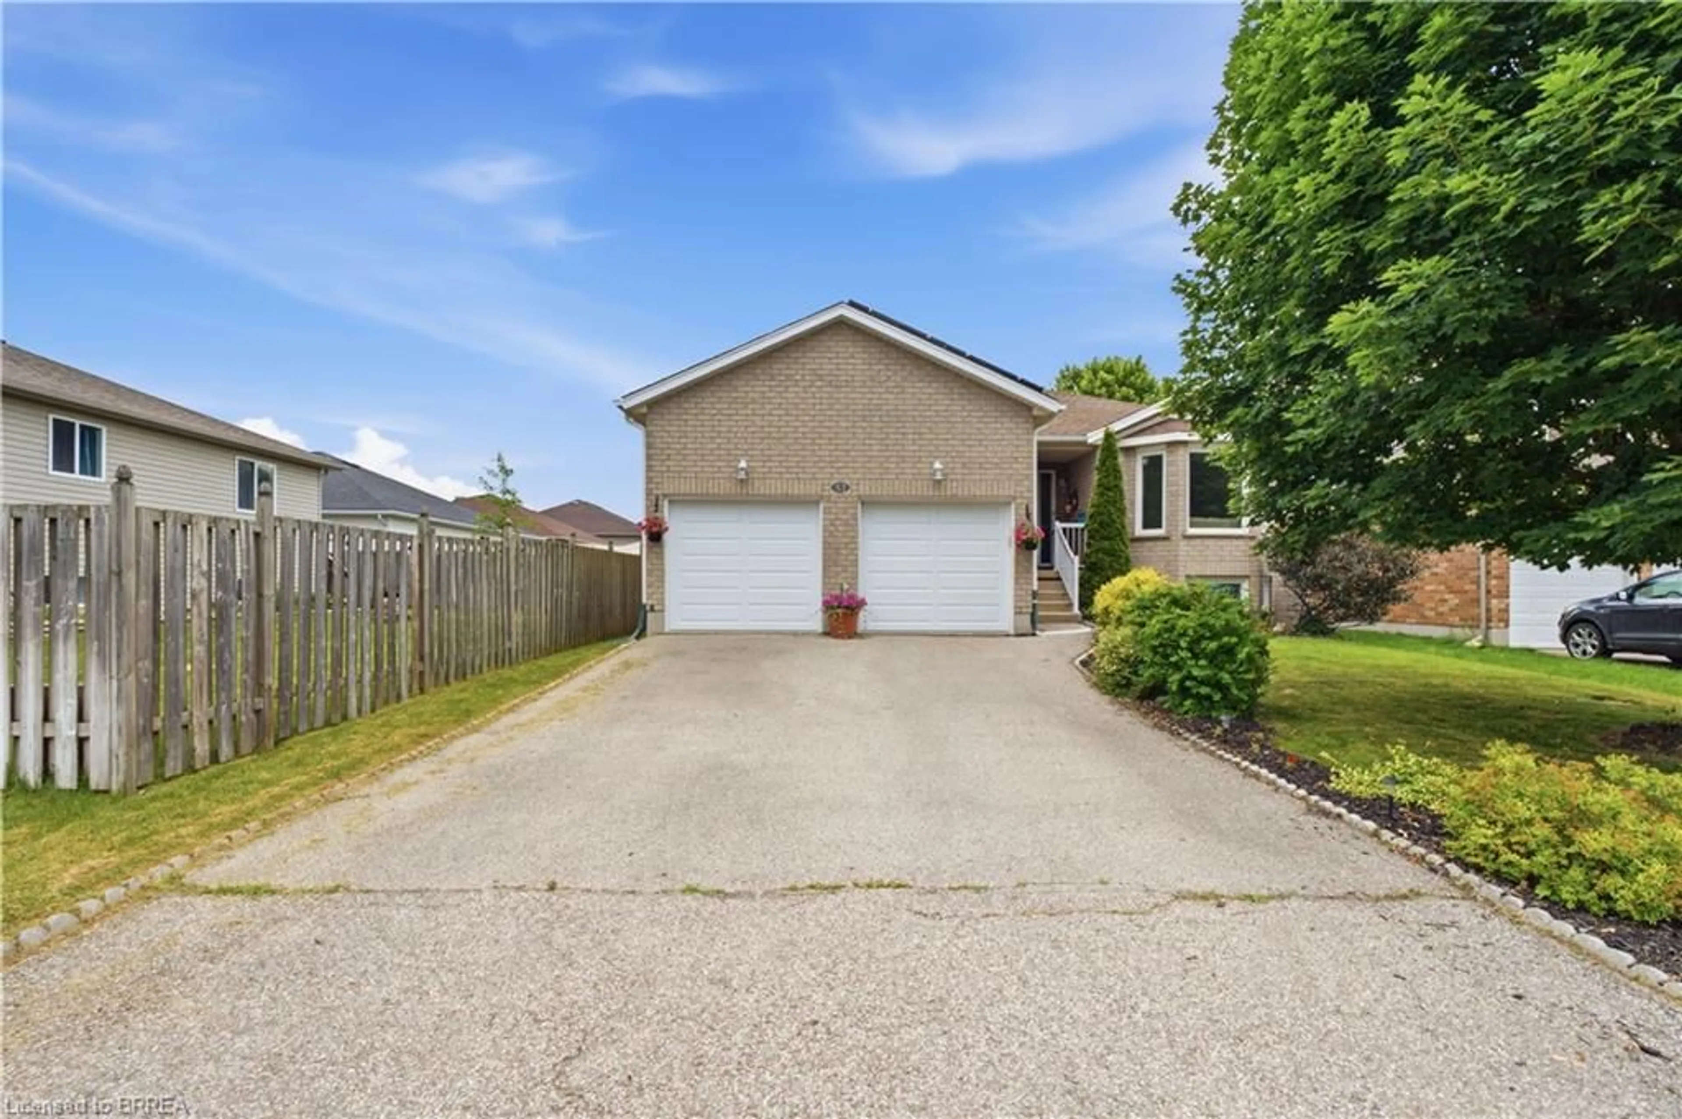
41 Griffiths Dr, Paris, Ontario N3L 4B6
Contact us about this property
Highlights
Estimated valueThis is the price Wahi expects this property to sell for.
The calculation is powered by our Instant Home Value Estimate, which uses current market and property price trends to estimate your home’s value with a 90% accuracy rate.Not available
Price/Sqft$323/sqft
Monthly cost
Open Calculator
Description
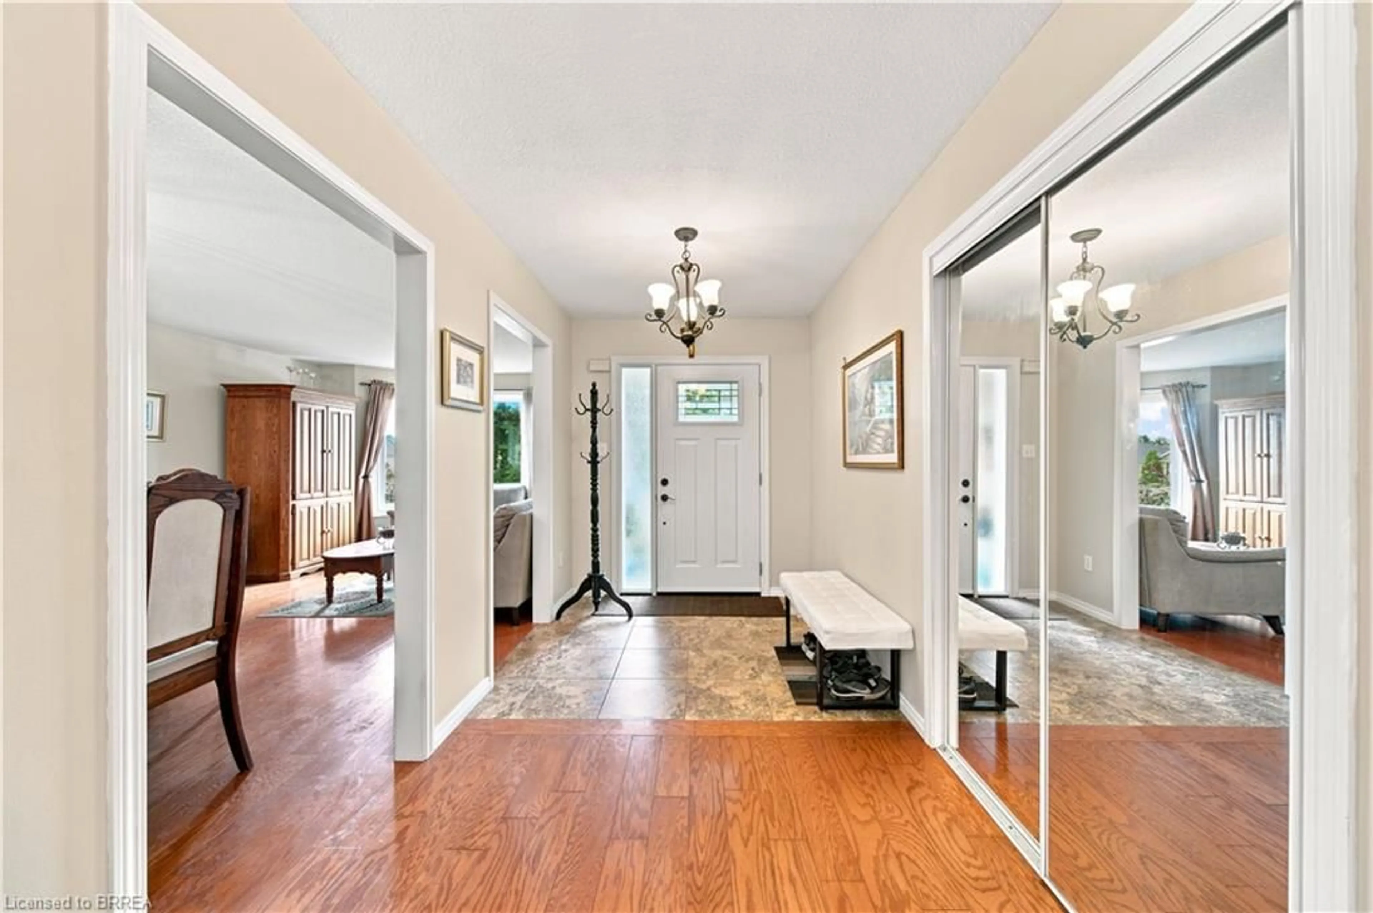
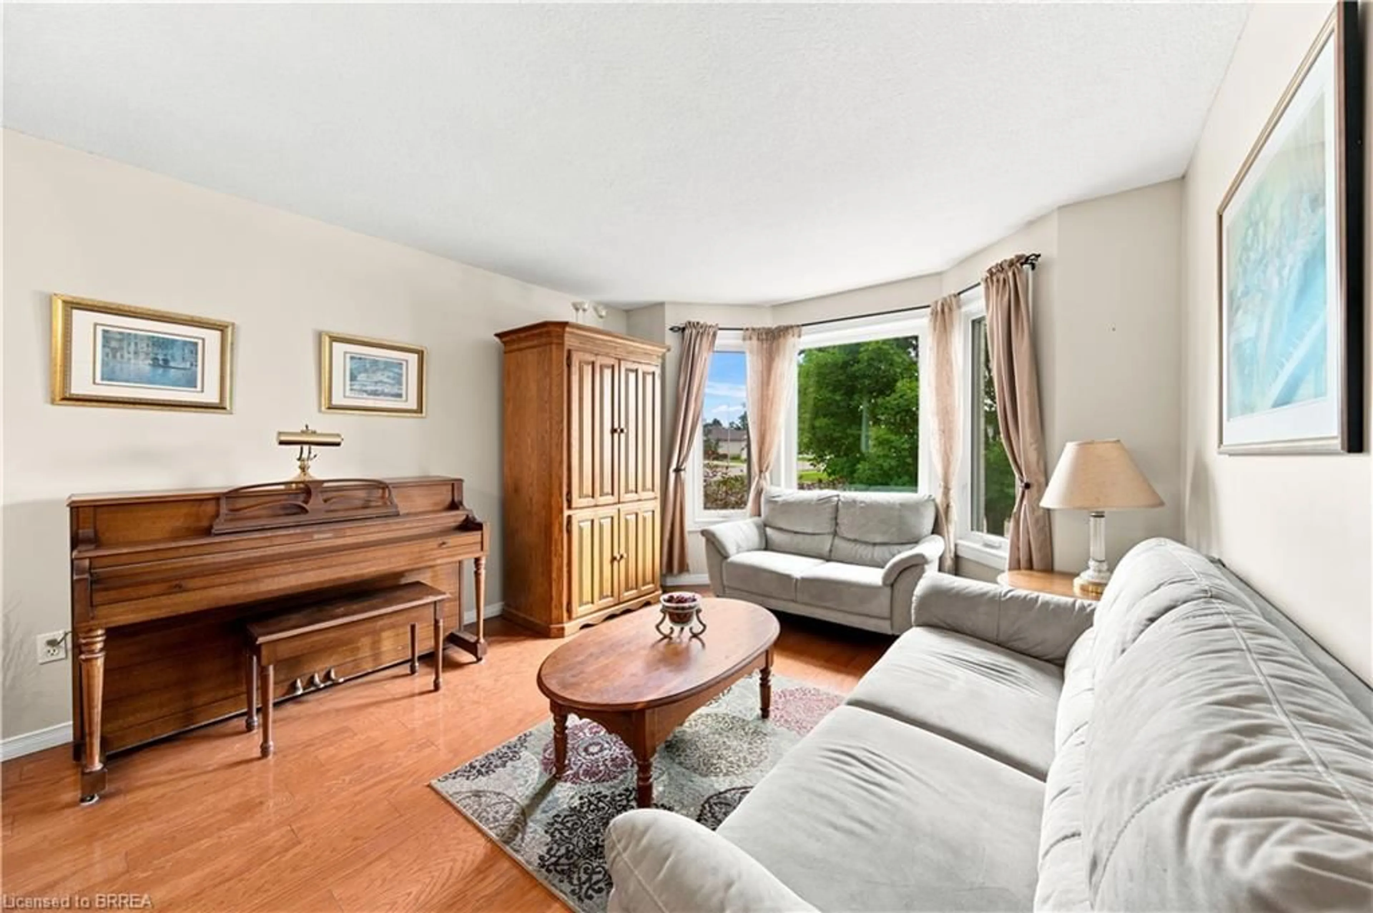
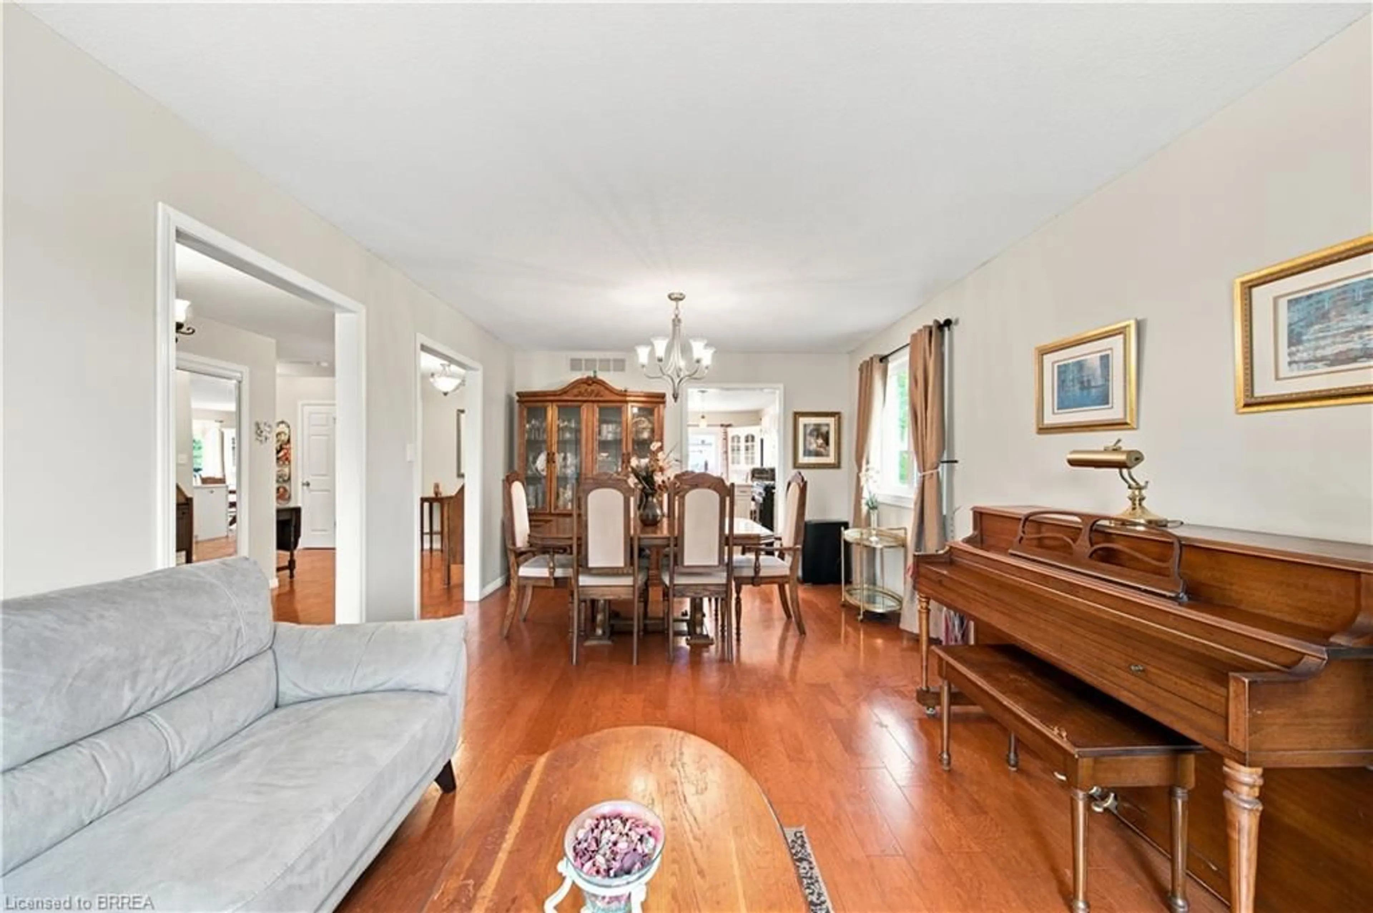
Welcome to this lovely raised bungalow with a double car garage, ideally located on a quiet street in Paris’ desirable north end. Situated on a quiet street within walking distance to primary and secondary schools, parks, shopping, and everyday amenities, this home offers an ideal location for families. Designed for easy everyday living, the main level offers everything you need, including a spacious living and dining area, an eat in kitchen with sliding doors leading to the deck and fully fenced backyard, two generous bedrooms, a full bathroom, and the convenience of main floor laundry. The finished lower level offers even more living space with a large recreation room featuring both a cozy wood stove and a gas fireplace, a third bedroom, a den that is perfect for a home office or hobby room, and a 3 piece bathroom. Updates include insulation (2021) , central ac (2026) , Gas stove (2026) windows replaced in 2015 (dayside with transferrable warranty) , front door and garage door within a few years and roof shingles replaced in 2018. The roof replacement included the installation of microFIT solar panels. Offering plenty of space, a family friendly layout, valuable updates, and exceptional value, this home is priced to sell and ready to welcome its next family. Don’t miss your opportunity to make it your own.
Property Details
Interior
Features
Main Floor
Laundry
2.72 x 2.26Bedroom
14 x 10Bedroom Primary
4.29 x 4.11Foyer
7.04 x 5.1Exterior
Features
Parking
Garage spaces 2
Garage type -
Other parking spaces 2
Total parking spaces 4
Property History
 40
40

