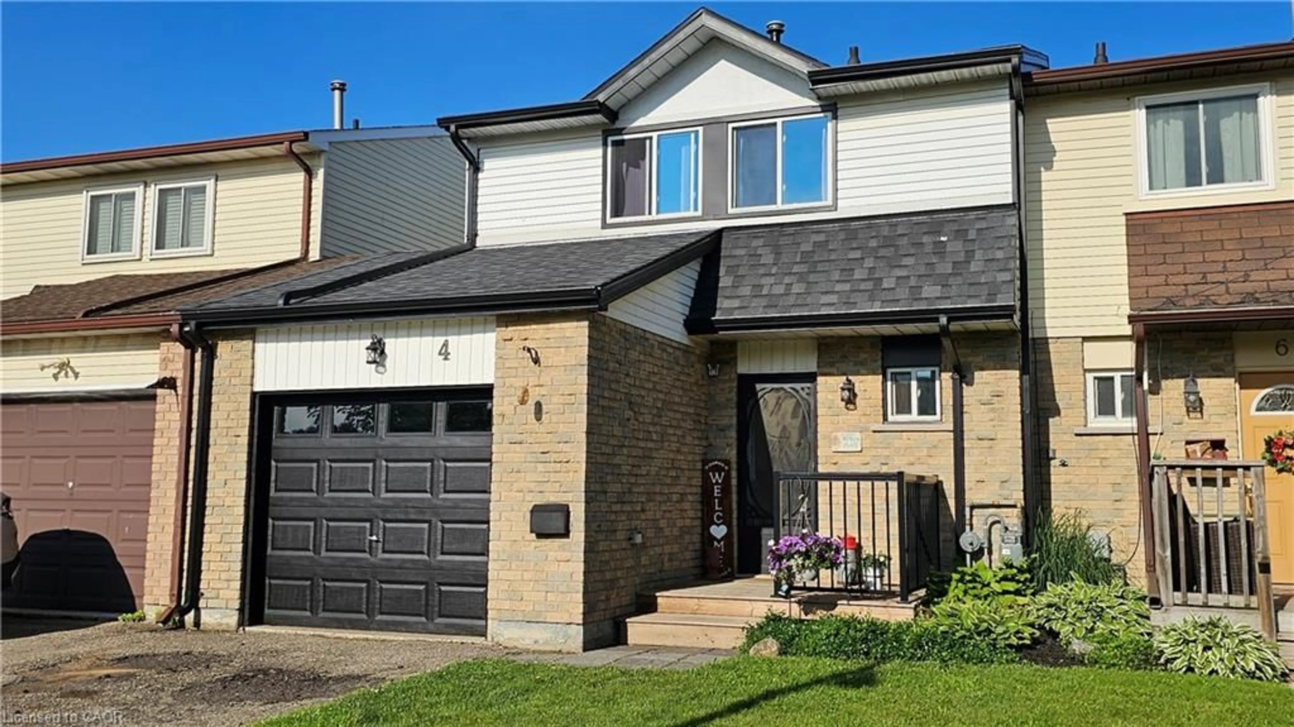
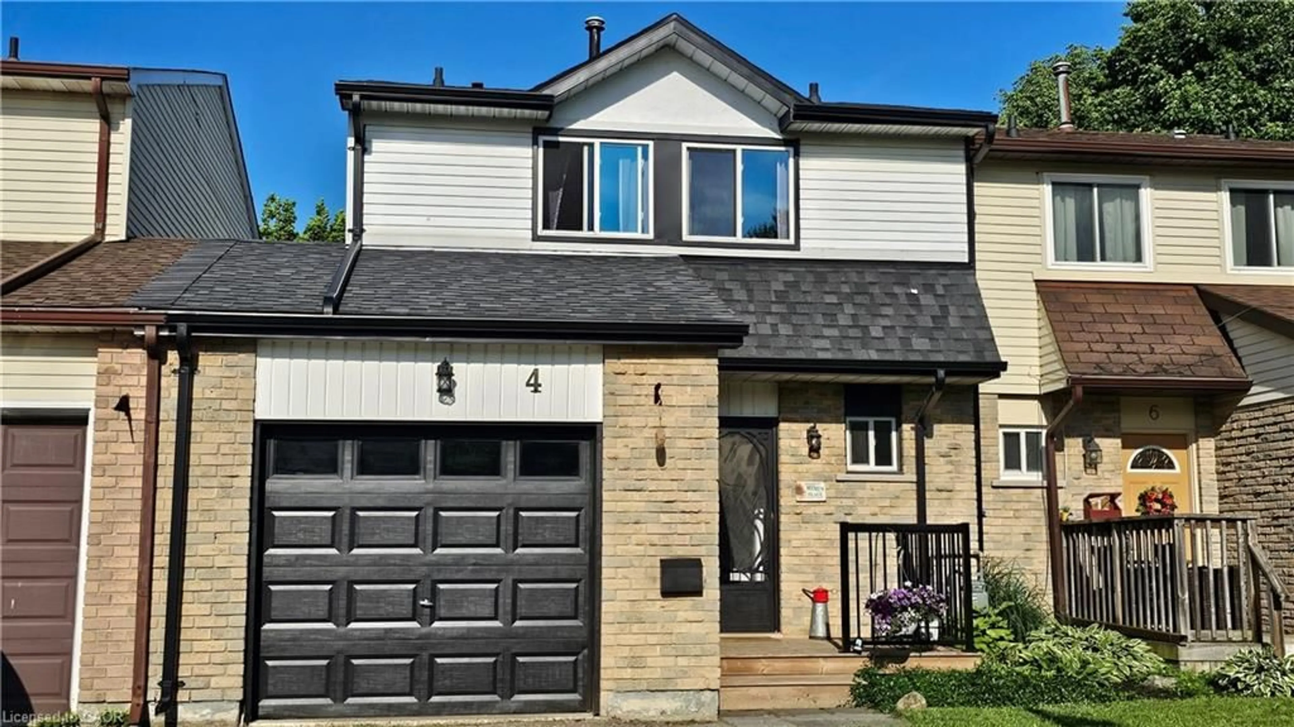
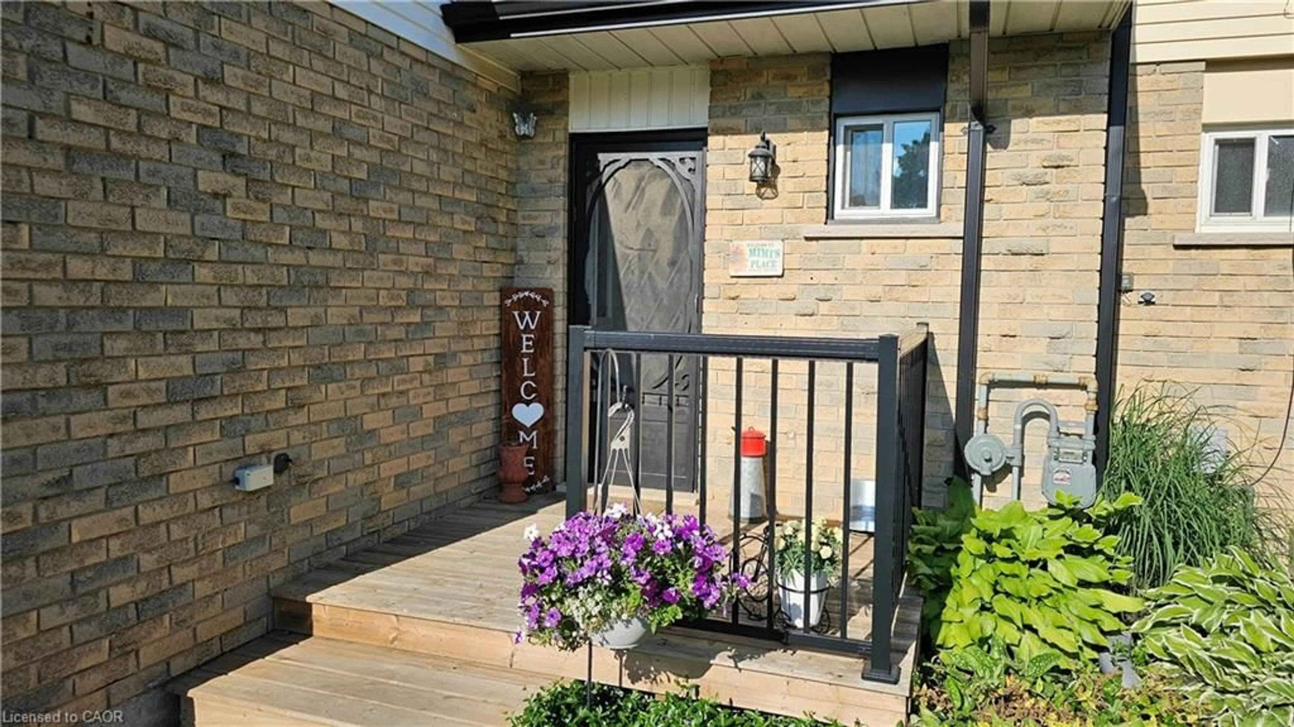
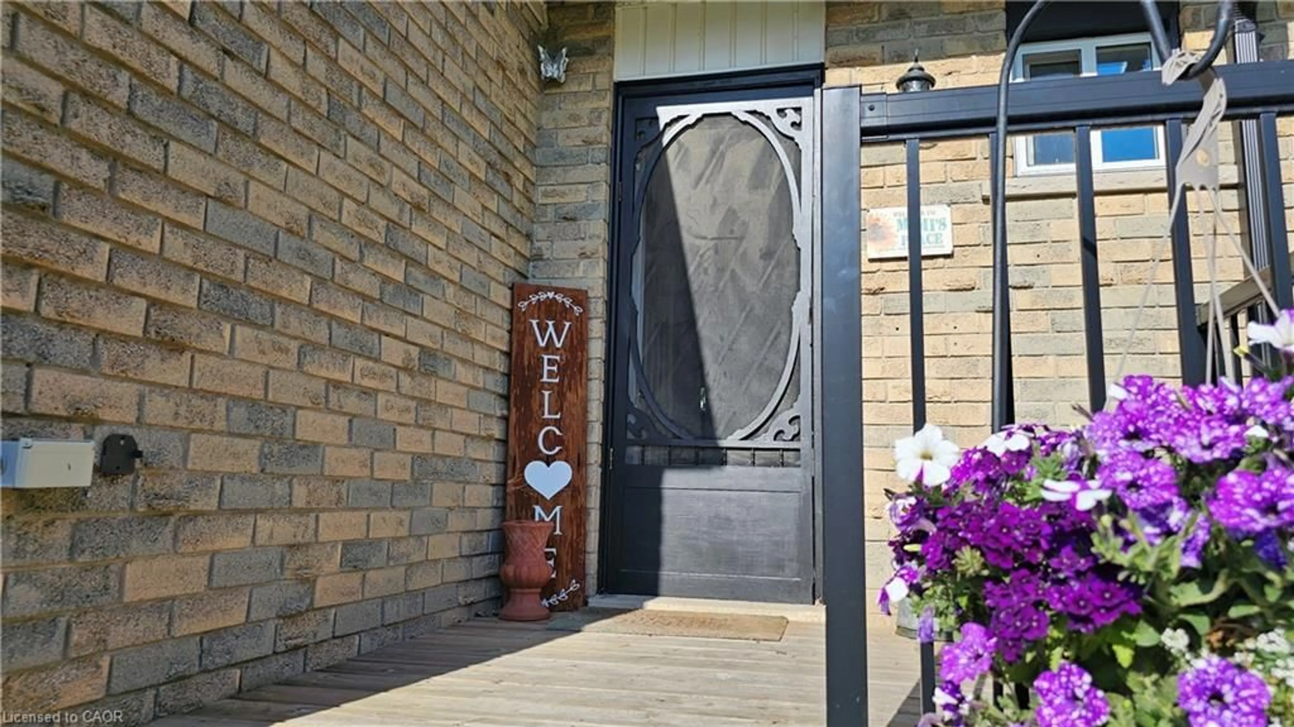
Home with brick exterior material, street for 4 Parkside Dr, Paris Ontario N3L 3S7
Re-listed 11 days ago

4 Parkside Dr, Paris, Ontario N3L 3S7

Townhouse
3
2 + 1
~1304 sqft
$•••,•••
$535,000
Get pre-qualifiedPowered by nesto
Townhouse
3
2 + 1
~1304 sqft

Contact us about this property

Call

Highlights

Property Estimate

Days on market11 days

Total days on market
25 days

Estimated valueNot available

Price/Sqft$410/sqft

Monthly cost

Open Calculator

Description

Freshly painted, move-in ready, and now offered at an attractive new price, this charming 3-bedroom townhome backs directly onto Charlton Park in one of Ontario's most beloved communities. Located in the heart of Paris, known as "The Prettiest Little Town in Canada," you'll enjoy the perfect blend of small-town charm and modern convenience. Whether you're a first-time buyer, young family, or downsizer, this home offers comfortable living in a location that's hard to beat. Enjoy a bright, welcoming interior, a finished basement for additional living space, an attached garage, and a private backyard with no rear neighbours—just the green space of Charlton Park. Schools, parks, and everyday amenities are all within walking distance. Paris continues to attract buyers with its vibrant downtown, Grand River scenery, local shops, restaurants, and easy access to Brantford, Cambridge, and Highway 403. If you've been waiting for the right combination of location, condition, and value, this is your opportunity. Move in, unpack, and start enjoying everything this wonderful community has to offer.


Property Details

StyleResidential
View-
Age of property-
SqFt~1304 SqFt
Lot Size-
Parking Spaces2
MLS ®Number40843023
Community NameParis
Data SourceITSO
Listing byRE/MAX Erie Shores Realty Inc. Brokerage

Features

Heating: Forced Air, Natural Gas
Cooling: Central Air
Basement: Full, Partially Finished

Second Floor

Bedroom Primary

4.70 x 3.12

Bedroom

2.72 x 4.06

Bathroom

2.41 x 1.52

4-Piece

Bedroom

3.71 x 2.92


Features

Sewer (Municipal)

Parking

Garage spaces 1

Garage type -

Other parking spaces 1

Total parking spaces 2


Property History
Login required
Price changeActive
$•••,•••
Login required
Re-listed
$•••,•••
11 days on market
history photo preview30
Listing by itso®
Property listed by RE/MAX Erie Shores Realty Inc. Brokerage, Brokerage
Agent Banner Image
Interested in this property?Get in touch to get the inside scoop.

Market Data - Paris

Geo Zone Map ThumbnailParis

Balanced Market

View Market Data

Townhouse - for the past 30 days

Buyer's market Seller's market

Avg. Days on Market

Past 30 days

42 days

Compared to

2025

84 days

2024

44 days

2023

40 days

New Listings

Past 30 days

14 listings

Compared to

2025

11 listings

2024

2 listings

2023

13 listings

Units sold

Past 30 days

6 units

Compared to

2025

2 units

2024

6 units

2023

5 units

Median Sold Price

Past 30 days

$637,500

Compared to

2025

$915,000

2024

$611,750

2023

$679,900


Population and Demographics

Overview

Total population 9711
Average household income $125,580

Age (%)

0 to 19
22%
20 to 34
17%
35 to 49
19%
50 to 64
21%
65 and plus
21%

Household composition (%)

Single family
72%
Single person
25%
Multi person
3%
Multi family
1%

Mother tongue (%)

English
95%
Others
4%

House tenancy (%)

Owners
83%
Renters
17%

What’s nearby?Essentials within 5 km

Local Logic

Transportation Scores

Estimated Budget