4 Macpherson Dr, Brant County, Ontario N3L 4B5
Contact us about this property
Highlights
Estimated valueThis is the price Wahi expects this property to sell for.
The calculation is powered by our Instant Home Value Estimate, which uses current market and property price trends to estimate your home’s value with a 90% accuracy rate.Not available
Price/Sqft$333/sqft
Monthly cost
Open Calculator
Description
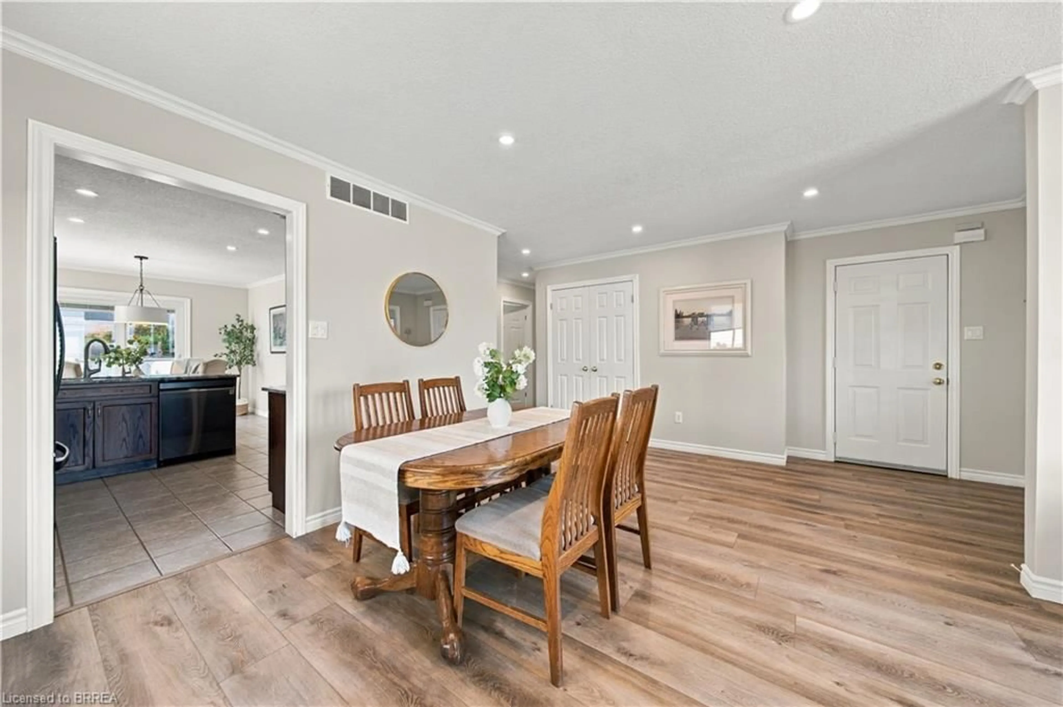
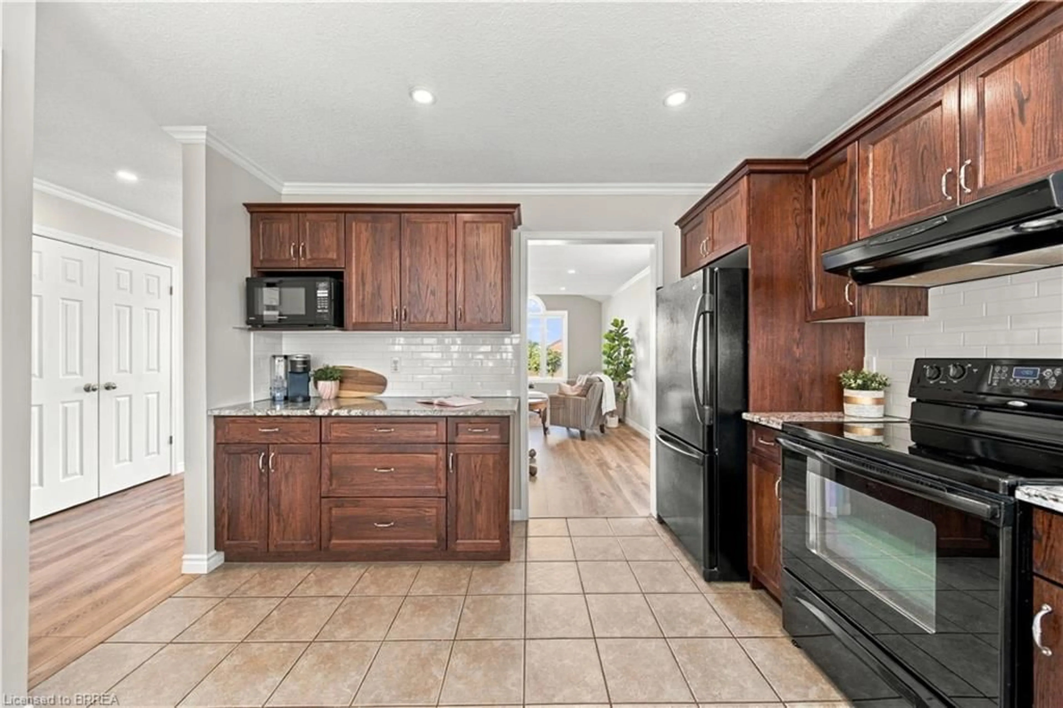
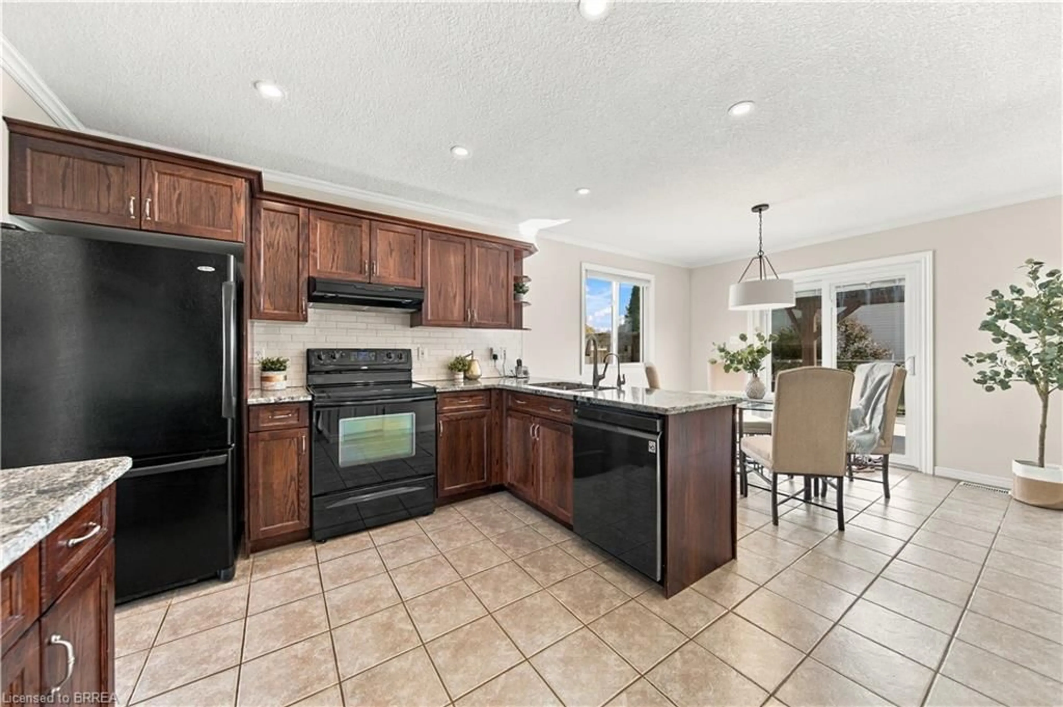
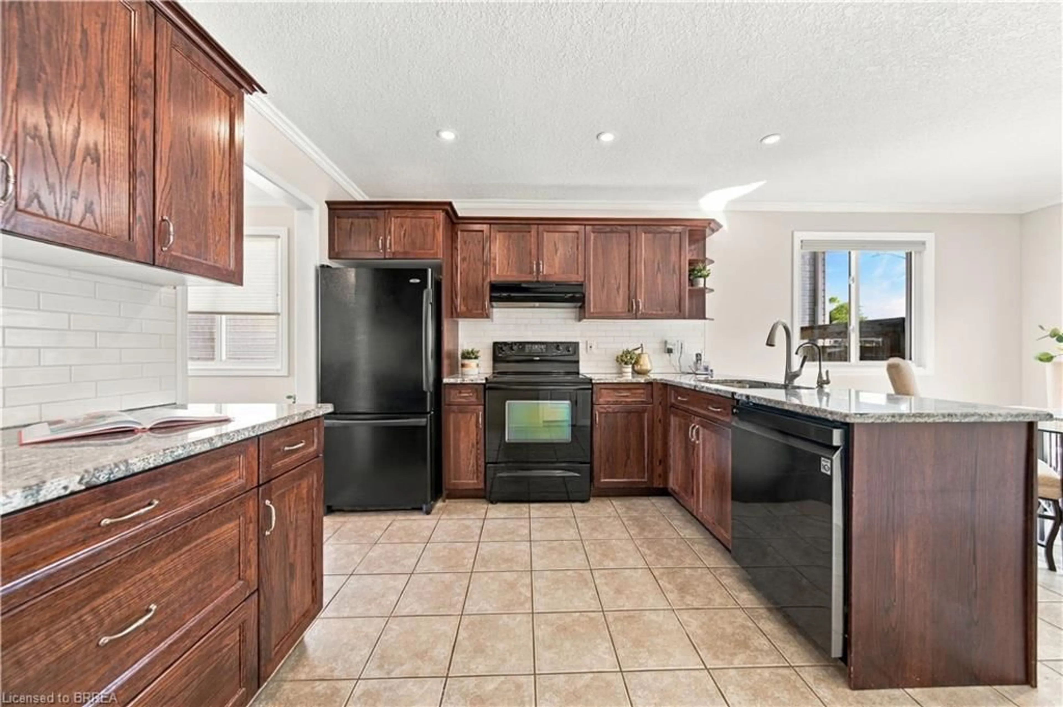
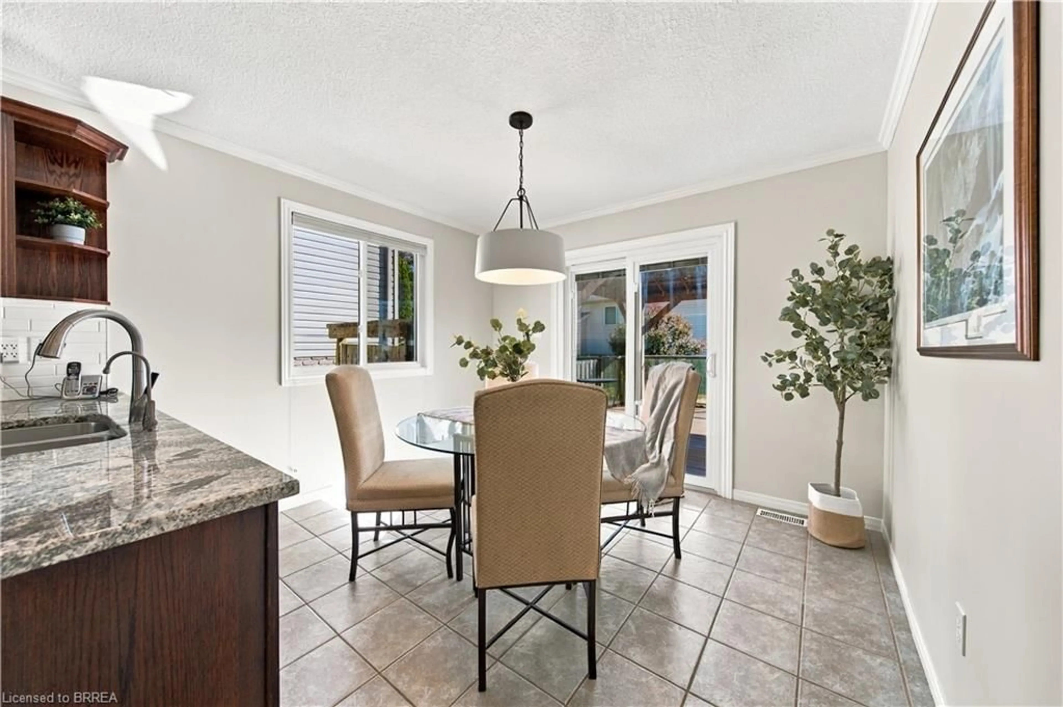
Welcome to 4 MacPherson Drive, a well-cared-for bungalow with great curb appeal, a functional layout and plenty of space inside and out. Step through the front door into the open foyer and a bright, inviting living room featuring a partial cathedral ceiling and two large windows that fill the space with natural light. The main floor offers three spacious bedrooms, including a generous primary bedroom with two closets and ensuite privileges. The eat-in kitchen provides plenty of cabinetry and workspace, with doors leading directly to the large covered deck — a great spot for outdoor dining and entertaining. The fully fenced and landscaped backyard offers lots of room to enjoy, complete with storage & a shed. Downstairs, the large recreation room has plenty of space to create separate media and games areas, along with a large storage room and cold cellar. Several updates have already been taken care of, including windows and exterior doors in 2024, a newer front-yard tree, and a redone deck. The roof is approximately 10 years old. Located in a desirable north-end neighbourhood, this is a great opportunity for anyone looking for comfortable one-floor living, a family-friendly yard and plenty of additional space downstairs.
Property Details
Interior
Features
Main Floor
Kitchen
3.51 x 3.17Bedroom
4.42 x 2.72Breakfast Room
3.28 x 2.84Living Room
3.61 x 3.71Exterior
Features
Parking
Garage spaces 2
Garage type -
Other parking spaces 2
Total parking spaces 4
Property History
 45
45

