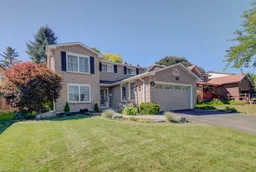
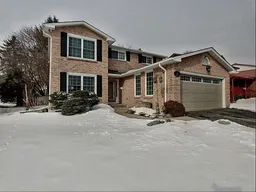
Home with vinyl exterior material, street for 4 Jasmine Dr, Paris Ontario N3L 3P7
20 hours on Market

4 Jasmine Dr, Paris, Ontario N3L 3P7

Detached
4
3 + 1
~2067 sqft
$799,900
Get pre-qualifiedPowered by nesto
Detached
4
3 + 1
~2067 sqft

Contact us about this property

Call

Highlights

Property Estimate

Days on market20 hours

Estimated valueNot available

Price/Sqft$386/sqft

Monthly cost

Open Calculator

Description

Welcome to 4 Jasmine Drive - A Beautifully Updated Family Home! Situated on a spacious 60' x 150' lot in a sought-after, family-friendly neighbourhood, this all-brick 4-bedroom, 3-bathroom home offers 2,067 sq ft across the main and second floors, with traditional charm and generous principal rooms throughout. Recent updates include a new oak staircase, new luxury vinyl flooring on the main and second floors, and fully renovated main and second floor bathrooms. Major mechanical upgrades add peace of mind: new 200 amp electrical service, furnace, and A/C (2023), plus new plumbing and electrical in the basement (2024). The basement is drywalled and ready to finish with luxury vinyl flooring, kitchen cabinets, appliances and bathroom fixtures on-site (not yet installed), a great opportunity to add a bedroom, bathroom, and kitchen. Note: there is no separate basement entrance. Enjoy an attached 2-car garage and a large, fully fenced yard, perfect for kids, pets, and entertaining. A rare chance to own a home with major updates already done, in a wonderful community close to schools, parks, and amenities. Book your showing today!


Property Details

StyleTraditional
View-
Age of property1979
SqFt~2067 SqFt
Lot Size9,000 SqFt(150 x 60)
Parking Spaces6
MLS ®Number40865090
Community NameParis
Data SourceITSO
Listing byPeak Realty Ltd.

Features

Heating: Forced Air, Natural Gas
Cooling: Central Air
Basement: Full, Partially Finished

Main Floor

Bathroom

2-Piece

Laundry

8.03 x 8

Family Room

17 x 11.01

Dining Room

11.09 x 11.01


Features

Lot size: 9,000 SqFt
Sewer (Municipal)

Parking

Garage spaces 2

Garage type -

Other parking spaces 4

Total parking spaces 6


Property History

Sep 25, 2026
ListedActive
$799,900
20 hours on market
history photo preview31
Listing by itso®
Property listed by Peak Realty Ltd., Brokerage
Agent Banner Image
Interested in this property?Get in touch to get the inside scoop.

Market Data - Paris

Geo Zone Map ThumbnailParis

Balanced Market

View Market Data

Detached house - for the past 30 days

Buyer's market Seller's market

Avg. Days on Market

Past 30 days

38 days

Compared to

2025

14 days

2024

37 days

2023

26 days

New Listings

Past 30 days

29 listings

Compared to

2025

47 listings

2024

45 listings

2023

45 listings

Units sold

Past 30 days

19 units

Compared to

2025

18 units

2024

18 units

2023

20 units

Median Sold Price

Past 30 days

$740,000

Compared to

2025

$717,500

2024

$957,500

2023

$700,000


Population and Demographics

Overview

Total population 9711
Average household income $125,580

Age (%)

0 to 19
22%
20 to 34
17%
35 to 49
19%
50 to 64
21%
65 and plus
21%

Household composition (%)

Single family
72%
Single person
25%
Multi person
3%
Multi family
1%

Mother tongue (%)

English
95%
Others
4%

House tenancy (%)

Owners
83%
Renters
17%

What’s nearby?Essentials within 5 km

Local Logic

Transportation Scores

Estimated Budget