30 Cedar St #9, Paris, Ontario N3L 0C2
Contact us about this property
Highlights
Estimated valueThis is the price Wahi expects this property to sell for.
The calculation is powered by our Instant Home Value Estimate, which uses current market and property price trends to estimate your home’s value with a 90% accuracy rate.Not available
Price/Sqft$435/sqft
Monthly cost
Open Calculator
Description
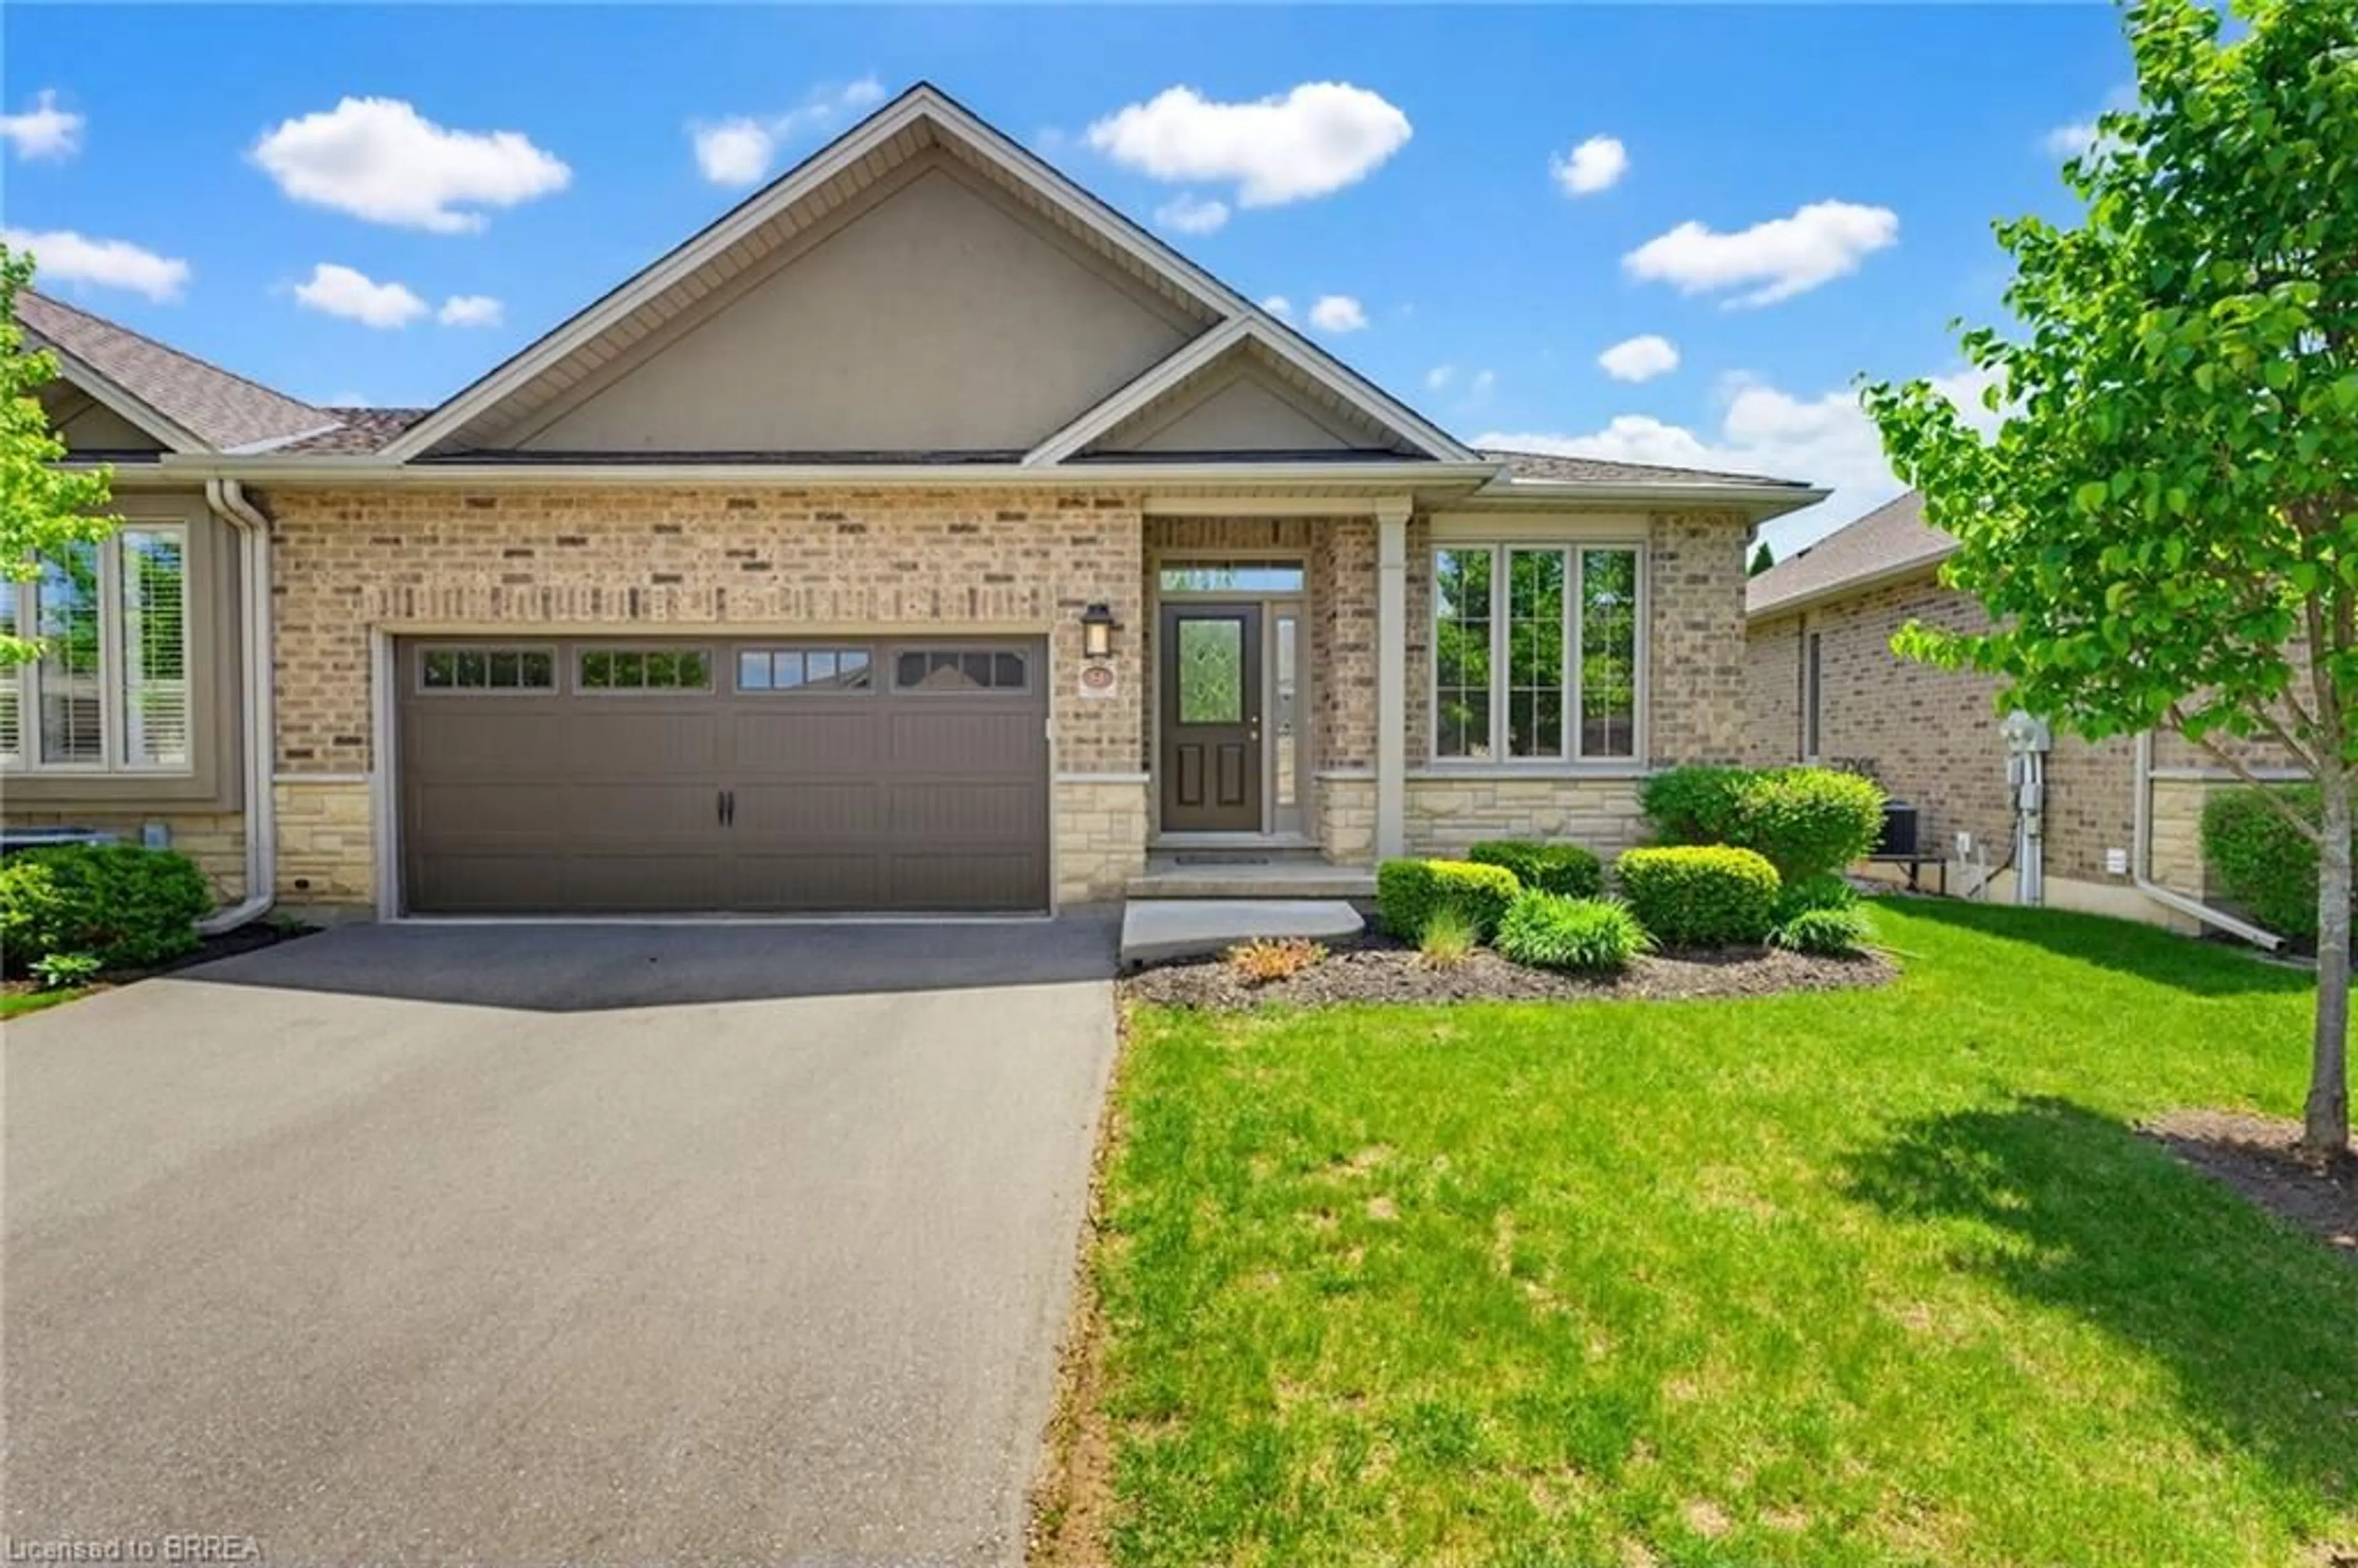
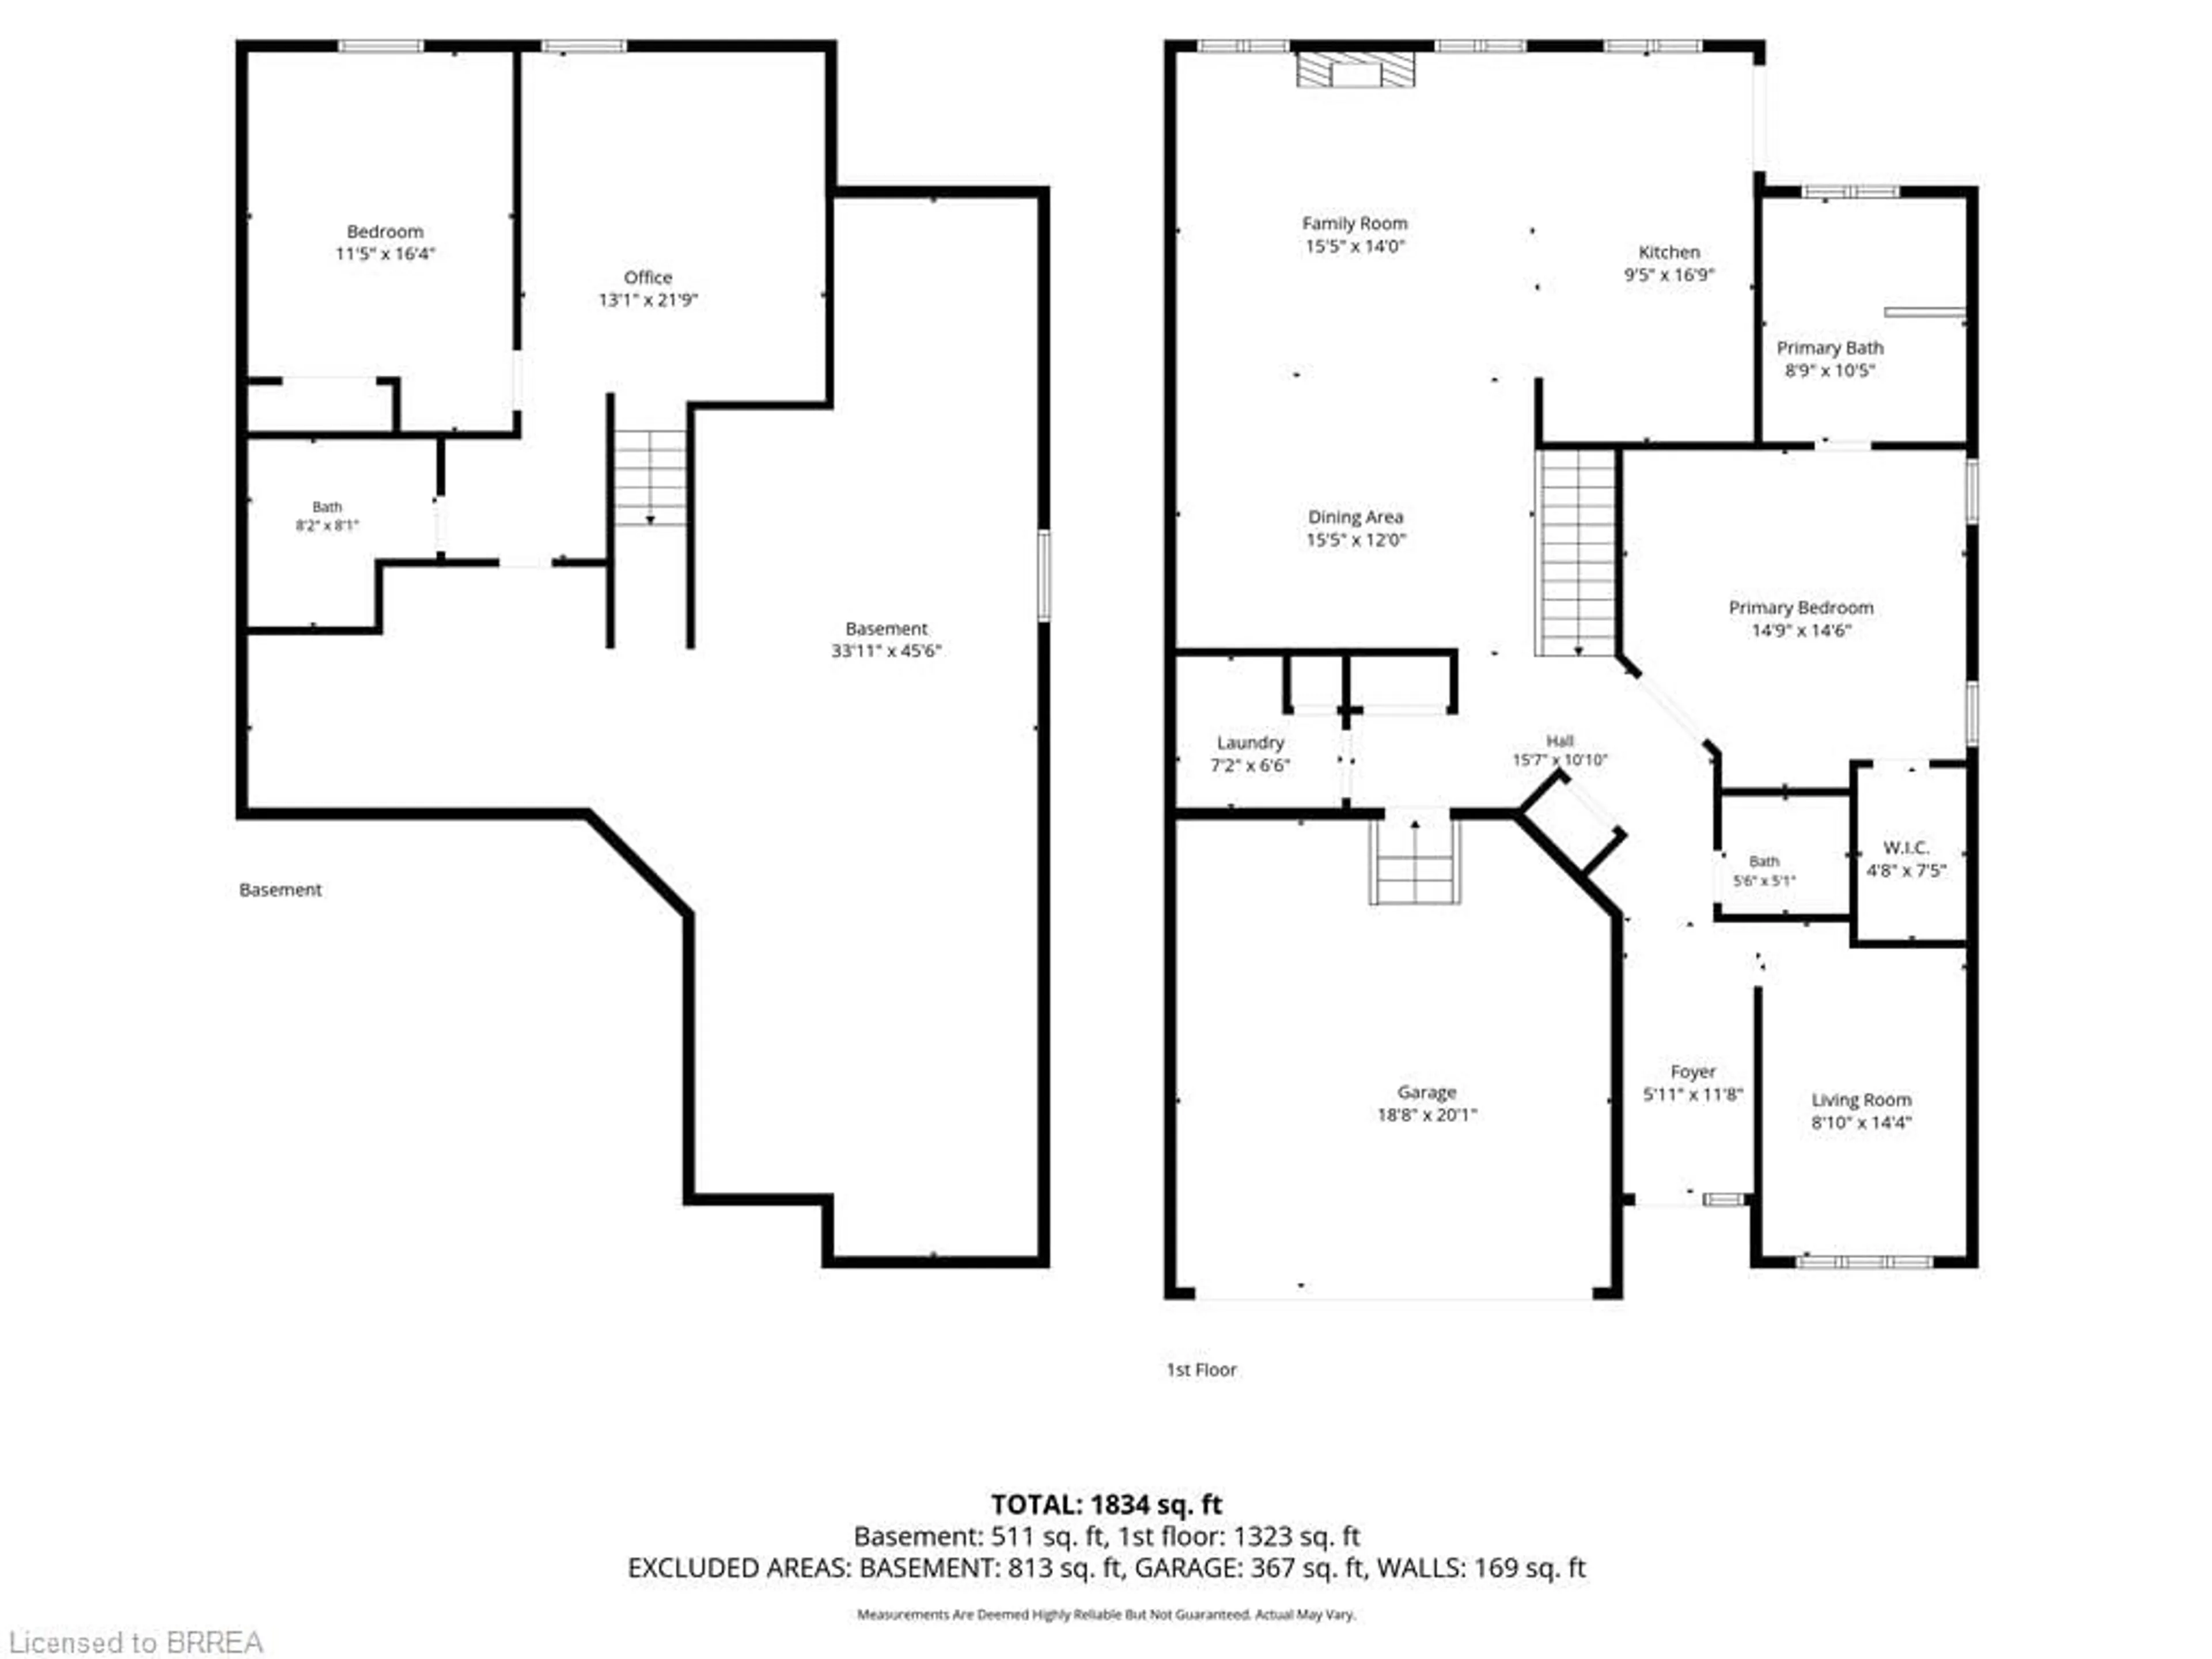
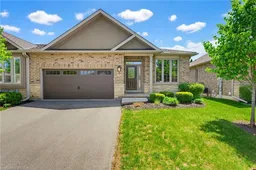
Stunning end-unit condo in the charming town of Paris, offering over 1,834 sq. ft. of total finished living space! With a bright open-concept layout and exceptional upkeep, this home is perfect for those seeking comfort, space, and low-maintenance living. The main floor features a gorgeous open-concept kitchen and living area with stainless steel appliances, a large island, and a walk-out to the back deck, ideal for everyday living and entertaining. The spacious primary suite includes a walk-in closet and a luxurious 5-piece ensuite with a glass walk-in shower and soaker tub. Also on the main level is a front den (easily converted to a second bedroom), a powder room, main floor laundry, and direct access to the 18'8" x 20'1" double car garage. Downstairs, the finished basement adds even more versatility with a cozy office, rec room, 4-pc bathroom, and plenty of additional space for storage or future use. Enjoy the convenience of being just minutes to Highway 403 via Rest Acres Road, while living in one of Ontario’s most desirable communities. Condo fees include: snow removal to your door, grass cutting front and back, exterior building maintenance, building insurance, management fees, and maintenance of all common areas and grounds. Come see why these condos are so desirable—book your private showing today!
Property Details
Interior
Features
Main Floor
Bathroom
2-Piece
Kitchen
2.87 x 5.11Bedroom Primary
4.50 x 4.42Family Room
4.70 x 4.27Exterior
Features
Parking
Garage spaces 2
Garage type -
Other parking spaces 2
Total parking spaces 4
Property History
 37
37

