3 days on Market

30 Cedar St #21, Brant, Ontario N3L 0C2

In the same building:
-
Condo
2 + 1
3
~1400-1599 sqft
$849,900
Get pre-qualifiedPowered by nesto
Condo
2 + 1
3
~1400-1599 sqft

Contact us about this property

Call

Highlights

Property Estimate

Days on market3 days

Estimated valueNot available

Price/Sqft$569/sqft

Monthly cost

Open Calculator

Description

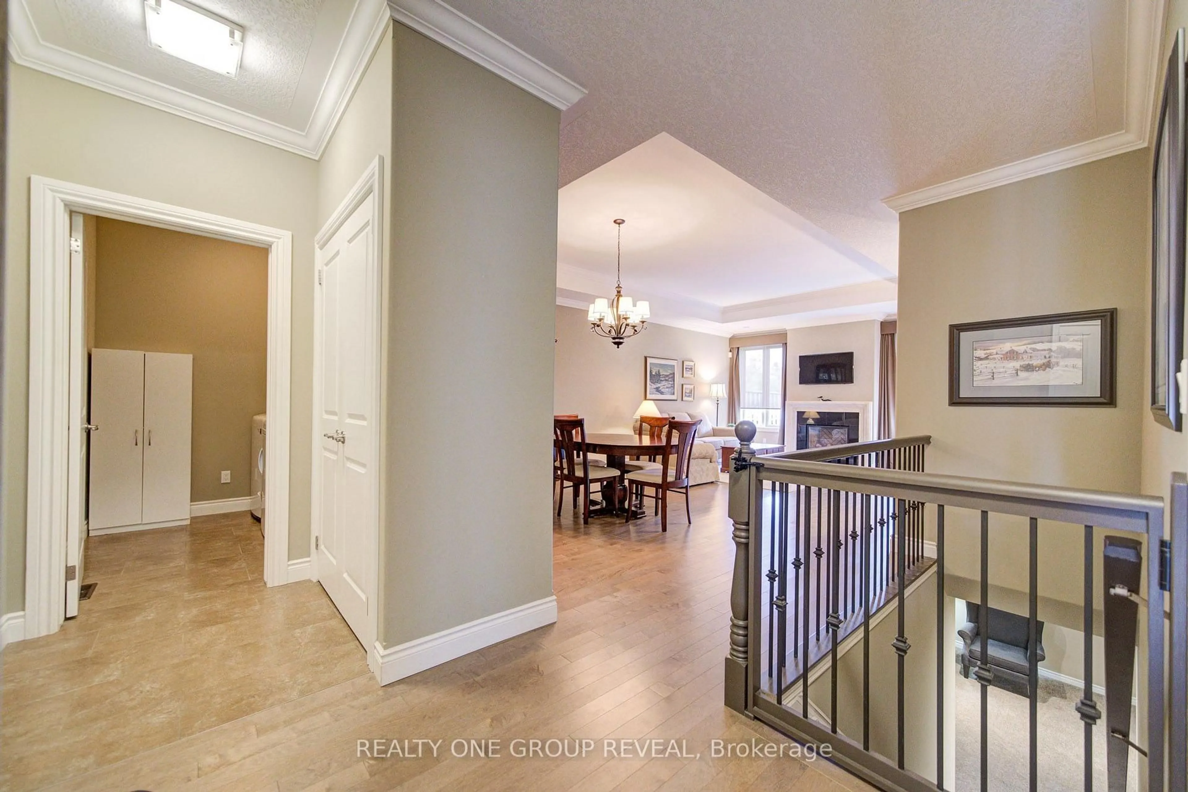
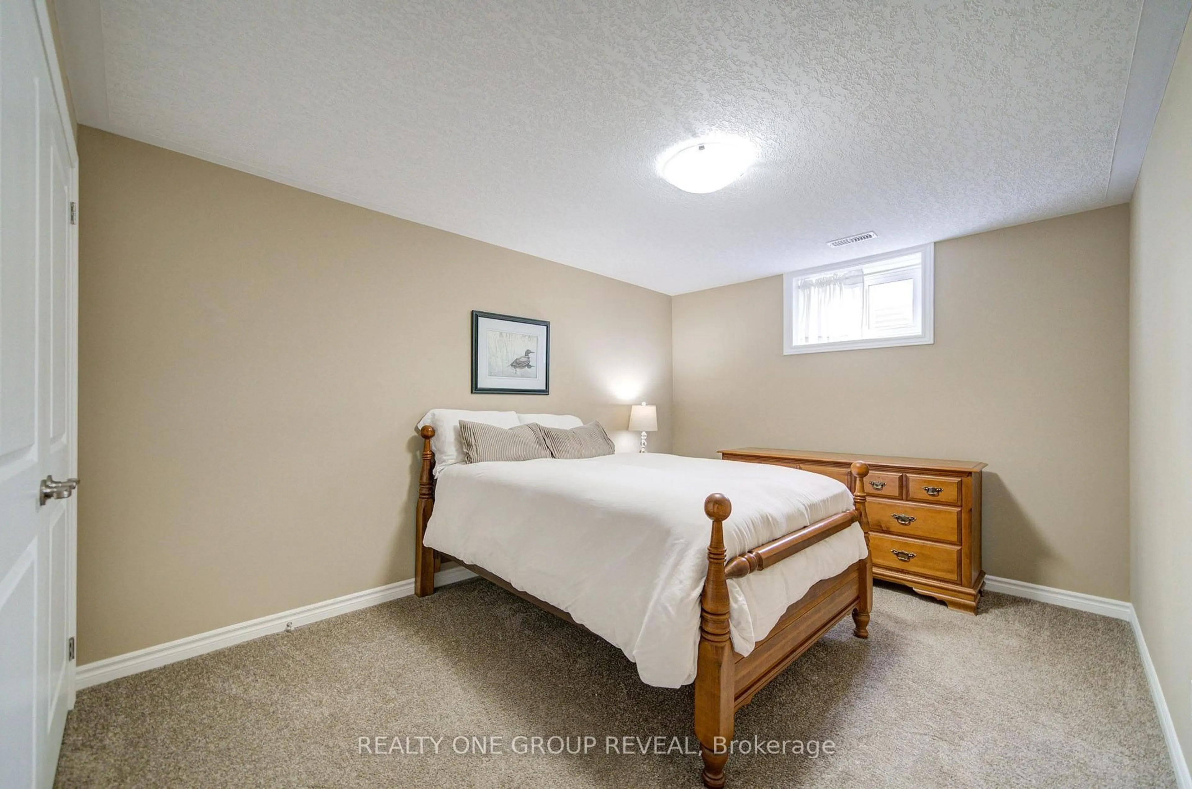
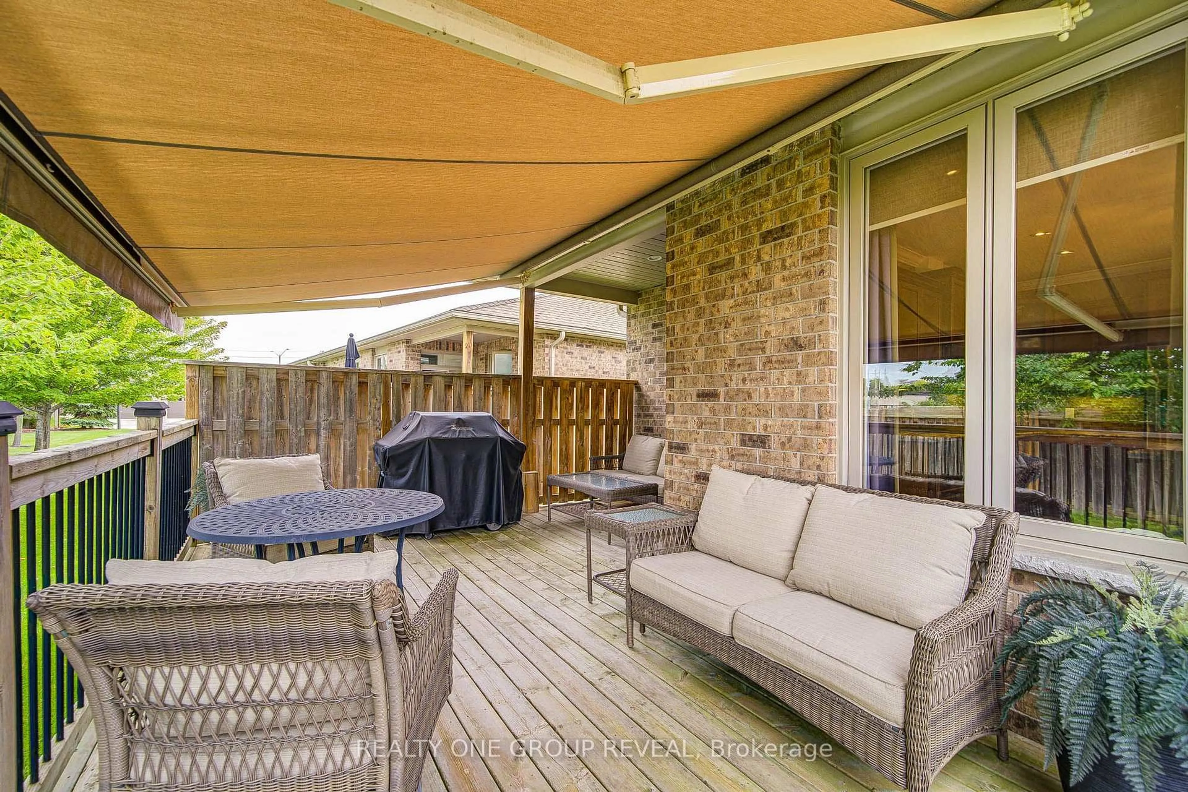
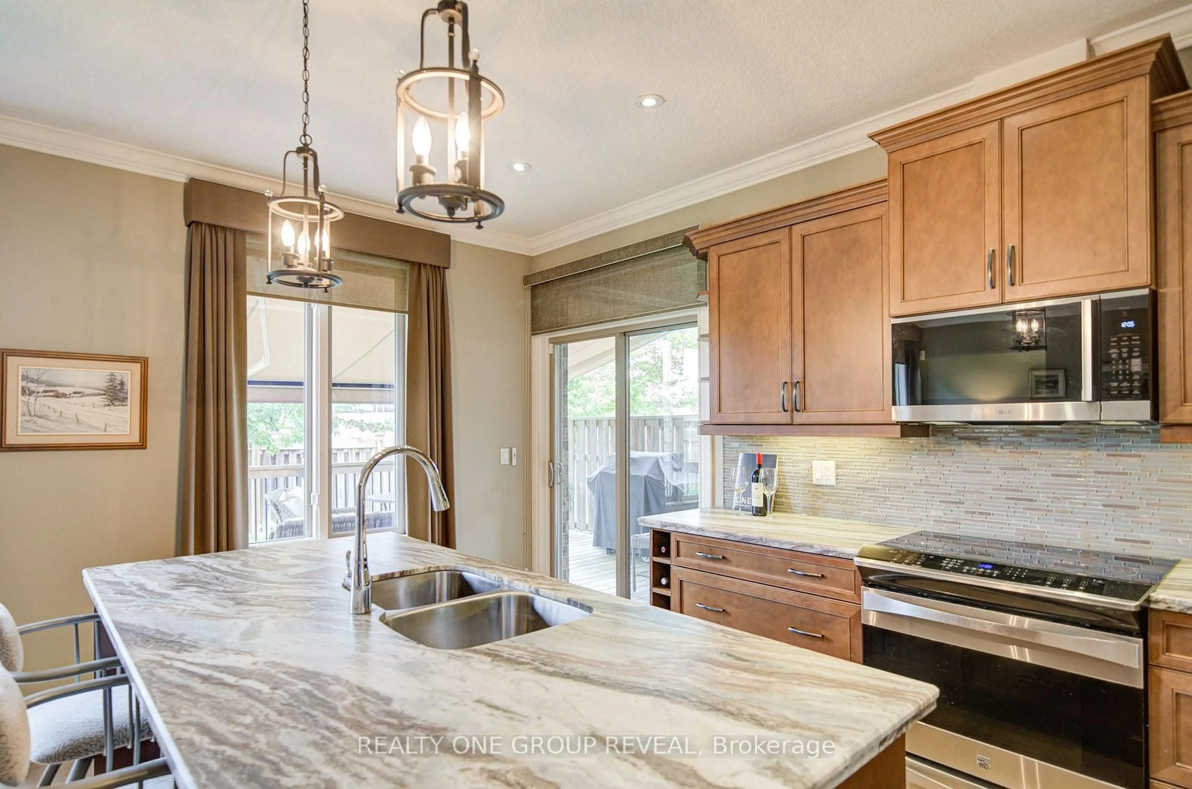
Enjoy relaxed, low-maintenance living at 21-30 Cedar Street in charming Paris, Ontario. This end-unit home features 2+1 bedrooms, two full bathrooms and a powder room, plus a double-car garage and extensive storage. Hardwood and ceramic flooring complement the main living spaces, with nine-foot ceilings and a ten-foot coffered ceiling spanning over the dining room and living room, adding architectural appeal. The kitchen island includes a breakfast bar, while solar shades alongside curtains provide light control in the kitchen and main living area. Two gas fireplaces offer warmth and comfort, and the fully finished, carpeted basement provides additional living space with the potential of a large games room. This end-unit features a large partially covered wood deck and a power-retractable awning, as well as a natural gas barbecue line, ideal for outdoor dining and relaxing. Included lawn maintenance and snow removal leave you more time to enjoy life. Explore Paris's historic downtown, local shops, cafés and riverside restaurants, along with scenic trails and the beauty of the Grand and Nith rivers. Quick access to Highway 403 combines everyday convenience with the easy pace of small-town living.


Property Details

StyleBungalow
View-
Age of property-
SqFt~1400-1599 SqFt
Lot Size-
Parking Spaces4
MLS ®NumberX13854206
Community NameParis
Data SourceTRREB
Listing byREALTY ONE GROUP REVEAL

Features

Heating: Forced Air
Central Vacuum
Cooling: Central Air
Fireplace
Basement: Finished

Main Floor

Foyer

3.35 x 1.75

Living

4.6 x 4.52

Dining

4.6 x 3.43

Kitchen

5.08 x 3.05


Parking

Garage spaces 2

Garage type Built-In

Other parking spaces 2

Total parking spaces 4


1Story
Inclusions
Hydro
Water
Parking
Cable
Heat

Property History

Oct 2, 2026
ListedActive
$849,900
3 days on market
history photo preview48
Listing by trreb®
Property listed by REALTY ONE GROUP REVEAL, Brokerage
Agent Banner Image
Interested in this property?Get in touch to get the inside scoop.

Market Data - Paris

Geo Zone Map ThumbnailParis

Balanced Market

View Market Data

Condo - for the past 30 days

Buyer's market Seller's market

Avg. Days on Market

Past 30 days

30 days

Compared to

2025

110 days

2024

0 day

2023

56 days

New Listings

Past 30 days

4 listings

Compared to

2025

3 listings

2024

5 listings

2023

3 listings

Units sold

Past 30 days

3 units

Compared to

2025

4 units

2024

0 unit

2023

2 units

Median Sold Price

Past 30 days

$490,000

Compared to

2025

$465,000

2023

$440,000


Population and Demographics

Overview

Total population 9711
Average household income $125,580

Age (%)

0 to 19
22%
20 to 34
17%
35 to 49
19%
50 to 64
21%
65 and plus
21%

Household composition (%)

Single family
72%
Single person
25%
Multi person
3%
Multi family
1%

Mother tongue (%)

English
95%
Others
4%

House tenancy (%)

Owners
83%
Renters
17%

What’s nearby?Essentials within 5 km

Local Logic

Transportation Scores

Estimated Budget