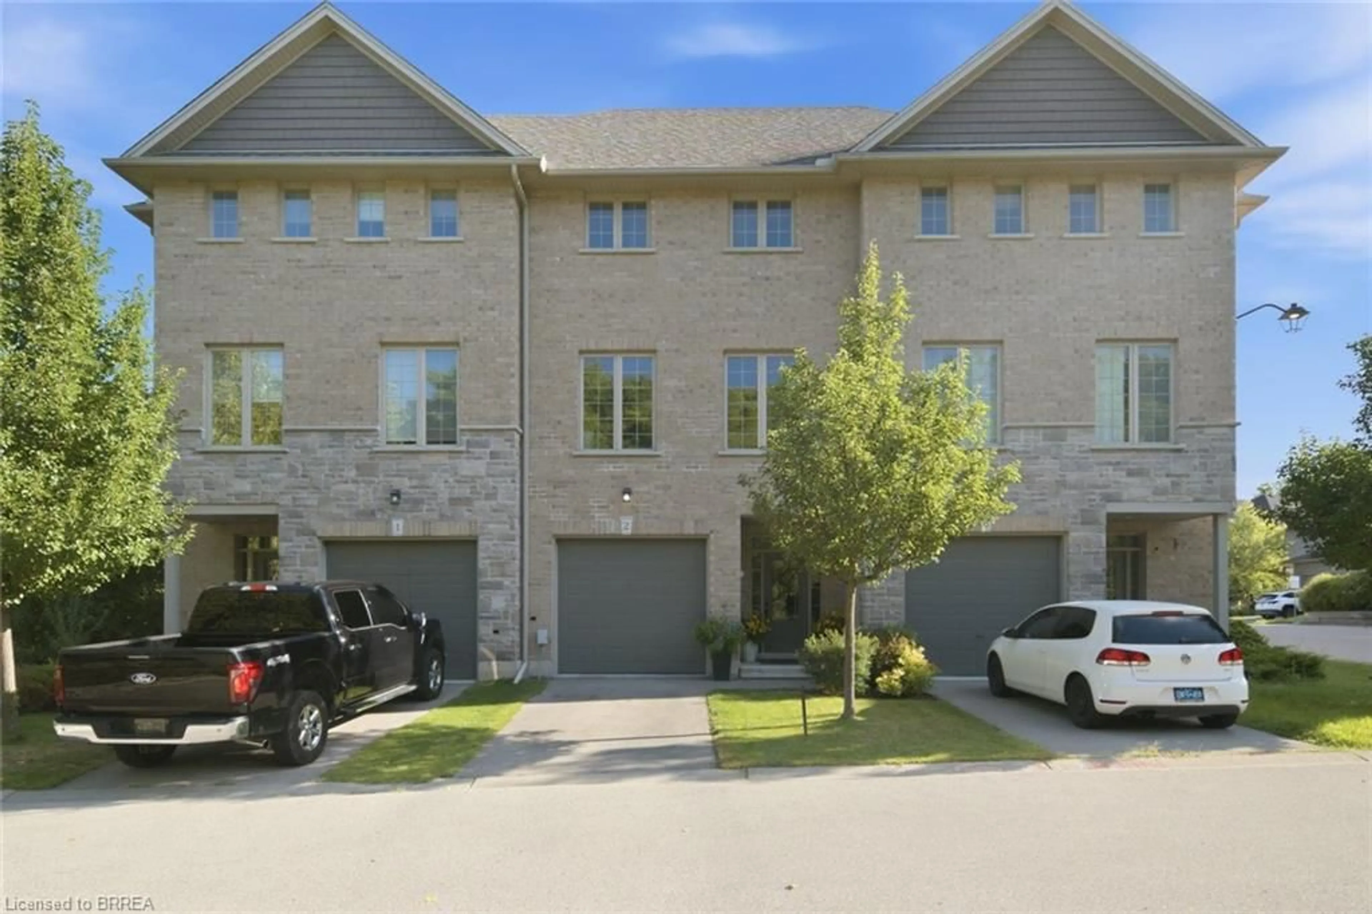
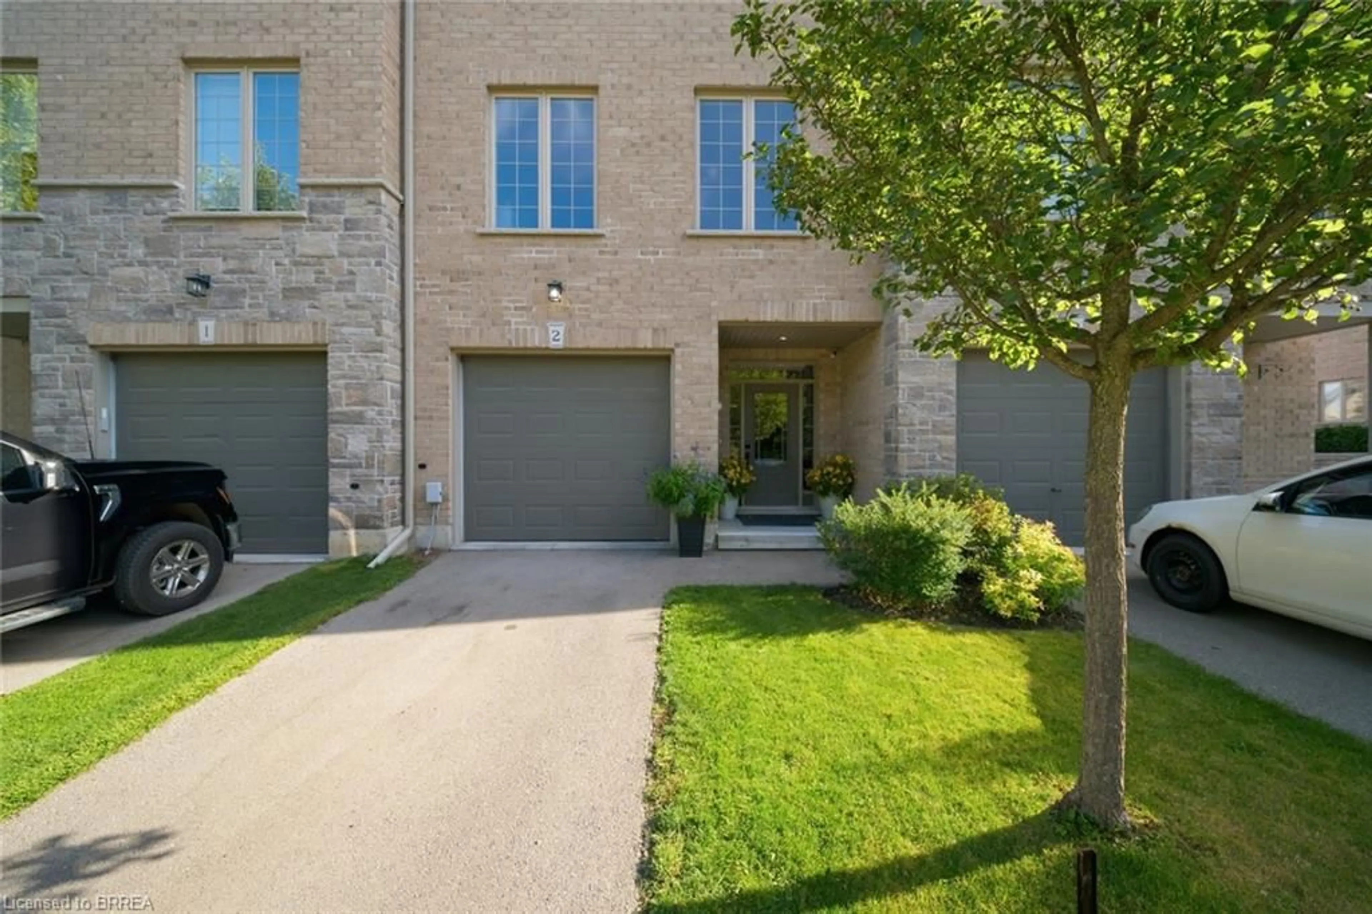
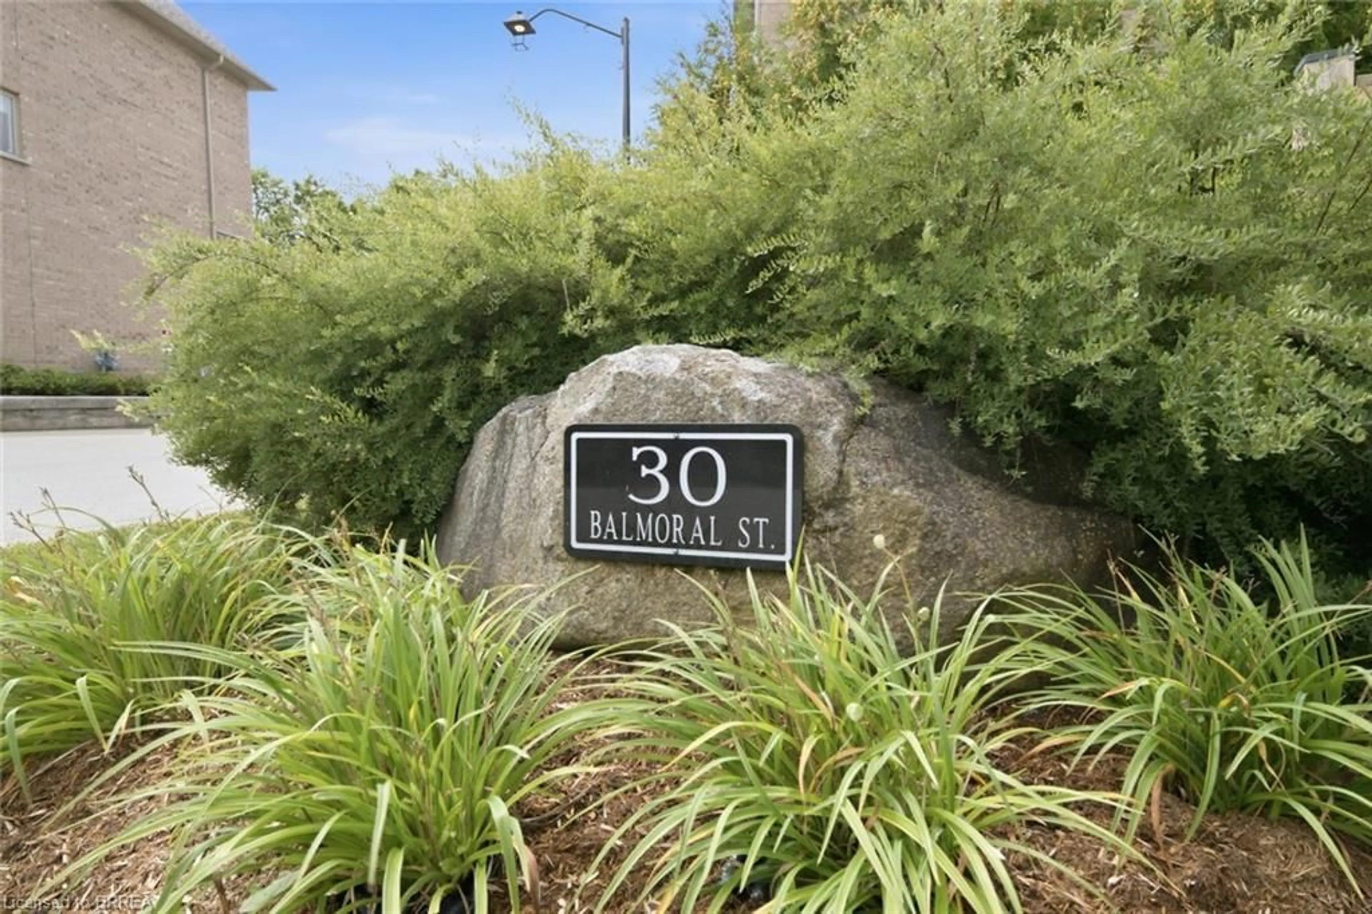
30 Balmoral St #2, Paris, Ontario N3L 0C8
Contact us about this property
Highlights
Estimated valueThis is the price Wahi expects this property to sell for.
The calculation is powered by our Instant Home Value Estimate, which uses current market and property price trends to estimate your home’s value with a 90% accuracy rate.Not available
Price/Sqft$392/sqft
Monthly cost
Open Calculator
Description
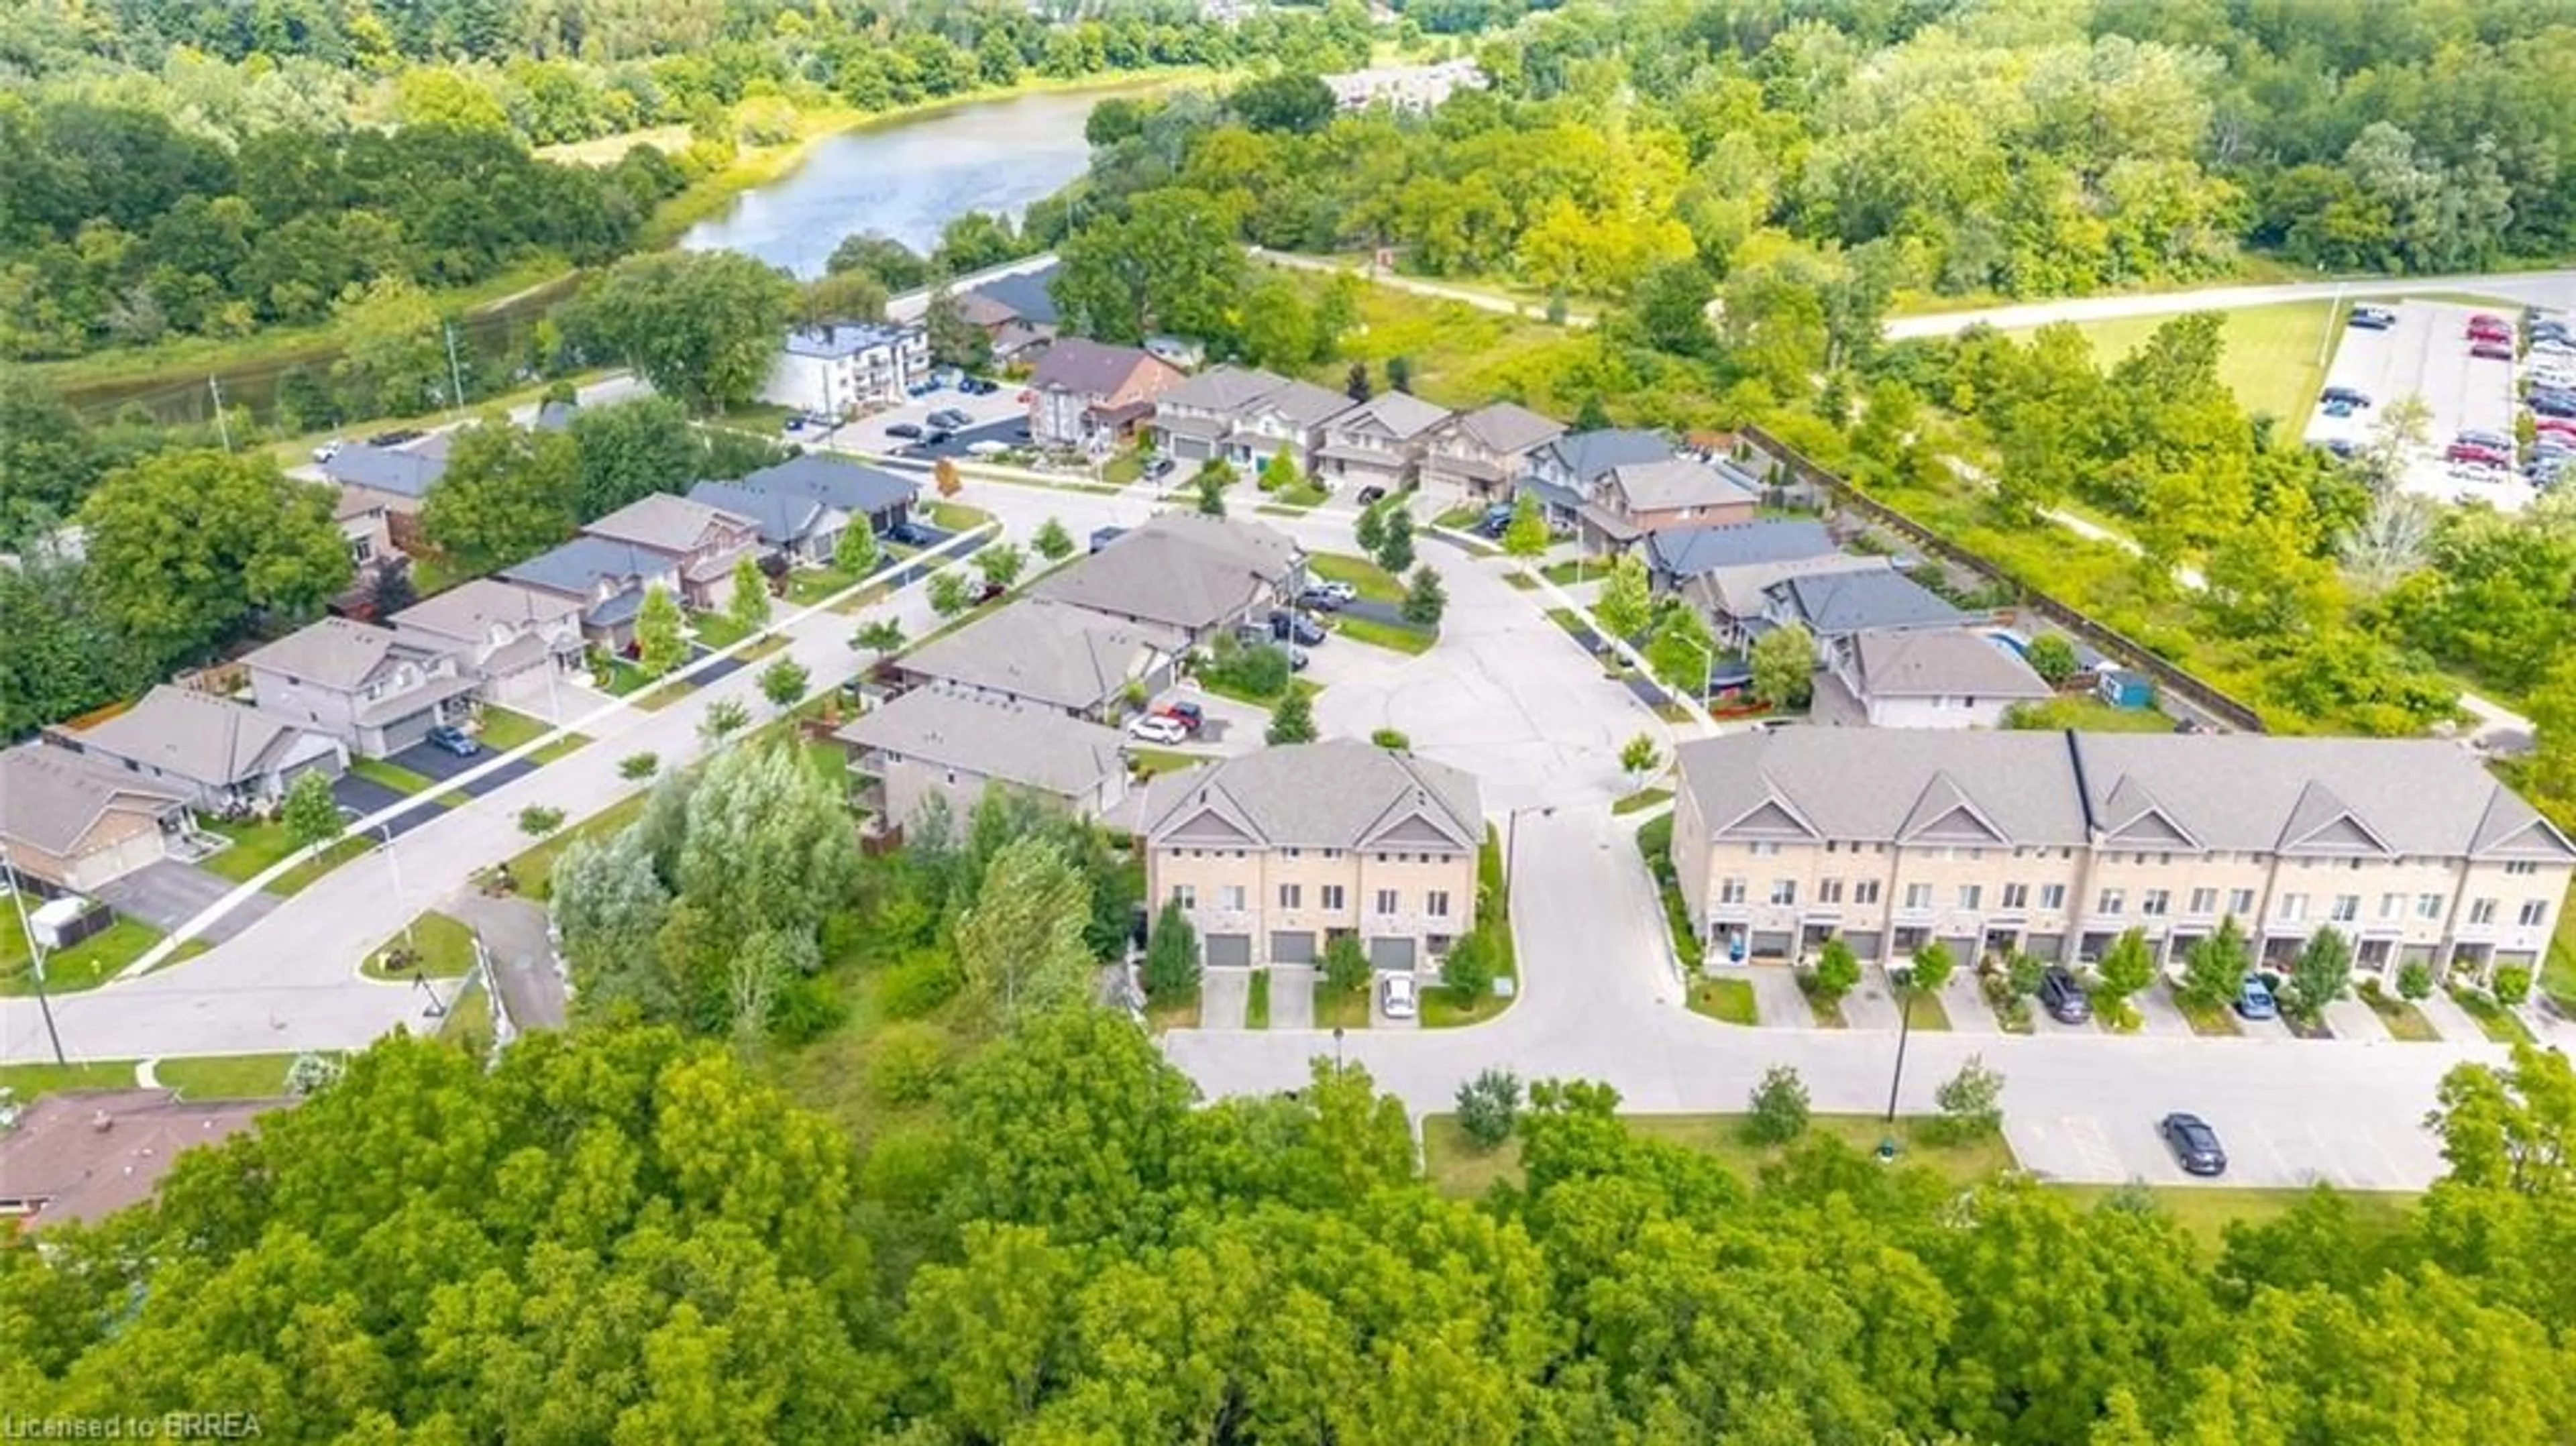
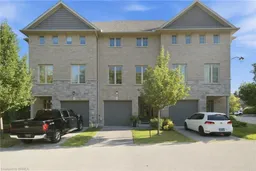
Nestled in one of Paris's most sought-after and exclusive communities, built exceptionally by Pinevest Homes. This home offers a rare opportunity to own a beautifully appointed executive townhome, with only 1 owner since being built, in a neighbourhood that truly feels like a community. Step inside to a bright, open-concept main floor designed for both everyday living and effortless entertaining. The living room is generously proportioned with soaring high 9 ft ceilings that flood the space with natural light. The walk-out basement adds a versatile dimension to this home, whether you envision a family room, home office, gym, or additional living space, the potential here is exceptional. Outside, Paris delivers on every front. You're moments from the Grand River trail system, with scenic walking and cycling paths that wind along the river. Downtown Paris, with its iconic stone architecture, boutique shops, and riverside charm, is just minutes away. This is the lifestyle Paris is known for. This is where you belong.
Property Details
Interior
Features
Second Floor
Living Room
13 x 16.05Kitchen
10.08 x 16.05Dining Room
12.1 x 10Bathroom
2.11 x 62-Piece
Exterior
Features
Parking
Garage spaces 1
Garage type -
Other parking spaces 2
Total parking spaces 3
Property History
 35
35

