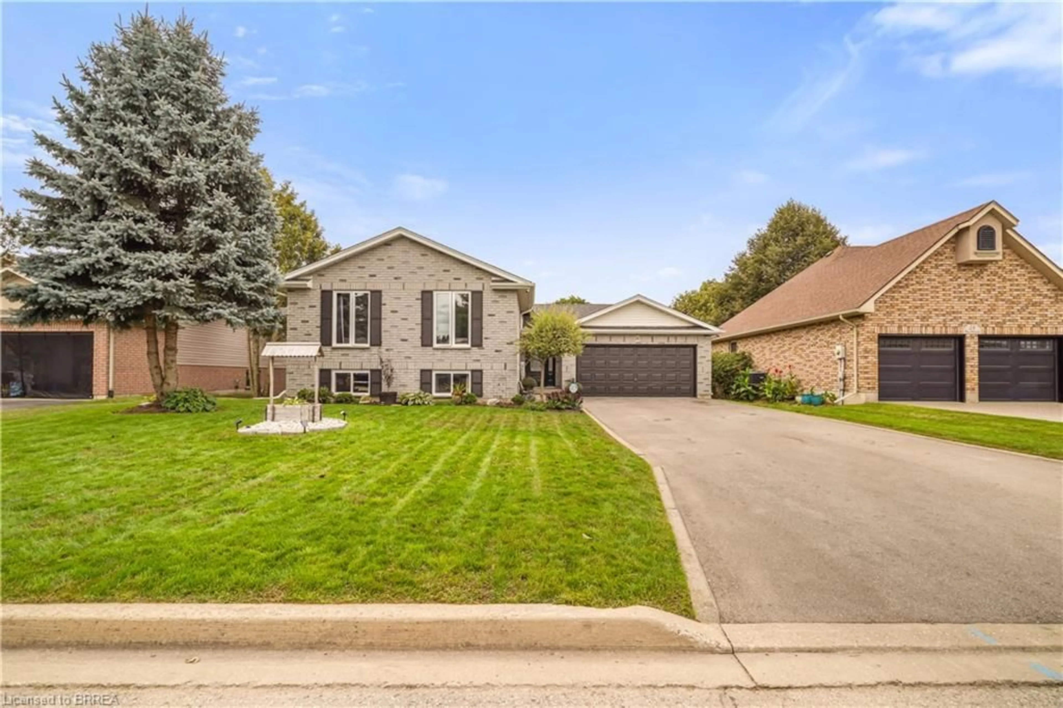
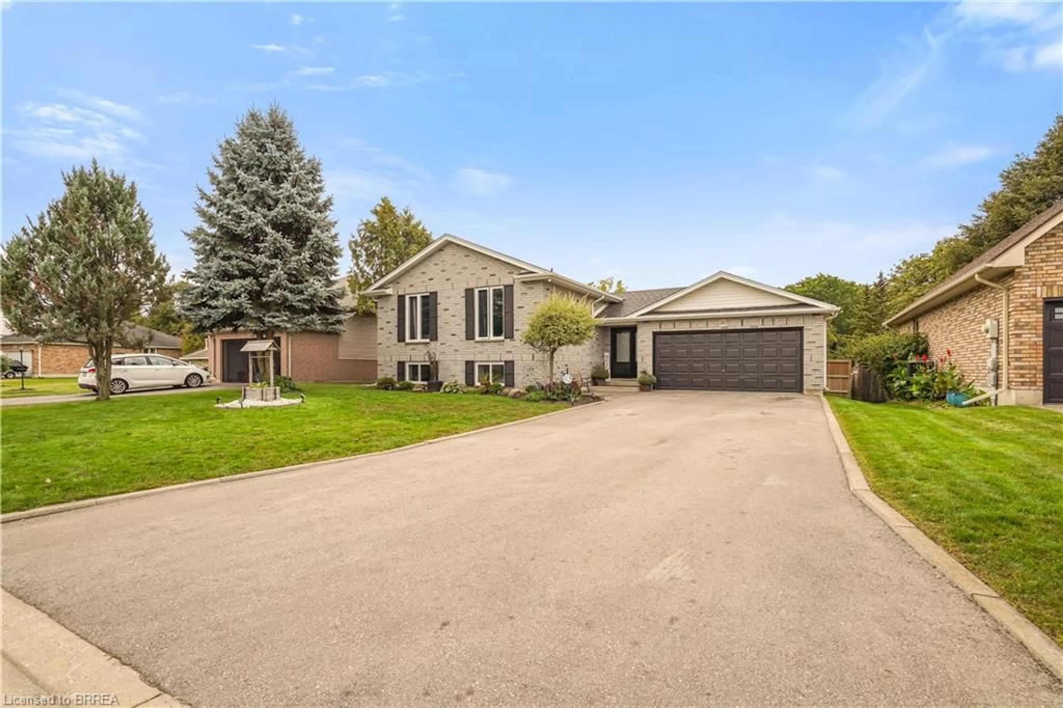
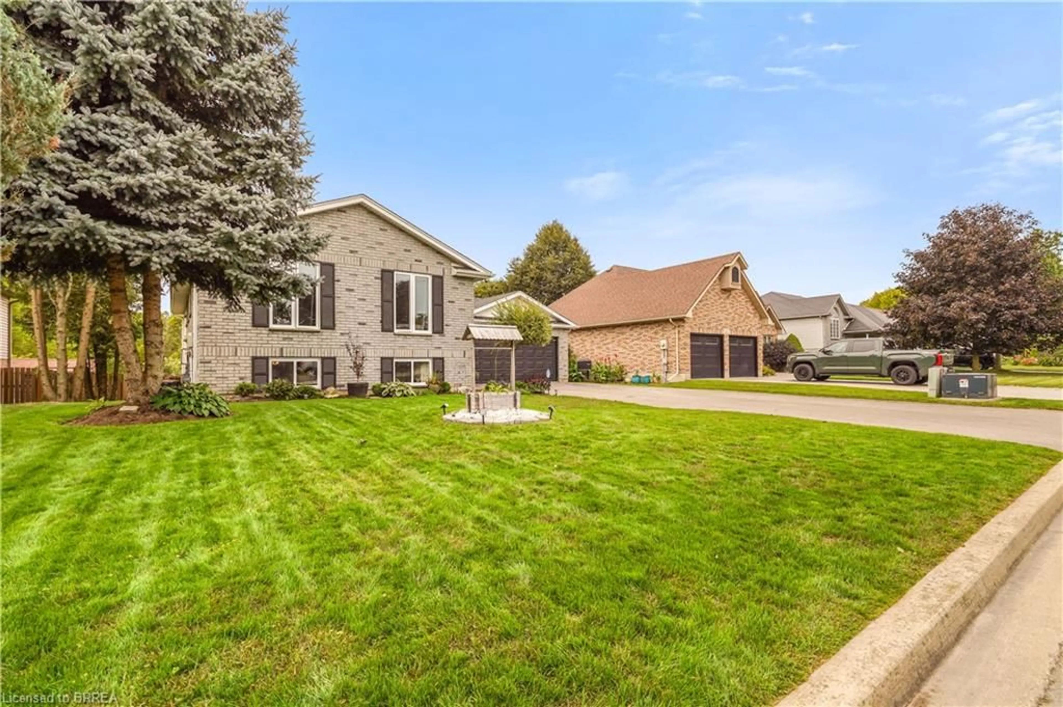
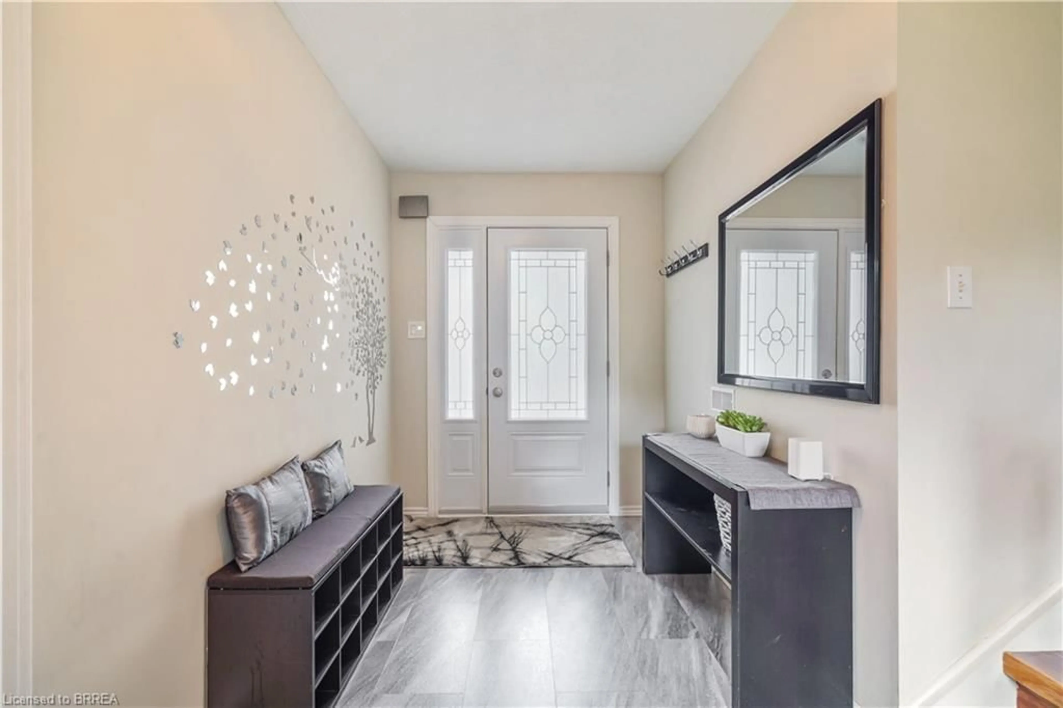
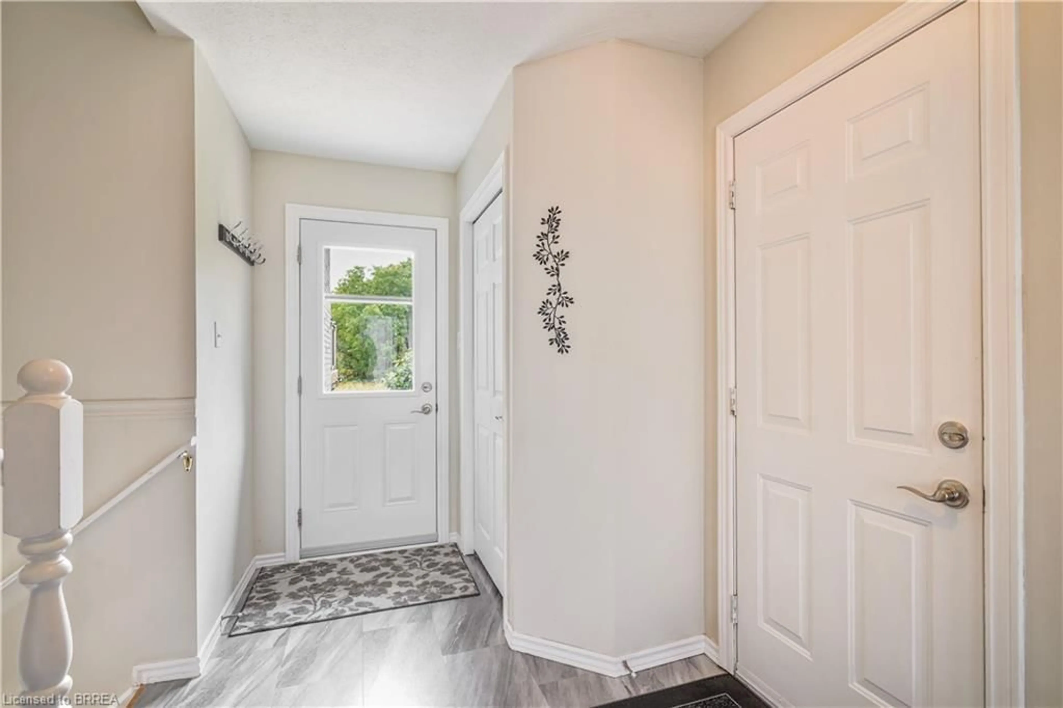
Home with brick exterior material, street for 26 Macpherson Dr, Paris Ontario N3L 4C6
1 day on Market

26 Macpherson Dr, Paris, Ontario N3L 4C6

Detached
3 + 2
3 + 1
~1540 sqft
$874,900
Get pre-qualifiedPowered by nesto
Detached
3 + 2
3 + 1
~1540 sqft

Contact us about this property

Call

Highlights

Property Estimate

Days on market1 day

Estimated valueNot available

Price/Sqft$568/sqft

Monthly cost

Open Calculator

Description

Stunning Home with No Rear Neighbours and an In-Law Suite! Pride of ownership shines throughout this beautifully maintained 5 bedroom, 3 bathroom all-brick home with a double garage, backing onto O’Neals Ponds with picturesque views, and offering over 1,500 sq. ft. above grade plus a fully finished walkout basement. This home is ideal for multi-generational living with a perfect in-law suite for extended family. The open-concept main level features a gorgeous renovated kitchen with soft-close cabinetry, granite countertops, tile backsplash, pot lighting, and a large island. The spacious living room includes a gas fireplace and two sets of patio doors leading to a huge deck with a remote-controlled retractable awning overlooking the peaceful backyard setting with the views of the field and trees behind. Three bedrooms, a pristine 4pc bath, 2pc bath, and convenient main floor laundry complete this level. The lower level offers a private in-law suite with its own open-concept kitchen featuring quartz countertops and soft-close cabinetry, a bright living room with gas fireplace, a walkout to the backyard deck, 2 bedrooms, a 4pc bathroom, and separate laundry. With the walkout and the large windows it doesn't feel like you're in a basement. Major updates include both kitchens (2020), Cayman windows (2020), furnace (2020), central air (2019), roof (2017), driveway (2024), lower deck (2024), upper deck (2025), storm doors (2024), central vacuum (2023), security cameras (2025), an app-controlled exterior LED lighting (2025), and more. Set on a quiet street in beautiful Paris, Ontario, close to parks, schools, trails, shopping, the Paris Fairgrounds, and everyday amenities. A rare opportunity for buyers looking for space, flexibility, and an exceptional backyard setting. Book a viewing today for this amazing property!


Property Details

StyleBungalow Raised
ViewTrees/Woods
Age of property2001
SqFt~1540 SqFt
Lot Size6,782 Ac(107.84 x 62.89)
Parking Spaces8
MLS ®Number40865101
Community NameParis
Data SourceITSO
Listing byRe/Max Twin City Realty Inc

Features

Heating: Forced Air, Natural Gas
Central Vacuum
Cooling: Central Air
Basement: Separate Entrance, Walk-Out Access, Full, Finished

Main Floor

Foyer

5.18 x 1.91

Living Room

6.55 x 3.61

Bedroom

4.47 x 3.17

Kitchen

3.76 x 3.17


Features

Lot size: 6,782 Ac
Sewer (Municipal)

Parking

Garage spaces 2

Garage type -

Other parking spaces 6

Total parking spaces 8


Property History

Sep 24, 2026
ListedActive
$874,900
1 day on market
history photo preview50
Listing by itso®
Property listed by Re/Max Twin City Realty Inc, Brokerage
Agent Banner Image
Interested in this property?Get in touch to get the inside scoop.

Market Data - Paris

Geo Zone Map ThumbnailParis

Balanced Market

View Market Data

Detached house - for the past 30 days

Buyer's market Seller's market

Avg. Days on Market

Past 30 days

38 days

Compared to

2025

14 days

2024

37 days

2023

26 days

New Listings

Past 30 days

29 listings

Compared to

2025

47 listings

2024

45 listings

2023

45 listings

Units sold

Past 30 days

19 units

Compared to

2025

18 units

2024

18 units

2023

20 units

Median Sold Price

Past 30 days

$740,000

Compared to

2025

$717,500

2024

$957,500

2023

$700,000


Population and Demographics

Overview

Total population 9711
Average household income $125,580

Age (%)

0 to 19
22%
20 to 34
17%
35 to 49
19%
50 to 64
21%
65 and plus
21%

Household composition (%)

Single family
72%
Single person
25%
Multi person
3%
Multi family
1%

Mother tongue (%)

English
95%
Others
4%

House tenancy (%)

Owners
83%
Renters
17%

What’s nearby?Essentials within 5 km

Local Logic

Transportation Scores

Estimated Budget