244 Dundas St #22, Paris, Ontario N3L 0B4
Contact us about this property
Highlights
Estimated valueThis is the price Wahi expects this property to sell for.
The calculation is powered by our Instant Home Value Estimate, which uses current market and property price trends to estimate your home’s value with a 90% accuracy rate.Not available
Price/Sqft$336/sqft
Monthly cost
Open Calculator
Description
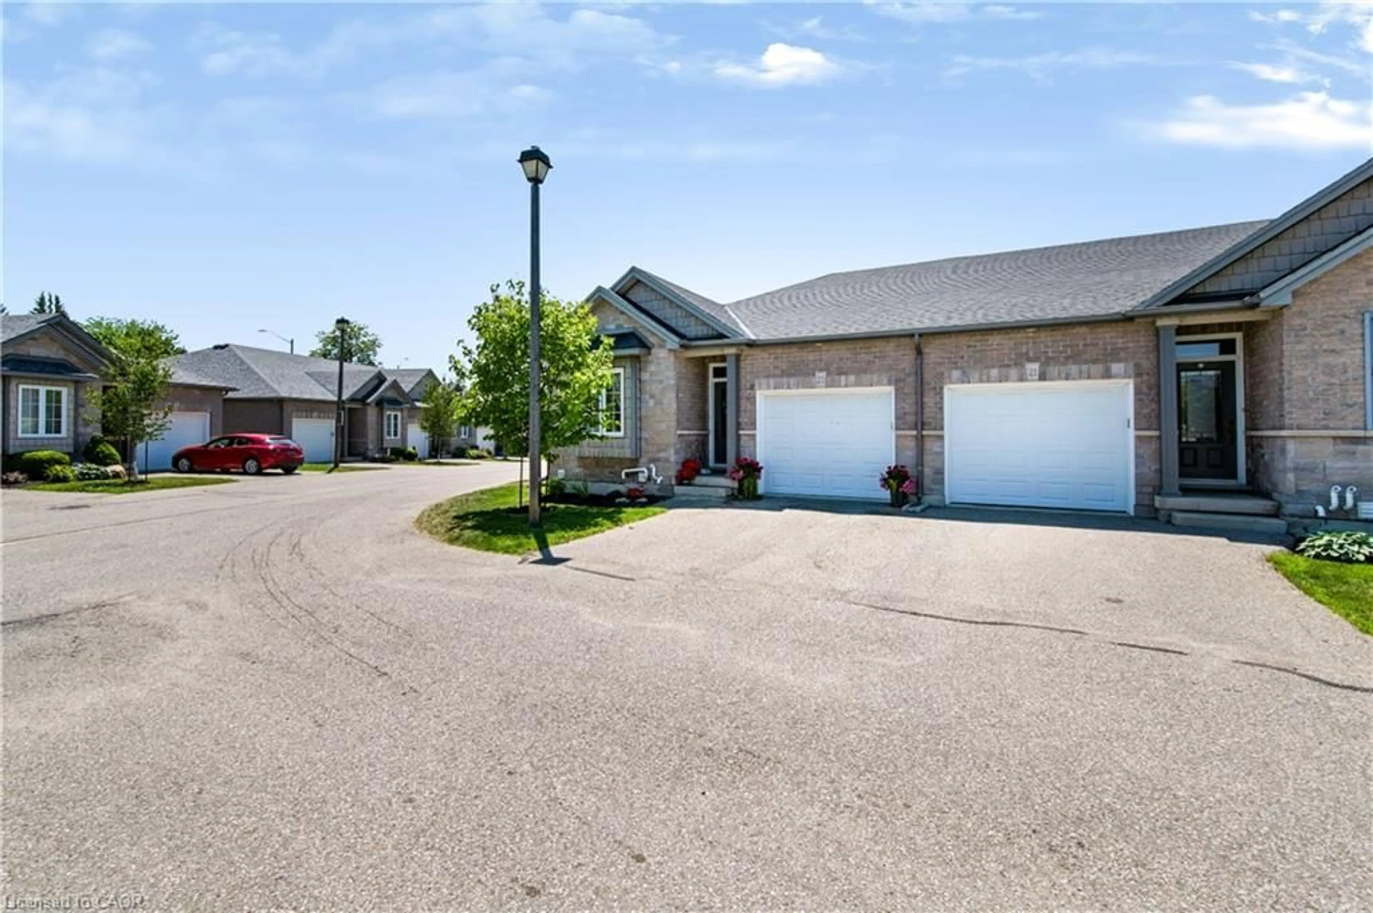
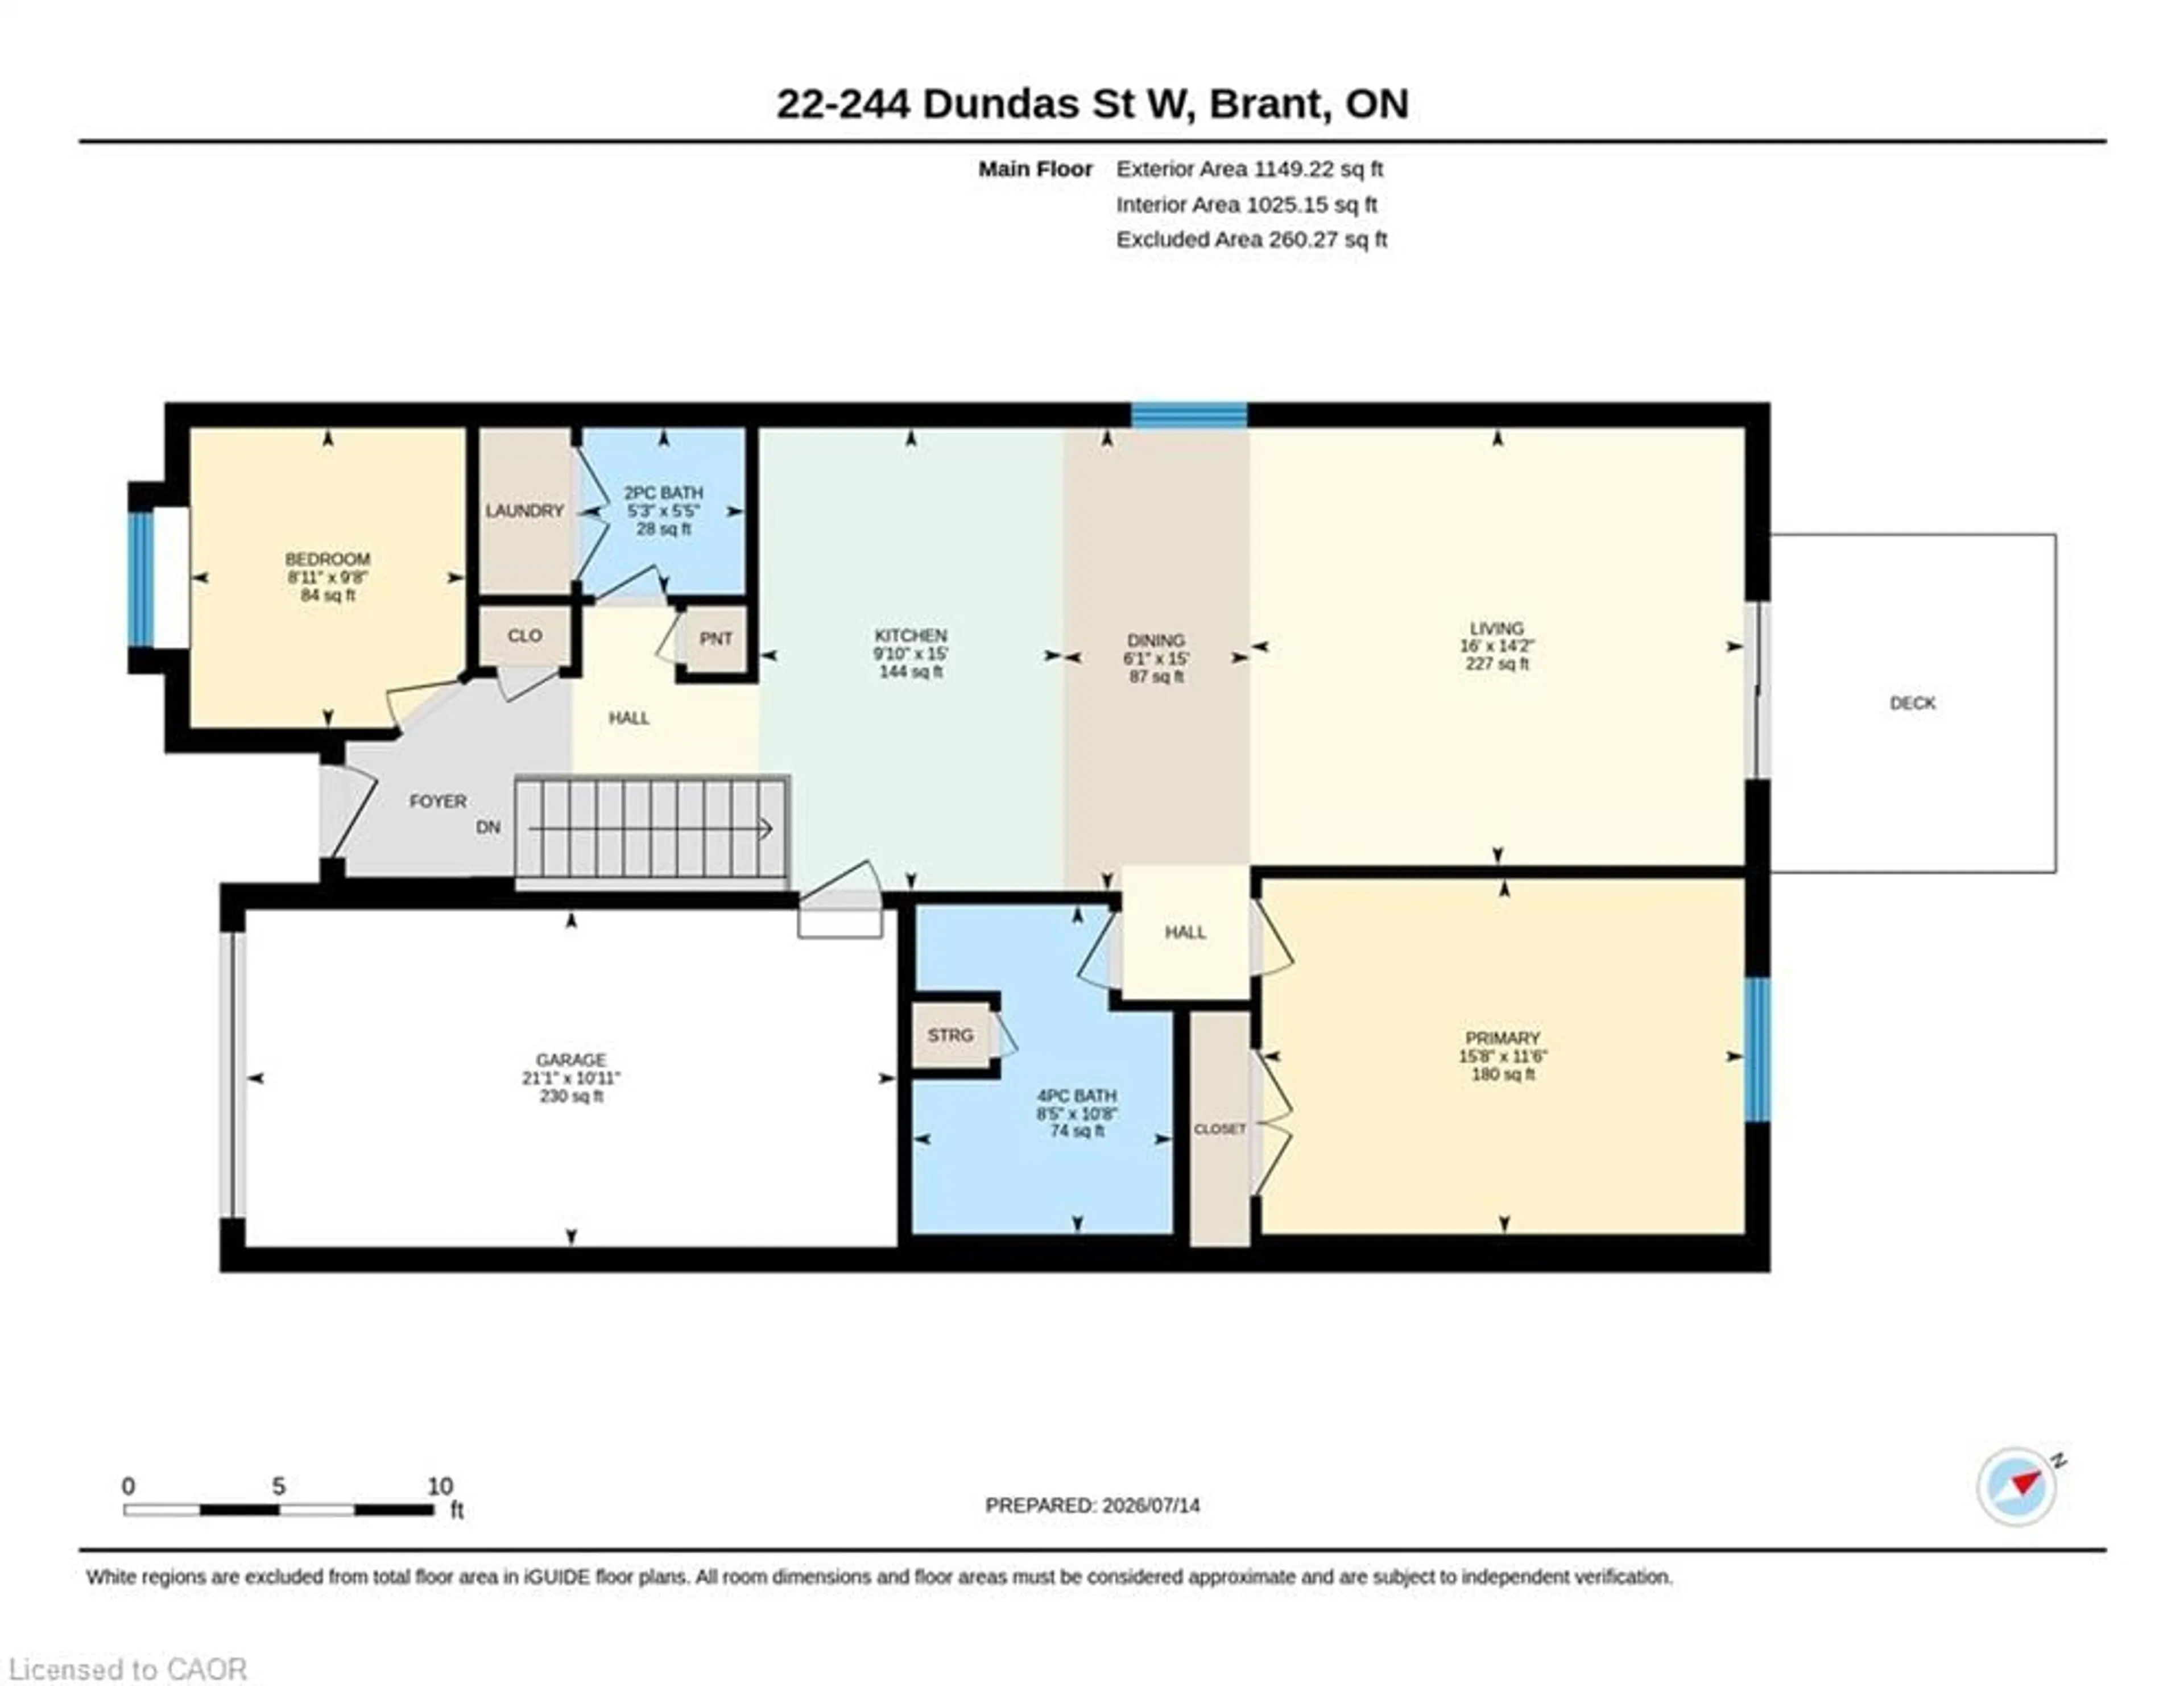
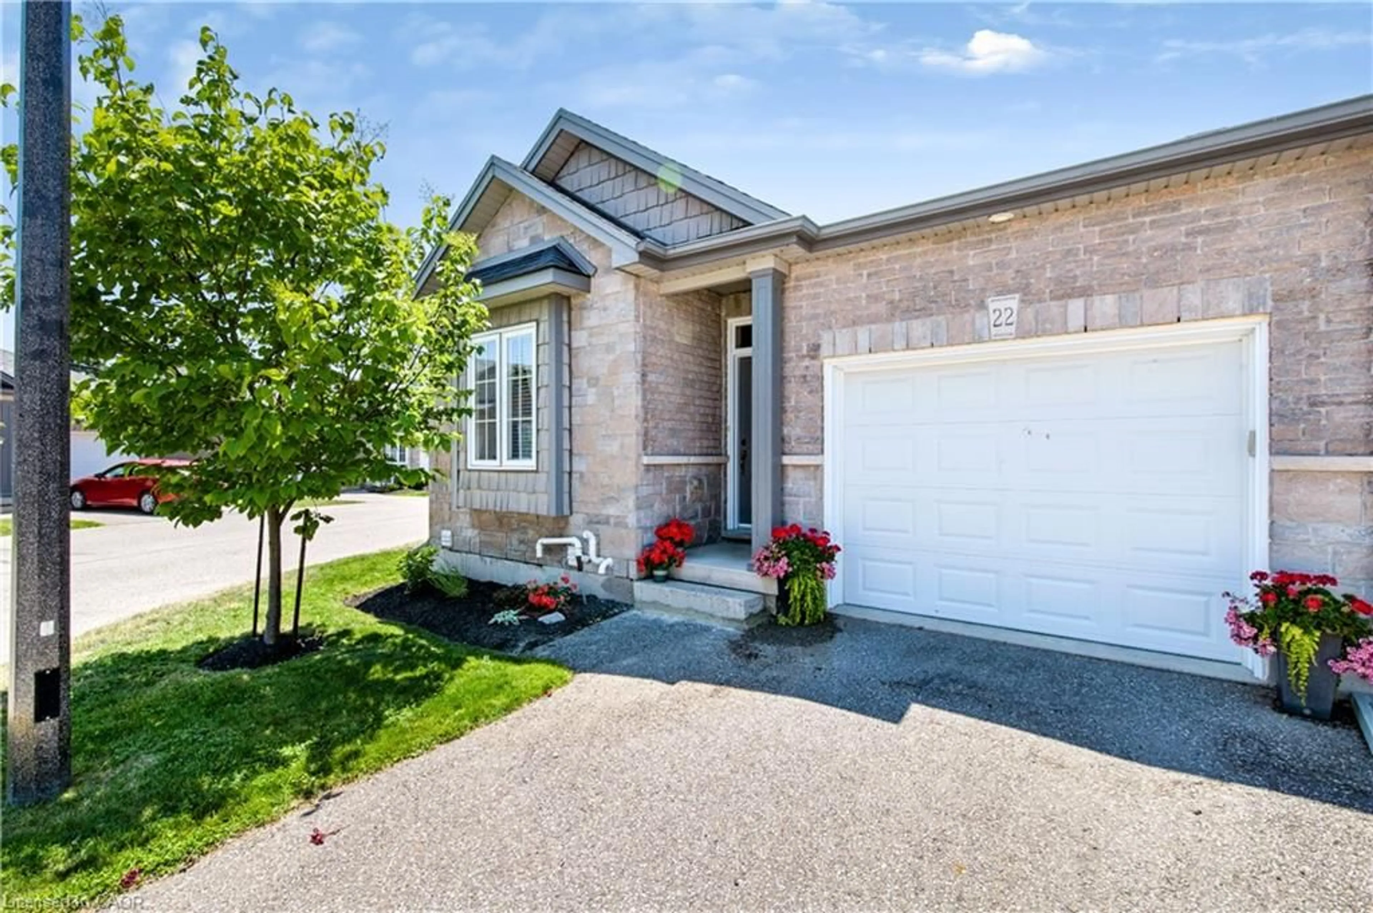
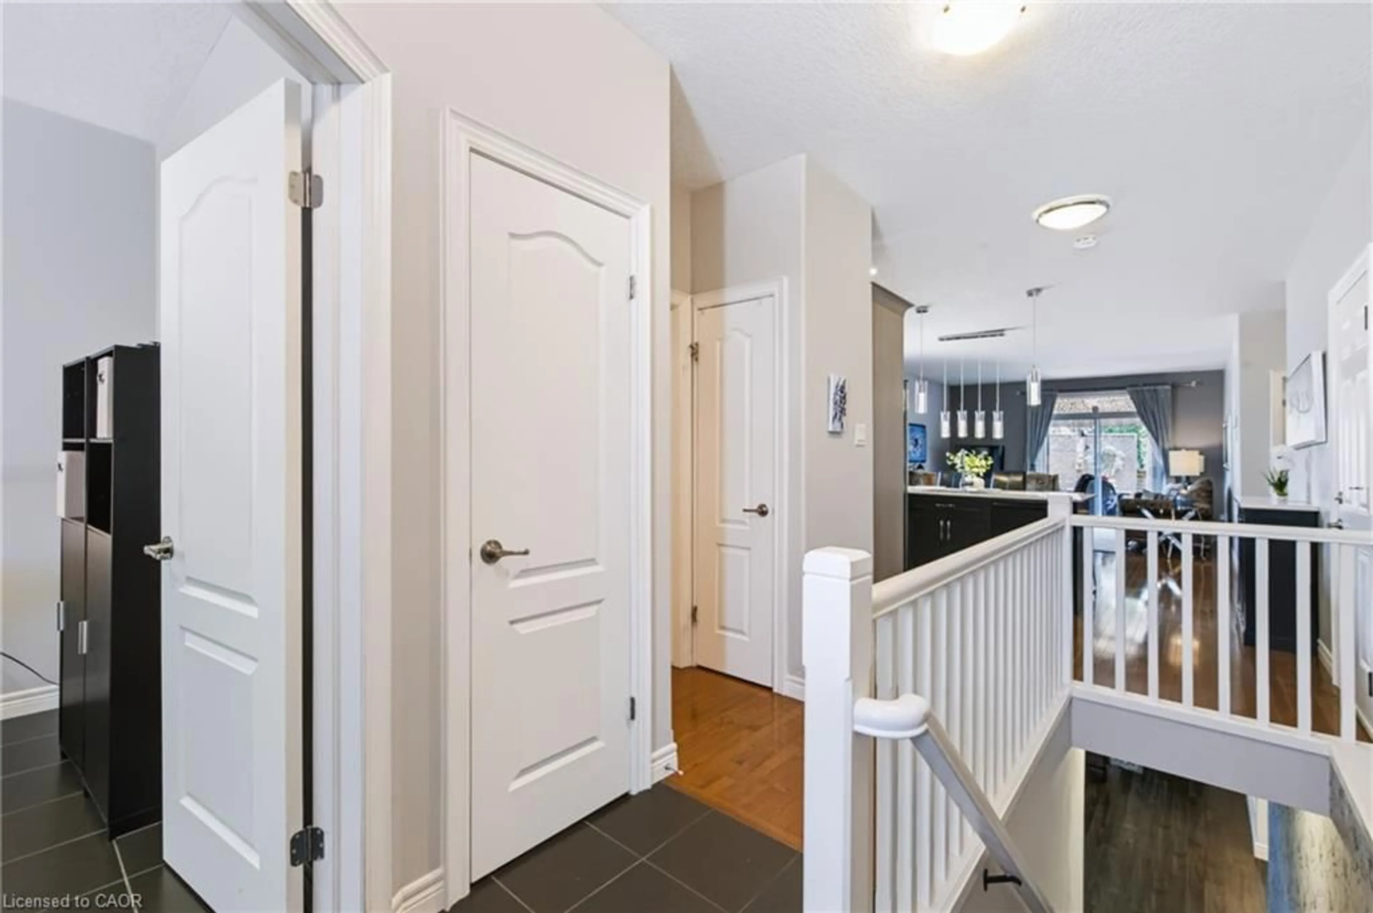
Welcome to Unit 22 at 244 Dundas Street West, where easy bungalow living meets space, privacy, and modern finishes in one of Paris’ most desirable condominium communities. This beautifully maintained end-unit townhome offers 2+1 bedrooms, 2.5 bathrooms, a finished lower level, and a layout designed for comfortable everyday living. The bright, open-concept main floor brings the kitchen, dining, and living areas together, with extra windows throughout the end unit allowing plenty of natural light. The kitchen features quartz countertops, a large island, under-cabinet motion-sensor lighting, ample storage, and plenty of space for gathering. Main-floor laundry adds even more convenience. Downstairs, the finished lower level offers a spacious recreation room, additional bedroom, and full bathroom — perfect for overnight guests, a home office, hobbies, or additional living space. Outside is where this unit really stands apart. Enjoy one of the more private backyards in the complex, complete with a retractable awning for shade and the added bonus of BBQs being permitted. Whether you're enjoying a quiet morning outside or entertaining family and friends, it offers a peaceful extension of the living space. Move-in ready and thoughtfully maintained, this home is an excellent opportunity for anyone looking for low-maintenance bungalow living without giving up the space, privacy, and comforts of a traditional home.
Property Details
Interior
Features
Basement Floor
Bedroom
4.47 x 3.33Bathroom
2.29 x 3.334-Piece
Recreation Room
11 x 21Exterior
Features
Parking
Garage spaces 1
Garage type -
Other parking spaces 1
Total parking spaces 2
Property History
 35
35