Open: Sun, 6PM to 8PM
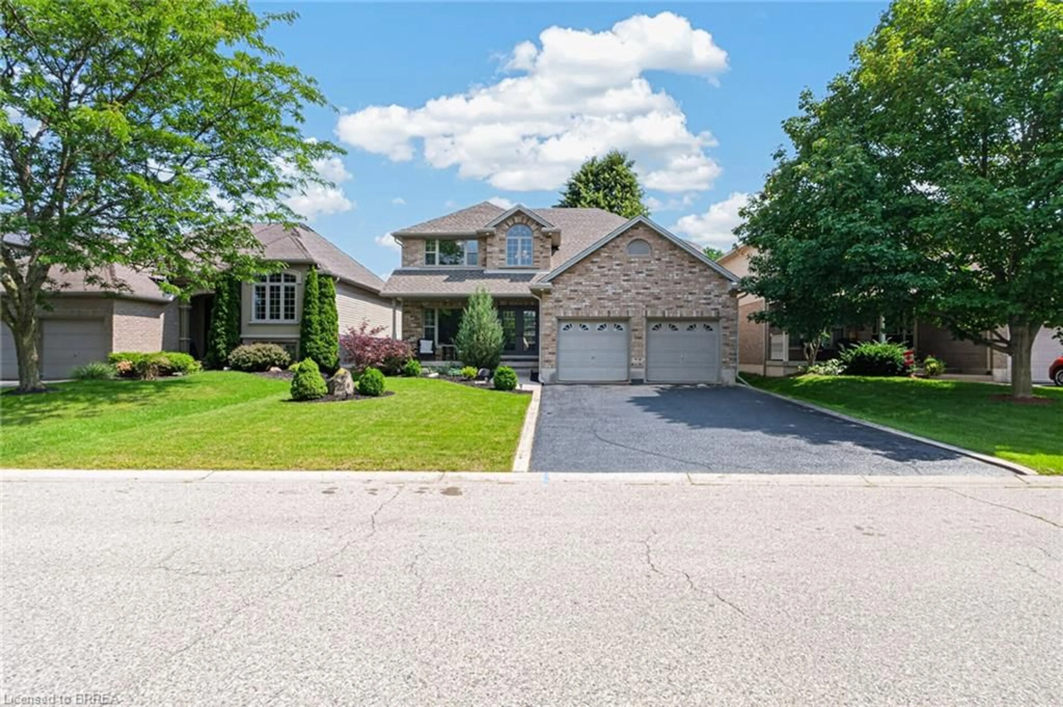
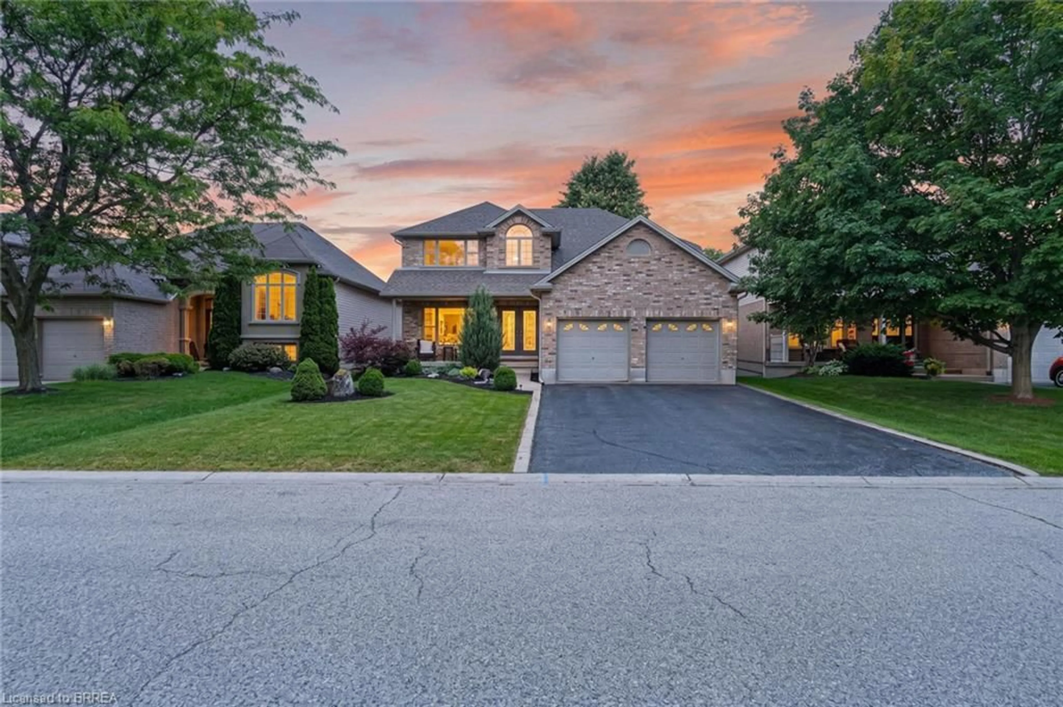
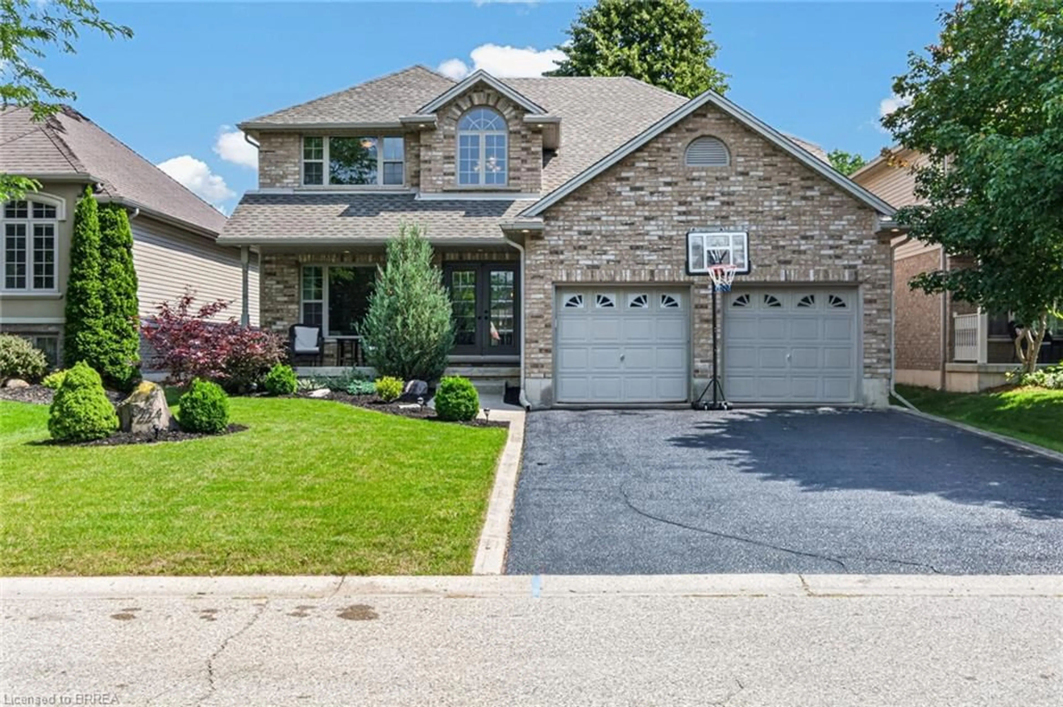
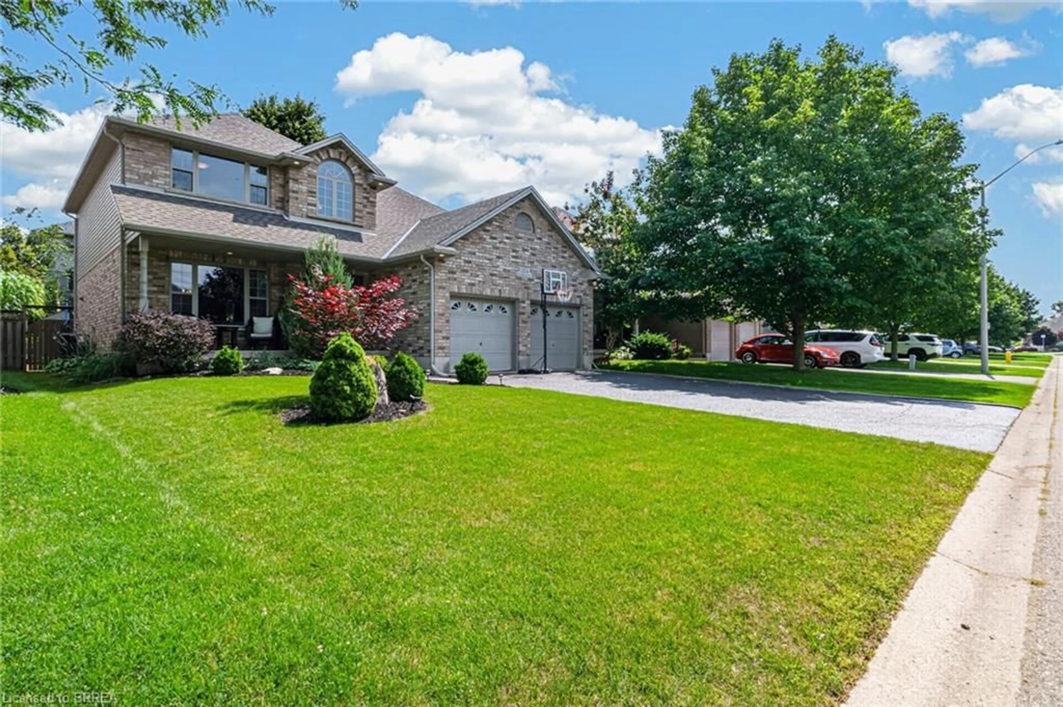
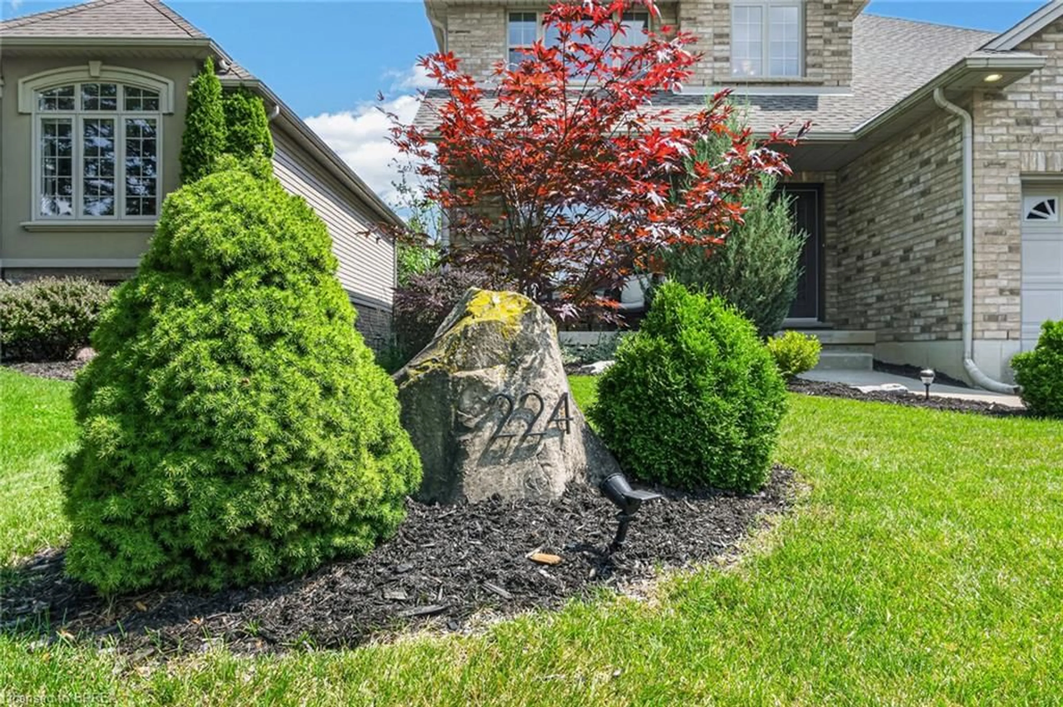
Home with brick exterior material, street for 224 Dundas St, Paris Ontario N3L 4H2
11 days on Market

224 Dundas St, Paris, Ontario N3L 4H2

Detached
4
3 + 1
~2375 sqft
$899,900
Get pre-qualifiedPowered by nesto
Detached
4
3 + 1
~2375 sqft

Contact us about this property

Call

Highlights

Property Estimate

Days on market11 days

Estimated valueNot available

Price/Sqft$378/sqft

Monthly cost

Open Calculator

Description

Located in the sought after town of Paris, this beautiful 2-storey brick property features 4 bedrooms and 3 bathrooms and a finished basement. A charming covered front porch with pot lighting and a seating area welcomes you to double glass-insert front entry doors.Inside, the grand foyer greets you with soaring ceilings, durable tile flooring, classic wooden staircase railings, and a view up to the second-floor gallery landing. The main level showcases an open-concept layout defined by an architectural archway partition wall. Bright, formal living and dining spaces feature plush carpeting, updated light fixtures—including large windows that fill the rooms with natural light. Convenient tile flooring leads through the main hallway into the rear kitchen and casual eating area, where glass sliding patio doors offer seamless walkout access to the private backyard and outdoor patio space. Complete with an attached double-car garage, an expanded asphalt driveway, and professionally landscaped grounds featuring manicured lawns, Japanese maples and evergreen shrubs.


Upcoming Open House

Aug 30Sun6:00 PM - 8:00 PM

Property Details

StyleTraditional
View-
Age of property2005
SqFt~2375 SqFt
Lot Size5,166 SqFt(104.99 x 49.21)
Parking Spaces4
MLS ®Number40856271
Community NameParis
Data SourceITSO
Listing byCentury 21 Heritage Group Ltd., Brokerage

Features

Heating: Forced Air, Natural Gas
Central Vacuum
Cooling: Central Air
Basement: Full, Partially Finished

Second Floor

Bedroom

22.09 x 17.02

Bathroom

2.29 x 2.31

4-Piece

Bedroom

11.01 x 9.02

Bedroom Primary

11.09 x 7


Features

Lot size: 5,166 SqFt
Sewer (Municipal)

Parking

Garage spaces 2

Garage type -

Other parking spaces 2

Total parking spaces 4


Property History

Aug 17, 2026
ListedActive
$899,900
11 days on market
history photo preview50
Listing by itso®
Property listed by Century 21 Heritage Group Ltd., Brokerage, Brokerage
Agent Banner Image
Interested in this property?Get in touch to get the inside scoop.

Market Data - Paris

Geo Zone Map ThumbnailParis

Balanced Market

View Market Data

Detached house - for the past 30 days

Buyer's market Seller's market

Avg. Days on Market

Past 30 days

42 days

Compared to

2025

20 days

2024

26 days

2023

27 days

New Listings

Past 30 days

45 listings

Compared to

2025

47 listings

2024

45 listings

2023

43 listings

Units sold

Past 30 days

19 units

Compared to

2025

14 units

2024

14 units

2023

31 units

Median Sold Price

Past 30 days

$740,000

Compared to

2025

$605,100

2024

$692,000

2023

$860,000


Population and Demographics

Overview

Total population 9711
Average household income $125,580

Age (%)

0 to 19
22%
20 to 34
17%
35 to 49
19%
50 to 64
21%
65 and plus
21%

Household composition (%)

Single family
72%
Single person
25%
Multi person
3%
Multi family
1%

Mother tongue (%)

English
95%
Others
4%

House tenancy (%)

Owners
83%
Renters
17%

What’s nearby?Essentials within 5 km

Local Logic

Transportation Scores

Estimated Budget