4 days on Market

19 Victoria St, Paris, Ontario N3L 1A8

Detached
3 + 2
3
~1788 sqft
$692,000
Get pre-qualifiedPowered by nesto
Detached
3 + 2
3
~1788 sqft

Contact us about this property

Call

Highlights

Property Estimate

Days on market4 days

Estimated valueNot available

Price/Sqft$387/sqft

Monthly cost

Open Calculator

Description

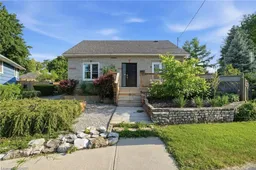
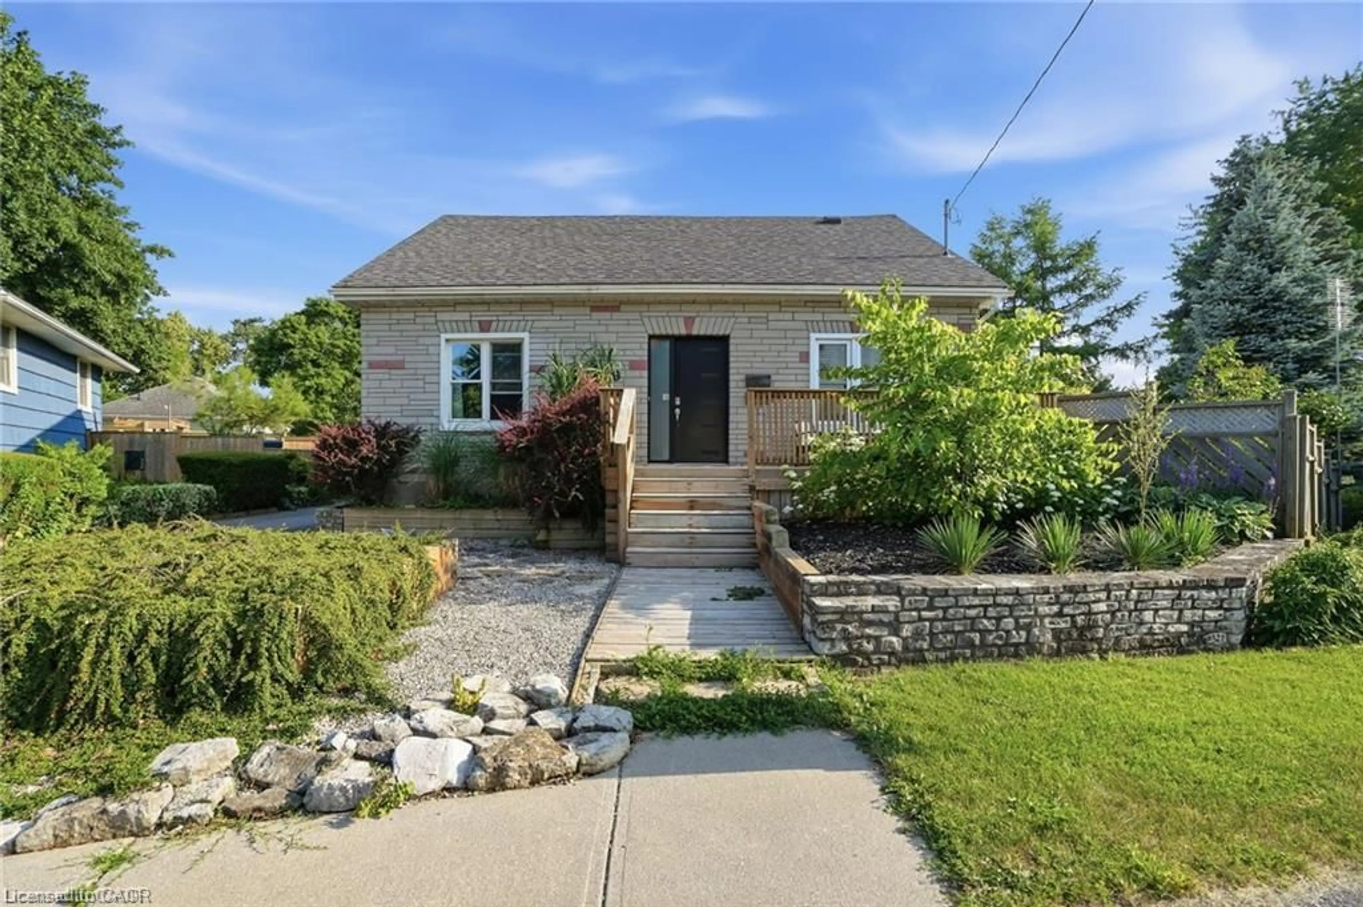
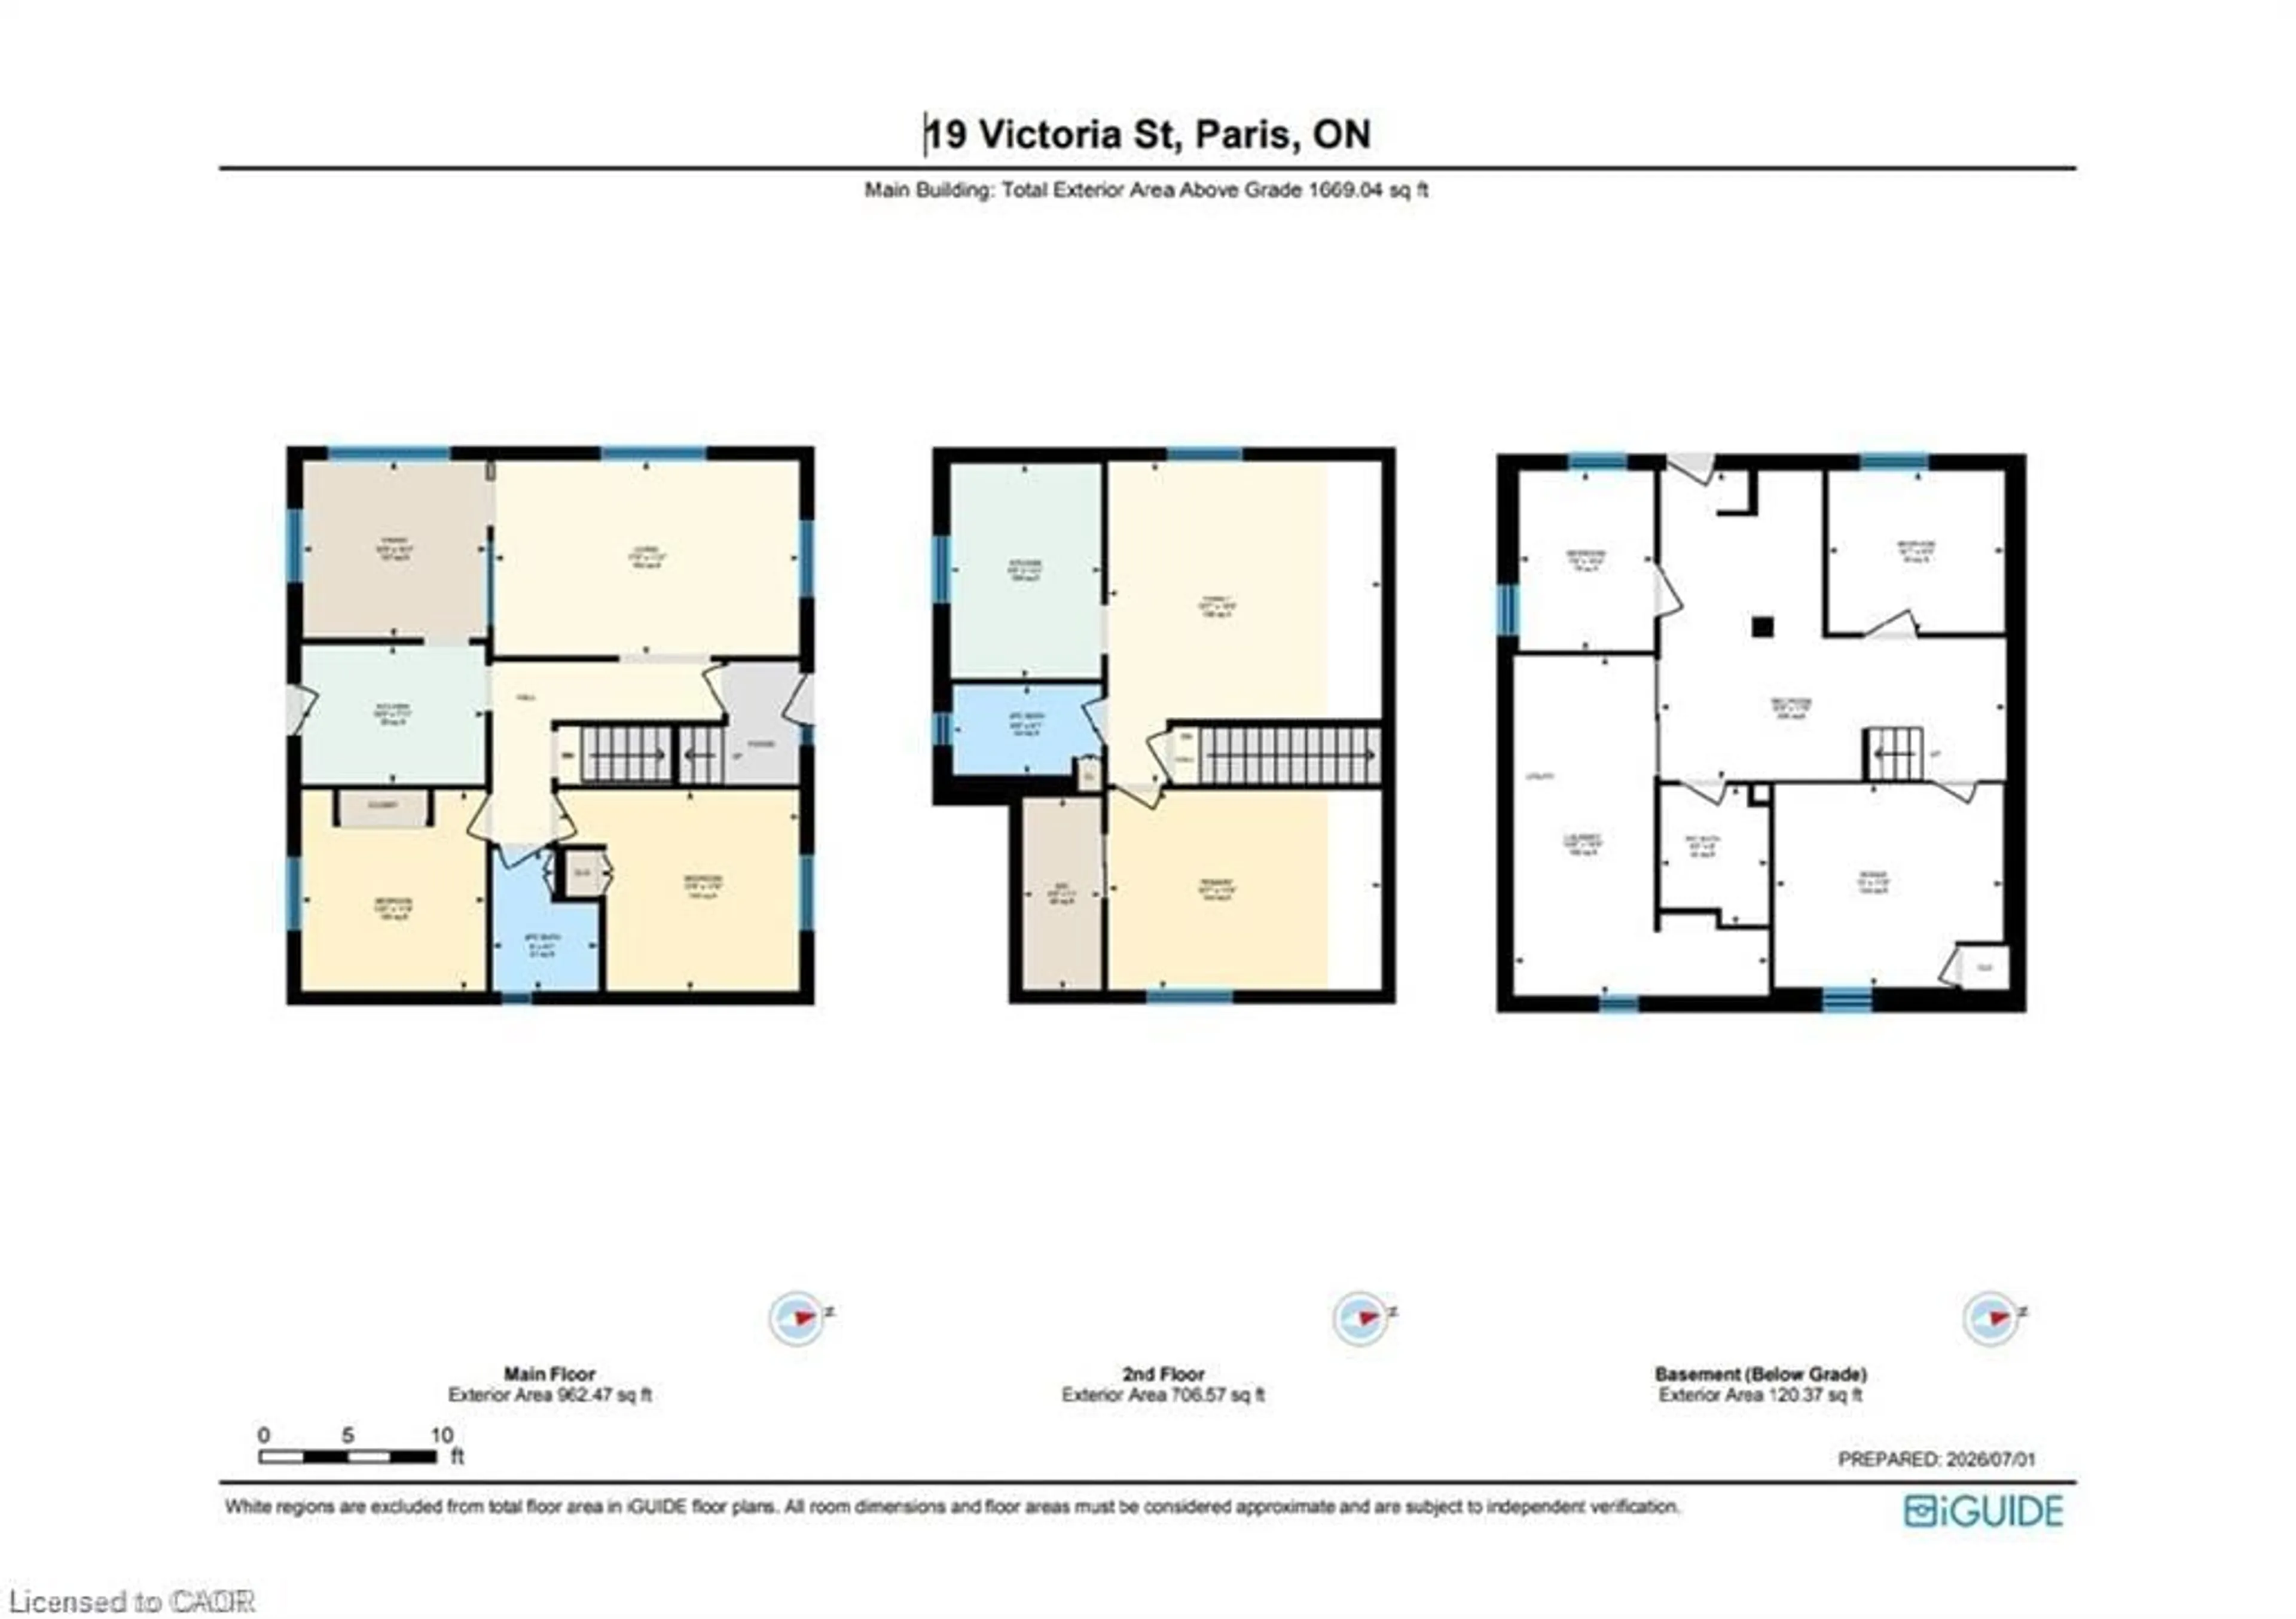
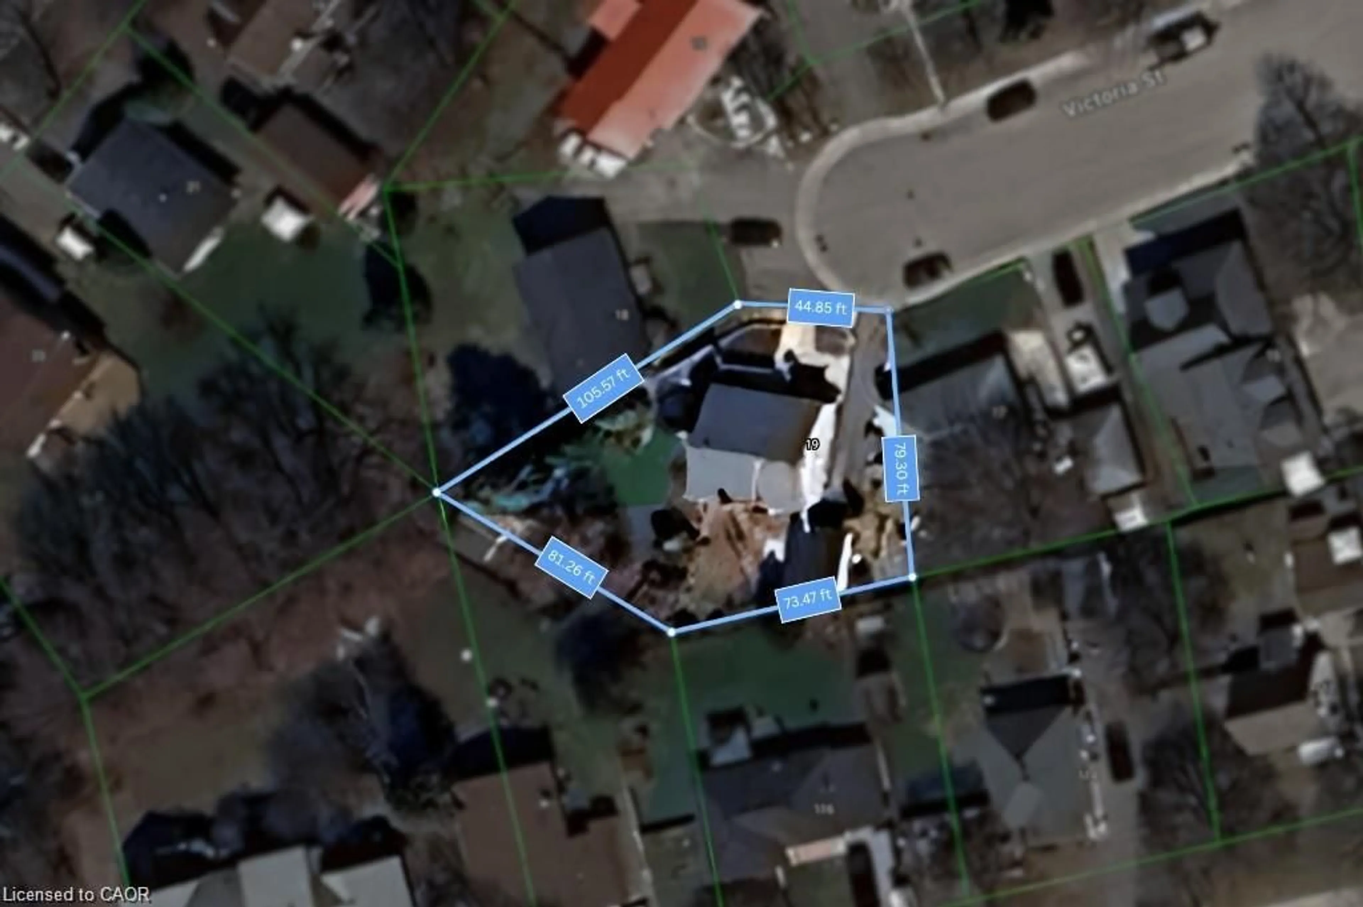
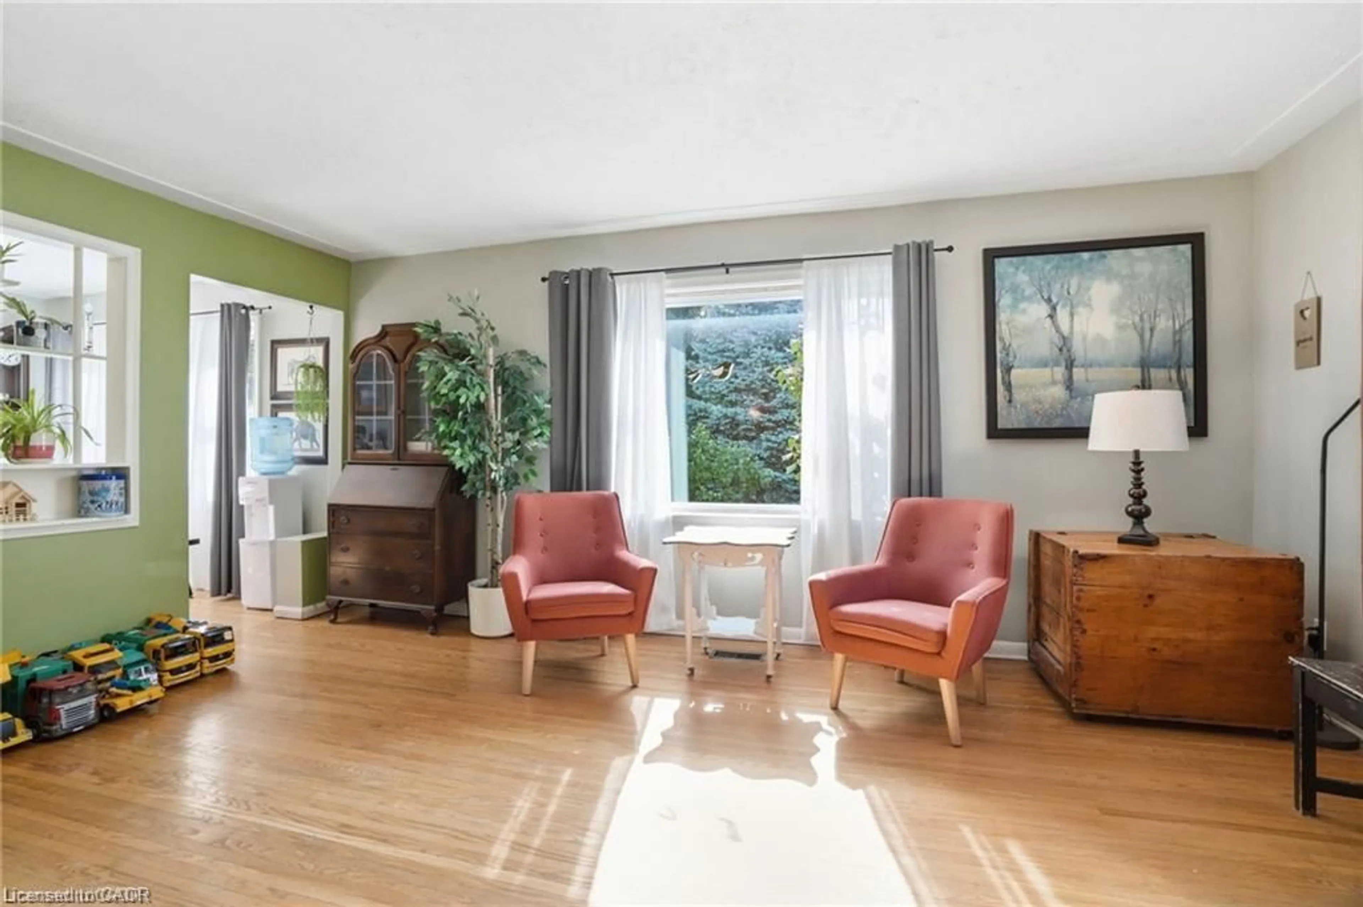
Spacious corner lot located on a quiet cul-de-sac in a desirable Paris neighbourhood. This legal non-conforming duplex features a versatile layout with two bedrooms and a full bathroom on the main level, a private second-level primary bedroom with its own full bathroom, and a finished walkout basement featuring two additional bedrooms and a full bathroom with direct access to the fully fenced backyard. The upper level includes a self-contained one-bedroom suite with its own laundry, providing flexibility for multi-generational living or other residential uses. Additional features include sound-insulated bedrooms, updated electrical, and major mechanical updates, including the furnace, air conditioner, hot water tank, and water softener (all approximately five years old or newer, per seller). The roof, windows, and exterior doors have been replaced within the past 15 years (per seller). Conveniently located with easy access to Highway 403 and just minutes from the Brant Sports Complex.


Property Details

StyleResidential
View-
Age of property1946
SqFt~1788 SqFt
Lot Size4,750 SqFt(105.57 x 45)
Parking Spaces3
MLS ®Number40843201
Community NameParis
Data SourceITSO
Listing byRE/MAX Escarpment Realty Inc.

Features

Heating: Forced Air, Natural Gas
Cooling: Central Air
Basement: Full, Finished

Second Floor

Family Room

5.61 x 4.75

Bedroom Primary

3.48 x 4.75

Walk-in Closet

Bathroom

1.55 x 2.59

4-Piece

Kitchen

3.73 x 2.64


Features

Lot size: 4,750 SqFt
Sewer (Municipal)

Parking

Garage spaces 1

Garage type -

Other parking spaces 2

Total parking spaces 3


Property History

Jul 2, 2026
ListedActive
$692,000
4 days on market
history photo preview50
Listing by itso®
Property listed by RE/MAX Escarpment Realty Inc., Brokerage
Agent Banner Image
Interested in this property?Get in touch to get the inside scoop.

Market Data - Paris

Geo Zone Map ThumbnailParis

Seller's Market

View Market Data

Detached house - for the past 30 days

Buyer's market Seller's market

Avg. Days on Market

Past 30 days

25 days

Compared to

2025

28 days

2024

13 days

2023

22 days

New Listings

Past 30 days

54 listings

Compared to

2025

60 listings

2024

52 listings

2023

40 listings

Units sold

Past 30 days

25 units

Compared to

2025

27 units

2024

19 units

2023

19 units

Median Sold Price

Past 30 days

$755,000

Compared to

2025

$662,500

2024

$730,000

2023

$710,000


Population and Demographics

Overview

Total population 9711
Average household income $125,580

Age (%)

0 to 19
22%
20 to 34
17%
35 to 49
19%
50 to 64
21%
65 and plus
21%

Household composition (%)

Single family
72%
Single person
25%
Multi person
3%
Multi family
1%

Mother tongue (%)

English
95%
Others
4%

House tenancy (%)

Owners
83%
Renters
17%

What’s nearby?Essentials within 5 km

Local Logic

Transportation Scores

Estimated Budget