Open: Sun, 2PM to 4PM
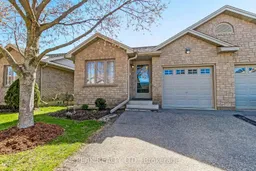
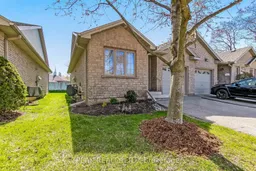
Home with brick exterior material, street for 19 Hanlon Pl #15, Brant Ontario N3L 4E7
Re-listed 7 hours ago

19 Hanlon Pl #15, Brant, Ontario N3L 4E7

In the same building:
-
Condo
2 + 1
2
~1000-1199 sqft
$•••,•••
$605,000
Get pre-qualifiedPowered by nesto
Condo
2 + 1
2
~1000-1199 sqft

Contact us about this property

Call

Highlights

Property Estimate

Days on market7 hours

Total days on market
80 days

Estimated valueNot available

Price/Sqft$555/sqft

Monthly cost

Open Calculator

Description

Welcome to this beautifully maintained condo in the heart of Paris-a charming community known for its small-town appeal and scenic surroundings. This open-concept home offers convenient main floor living, featuring 2+1 bedrooms and 2 full bathrooms, ideal for downsizers, professionals, or those seeking low-maintenance comfort. The bright and functional kitchen showcases neutral wood cabinetry and ample counter space, with plenty of room for dining and entertaining. Enjoy the west-facing deck-perfect for relaxing evenings and soaking in the sunset. The spacious main bath includes a jetted tub, adding a touch of everyday luxury. Additional highlights include main floor laundry, an attached single-car garage with inside entry, and a well-cared-for interior throughout. Recent updates include a new furnace and A/C in 2025 for added peace of mind. Located close to local amenities, shops, and services, this home offers the perfect blend of comfort, convenience, and lifestyle in one of Ontario's most desirable small towns. Some photos have been virtually staged.


Upcoming Open House

Jul 19Sun2:00 PM - 4:00 PM

Property Details

StyleBungalow
View-
Age of property16-30
SqFt~1000-1199 SqFt
Lot Size-
Parking Spaces2
MLS ®NumberX13576324
Community NameParis
Data SourceTRREB
Listing byPEAK REALTY LTD.

Features

Heating: Forced Air
Cooling: Central Air
Basement: Finished, Full

Main Floor

Living

4.01 x 3.68

Sliding Doors / W/O To Deck

Kitchen

4.6 x 3.89

Dining

3.68 x 3.28

Primary

3.91 x 3.43


Features

Patio: Open
Balcony: Open

Parking

Garage spaces 1

Garage type Attached

Other parking spaces 1

Total parking spaces 2


1Story
Inclusions
Hydro
Water
Parking
Cable
Heat

Property listed by PEAK REALTY LTD., Brokerage
Agent Banner Image
Interested in this property?Get in touch to get the inside scoop.

Market Data - Paris

Geo Zone Map ThumbnailParis

Buyer's Market

View Market Data

Condo - for the past 30 days

Buyer's market Seller's market

Avg. Days on Market

Past 30 days

40 days

Compared to

2025

28 days

2024

37 days

2023

18 days

New Listings

Past 30 days

5 listings

Compared to

2025

7 listings

2024

6 listings

2023

7 listings

Units sold

Past 30 days

4 units

Compared to

2025

1 unit

2024

3 units

2023

4 units

Median Sold Price

Past 30 days

$725,000

Compared to

2025

$560,000

2024

$560,000

2023

$643,500


Population and Demographics

Overview

Total population 9711
Average household income $125,580

Age (%)

0 to 19
22%
20 to 34
17%
35 to 49
19%
50 to 64
21%
65 and plus
21%

Household composition (%)

Single family
72%
Single person
25%
Multi person
3%
Multi family
1%

Mother tongue (%)

English
95%
Others
4%

House tenancy (%)

Owners
83%
Renters
17%

What’s nearby?Essentials within 5 km

Local Logic

Transportation Scores

Estimated Budget