Open: Sun, 5PM to 7PM
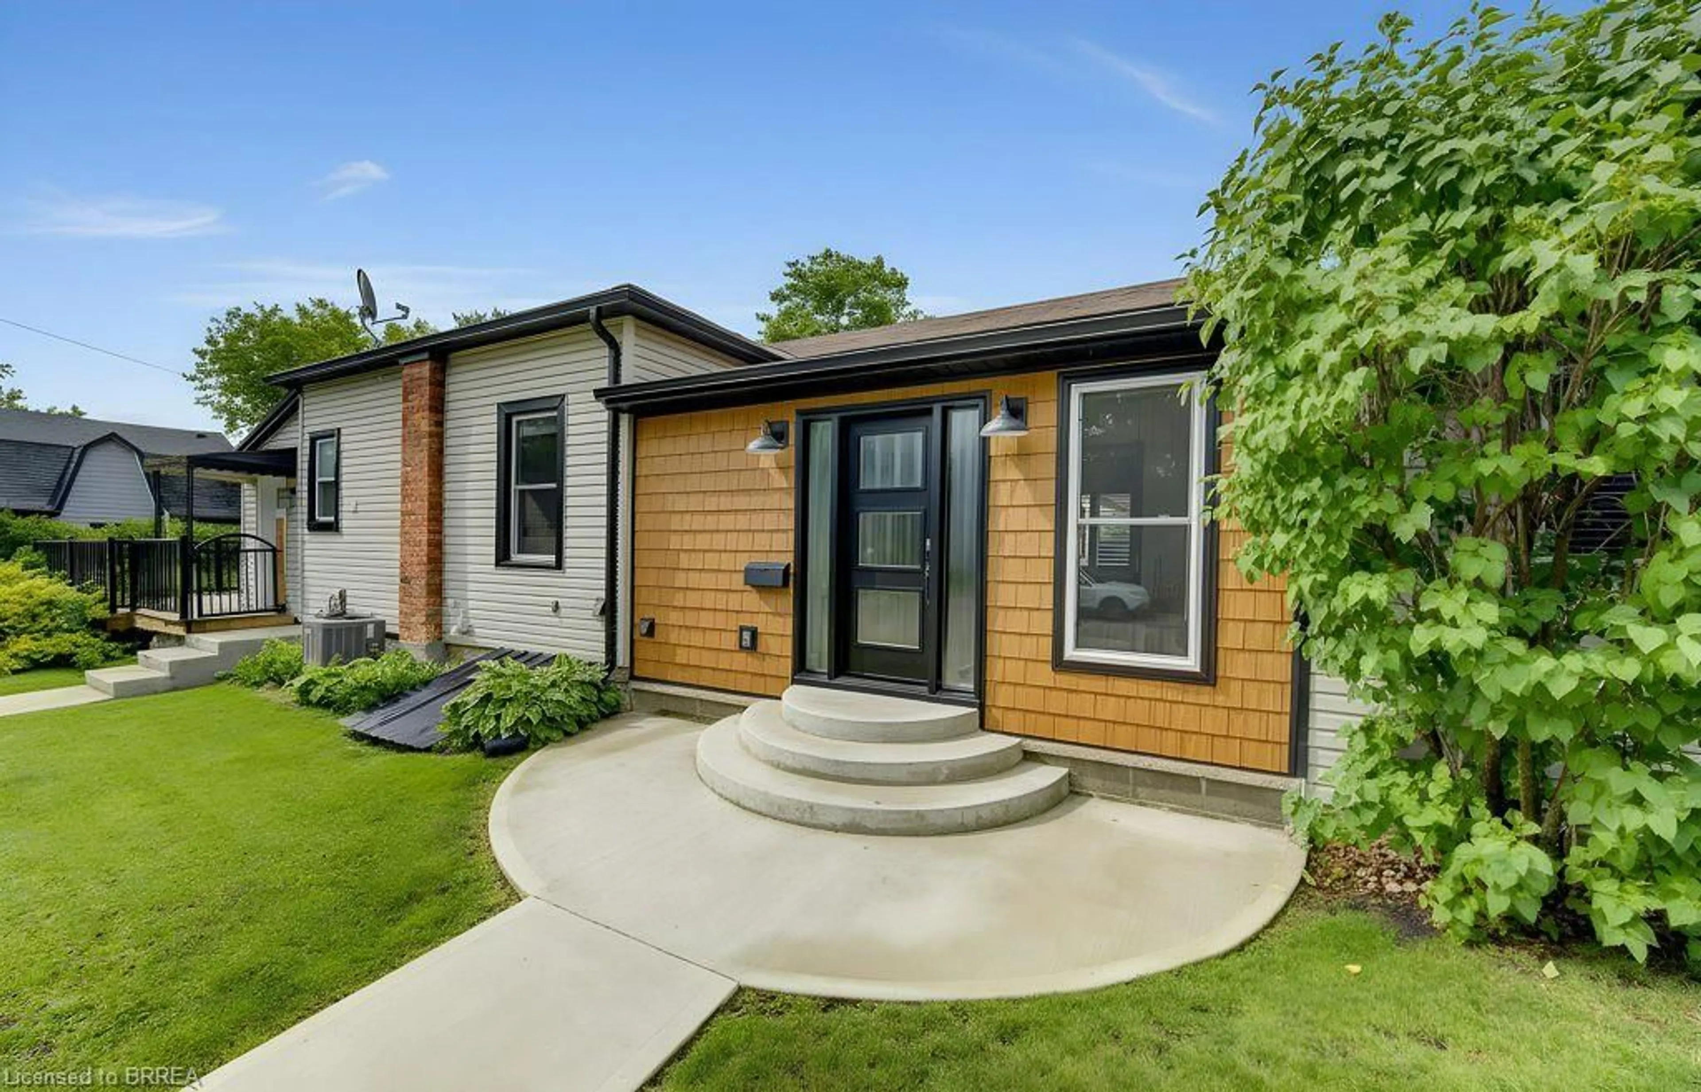
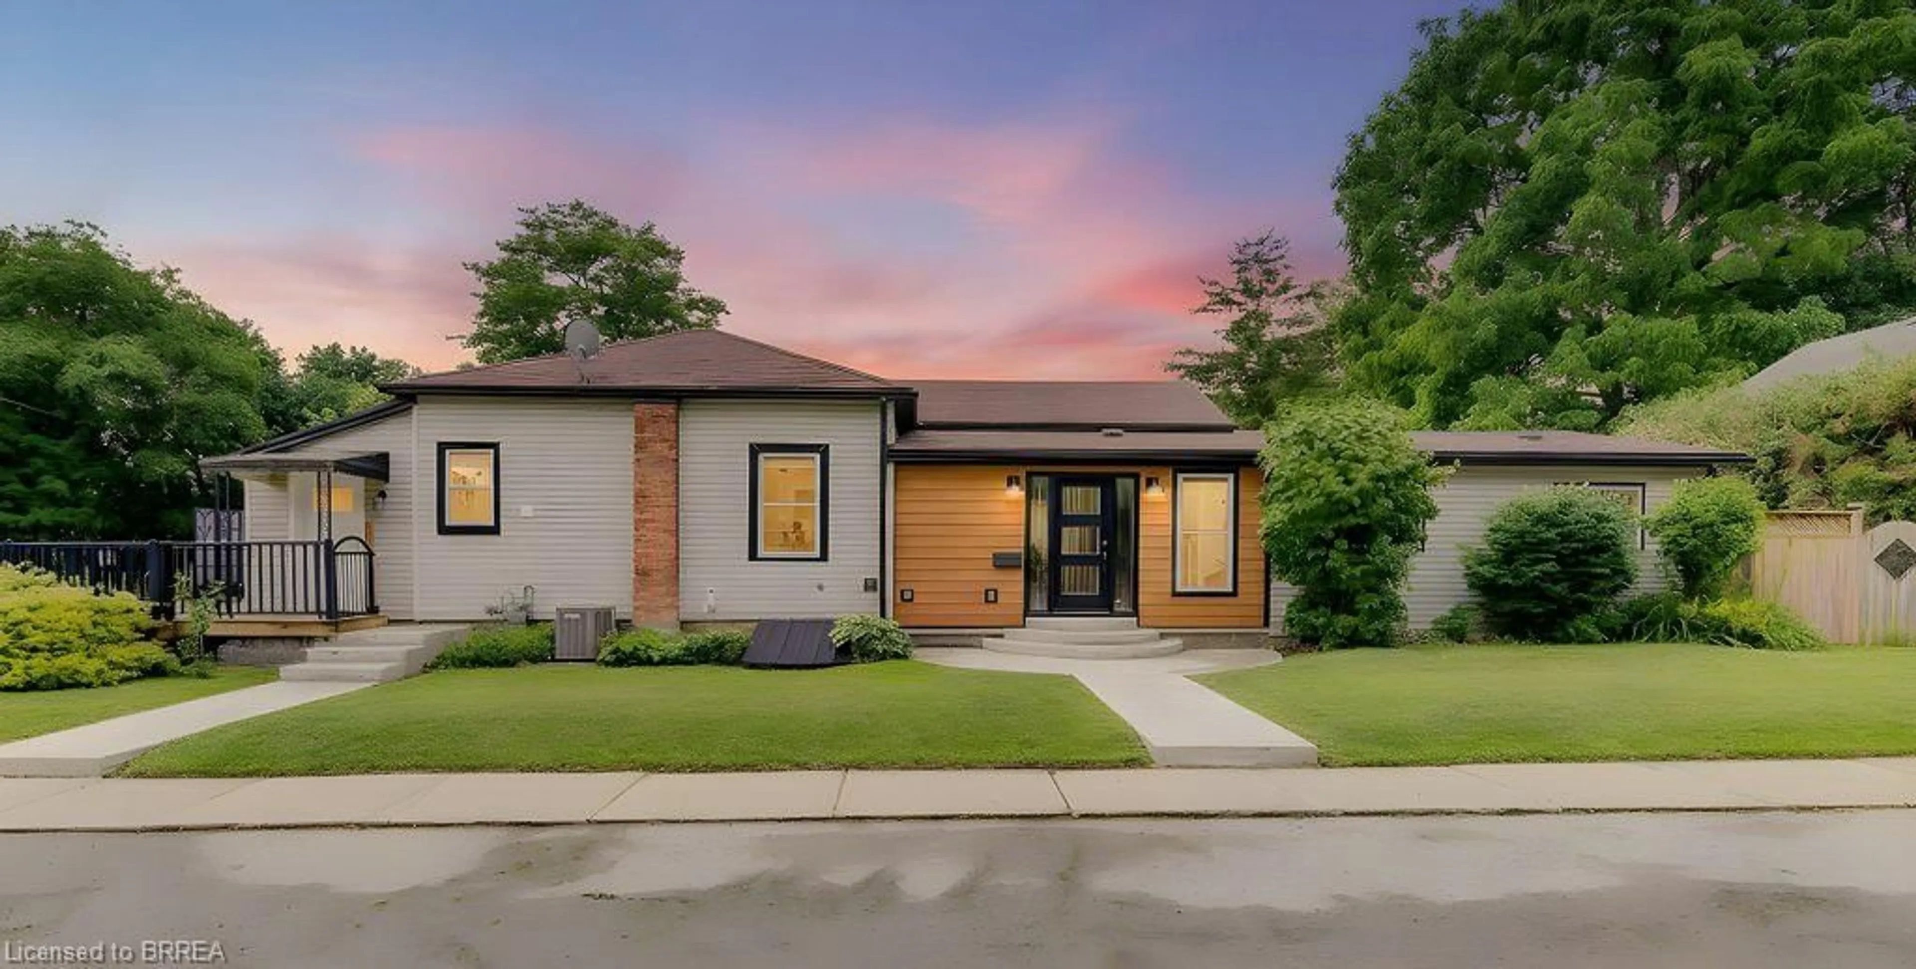
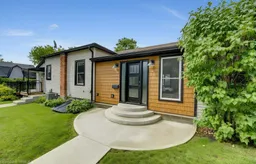
Home with vinyl exterior material, street for 17 Amelia St, Paris Ontario N3L 1Z4
Re-listed 1 day ago

17 Amelia St, Paris, Ontario N3L 1Z4

Detached
3
2
~1548 sqft
$•••,•••
$624,900
Get pre-qualifiedPowered by nesto
Detached
3
2
~1548 sqft

Contact us about this property

Call

Highlights

Property Estimate

Days on market1 day

Total days on market
43 days

Estimated valueNot available

Price/Sqft$403/sqft

Monthly cost

Open Calculator

Description

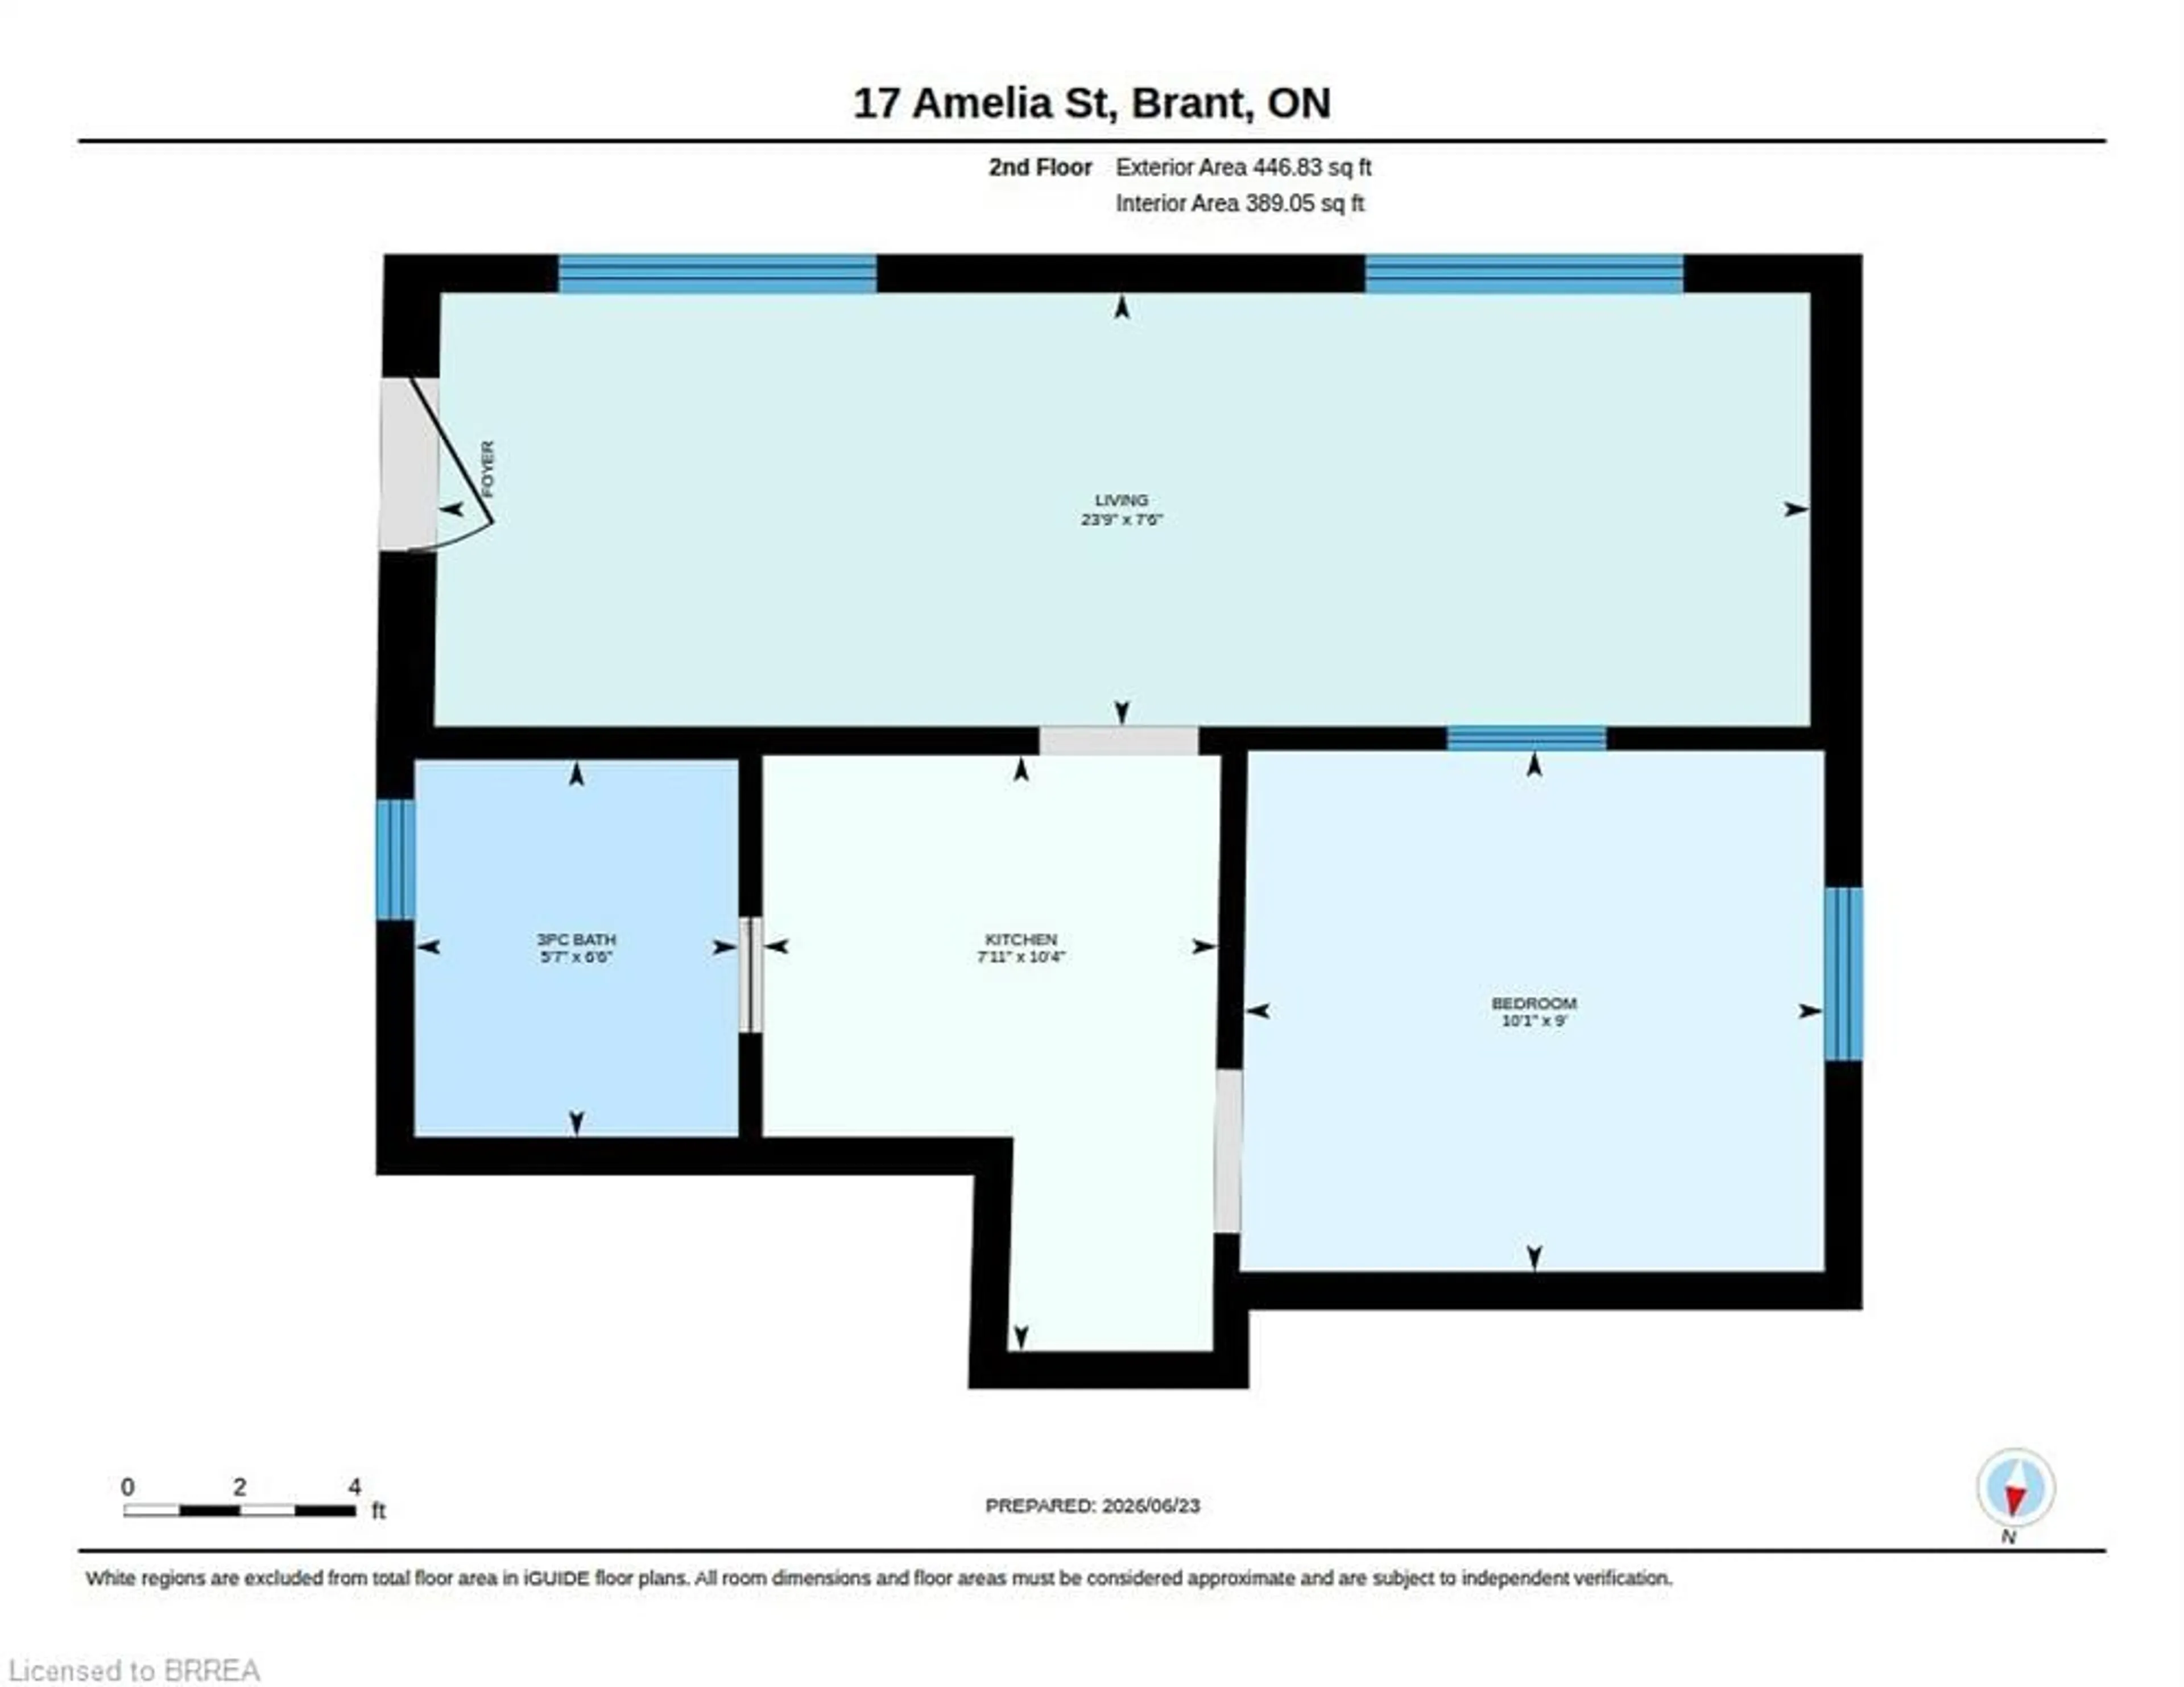
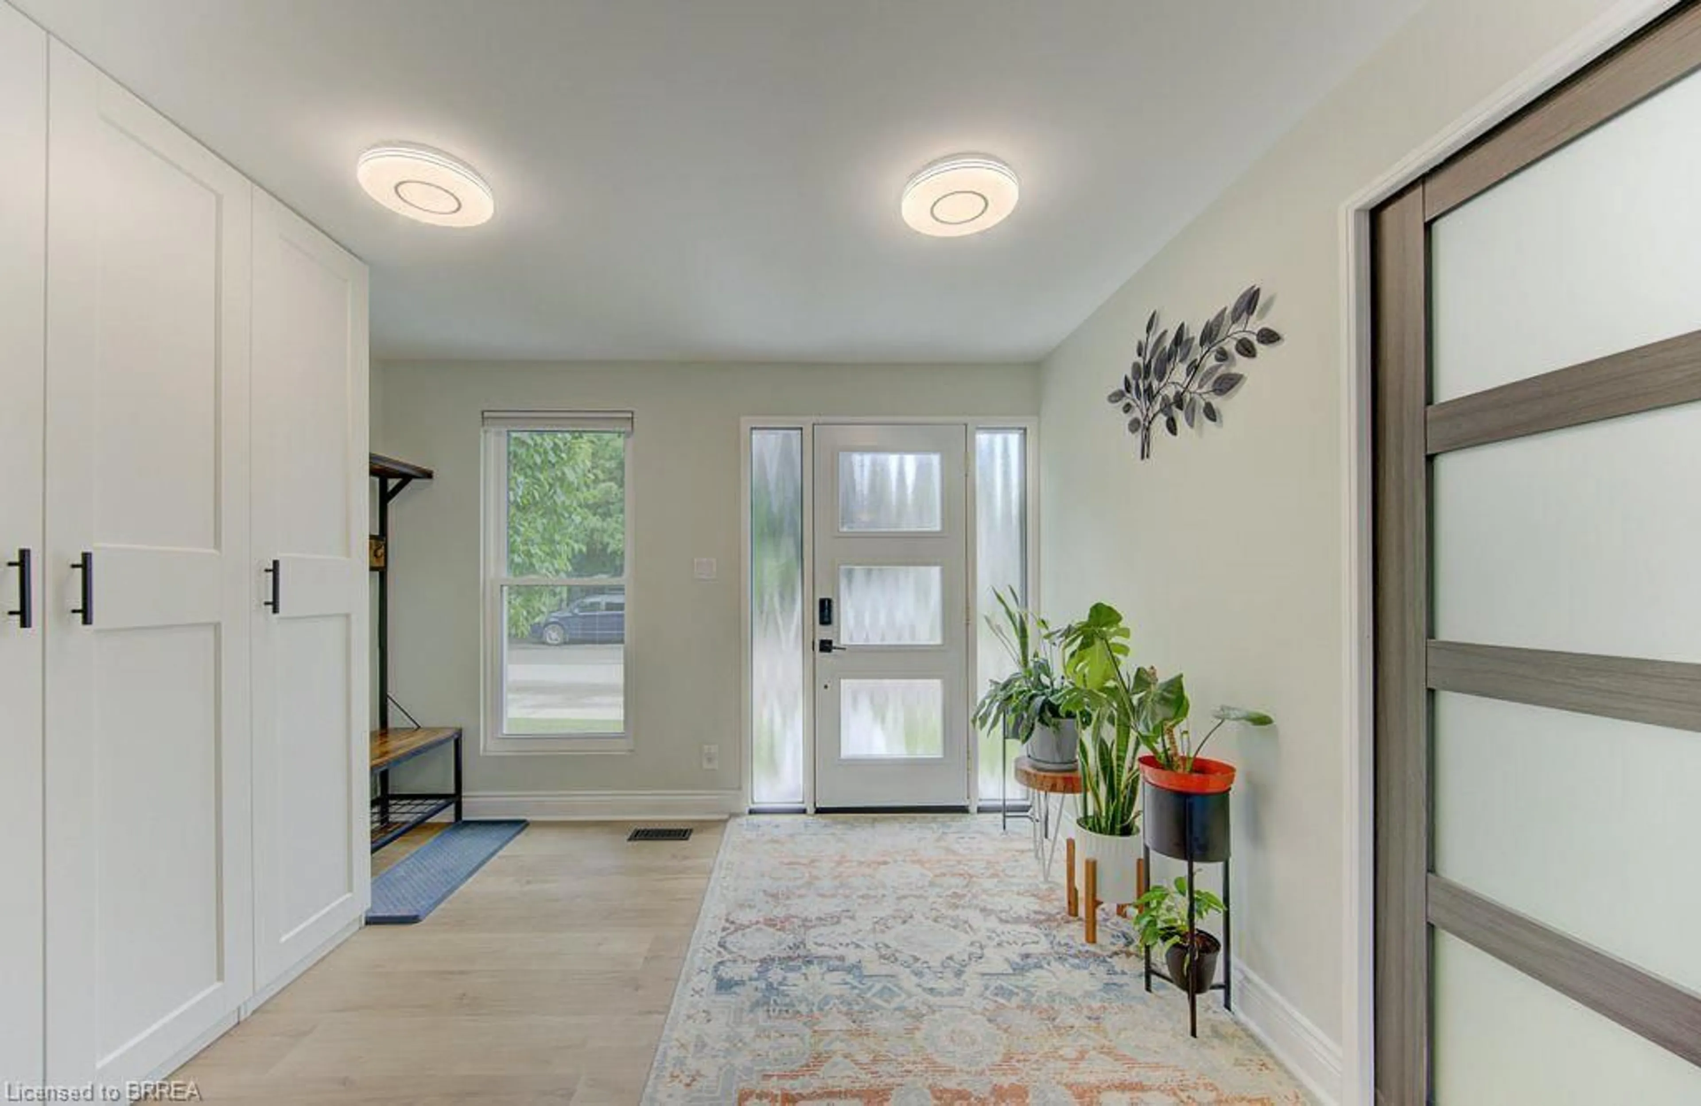
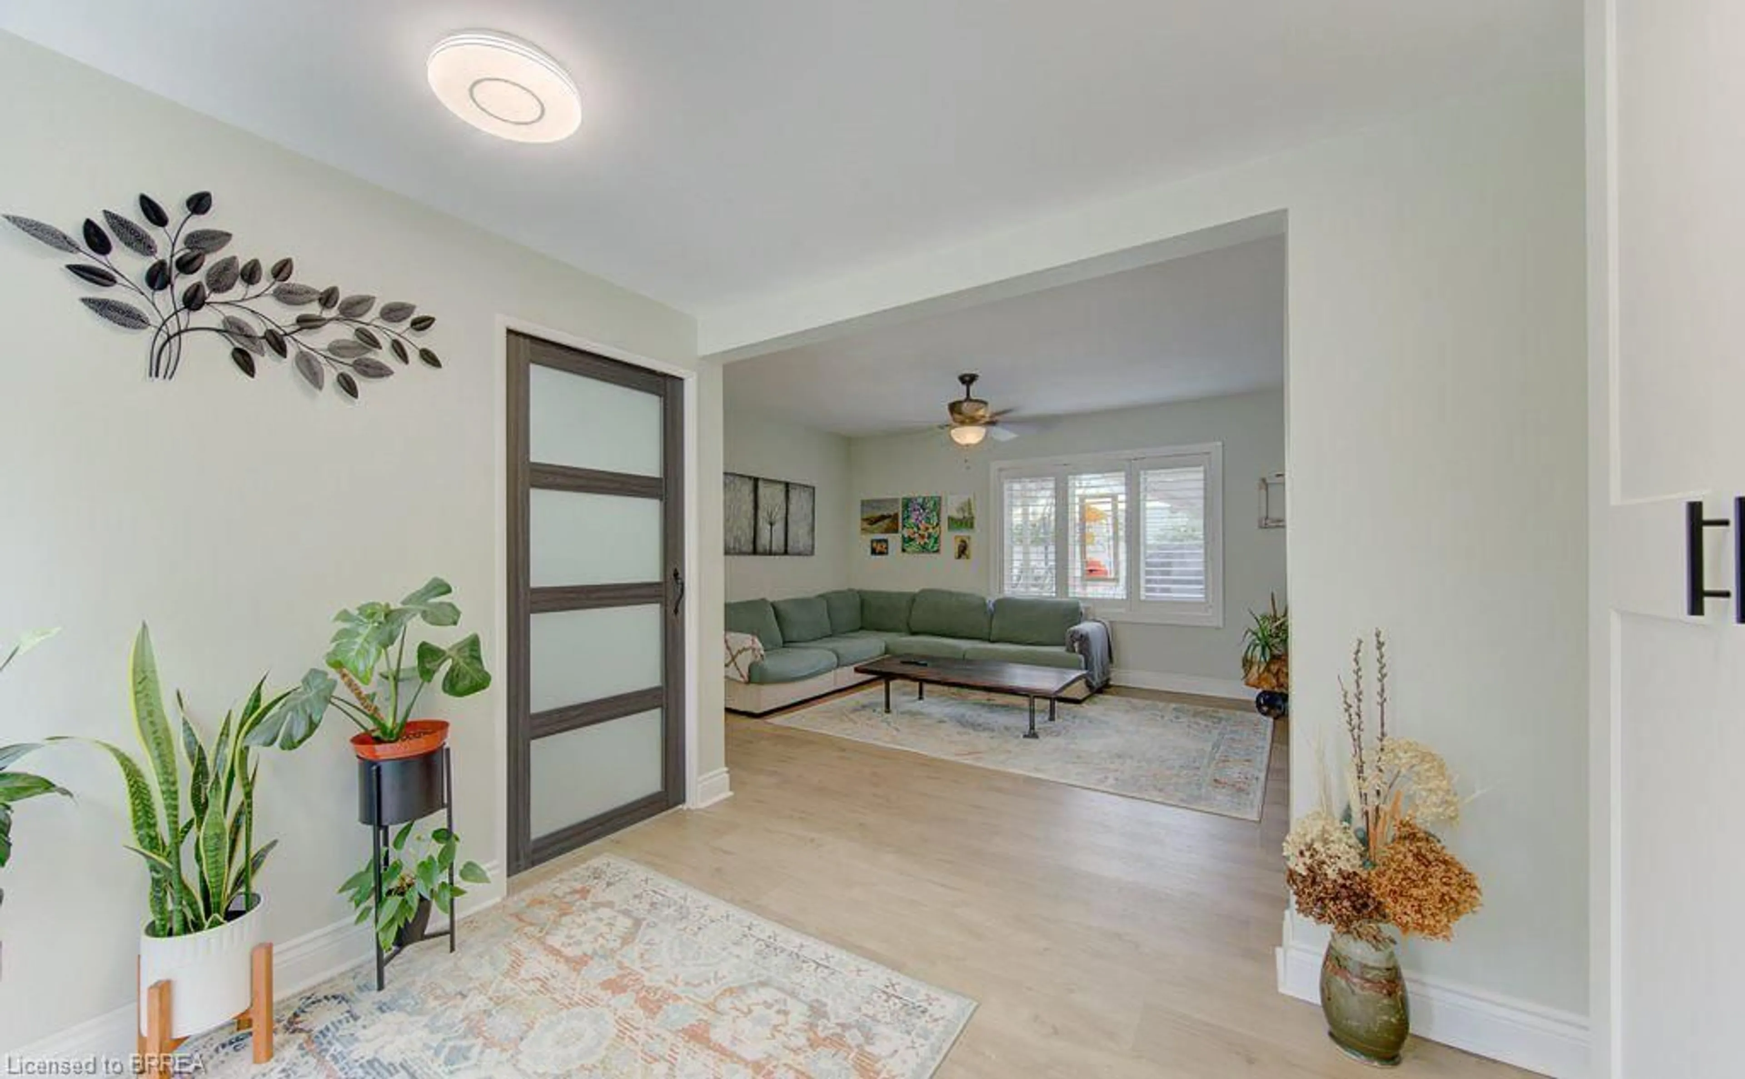
Welcome to 17 Amelia Street, a beautifully updated turnkey bungalow in a mature, sought-after Paris neighbourhood offering over 1,500 sq ft of flexible main floor living space! Updated furnace, central A/C, roof, new front door, and vinyl windows. The heart of the home features a standout kitchenette with abundant storage and a great dining area built to host 10+ guests that flows seamlessly out to a large, fully fenced yard with a dual-zone back deck with one side fully covered for summer BBQs! There is a garden shed, and a dry basement for extra storage. Added versatility comes from a flexible side unit with its own private entrance, living area, kitchenette, full bath, bedroom, and private sun deck-allowing the home to function as a 3 or 4 bedroom single family home, a side by side bungalow duplex with two completely separate living spaces, or as a primary residence with a high-yield Airbnb/mortgage helper. Completing the floor plan is a welcoming foyer, a generous-sized, bright living space, a beautifully finished main floor laundry/storage room, a double-sized primary bedroom-easily convertible back into two rooms-alongside a bright second bedroom and the main bathroom.


Upcoming Open House

Aug 9Sun5:00 PM - 7:00 PM

Property Details

StyleBungalow
View-
Age of property1900
SqFt~1548 SqFt
Lot Size6,623 Ac(100.36 x 66)
Parking Spaces1
MLS ®Number40853312
Community NameParis
Data SourceITSO
Listing byReal Broker Ontario Ltd.

Features

Heating: Forced Air, Natural Gas
Cooling: Central Air
Basement: Other, Partial, Unfinished

Main Floor

Dining Room

4.04 x 3.00

Bedroom

3.76 x 2.62

Living Room

5.31 x 4.24

Kitchen

3.53 x 4.42


Features

Lot size: 6,623 Ac
Sewer (Municipal)

Parking

Garage spaces -

Garage type -

Total parking spaces 1


Property History
Aug 5, 2026
Listed for
$624,900
Login required
Re-listed
$•••,•••
Login required
Re-listed
$•••,•••
1 day on market
history photo preview50
Listing by itso®
Property listed by Real Broker Ontario Ltd., Brokerage
Agent Banner Image
Interested in this property?Get in touch to get the inside scoop.

Market Data - Paris

Geo Zone Map ThumbnailParis

Balanced Market

View Market Data

Detached house - for the past 30 days

Buyer's market Seller's market

Avg. Days on Market

Past 30 days

42 days

Compared to

2025

20 days

2024

26 days

2023

27 days

New Listings

Past 30 days

45 listings

Compared to

2025

47 listings

2024

45 listings

2023

43 listings

Units sold

Past 30 days

19 units

Compared to

2025

14 units

2024

14 units

2023

31 units

Median Sold Price

Past 30 days

$740,000

Compared to

2025

$605,100

2024

$692,000

2023

$860,000


Population and Demographics

Overview

Total population 9711
Average household income $125,580

Age (%)

0 to 19
22%
20 to 34
17%
35 to 49
19%
50 to 64
21%
65 and plus
21%

Household composition (%)

Single family
72%
Single person
25%
Multi person
3%
Multi family
1%

Mother tongue (%)

English
95%
Others
4%

House tenancy (%)

Owners
83%
Renters
17%

What’s nearby?Essentials within 5 km

Local Logic

Transportation Scores

Estimated Budget