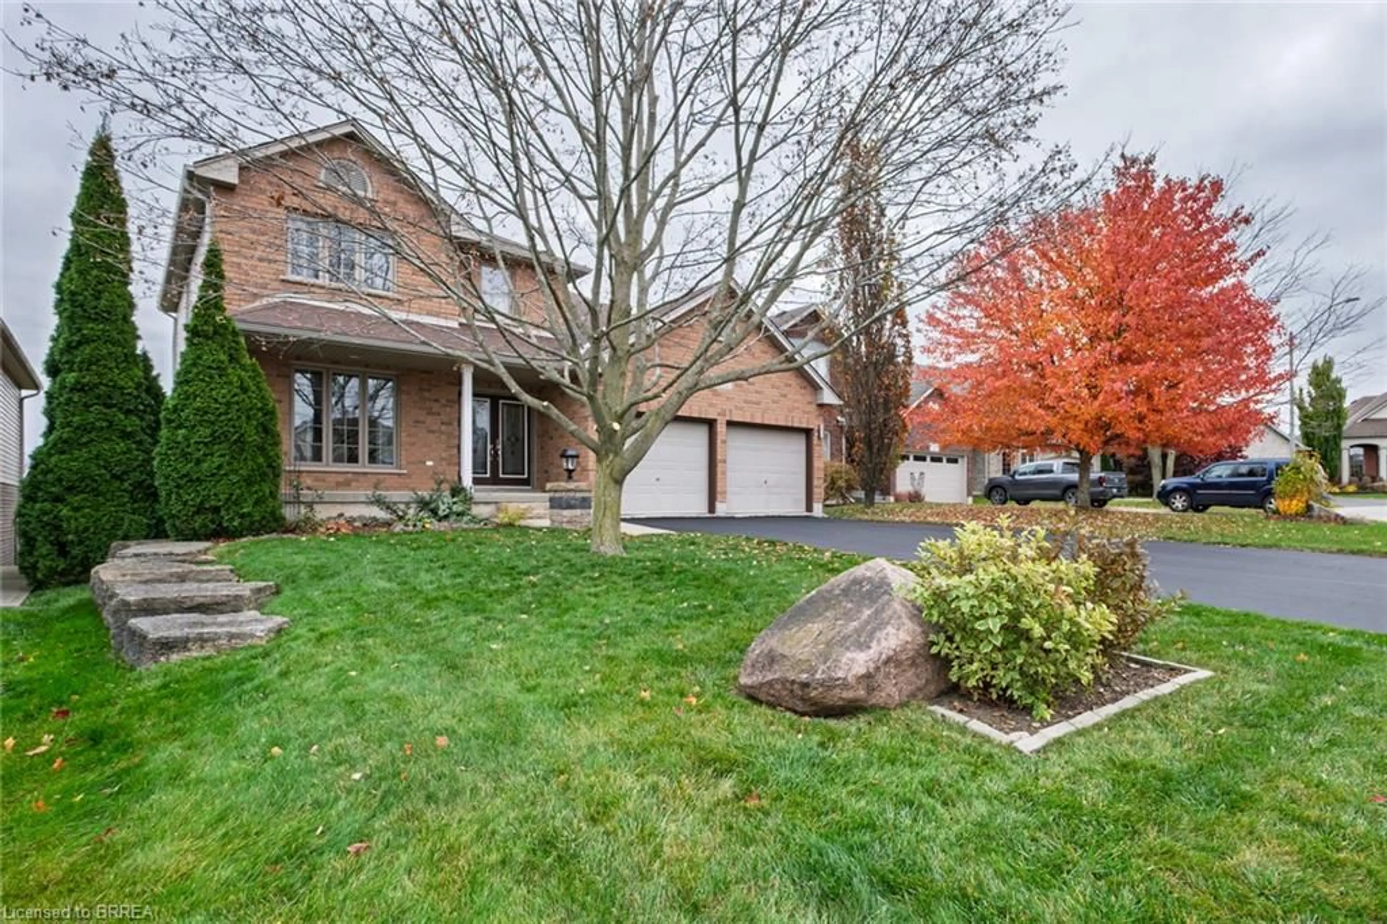
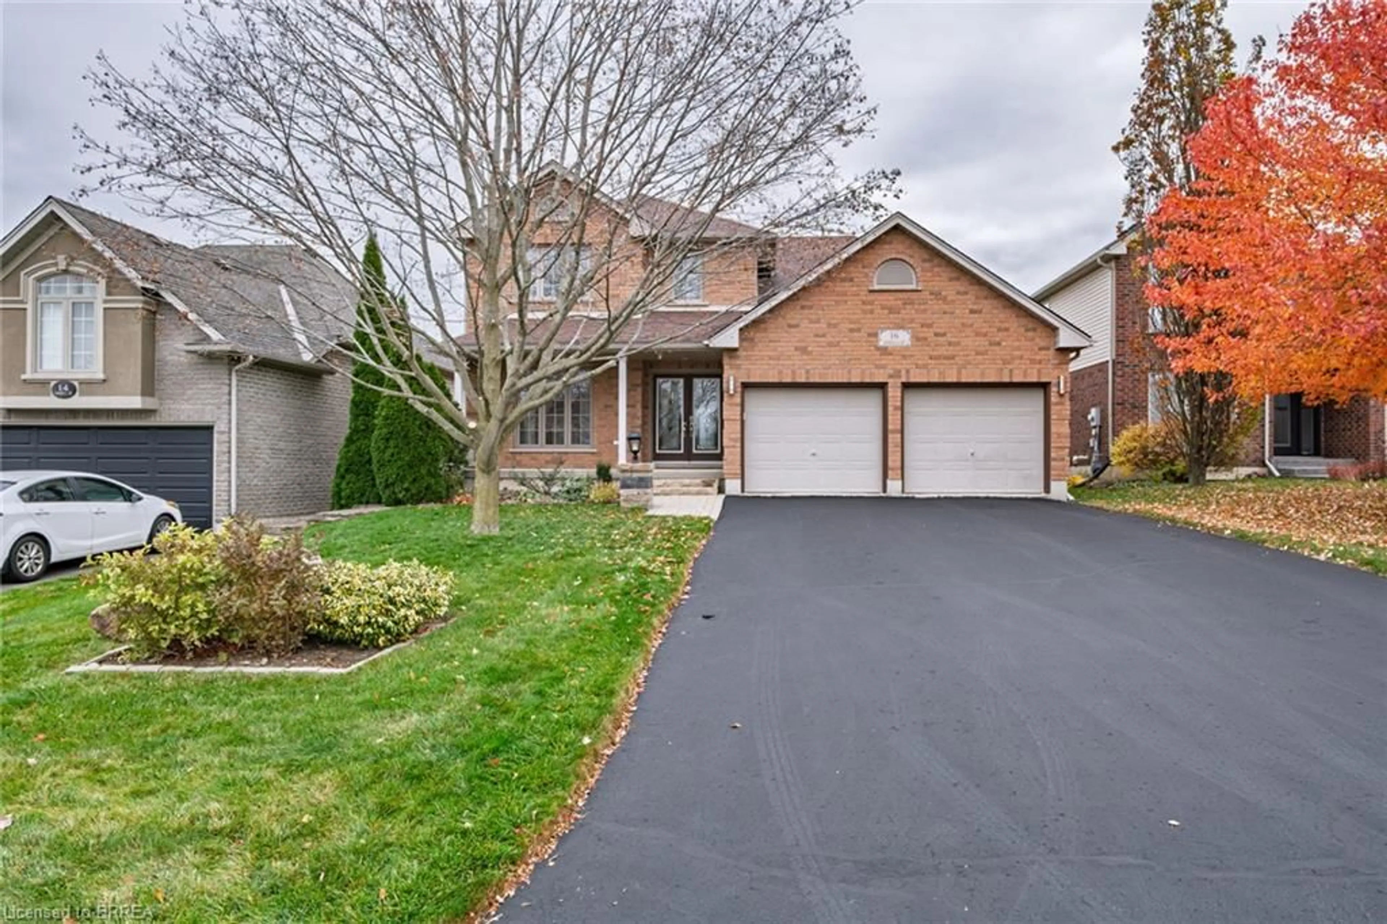
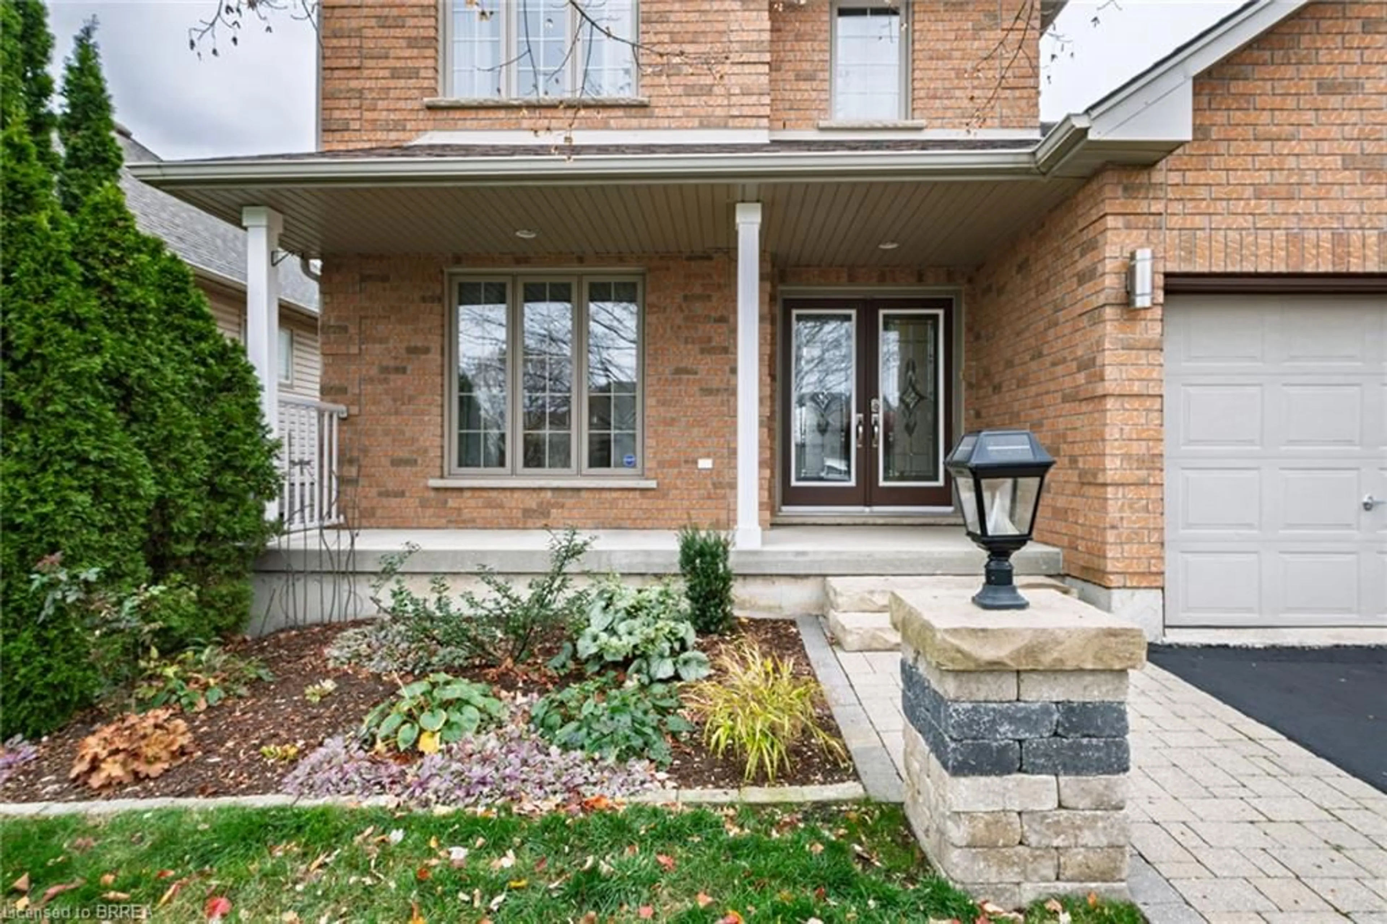
16 Zavarella Crt, Paris, Ontario N3L 4H3
Contact us about this property
Highlights
Estimated valueThis is the price Wahi expects this property to sell for.
The calculation is powered by our Instant Home Value Estimate, which uses current market and property price trends to estimate your home’s value with a 90% accuracy rate.Not available
Price/Sqft$330/sqft
Monthly cost
Open Calculator
Description
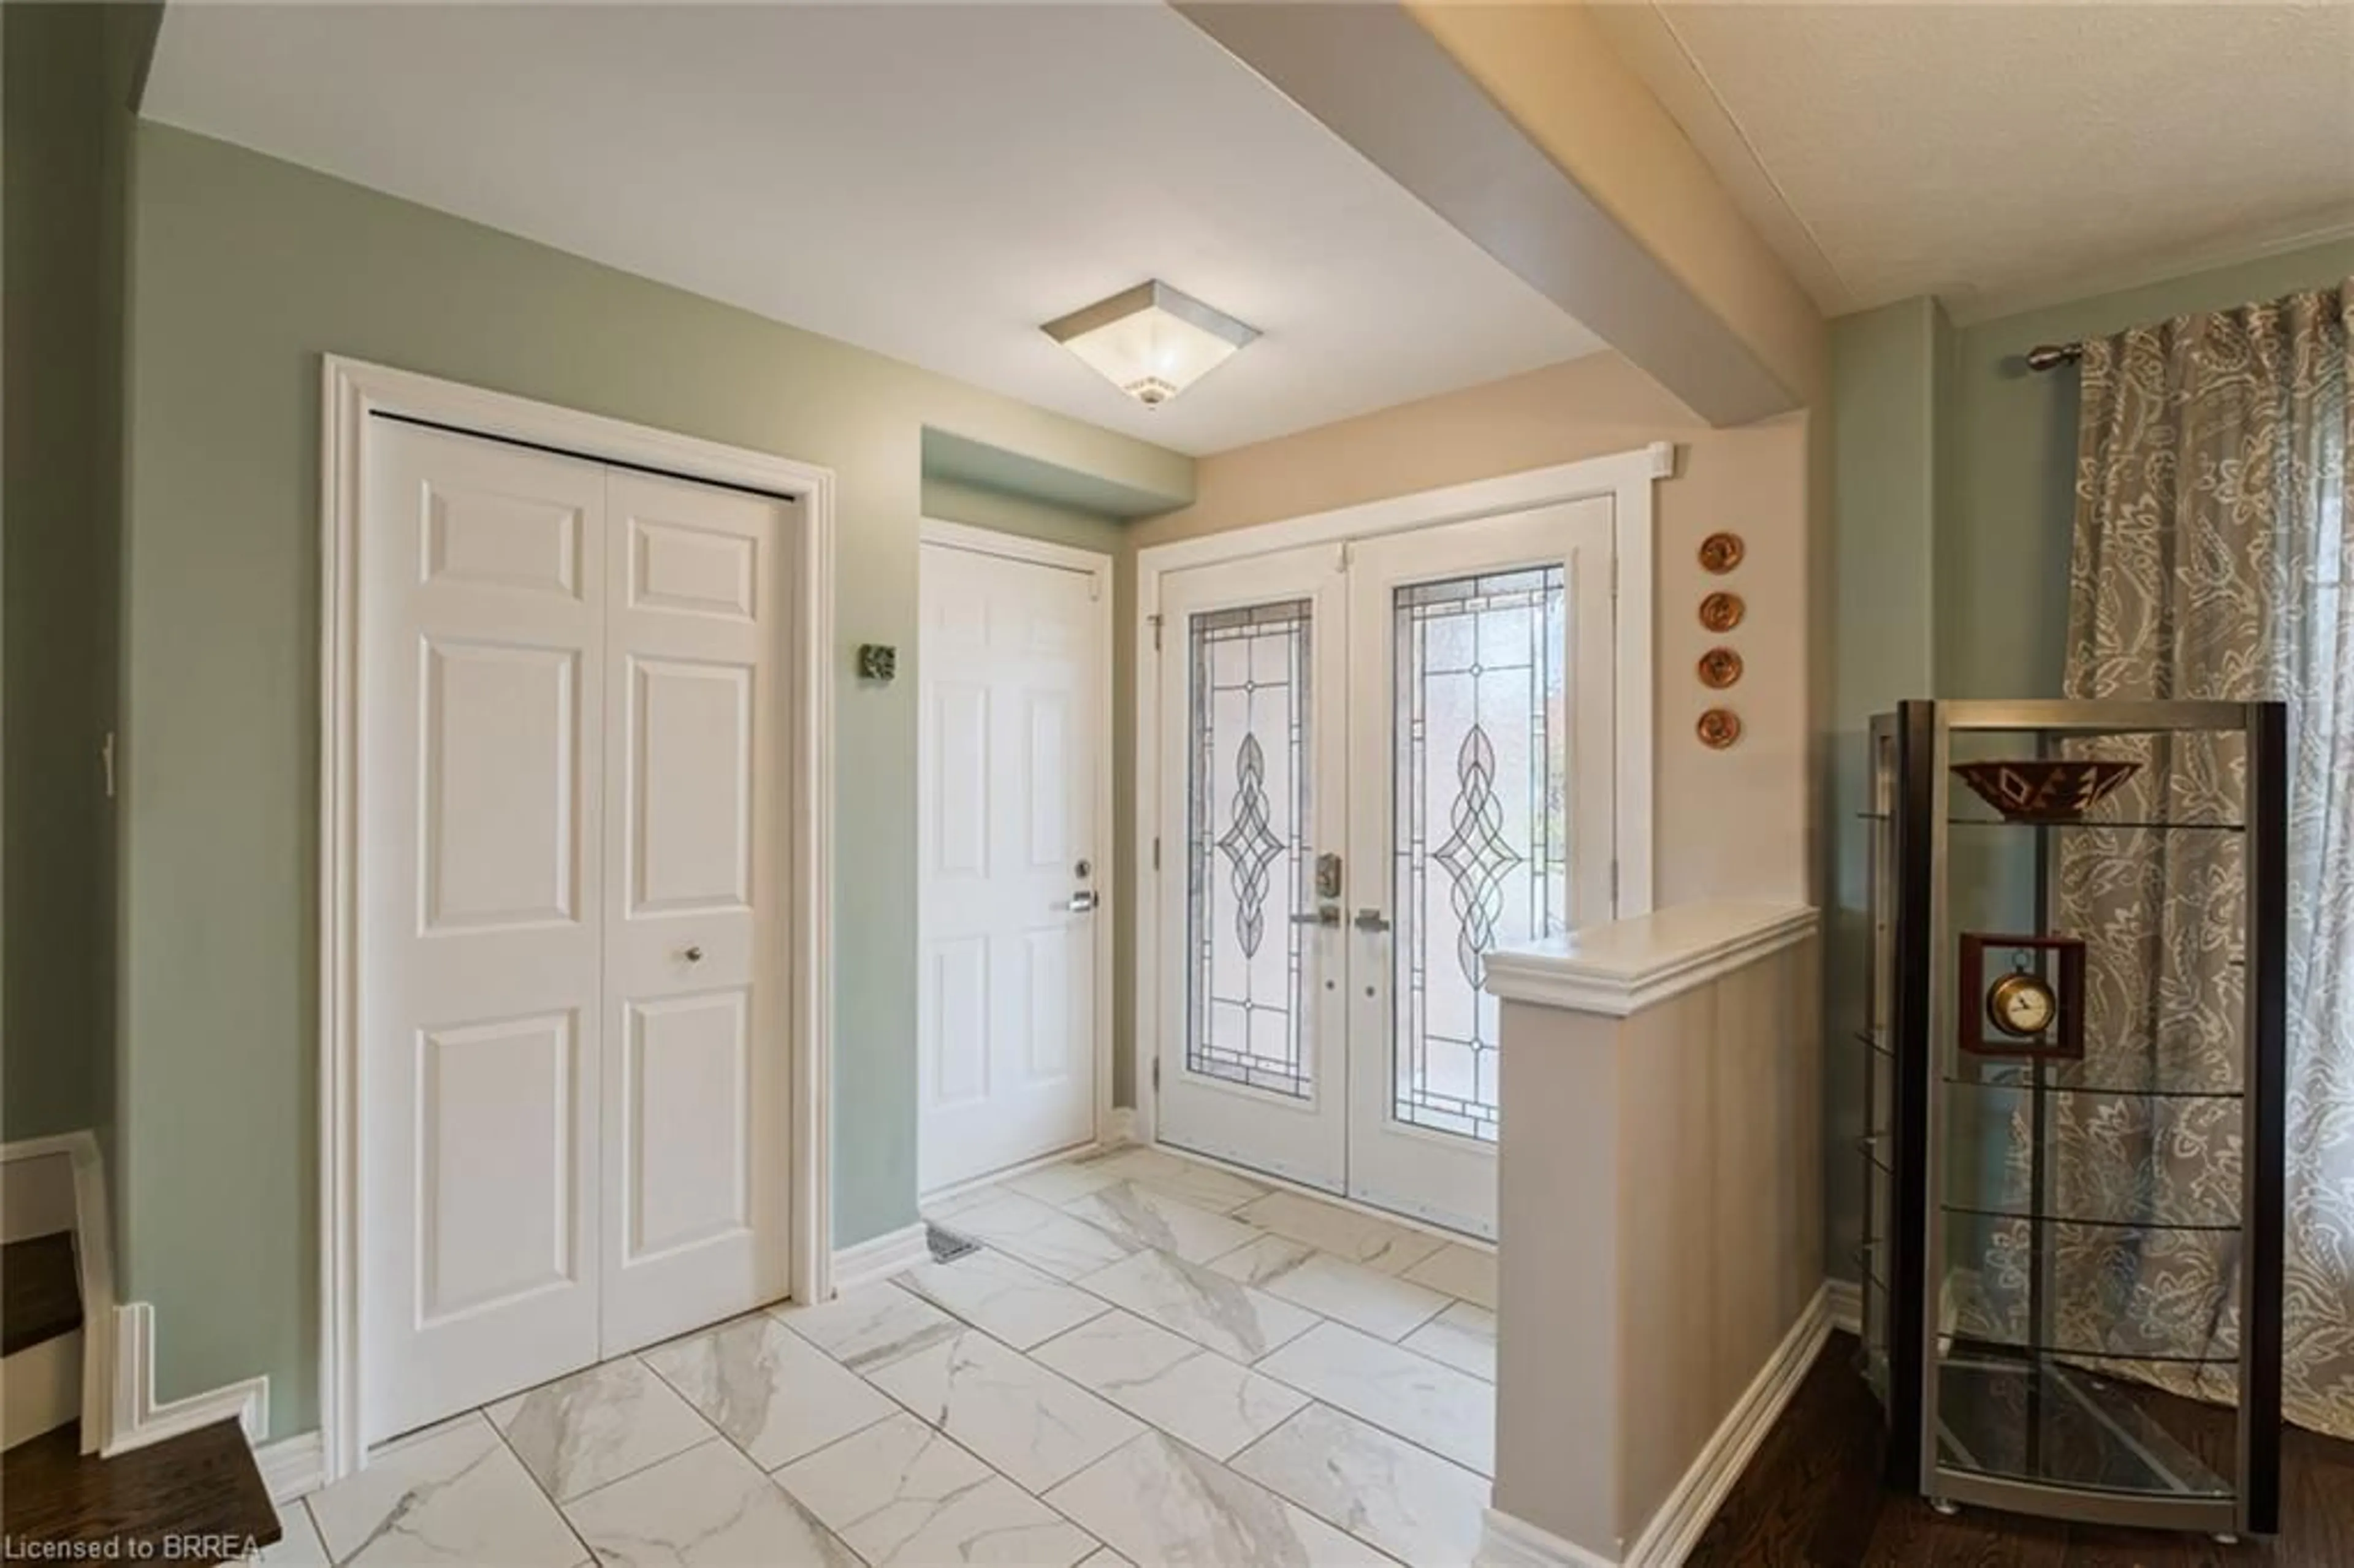
Beautiful 4+1 bedroom, 4 bathroom two-storey home on a quiet court in historic Paris, with no rear neighbours. Approximately 2,350 sq. ft. above grade, with four bedrooms upstairs including the primary bedroom with a 4-piece ensuite and convenient upstairs laundry. The main floor offers open-concept living and kitchen with a walk-through pantry, plus a separate dining room tucked away from the kitchen. The lower level is a versatile self-contained space with a separate entrance and walk-out to the backyard, featuring a full kitchen, living room with gas fireplace, dining area, bedroom, 3-piece bathroom and laundry. Outside, a two-tier deck, professionally sanded and stained in 2026, overlooks the backyard oasis: a heated inground pool renovated in 2025 with a new liner, pump and winter cover, and a generous shallow end. Recent updates also include a new pool heater and updated appliances in both kitchens and laundry areas.
Property Details
Interior
Features
Main Floor
Dining Room
4.75 x 3.40Bathroom
2-Piece
Eat-in Kitchen
6.10 x 3.35Pantry
Living Room
5.13 x 4.83Exterior
Features
Parking
Garage spaces 2
Garage type -
Other parking spaces 6
Total parking spaces 8
Property History
 50