trreb/IMG-X14138342_37828315c3614da7126fb607b029fe57aeb5d4d80087cc1b85037b6cce005610.jpg
1 hour on Market

16 Zavarella Crt, Brant, Ontario N3L 4H3

Detached
4 + 1
4
~1500-2000 sqft
$1,099,000
Get pre-qualifiedPowered by nesto
Detached
4 + 1
4
~1500-2000 sqft

Contact us about this property

Call

Highlights

Property Estimate

Days on market1 hour

Estimated valueNot available

Price/Sqft$641/sqft

Monthly cost

Open Calculator

Description

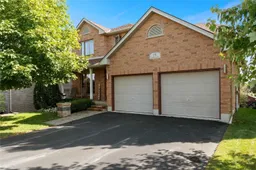
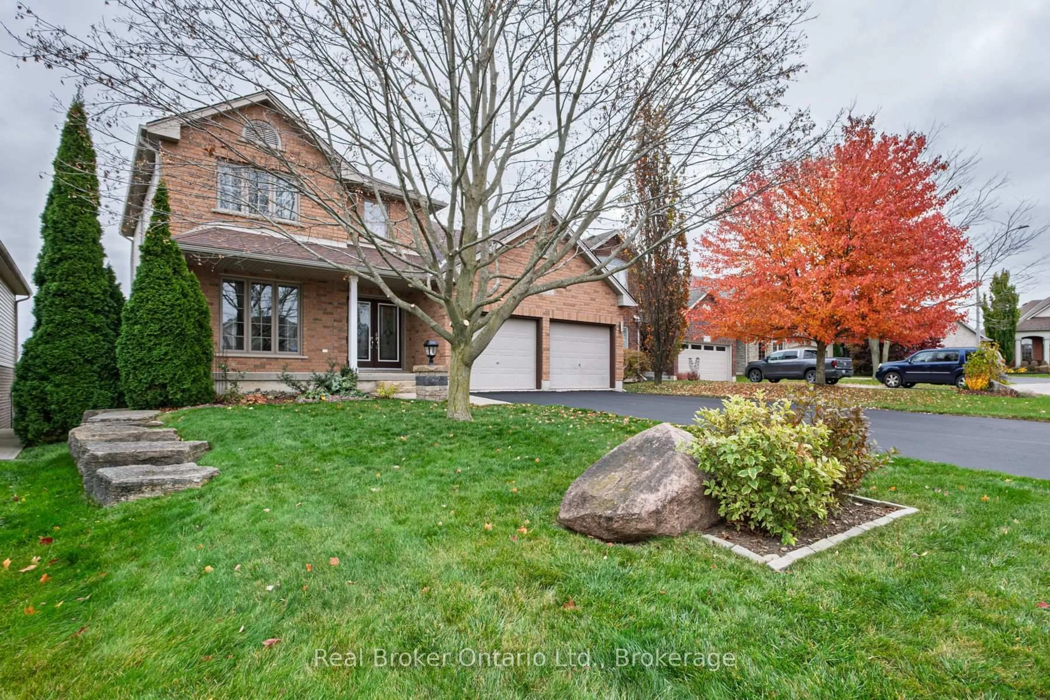
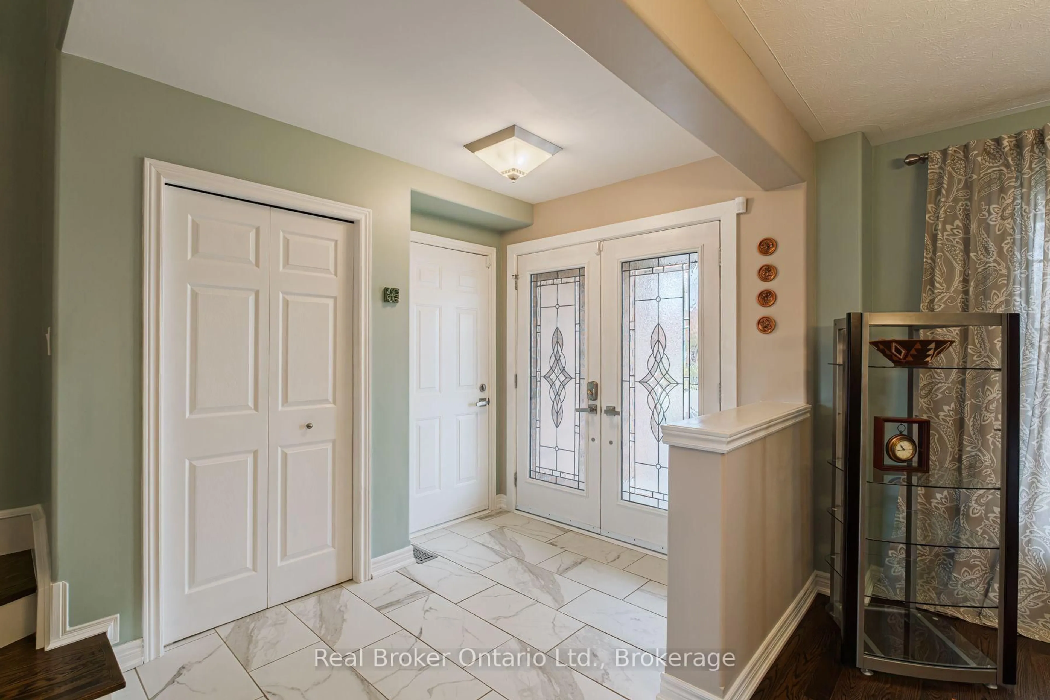
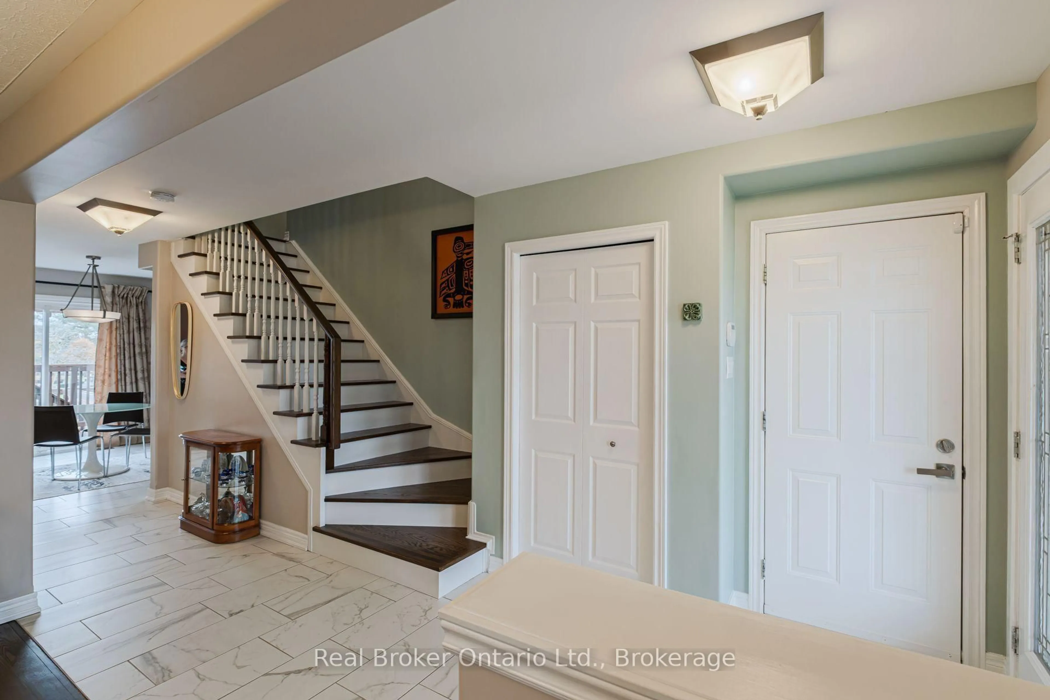
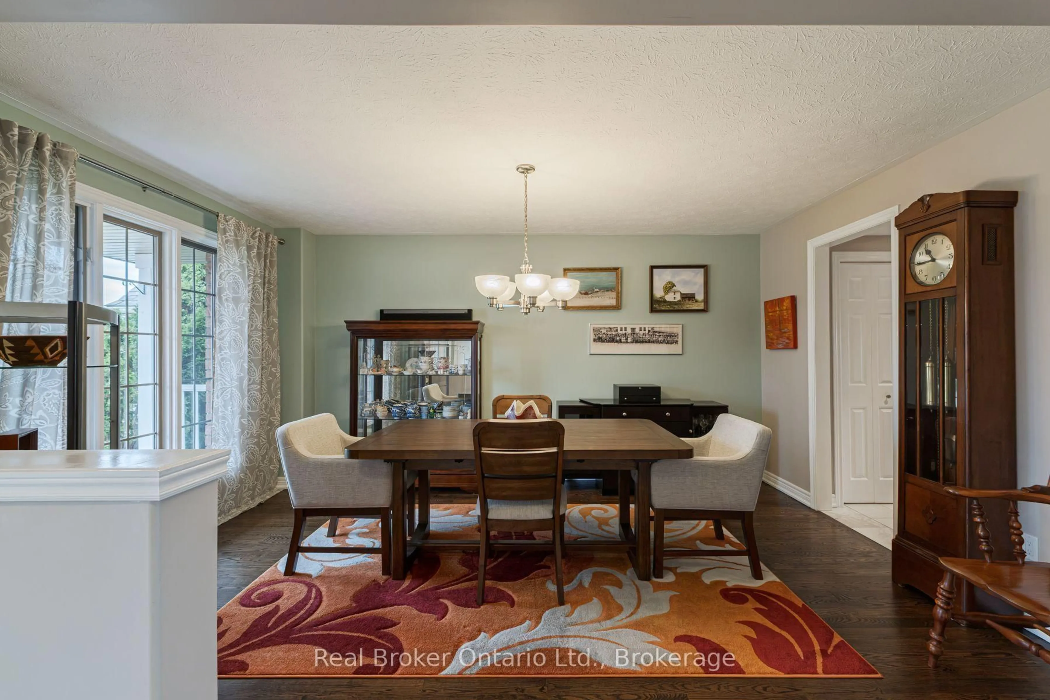
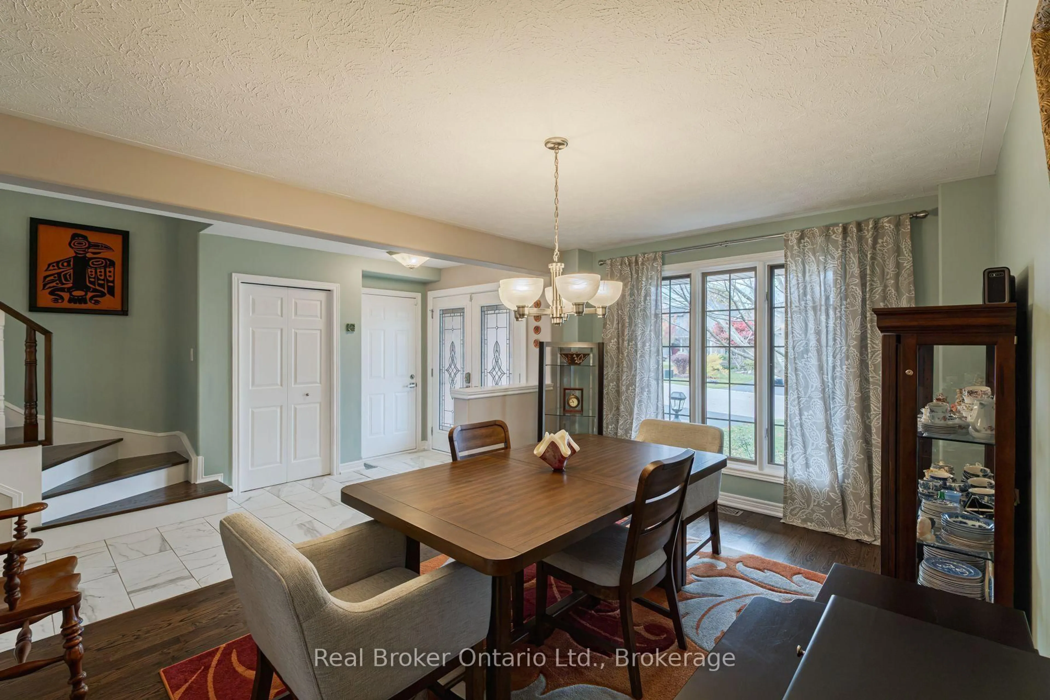
Beautiful 4+1 bedroom, 4 bathroom two-storey home on a quiet court in historic Paris, with no rear neighbours. Approximately 2,350 sq. ft. above grade, with four bedrooms upstairs including the primary bedroom with a 4-piece ensuite and convenient upstairs laundry. The main floor offers open-concept living and kitchen with a walk-through pantry, plus a separate dining room tucked away from the kitchen. The lower level is a versatile self-contained space with a separate entrance and walk-out to the backyard, featuring a full kitchen, living room with gas fireplace, dining area, bedroom, 3-piece bathroom and laundry. Outside, a two-tier deck, professionally sanded and stained in 2026, overlooks the backyard oasis: a heated inground pool renovated in 2025 with a new liner, pump and winter cover, and a generous shallow end. Recent updates also include a new pool heater and updated appliances in both kitchens and laundry areas.


Property Details

Style2-Storey
View-
Age of property-
SqFt~1500-2000 SqFt
Lot Size6,595 SqFt(133.92 x 49.25)
Parking Spaces8
MLS ®NumberX14138342
Community NameParis
Data SourceTRREB
Listing byReal Broker Ontario Ltd.

Features

Heating: Forced Air
Central Vacuum
Cooling: Central Air
Fireplace
Basement: Full, Finished

Main Floor

Dining

4.75 x 3.4

Living

5.13 x 4.83

Kitchen

6.1 x 3.35

Bathroom

0.0 x 0.0

2 Pc Bath


Features

Lot size: 6,595 SqFt
Pool: Inground

Parking

Garage spaces 2

Garage type Attached

Other parking spaces 6

Total parking spaces 8


Property History
Nov 2, 2026
ListedActive
$1,099,000
1 hour on market
history photo preview40
Listing by trreb®
Property listed by Real Broker Ontario Ltd., Brokerage
Agent Banner Image
Interested in this property?Get in touch to get the inside scoop.

Market Data - Paris

Geo Zone Map ThumbnailParis

Balanced Market

View Market Data

Detached house - for the past 30 days

Buyer's market Seller's market

Avg. Days on Market

Past 30 days

41 days

Compared to

2025

43 days

2024

31 days

2023

24 days

New Listings

Past 30 days

47 listings

Compared to

2025

54 listings

2024

45 listings

2023

45 listings

Units sold

Past 30 days

25 units

Compared to

2025

31 units

2024

26 units

2023

8 units

Median Sold Price

Past 30 days

$802,000

Compared to

2025

$783,000

2024

$603,000

2023

$735,000


Population and Demographics

Overview

Total population 9711
Average household income $125,580

Age (%)

0 to 19
22%
20 to 34
17%
35 to 49
19%
50 to 64
21%
65 and plus
21%

Household composition (%)

Single family
72%
Single person
25%
Multi person
3%
Multi family
1%

Mother tongue (%)

English
95%
Others
4%

House tenancy (%)

Owners
83%
Renters
17%

What’s nearby?Essentials within 5 km

Local Logic

Transportation Scores

Estimated Budget