15 Sharpe St, Brant, Ontario N3L 4C6
Contact us about this property
Highlights
Estimated valueThis is the price Wahi expects this property to sell for.
The calculation is powered by our Instant Home Value Estimate, which uses current market and property price trends to estimate your home’s value with a 90% accuracy rate.Not available
Price/Sqft$630/sqft
Monthly cost
Open Calculator
Description
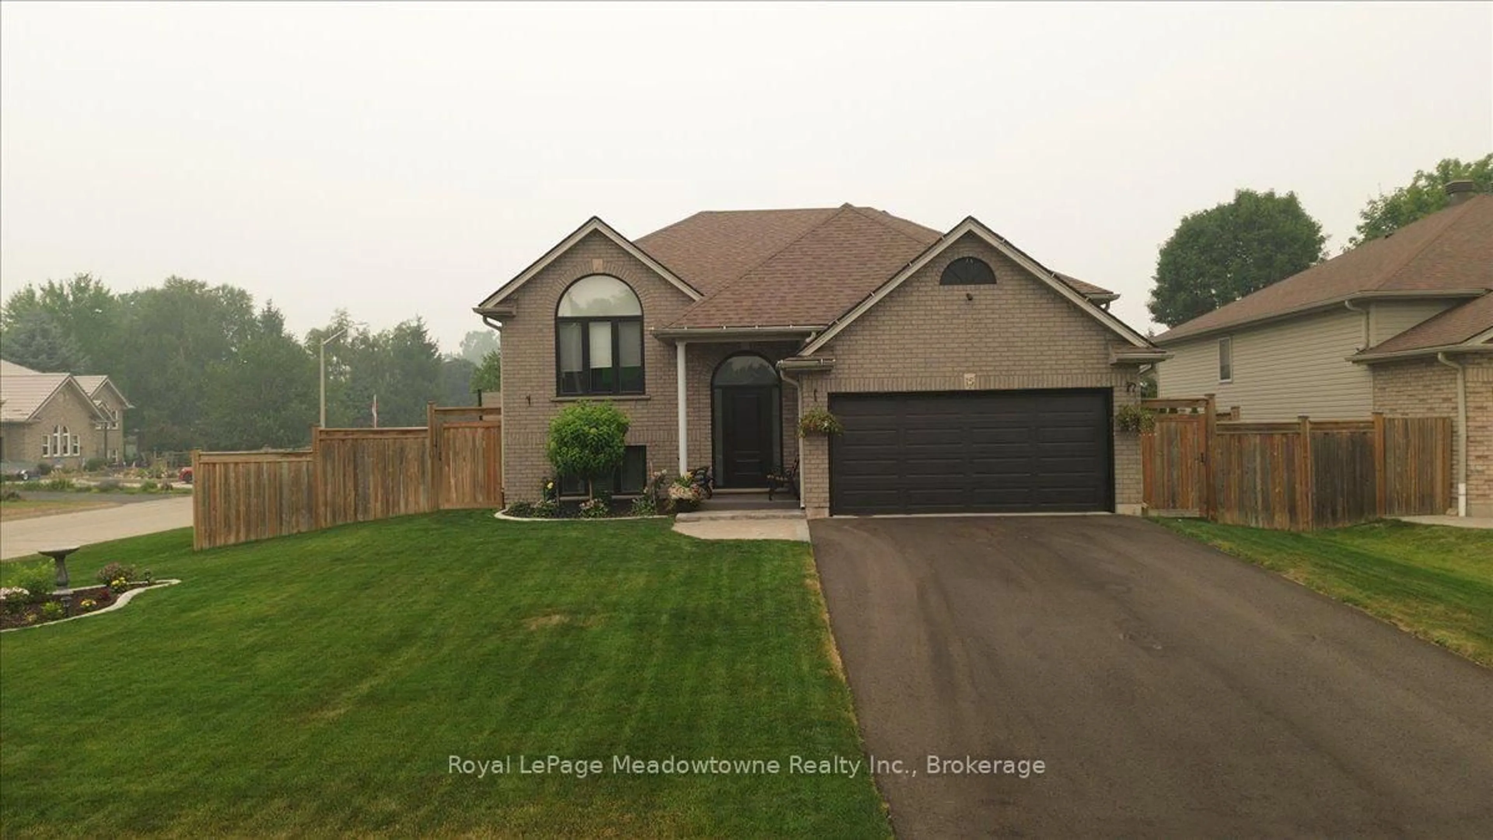
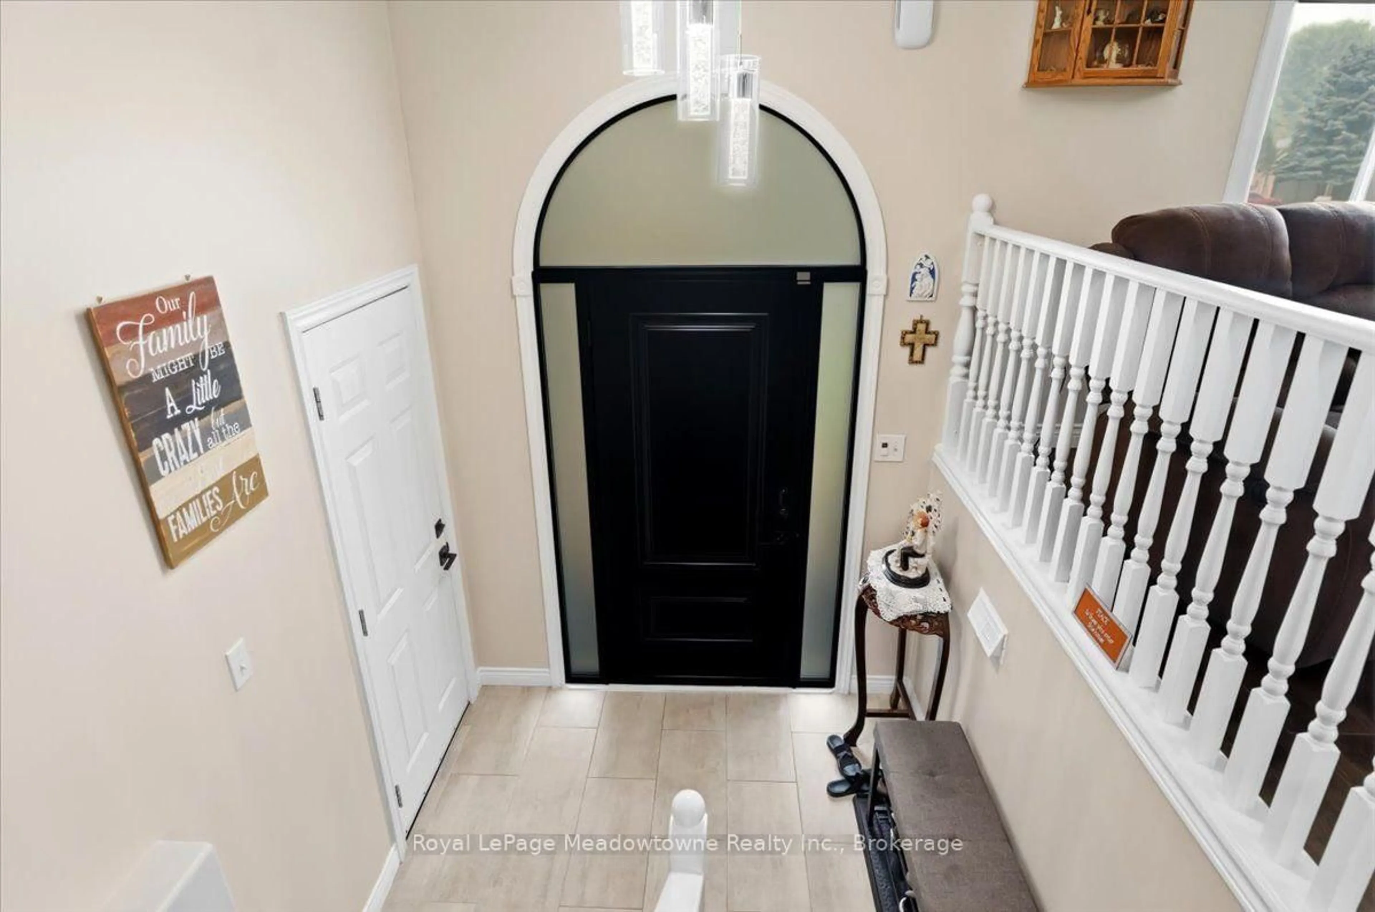
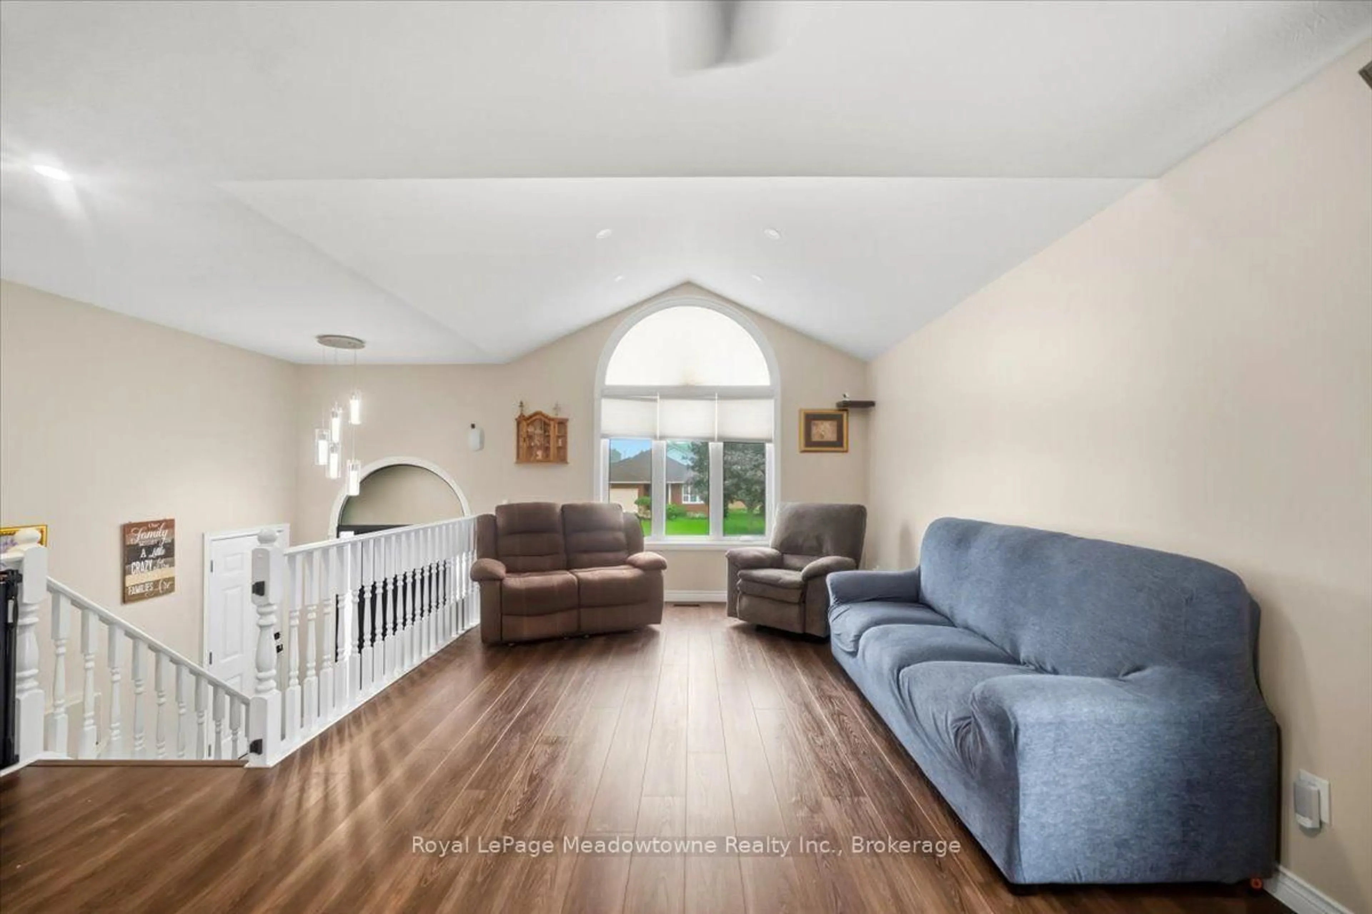
Spectacularly Maintained Corner-Lot Retreat. Welcome to this beautifully updated home, where thoughtful upgrades meet timeless craftsmanship at every turn. Situated on a desirable corner lot, this property boasts a striking new front door, an inviting new walkway, and all-new windows that flood the home with natural light - a true testament to its impeccable, move-in-ready condition. Step outside to your private oasis: a stunning above-ground pool complete with a wrap-around deck, ideal for entertaining or unwinding in total privacy within the fully fenced yard. The brand-new deck adds a refined finishing touch to this exceptional outdoor space. Inside, the home has been fully updated with high-end details throughout. The showpiece kitchen is nothing short of awe-inspiring, featuring a suite of premium appliances. Gorgeous Cambrian quartz countertops and soft-close cabinetry complete this culinary masterpiece, blending elegance with everyday function. This is a rare opportunity to own a turnkey home that has been meticulously cared for and elevated with premium finishes from top to bottom.
Property Details
Interior
Features
Main Floor
Foyer
2.13 x 1.93Kitchen
4.37 x 4.65Bathroom
3.12 x 3.814 Pc Bath
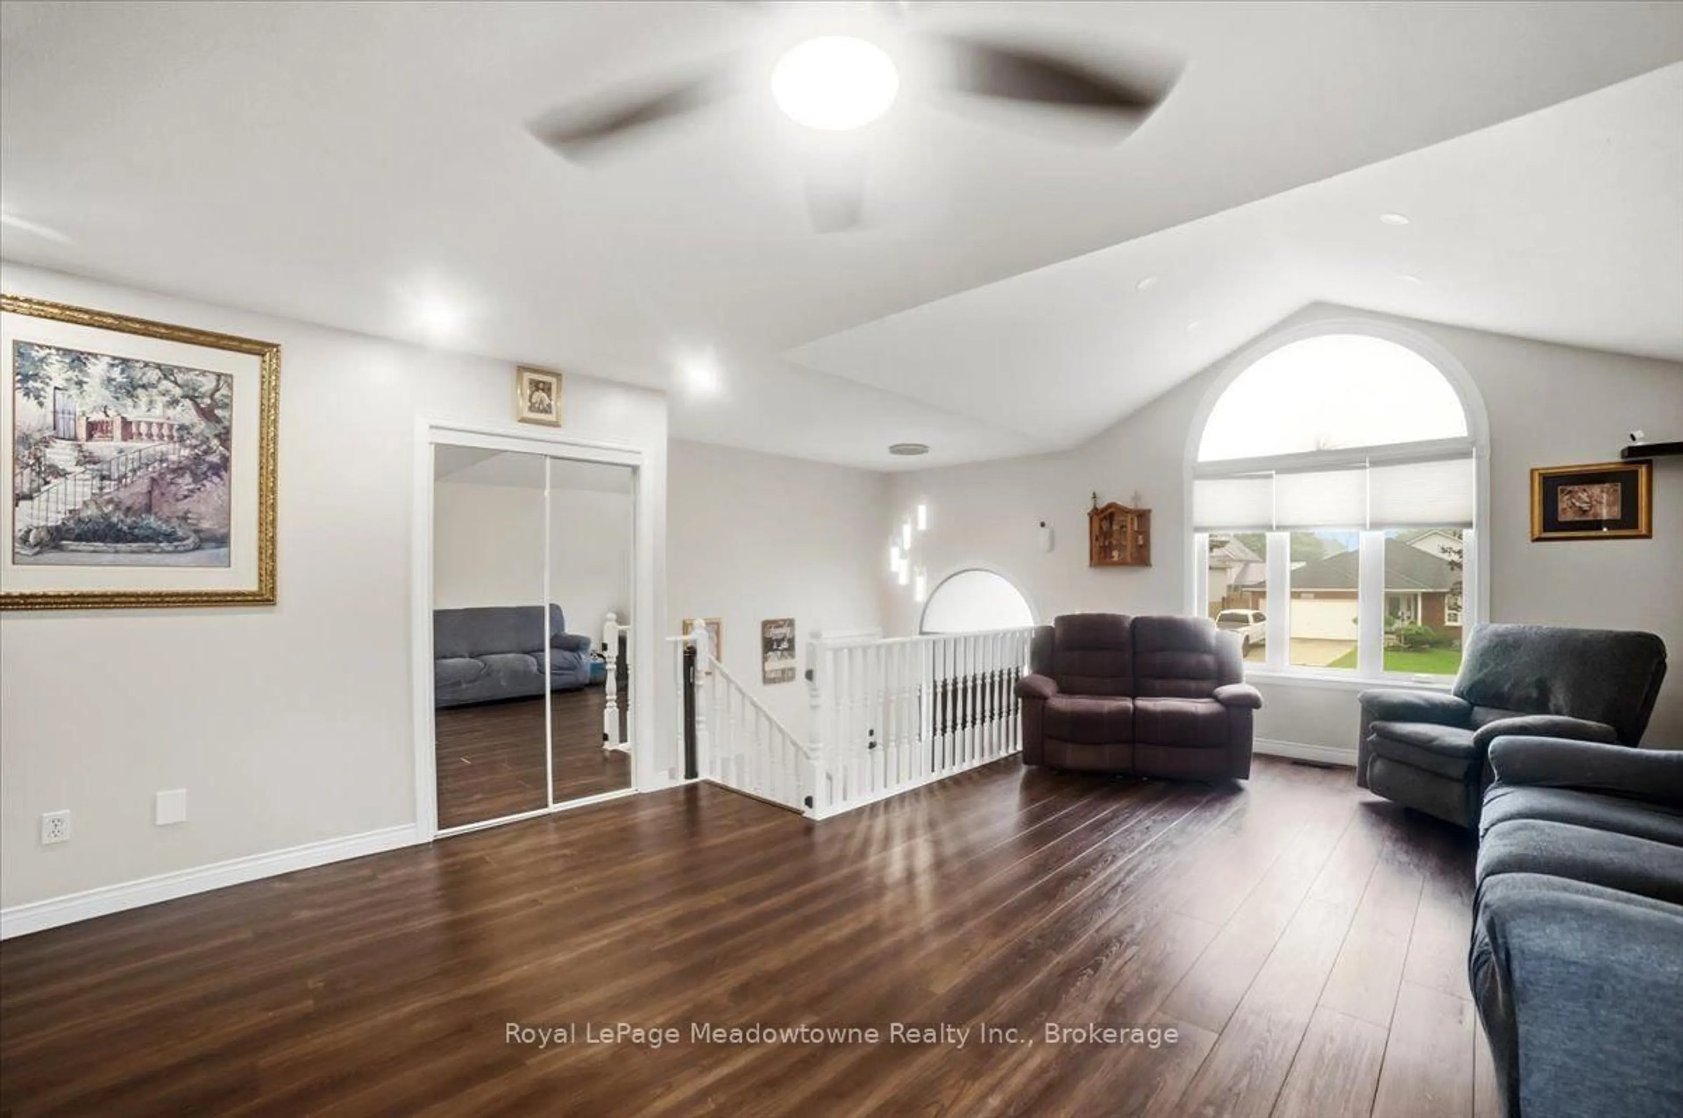
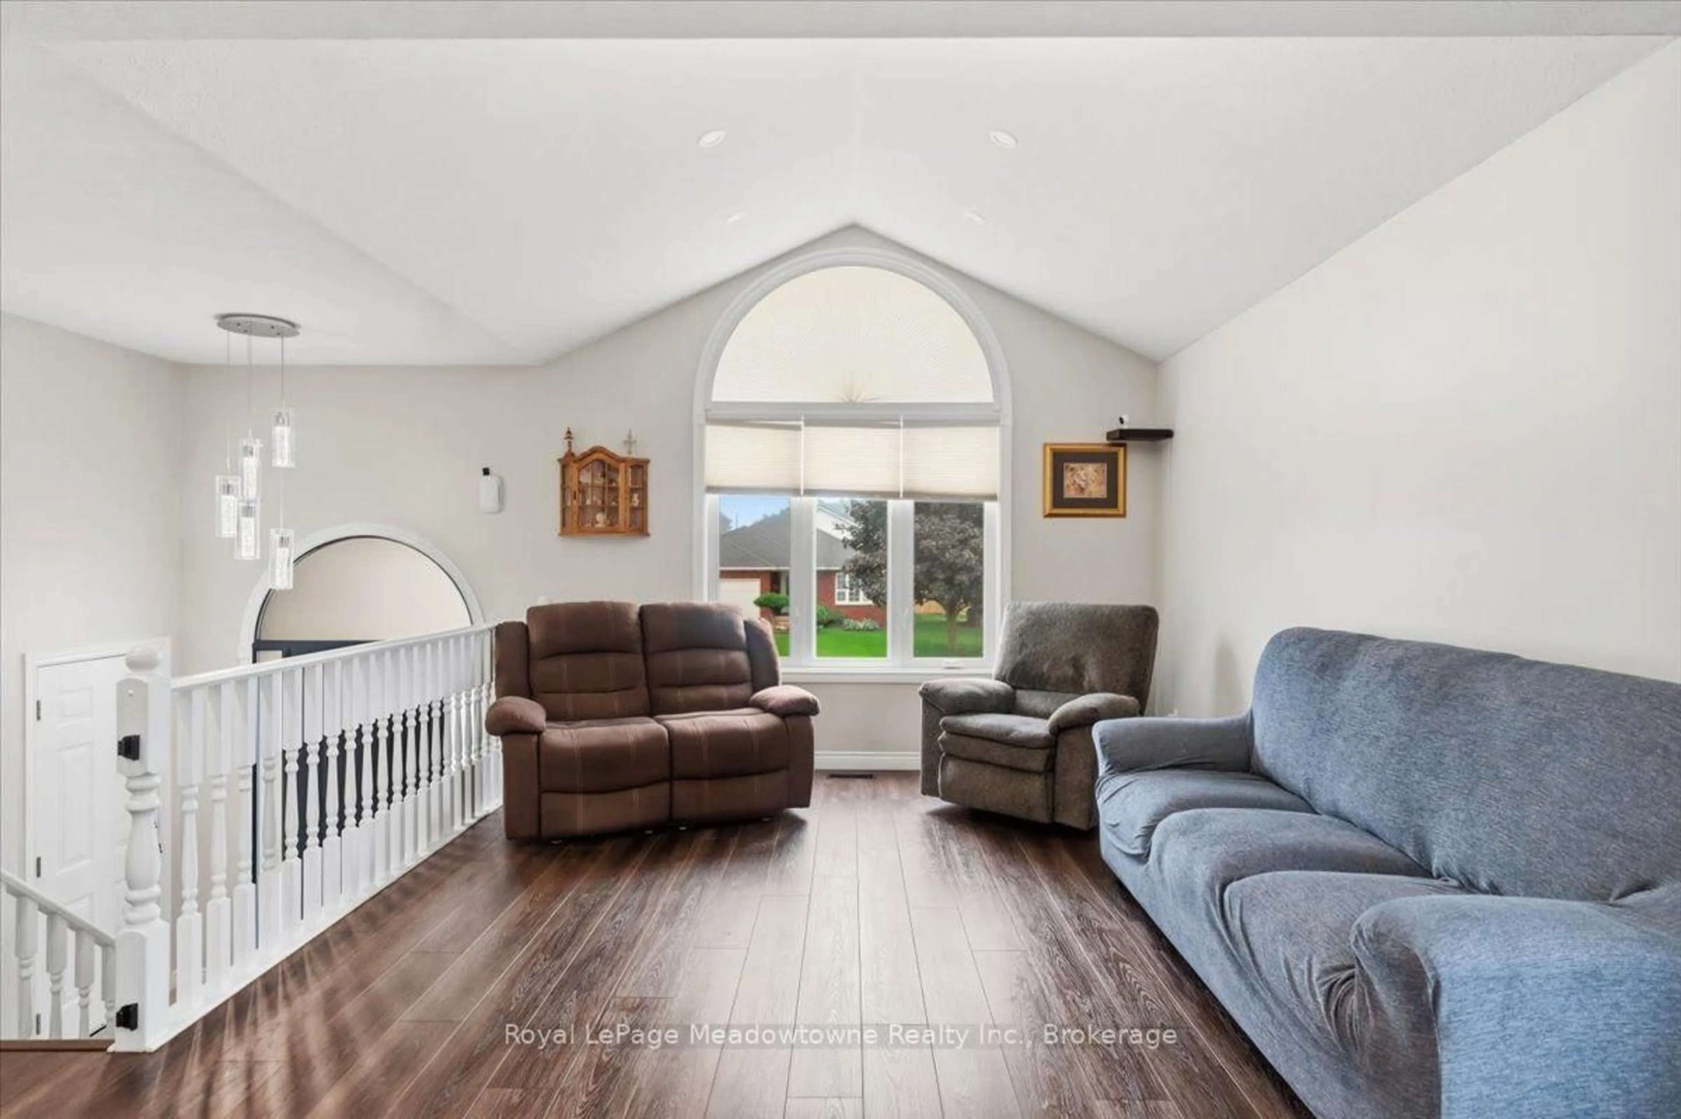
Living
6.3 x 4.75Exterior
Features
Parking
Garage spaces 2
Garage type Attached
Other parking spaces 4
Total parking spaces 6
Property History
 39
39

