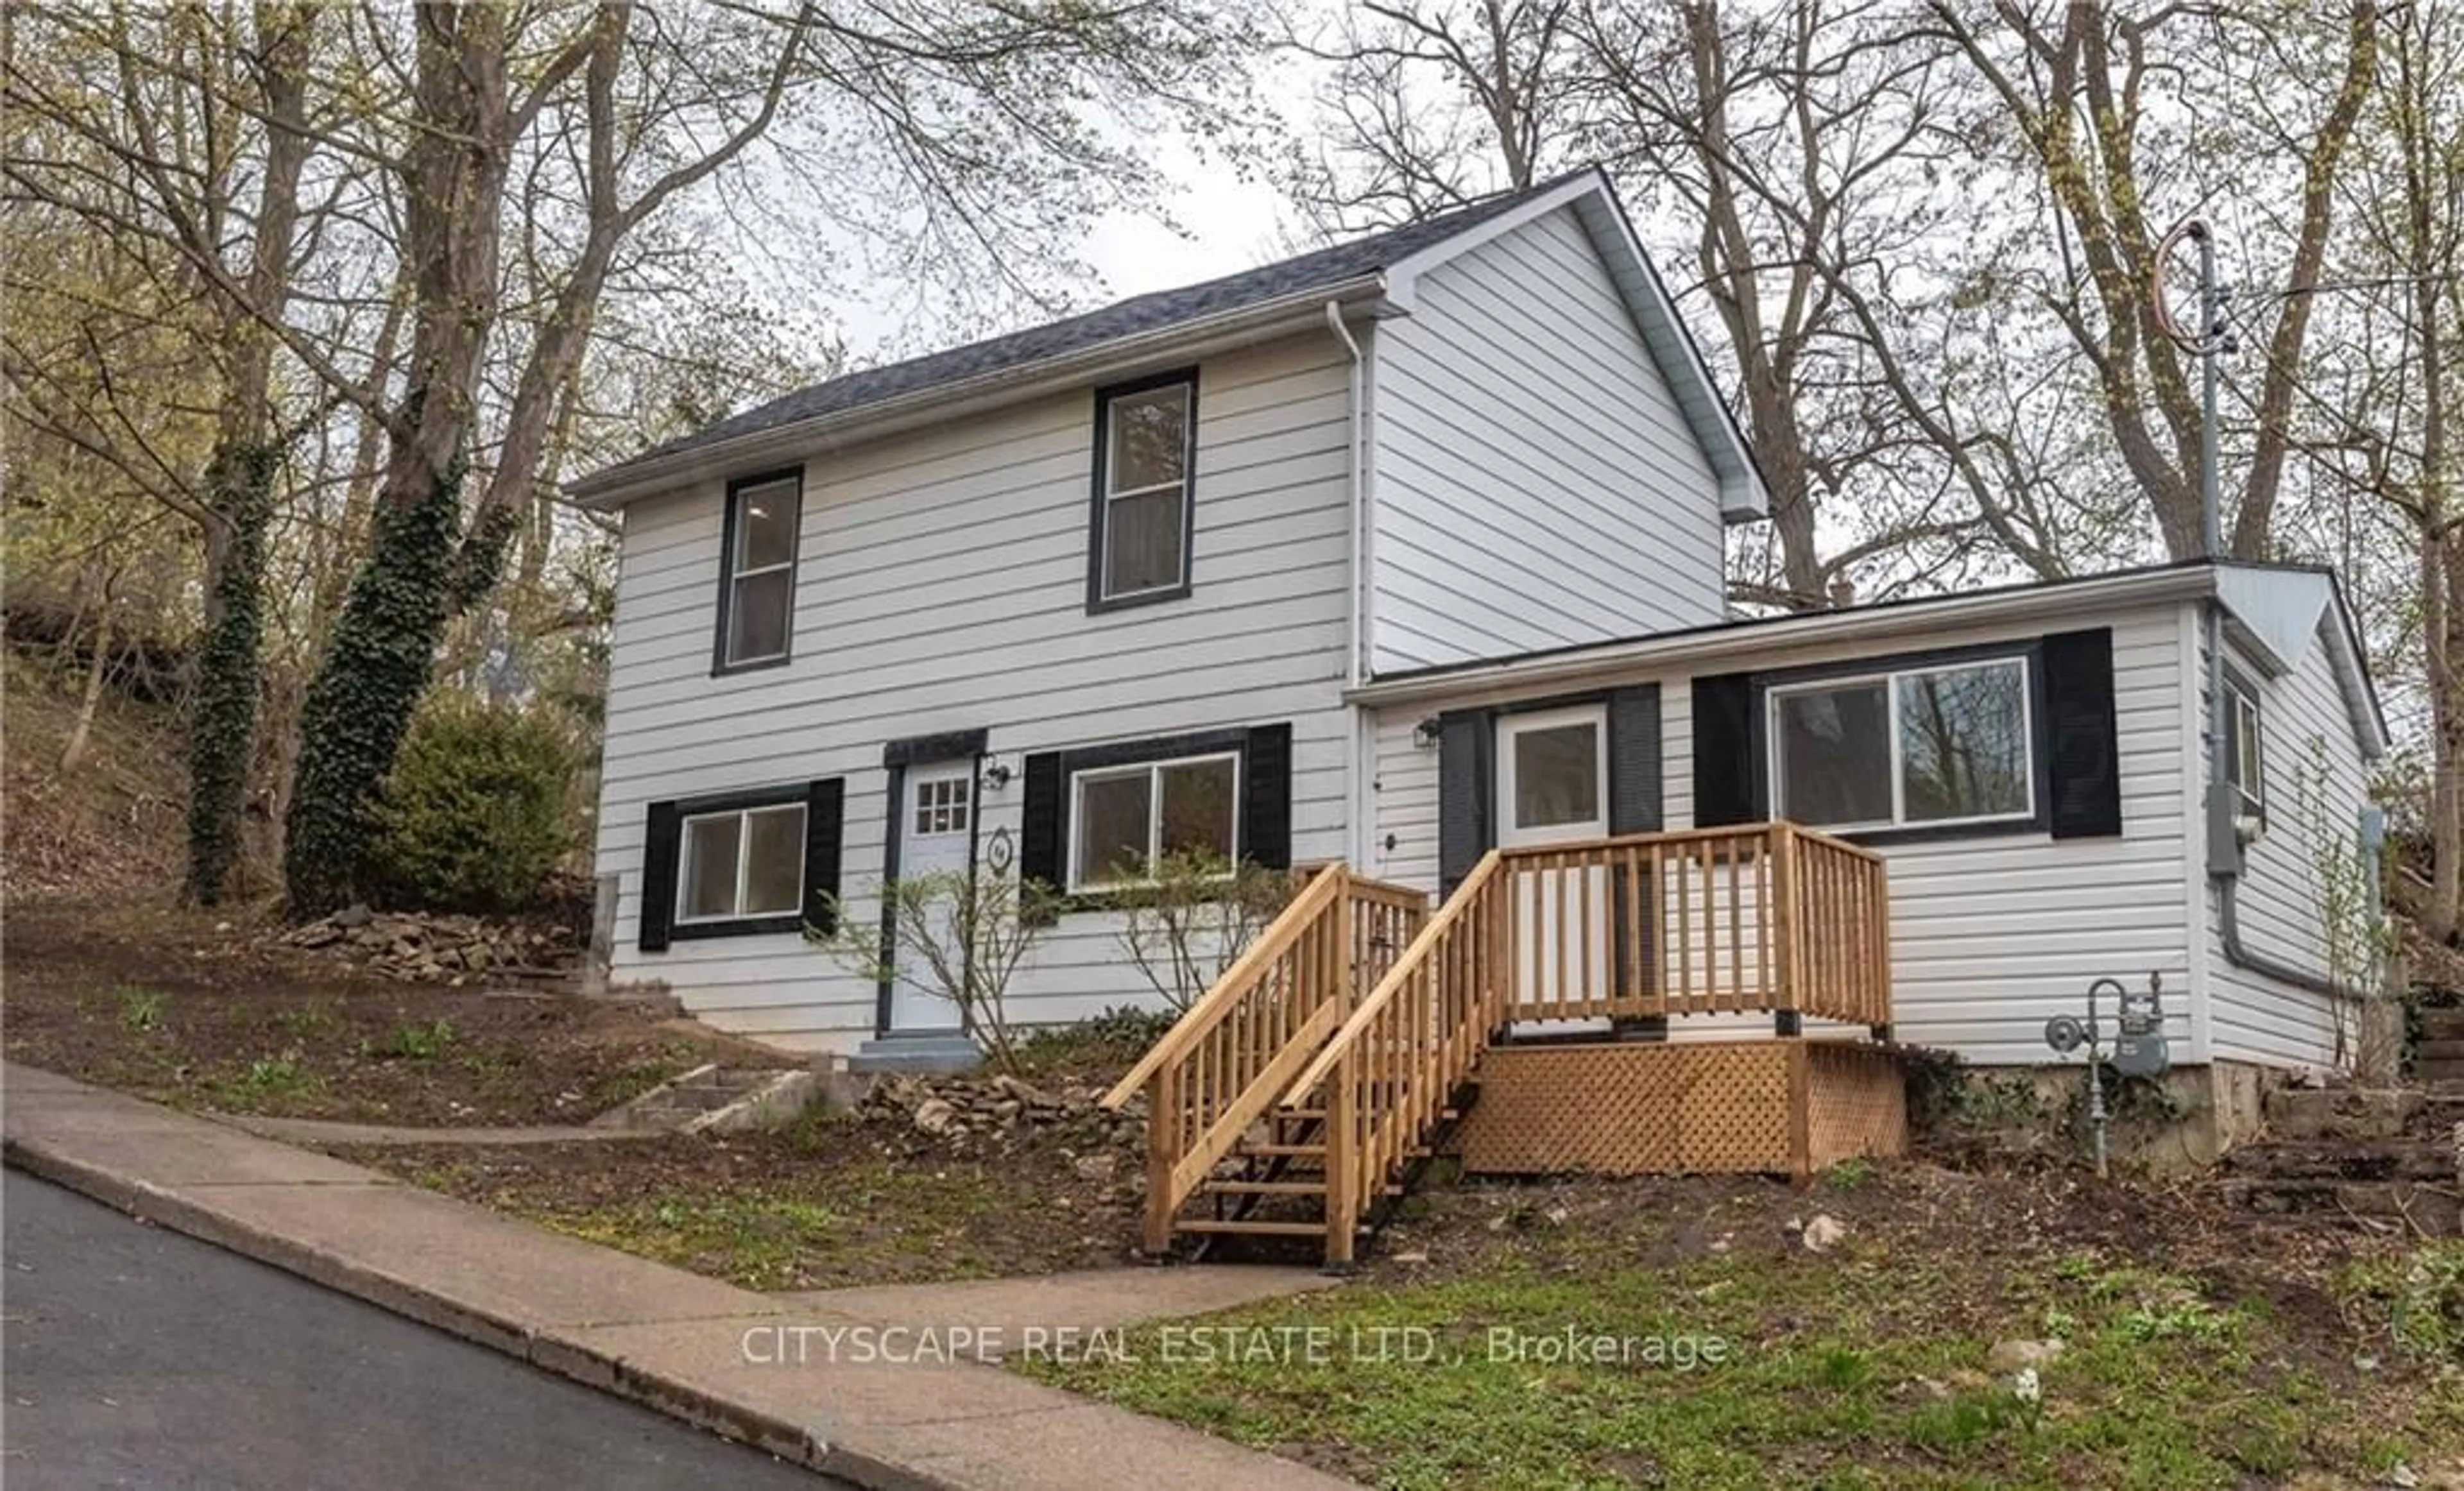
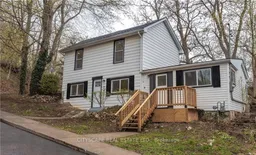
Home with vinyl exterior material, street for 14 Mount Elgin St, Brant Ontario N3L 1G3
Re-listed 6 days ago

14 Mount Elgin St, Brant, Ontario N3L 1G3

Detached
4
2
~1100-1500 sqft
$•••,•••
$495,999
Get pre-qualifiedPowered by nesto
Detached
4
2
~1100-1500 sqft

Contact us about this property

Call

Highlights

Property Estimate

Days on market6 days

Total days on market
22 days

Estimated valueNot available

Price/Sqft$390/sqft

Monthly cost

Open Calculator

Description

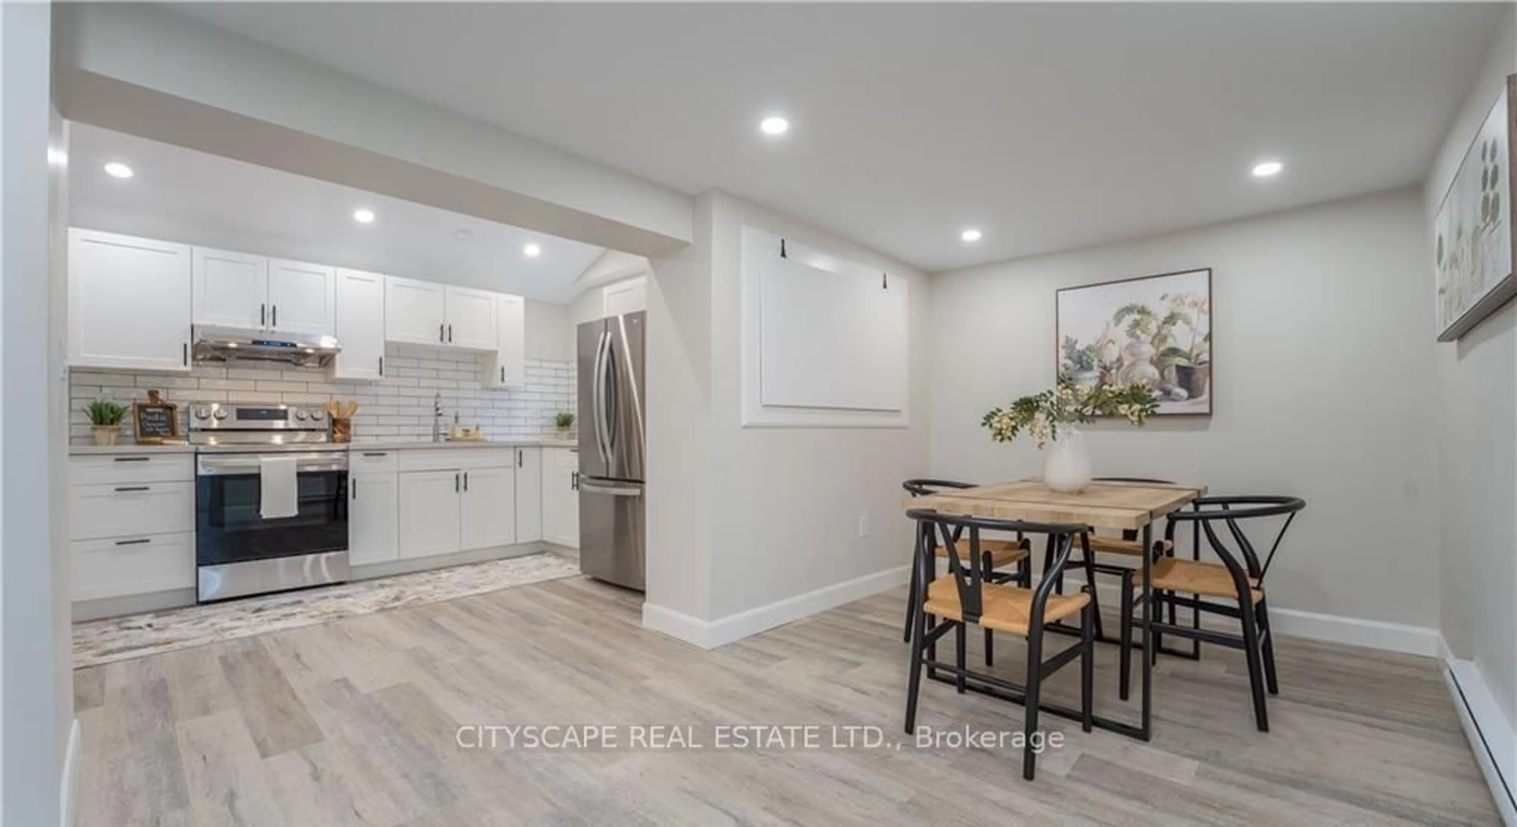
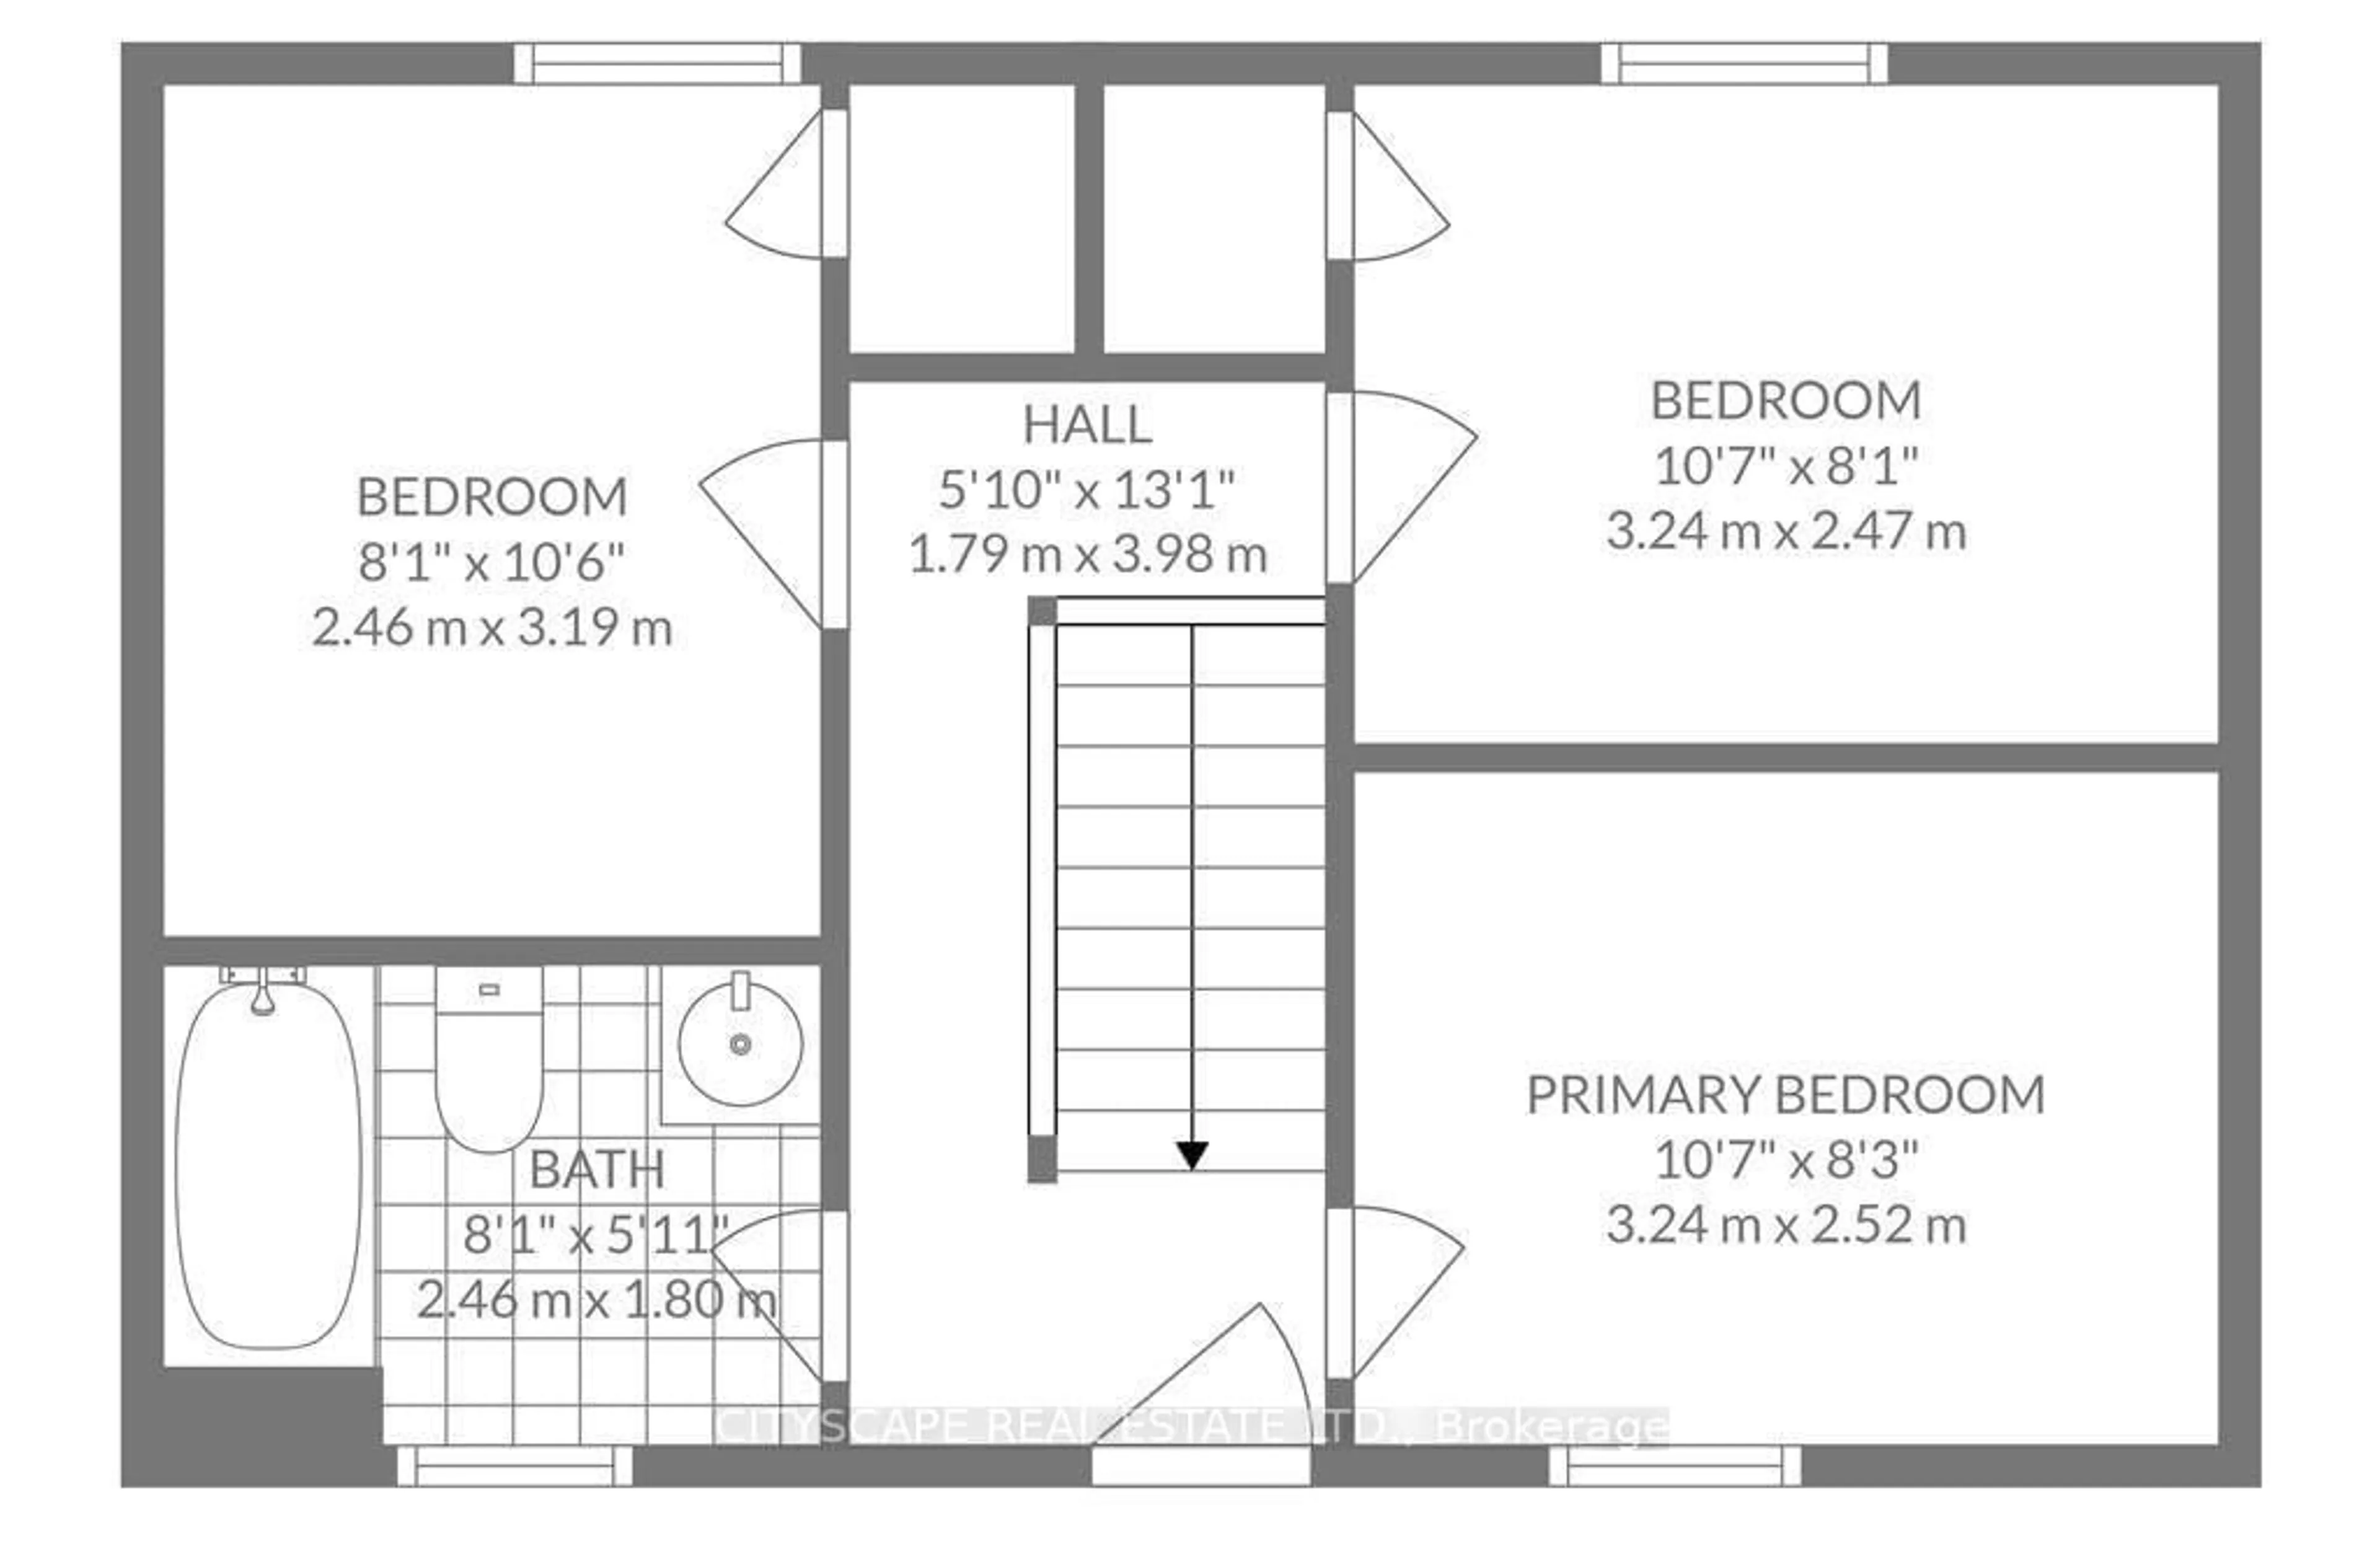
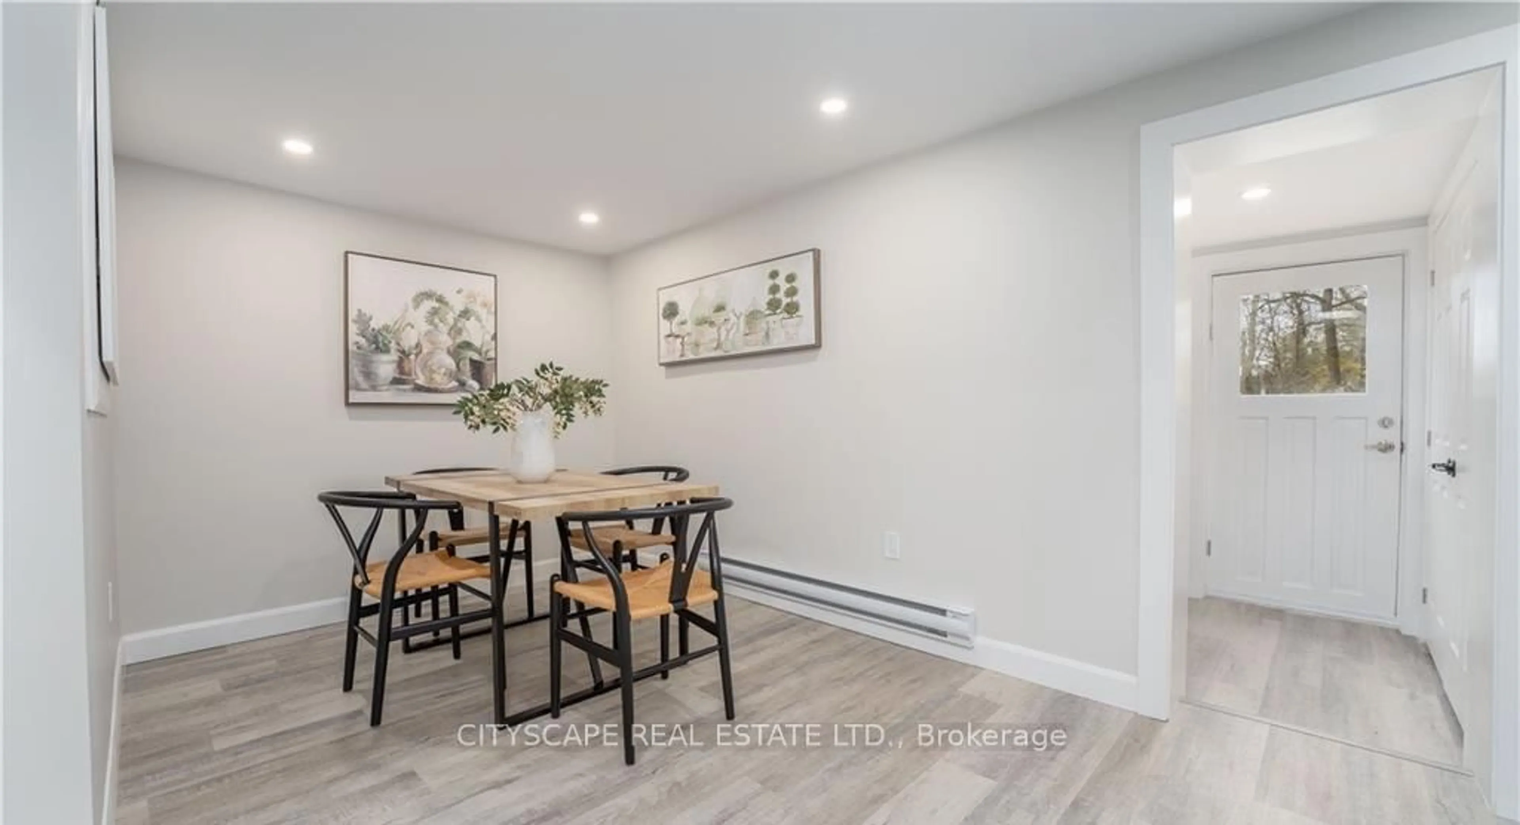
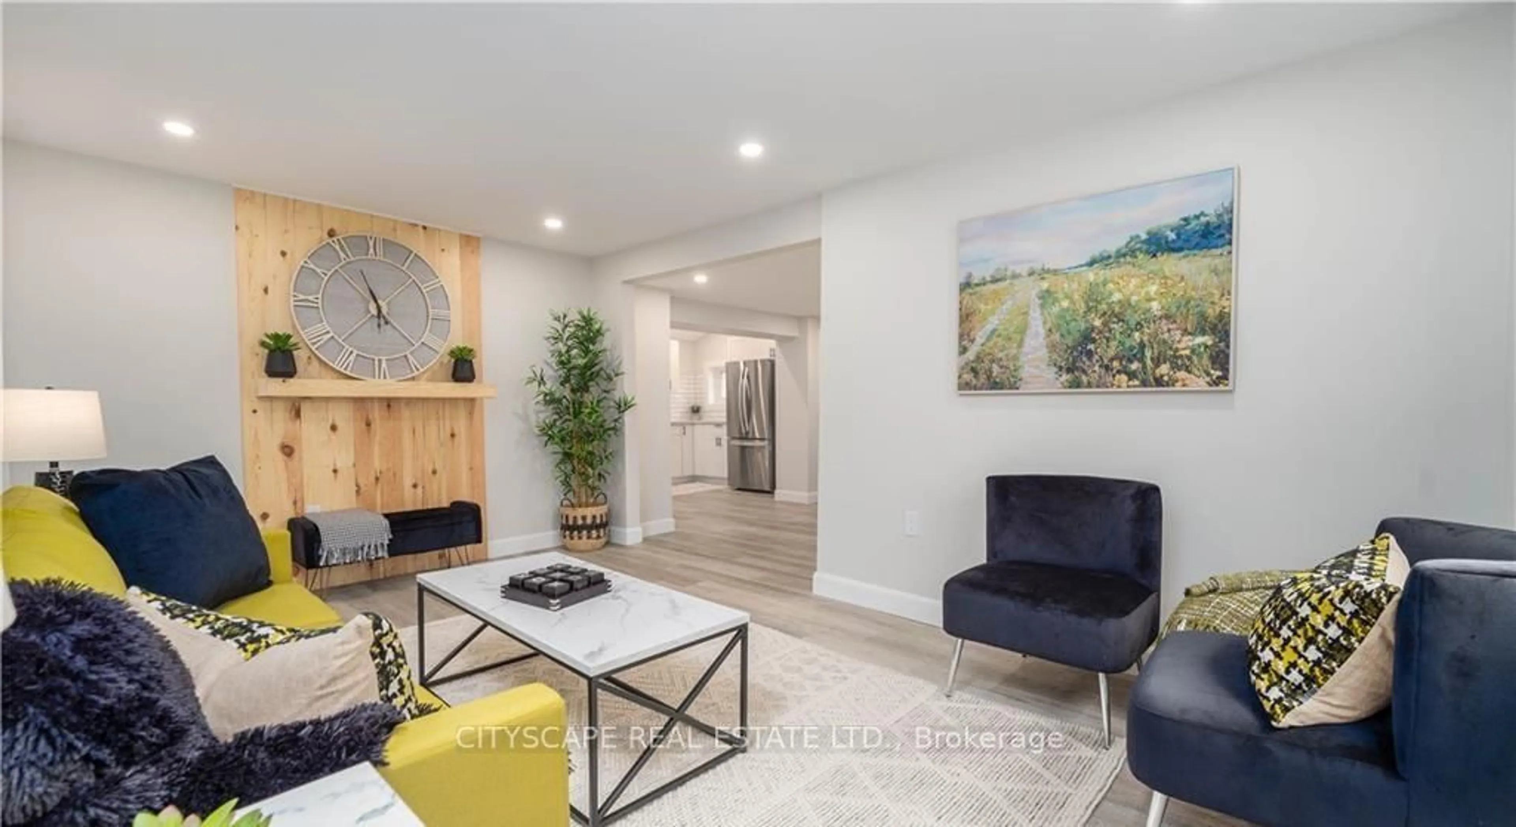
Welcome to your 14 Mount Elgin! This wonderful detached 4 bedroom residence offers the perfect blend of comfort and style. Situated on top of a hill, on a tranquil and quiet street, you'll enjoy the utmost privacy and serenity. Step inside and be greeted by a fully renovated interior, boasting modern finishes. The open concept main floor seamlessly connects the kitchen, dining, and living areas, creating a spacious and inviting atmosphere for entertaining family and friends. With 2 bathrooms, there's plenty of convenience for everyone. The large backyard provides ample space for outdoor activities and relaxation, while the absence of carpet ensures easy maintenance and a clean living environment. Don't miss the opportunity to make this beautiful home yours and experience the joy of living in a peaceful and rejuvenating setting.


Property Details

Style2-Storey
View-
Age of property-
SqFt~1100-1500 SqFt
Lot Size7,511 SqFt(94.96 x 79.1)
Parking Spaces3
MLS ®NumberX13624450
Community NameParis
Data SourceTRREB
Listing byCITYSCAPE REAL ESTATE LTD.

Features

Heating: Baseboard

Features

Lot size: 7,511 SqFt

Parking

Garage spaces -

Garage type -

Total parking spaces 3


Property History
Login required
Price changeActive
$•••,•••
Login required
Re-listed
$•••,•••
6 days on market
history photo preview19
Listing by trreb®
Property listed by CITYSCAPE REAL ESTATE LTD., Brokerage
Agent Banner Image
Interested in this property?Get in touch to get the inside scoop.

Market Data - Paris

Geo Zone Map ThumbnailParis

Balanced Market

View Market Data

Detached house - for the past 30 days

Buyer's market Seller's market

Avg. Days on Market

Past 30 days

42 days

Compared to

2025

20 days

2024

26 days

2023

27 days

New Listings

Past 30 days

45 listings

Compared to

2025

47 listings

2024

45 listings

2023

43 listings

Units sold

Past 30 days

19 units

Compared to

2025

14 units

2024

14 units

2023

31 units

Median Sold Price

Past 30 days

$740,000

Compared to

2025

$605,100

2024

$692,000

2023

$860,000


Population and Demographics

Overview

Total population 9711
Average household income $125,580

Age (%)

0 to 19
22%
20 to 34
17%
35 to 49
19%
50 to 64
21%
65 and plus
21%

Household composition (%)

Single family
72%
Single person
25%
Multi person
3%
Multi family
1%

Mother tongue (%)

English
95%
Others
4%

House tenancy (%)

Owners
83%
Renters
17%

What’s nearby?Essentials within 5 km

Local Logic

Transportation Scores

Estimated Budget