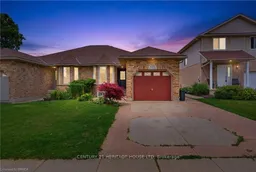
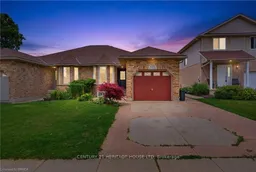
Home with brick exterior material, street for 125 Whitlaw Way, Brant Ontario N3L 4C9

125 Whitlaw Way, Brant, Ontario N3L 4C9

Semi-Detached
2 + 1
2
~700-1100 sqft
$•••,•••
$599,999
Get pre-qualifiedPowered by nesto
Semi-Detached
2 + 1
2
~700-1100 sqft

Contact us about this property

Call

Highlights

Property Estimate

Total days on market
6 days

Estimated valueNot available

Price/Sqft$701/sqft

Monthly cost

Open Calculator

Description

Welcome to this beautifully maintained semi detached home nestled in the highly desirable north end, offering the perfect blend of comfort, functionality, and a peaceful natural setting. The bright and welcoming main level features a beautifully renovated kitchen that flows seamlessly into the spacious dining area, creating the perfect space for everyday living and entertaining. The inviting living room opens onto a private rear deck backing onto conservation land and green space, providing the rare benefit of no rear neighbours and tranquil views year round. The main floor also offers the convenience of main floor laundry, two generously sized bedrooms, and a large four piece bathroom. As an added bonus, several of the home's windows have been updated and include a lifetime transferable warranty, providing peace of mind for the next owner. The fully finished lower level expands your living space with a spacious recreation room complete with a cozy corner gas fireplace, two additional bedrooms, one of which could easily be used as a home office, a three piece bathroom, and a utility room with plenty of storage. Conveniently located close to schools, shopping, parks, and all downtown amenities, this move in ready home is an outstanding opportunity for families, downsizers, or first time buyers looking for a well cared for home in one of the area's most desirable neighbourhoods of Paris.


Property Details

StyleBungalow
View-
Age of property-
SqFt~700-1100 SqFt
Lot Size3,447 SqFt(114.83 x 30.02)
Parking Spaces3
MLS ®NumberX13528456
Community NameParis
Data SourceTRREB
Listing byCENTURY 21 HERITAGE HOUSE LTD

Features

Heating: Forced Air
Cooling: Central Air
Fireplace
Basement: Finished, Full

Features

Lot size: 3,447 SqFt

Parking

Garage spaces 1

Garage type Attached

Other parking spaces 2

Total parking spaces 3


Property History

Login required
Price changeActive
$•••,•••
Login required
Re-listed
$•••,•••
< 1h on market
history photo preview27
Listing by trreb®
Property listed by CENTURY 21 HERITAGE HOUSE LTD, Brokerage
Agent Banner Image
Interested in this property?Get in touch to get the inside scoop.

Market Data - Paris

Geo Zone Map ThumbnailParis

Strong Seller's Market

View Market Data

Semi-Detached house - for the past 30 days

Buyer's market Seller's market

Avg. Days on Market

Past 30 days

30 days

Compared to

2025

35 days

2024

0 day

2023

13 days

New Listings

Past 30 days

4 listings

Compared to

2025

4 listings

2024

2 listings

2023

1 listing

Units sold

Past 30 days

2 units

Compared to

2025

4 units

2024

0 unit

2023

1 unit

Median Sold Price

Past 30 days

$552,000

Compared to

2025

$616,250

2023

$600,000


Population and Demographics

Overview

Total population 9711
Average household income $125,580

Age (%)

0 to 19
22%
20 to 34
17%
35 to 49
19%
50 to 64
21%
65 and plus
21%

Household composition (%)

Single family
72%
Single person
25%
Multi person
3%
Multi family
1%

Mother tongue (%)

English
95%
Others
4%

House tenancy (%)

Owners
83%
Renters
17%

What’s nearby?Essentials within 5 km

Local Logic

Transportation Scores

Estimated Budget