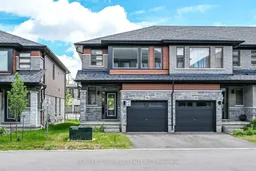
Home with brick exterior material, street for 120 Court Dr #96, Brant Ontario N3L 0N2
1 day on Market

120 Court Dr #96, Brant, Ontario N3L 0N2

Townhouse
3
3
~1500-2000 sqft
$639,000
Get pre-qualifiedPowered by nesto
Townhouse
3
3
~1500-2000 sqft

Contact us about this property

Call

Highlights

Property Estimate

Days on market1 day

Estimated valueNot available

Price/Sqft$373/sqft

Monthly cost

Open Calculator

Description

Welcome to Unit 96 at 120 Court Dr-a premium, 2-year-old end-unit townhome crafted by award-winning Losani Homes. This gorgeous 2-storey property offers a bright, open-concept main floor featuring a spacious living and dining area, ideal for seamless entertaining. The modern kitchen shines with sleek quartz countertops and stainless steel appliances. Walk upstairs to find 3 spacious bedrooms, including a primary retreat complete with a walk-in closet and a private ensuite bath. Ultimate convenience with a dedicated second-floor laundry room. This vacant, turnkey home is in pristine, like-new condition, offering a flexible and quick closing. Situated in a highly desirable Paris location, you are steps from the Sports Complex, shopping plaza. With easy access to the Hwy and massive local economic growth. this property represents an incredible lifestyle opportunity and a rock-solid investment. Move right in and enjoy modern living!


Property Details

Style2-Storey
View-
Age of property0-5
SqFt~1500-2000 SqFt
Lot Size1,873 SqFt(74.55 x 25.13)
Parking Spaces2
MLS ®NumberX13548468
Community NameParis
Data SourceTRREB
Listing byRE/MAX ESCARPMENT REALTY INC.

Features

Heating: Forced Air
Cooling: Central Air
Basement: Full, Unfinished

Main Floor

Kitchen

3.76 x 3.28

Quartz Counter / Stainless Steel Appl

Dining

3.28 x 2.49

Living

3.66 x 5.79

Powder Rm

1.96 x 0.94

2 Pc Bath


Features

Lot size: 1,873 SqFt

Parking

Garage spaces 1

Garage type Built-In

Other parking spaces 1

Total parking spaces 2


Property History

Jul 10, 2026
ListedActive
$639,000
1 day on market
history photo preview49
Listing by trreb®
Property listed by RE/MAX ESCARPMENT REALTY INC., Brokerage
Agent Banner Image
Interested in this property?Get in touch to get the inside scoop.

Market Data - Paris

Geo Zone Map ThumbnailParis

Balanced Market

View Market Data

Townhouse - for the past 30 days

Buyer's market Seller's market

Avg. Days on Market

Past 30 days

42 days

Compared to

2025

84 days

2024

44 days

2023

40 days

New Listings

Past 30 days

14 listings

Compared to

2025

11 listings

2024

2 listings

2023

13 listings

Units sold

Past 30 days

6 units

Compared to

2025

2 units

2024

6 units

2023

5 units

Median Sold Price

Past 30 days

$637,500

Compared to

2025

$915,000

2024

$611,750

2023

$679,900


Population and Demographics

Overview

Total population 9711
Average household income $125,580

Age (%)

0 to 19
22%
20 to 34
17%
35 to 49
19%
50 to 64
21%
65 and plus
21%

Household composition (%)

Single family
72%
Single person
25%
Multi person
3%
Multi family
1%

Mother tongue (%)

English
95%
Others
4%

House tenancy (%)

Owners
83%
Renters
17%

What’s nearby?Essentials within 5 km

Local Logic

Transportation Scores

Estimated Budget