102 Court Dr, Paris, Ontario N3L 4G7
Contact us about this property
Highlights
Estimated valueThis is the price Wahi expects this property to sell for.
The calculation is powered by our Instant Home Value Estimate, which uses current market and property price trends to estimate your home’s value with a 90% accuracy rate.Not available
Price/Sqft$315/sqft
Monthly cost
Open Calculator
Description
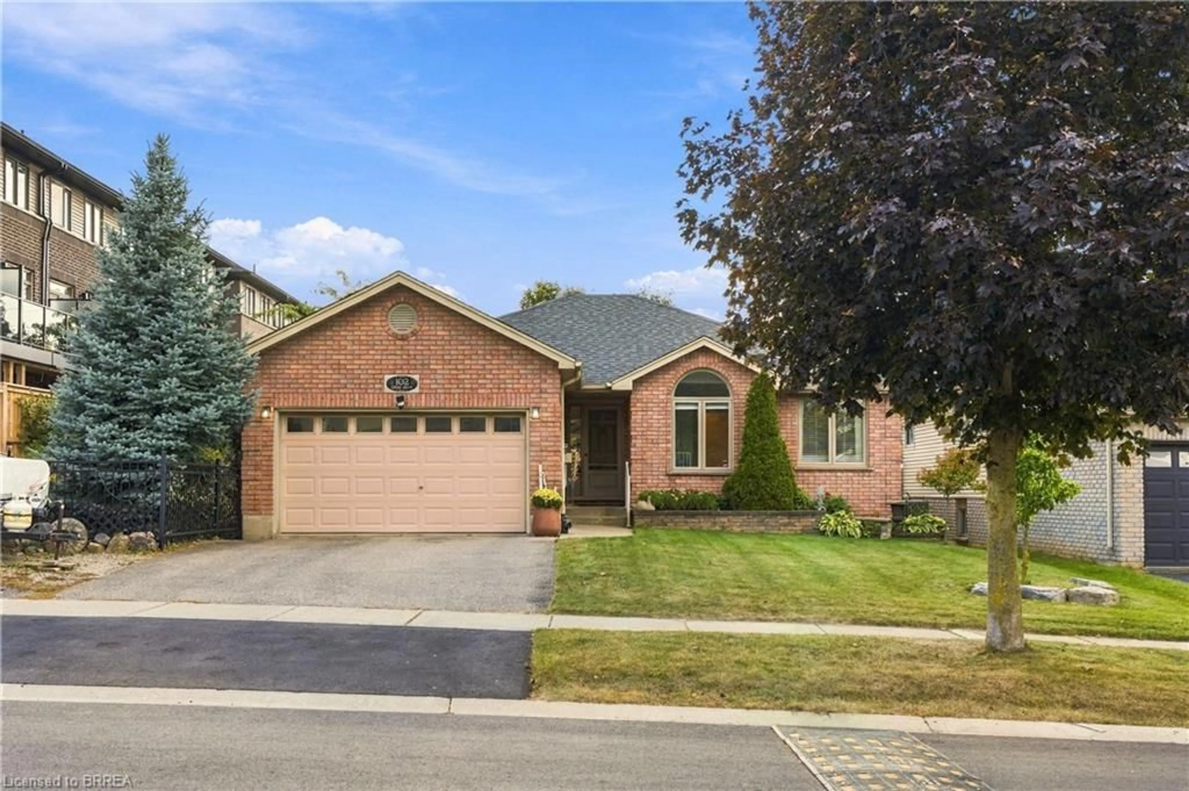
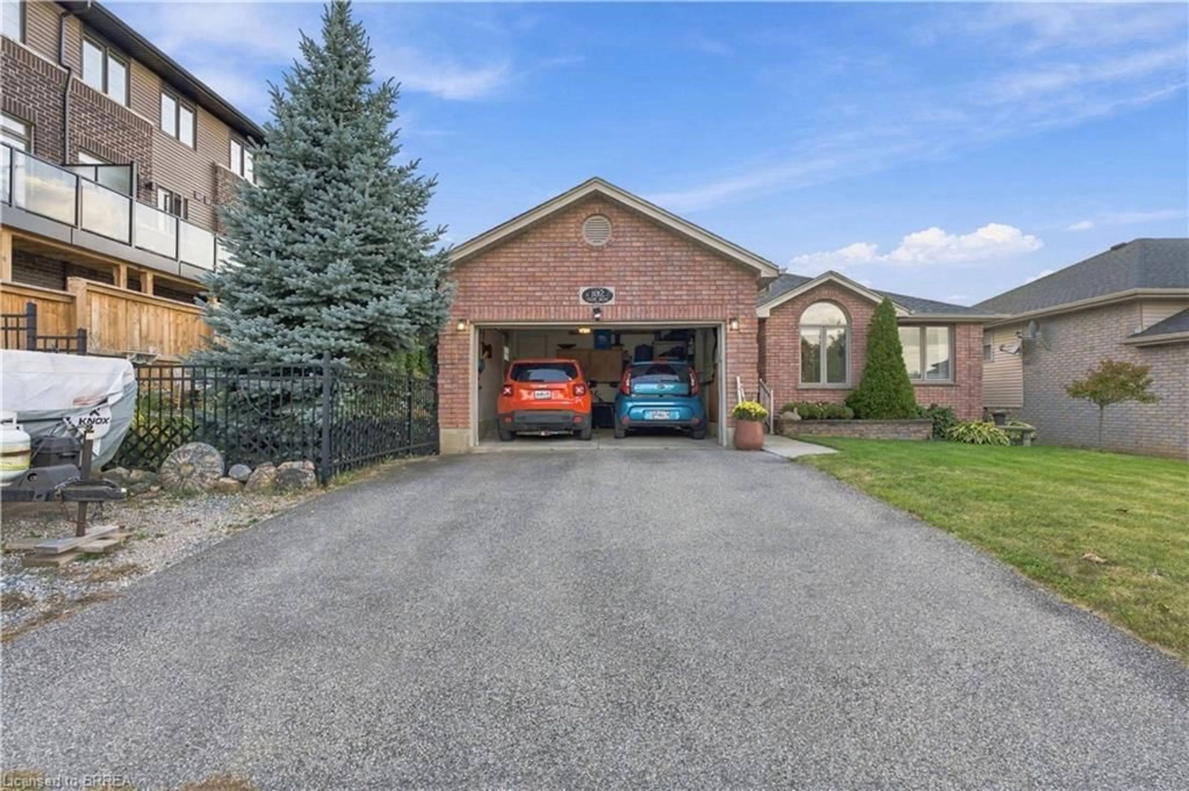
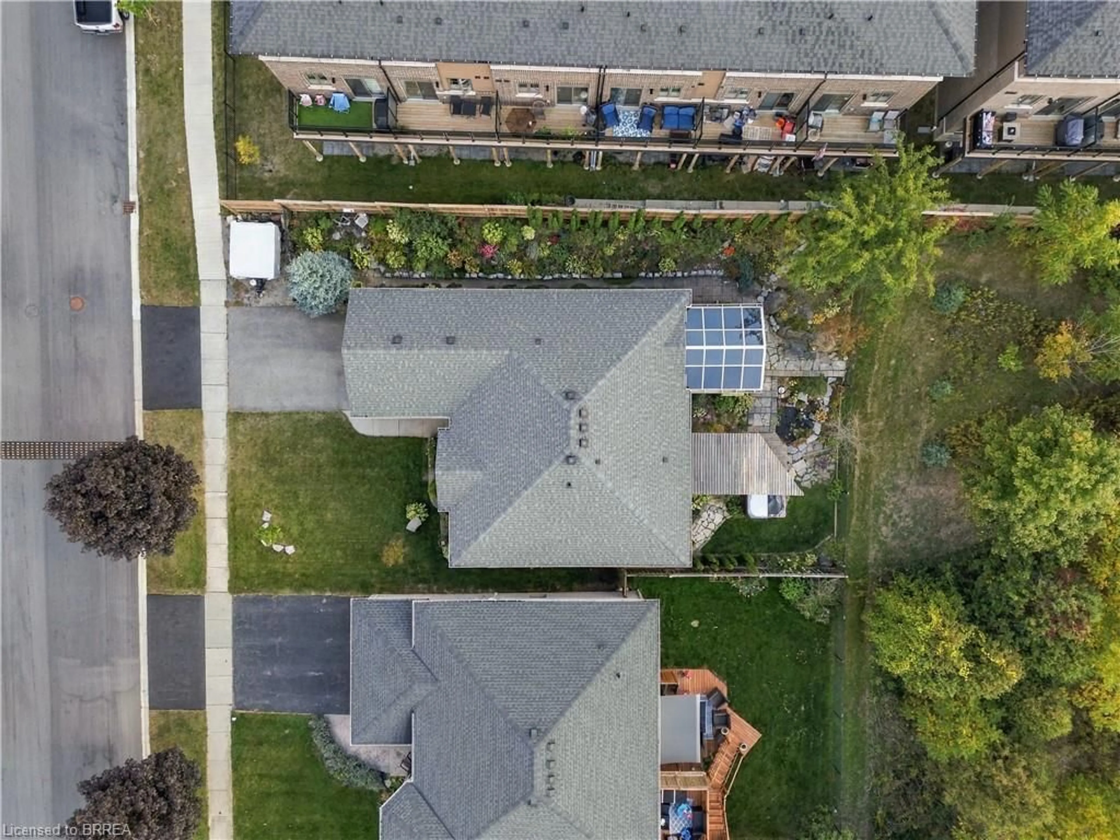
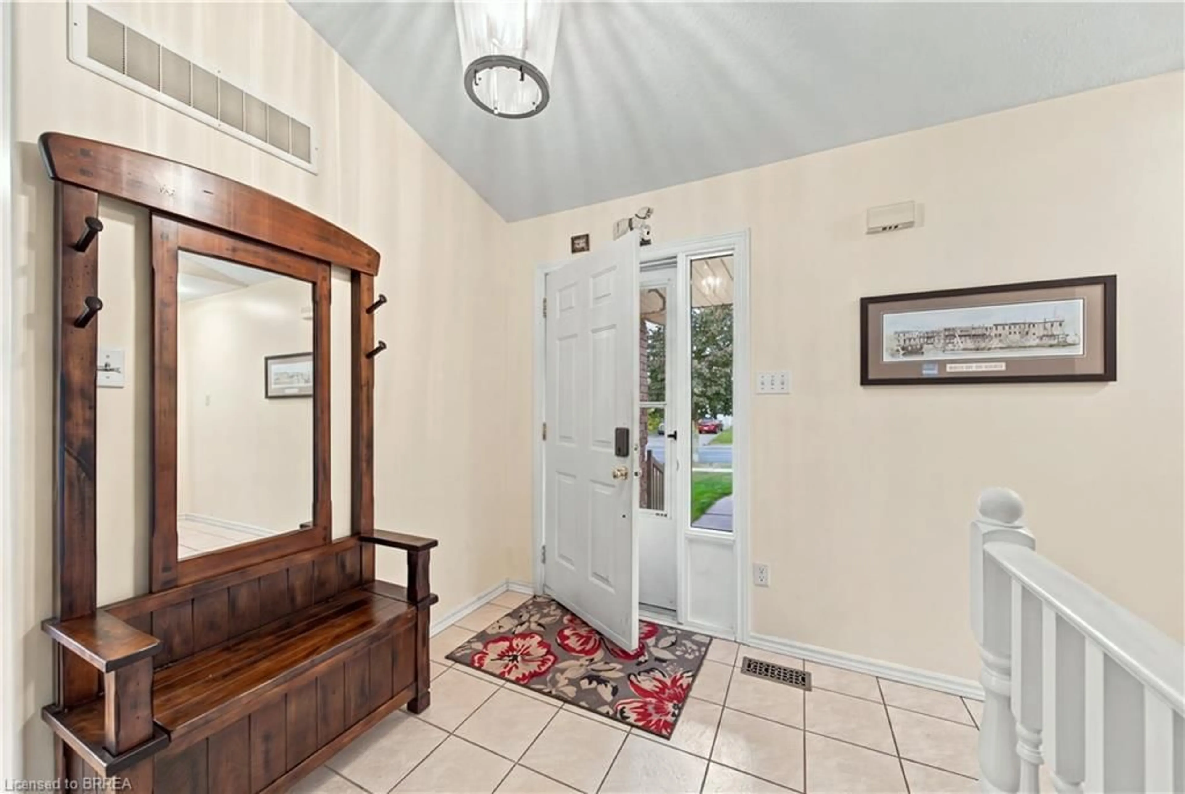
From the welcoming brick exterior to the beautifully landscaped backyard, this bungalow offers a wonderful blend of comfortable living and inviting spaces to enjoy. Offering 3+1 bedrooms and 2+1 bathrooms, the home features an open-concept layout that creates a natural flow between the kitchen, dining and living areas, making it easy to enjoy a quiet night at home or host family and friends. The updated kitchen features a generous island and ample cabinetry, creating a welcoming space for everyday living and entertaining. The primary suite offers its own ensuite, while main-floor laundry makes everyday routines that much easier. The all-season solarium ensures a beautiful space to enjoy year-round, with tinted glass providing added privacy and views of the surrounding gardens. Downstairs, the finished basement offers plenty of room to spread out, with a large recreation room, an additional bedroom with a walk-in closet and ensuite privilege, and a separate office. Whether you need space for guests, a work-from-home setup or a place to gather and unwind, the extra living space gives you options to make the home work for you. Outside, low-maintenance perennial gardens, a pond feature and a pergola-covered deck create a lovely setting to enjoy the outdoors. The hot tub adds another way to unwind, whether you’re enjoying a quiet evening or making the most of a summer night with friends. An attached two-car garage and double driveway round out the property, while the 2025 furnace and air conditioning and 2017 roof shingles offer added peace of mind.
Property Details
Interior
Features
Basement Floor
Bathroom
3-Piece
Recreation Room
8.18 x 7.24Bedroom
3.51 x 4.65Utility Room
16.03 x 9.05Exterior
Features
Parking
Garage spaces 2
Garage type -
Other parking spaces 2
Total parking spaces 4
Property History
 46
46

