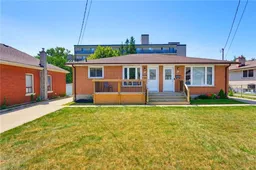
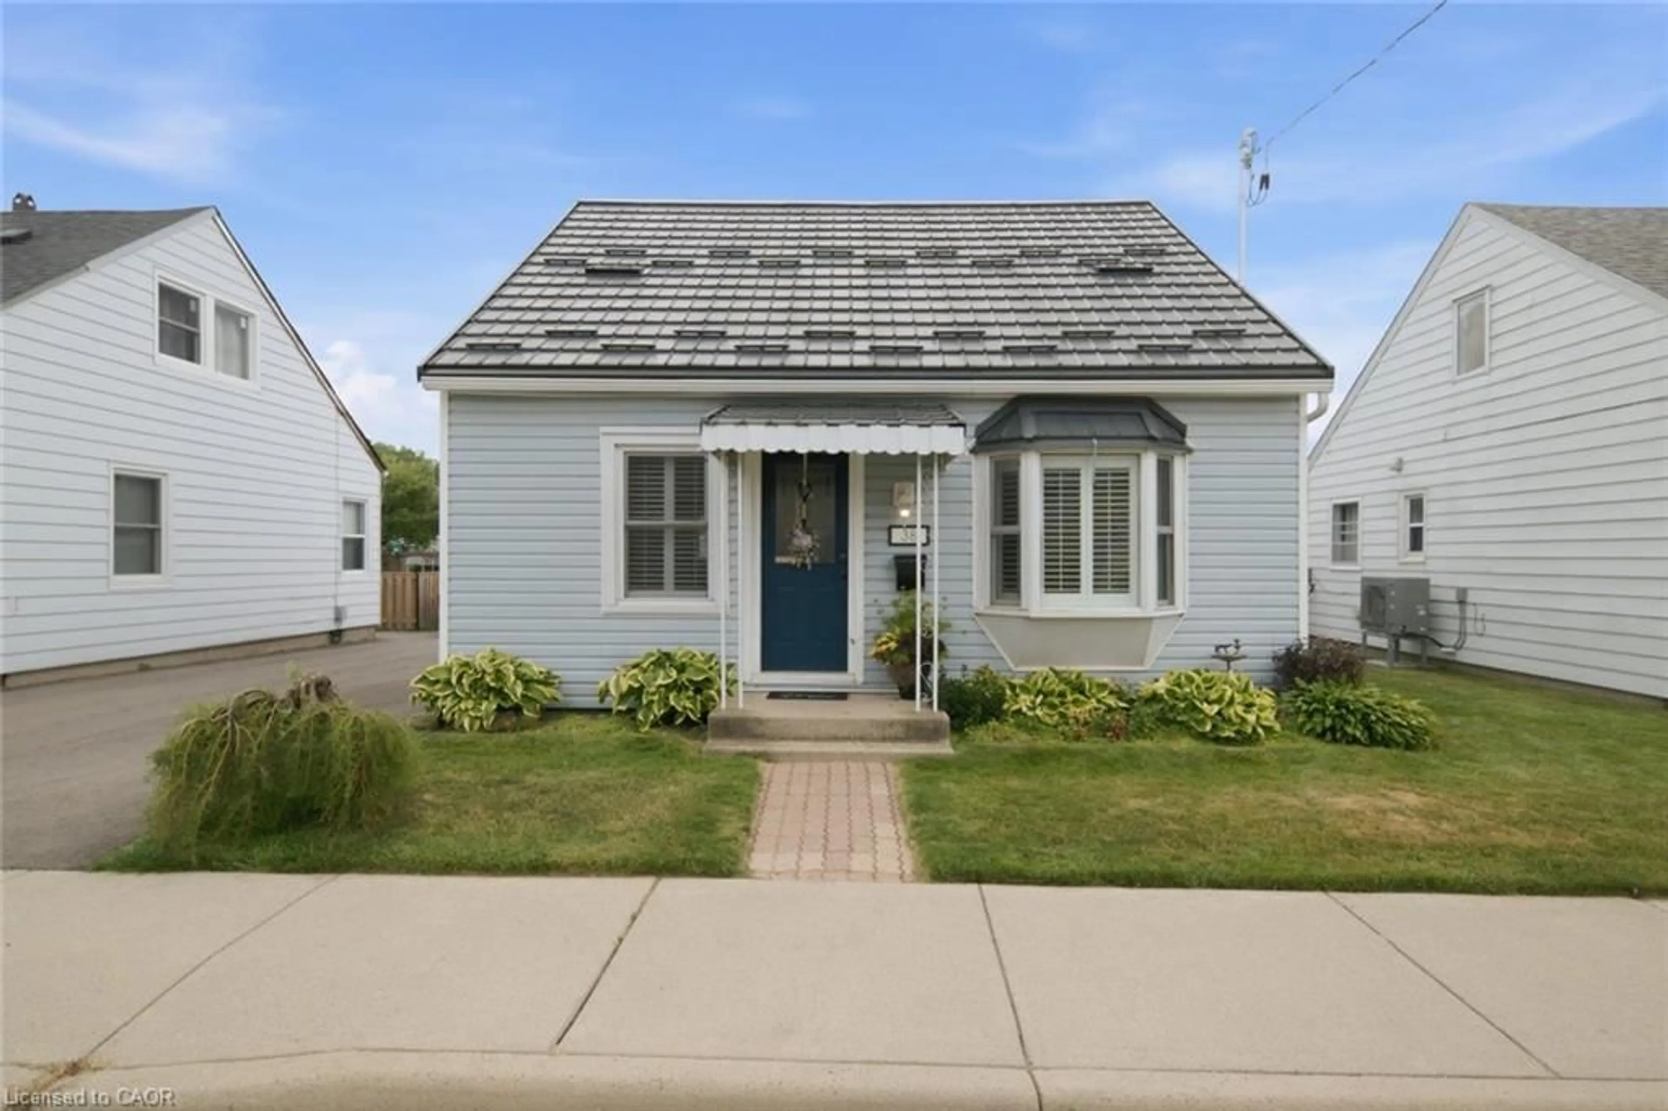
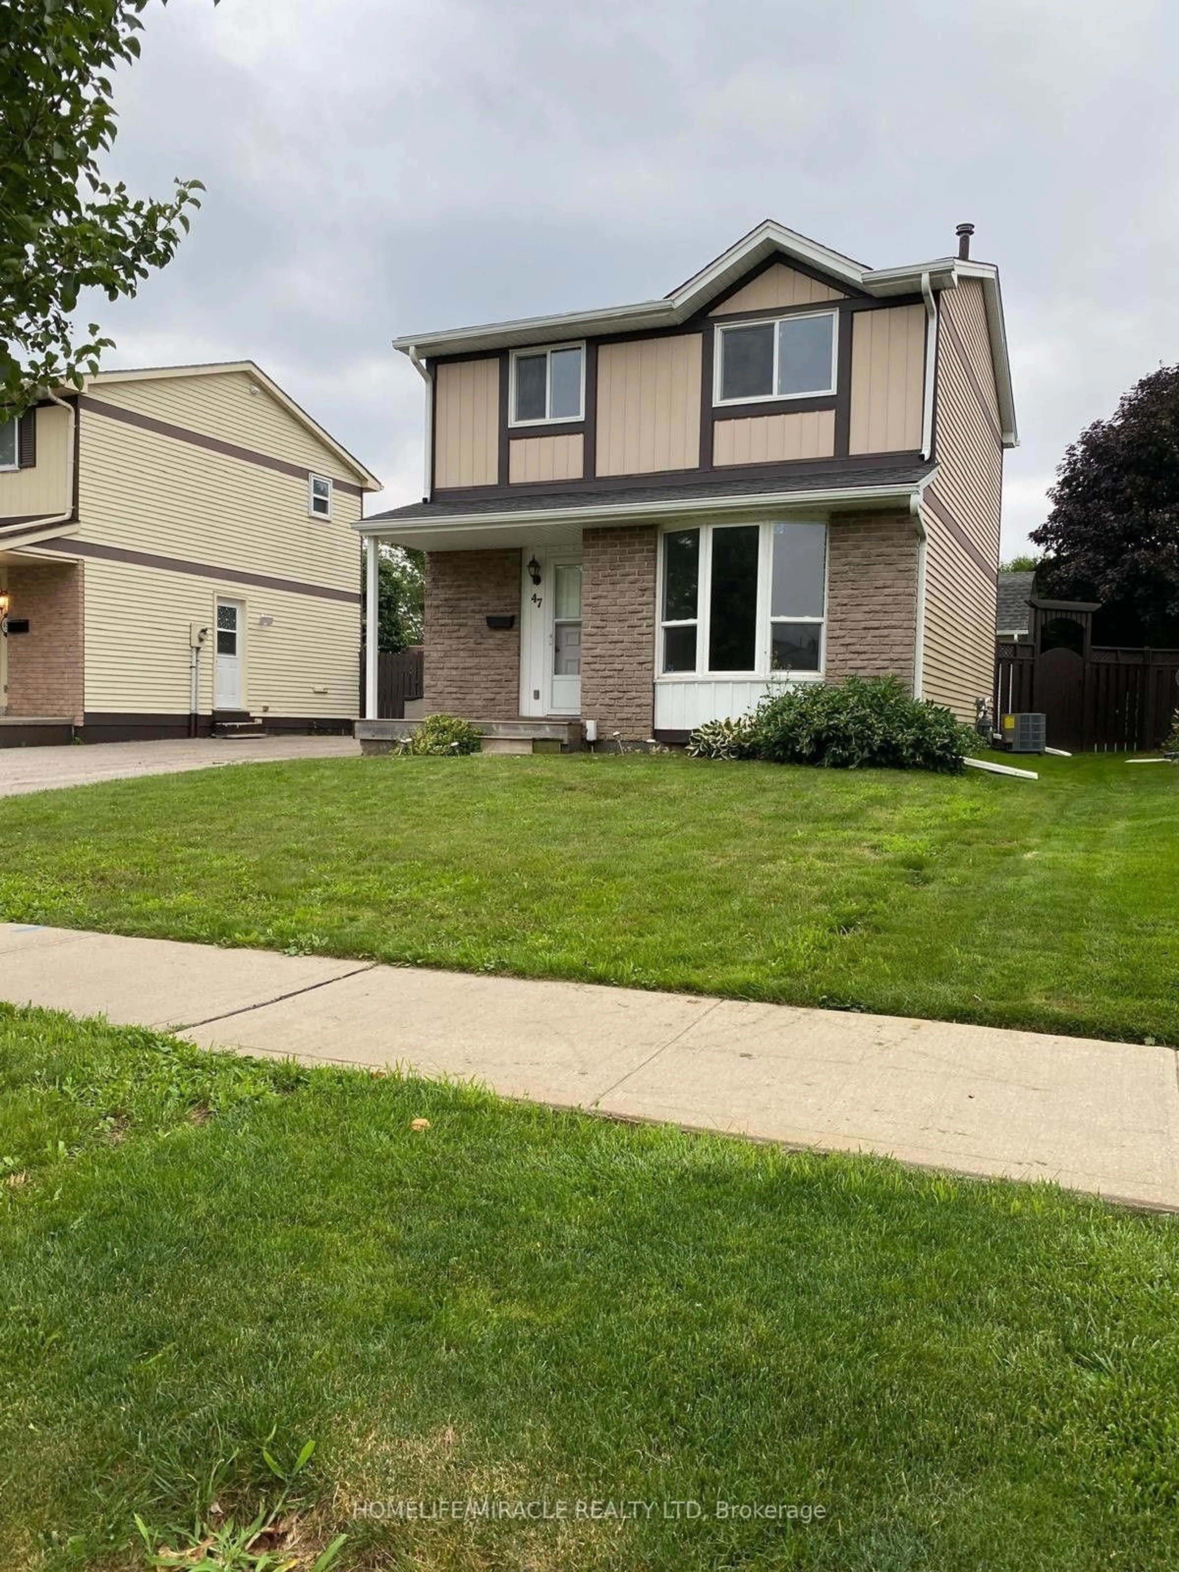
Unknown for 57 Dublin St, Brantford Ontario N3R 2E3
1 day on Market

57 Dublin St, Brantford, Ontario N3R 2E3

Detached
2
1
~995 sqft
$414,900
Get pre-qualifiedPowered by nesto
Detached
2
1
~995 sqft

Contact us about this property

Call

Highlights

Property Estimate

Days on market1 day

Estimated valueNot available

Price/Sqft$416/sqft

Monthly cost

Open Calculator

Description

Welcome to 57 Dublin Street, a charming semi-detached home ideally located in the heart of Brantford. Offering a functional layout and inviting living spaces, this well-maintained residence is an excellent opportunity for first-time buyers, downsizers, or anyone seeking a convenient place to call home. The main level features two comfortable bedrooms and a full bathroom, along with a functional kitchen complete with ample cabinetry, a gas range, and convenient access to the side of the home. The lower level provides even more versatility, featuring a spacious recreation room and a partially finished bonus room that offers excellent potential for a home office, hobby space, or additional living area. Step outside and enjoy the expansive yard, surrounded by mature trees and established landscaping. The outdoor space features landscaped garden beds and a charming paver patio with a curved border—creating plenty of space to relax, entertain, or enjoy the outdoors. A storage shed adds further convenience. Situated in a fantastic central location, this home is close to schools, medical facilities, public transportation, and a variety of everyday amenities, offering a convenient and connected lifestyle. Don't miss your opportunity to make this charming Brantford property your own—book your private viewing today before it's gone!


Property Details

StyleBungalow
View-
Age of property1968
SqFt~995 SqFt
Lot Size-
Parking Spaces1
MLS ®Number40855879
Community NameTerrace Hill
Data SourceITSO
Listing byPay It Forward Realty

Features

Heating: Forced Air, Natural Gas
Cooling: Central Air
Basement: Full, Partially Finished

Lower Floor

Laundry

4.98 x 3.48

Recreation Room

5.36 x 3.45

Bonus Room

5.26 x 3.48

Utility Room

4.29 x 3.45


Features

Sewer (Municipal)

Parking

Garage spaces -

Garage type -

Total parking spaces 1


Property History

Aug 24, 2026
ListedActive
$414,900
1 day on market
history photo preview25
Listing by itso®
Property listed by Pay It Forward Realty, Brokerage
Agent Banner Image
Interested in this property?Get in touch to get the inside scoop.
Market Data - Terrace Hill

Geo Zone Map ThumbnailTerrace Hill

Balanced Market

View Market Data

Detached house - for the past 30 days

Buyer's market Seller's market

Avg. Days on Market

Past 30 days

37 days

Compared to

2025

28 days

2024

14 days

2023

14 days

New Listings

Past 30 days

9 listings

Compared to

2025

12 listings

2024

11 listings

2023

16 listings

Units sold

Past 30 days

6 units

Compared to

2025

6 units

2024

6 units

2023

8 units

Median Sold Price

Past 30 days

$457,500

Compared to

2025

$499,950

2024

$585,000

2023

$522,500


Population and Demographics

Overview

Total population 7315
Average household income $95,769

Age (%)

0 to 19
20%
20 to 34
20%
35 to 49
19%
50 to 64
21%
65 and plus
21%

Household composition (%)

Single family
58%
Single person
37%
Multi person
5%
Multi family
0%

Mother tongue (%)

English
94%
Others
4%
Polish
1%

House tenancy (%)

Owners
58%
Renters
42%

What’s nearby?Essentials within 5 km

Local Logic

Transportation Scores

Estimated Budget