53 Buffalo St, Brantford, Ontario N3R 1E1
Contact us about this property
Highlights
Estimated valueThis is the price Wahi expects this property to sell for.
The calculation is powered by our Instant Home Value Estimate, which uses current market and property price trends to estimate your home’s value with a 90% accuracy rate.Not available
Price/Sqft$406/sqft
Monthly cost
Open Calculator
Description
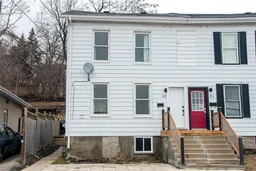
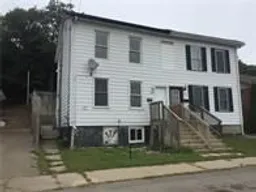
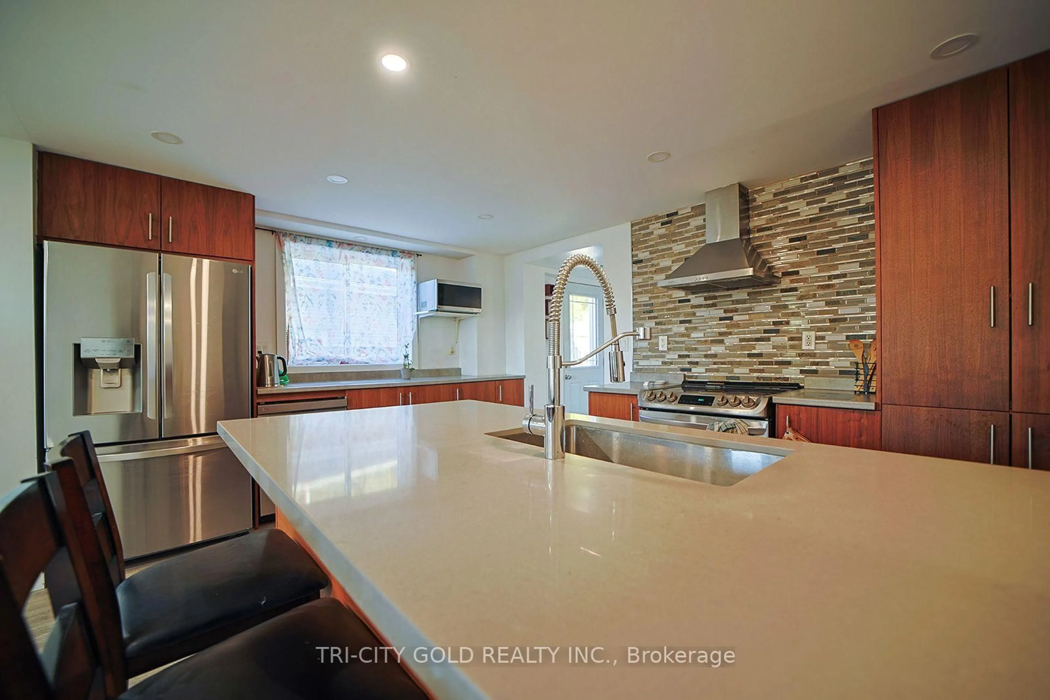
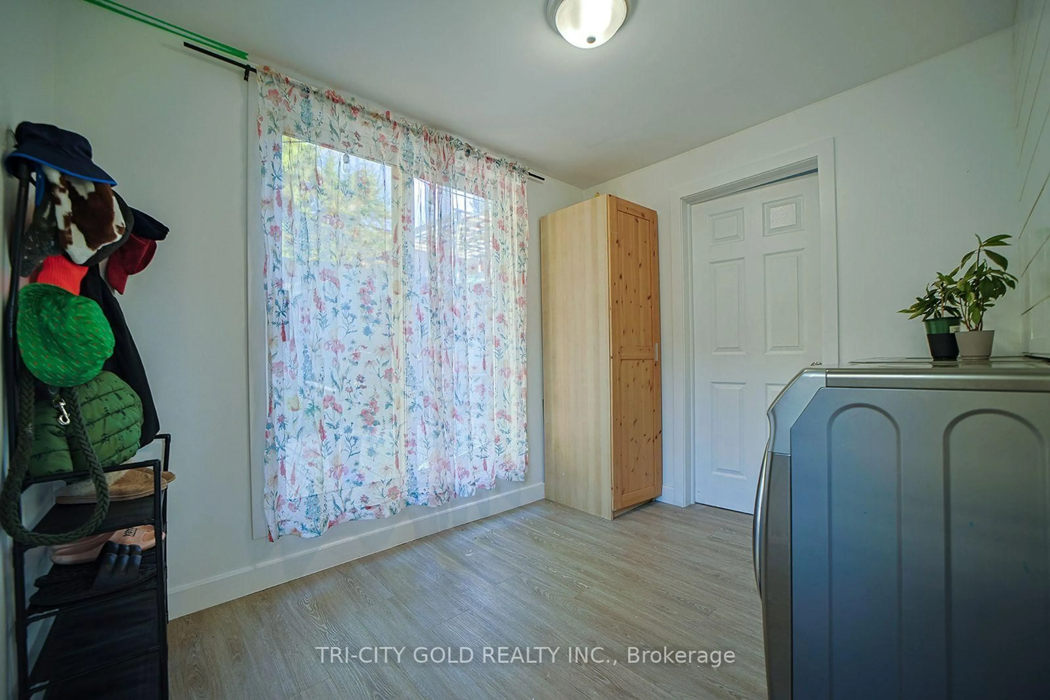
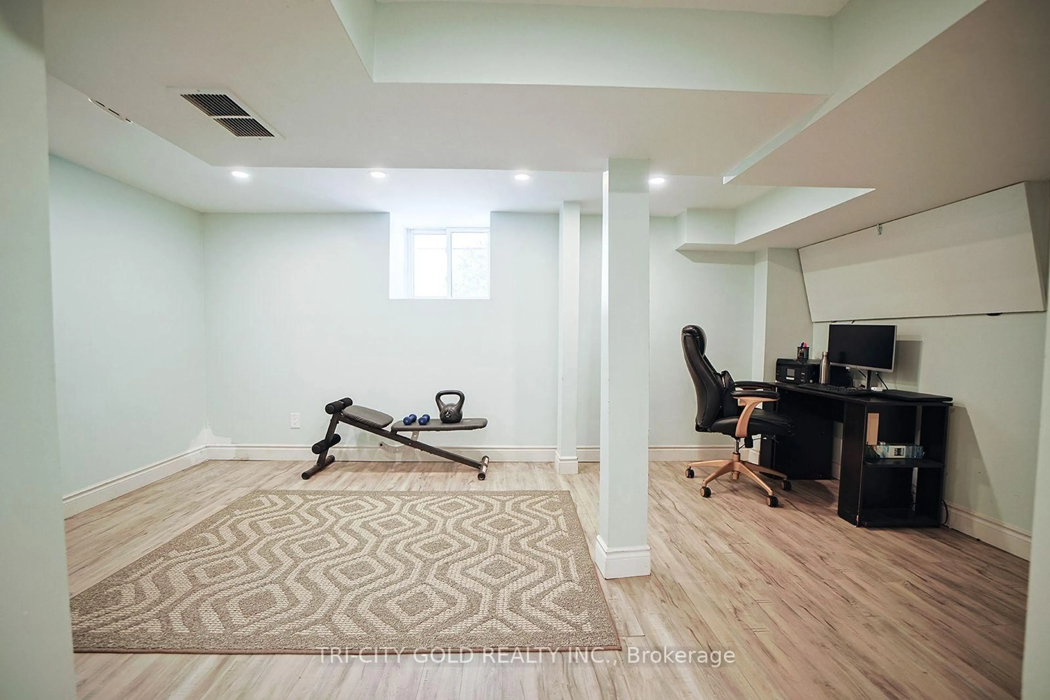
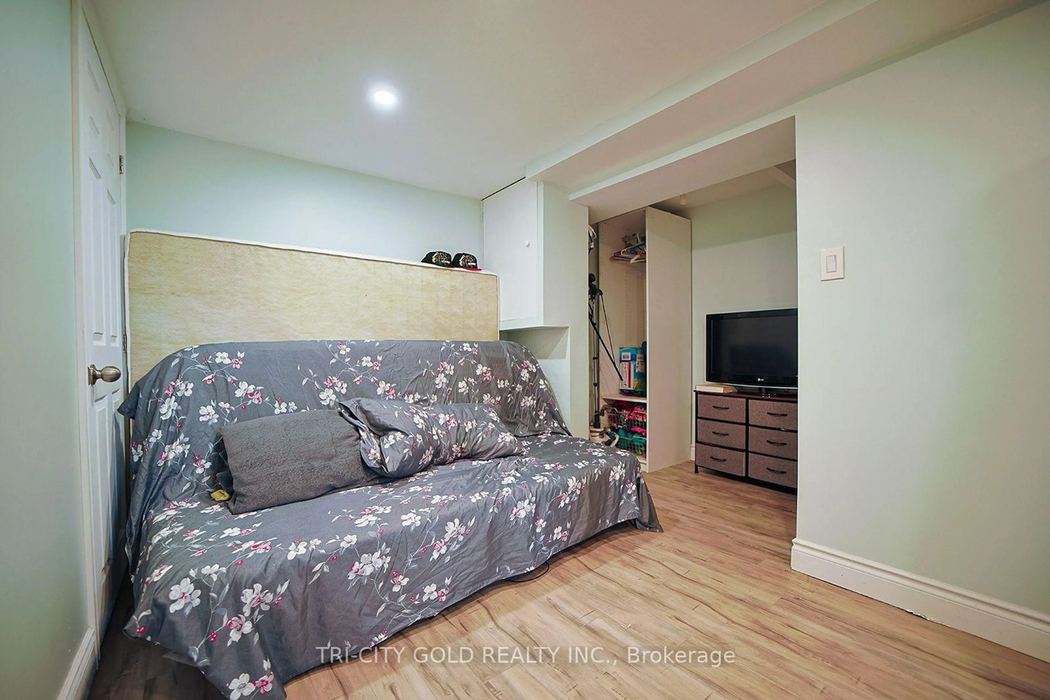
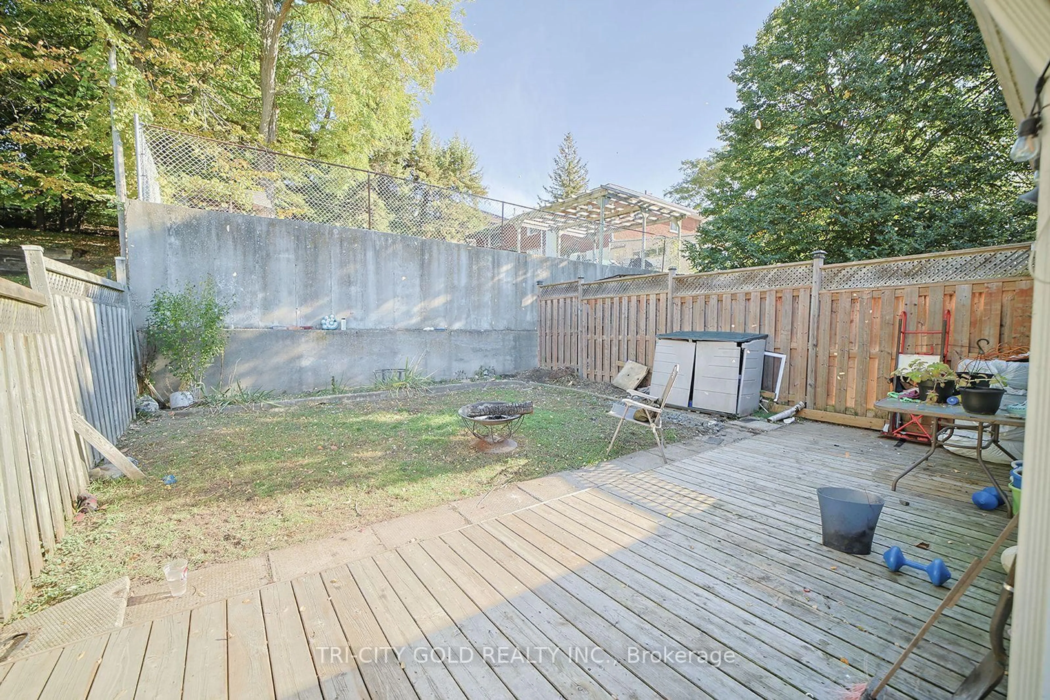
**Welcome to 53 Buffalo Street - Where Charm, Comfort & Modern Upgrades Come Together!**Discover the perfect blend of character, style, and everyday functionality in this inviting 3-bedroom, 2-bathroom semi-detached home, nestled in Brantford's established North Ward neighborhood. Step inside to a bright, welcoming interior with an open-concept kitchen designed for everyday living and entertaining. With two spacious bedrooms on the second level and a private primary retreat above, this home offers a unique and versatile layout with room for everyone to unwind. Need a little extra space? The thoughtfully finished basement creates a cozy lounge area and dedicated home office space-perfect for working from home, relaxing, or enjoying your favorite hobbies. And there's more to love! The current owner has invested in several significant upgrades, including a **NEW Malarkey Class 4 roof (2026), all-new windows (2023), a water softener (2021), and a rented tankless hot water heater (2025)**-providing valuable improvements for the next owner to enjoy. Conveniently situated near schools, parks, public transit, and highway connections, this home offers the charm of an established neighborhood with easy access to everyday essentials. Whether you're searching for your first home, looking for a little more room, or simply want a property with character and meaningful upgrades, 53 Buffalo Street deserves a spot on your must-see list.**Come discover everything this charming Brantford home has to offer!**
Property Details
Interior
Features
Exterior
Features
Parking
Garage spaces -
Garage type -
Total parking spaces 1
Property History
 37