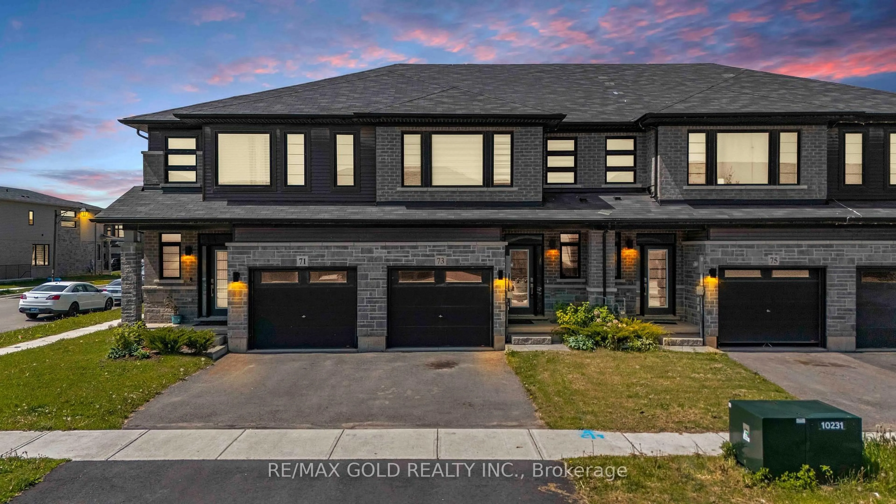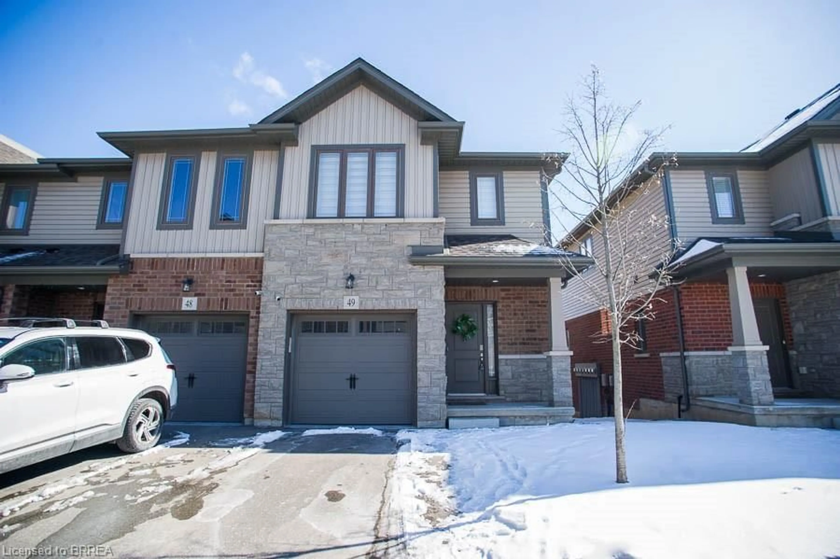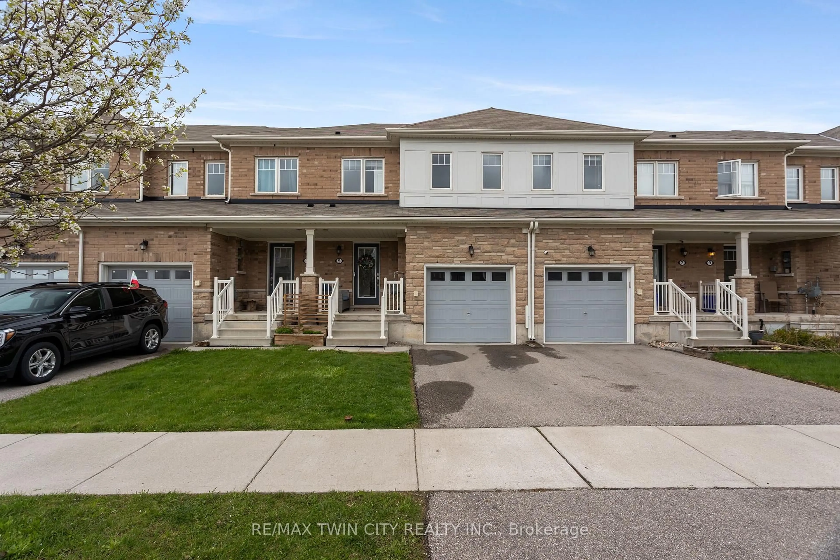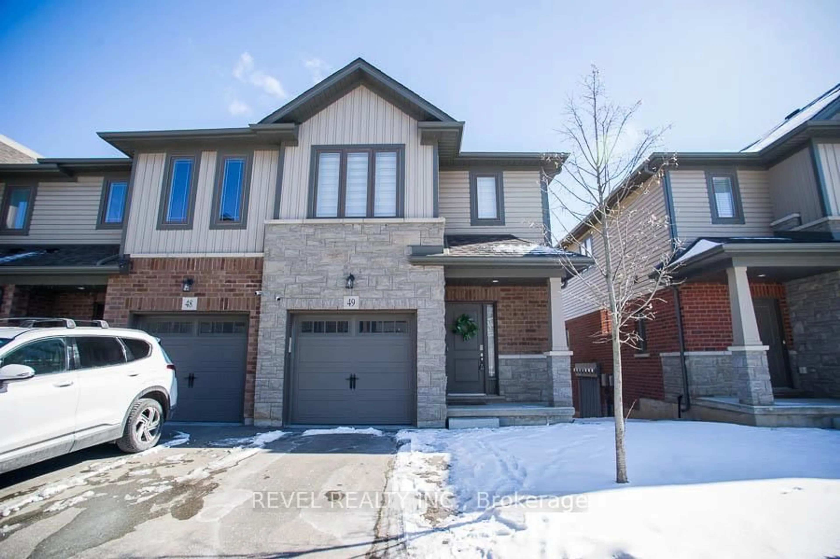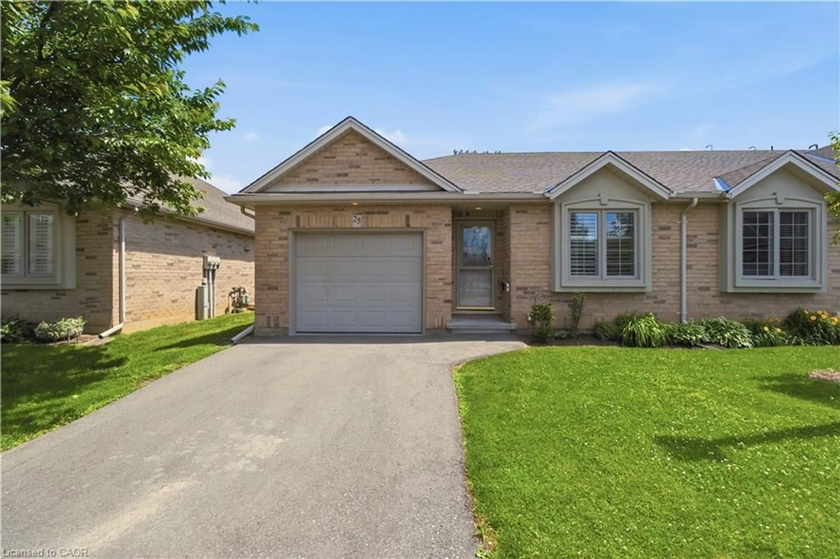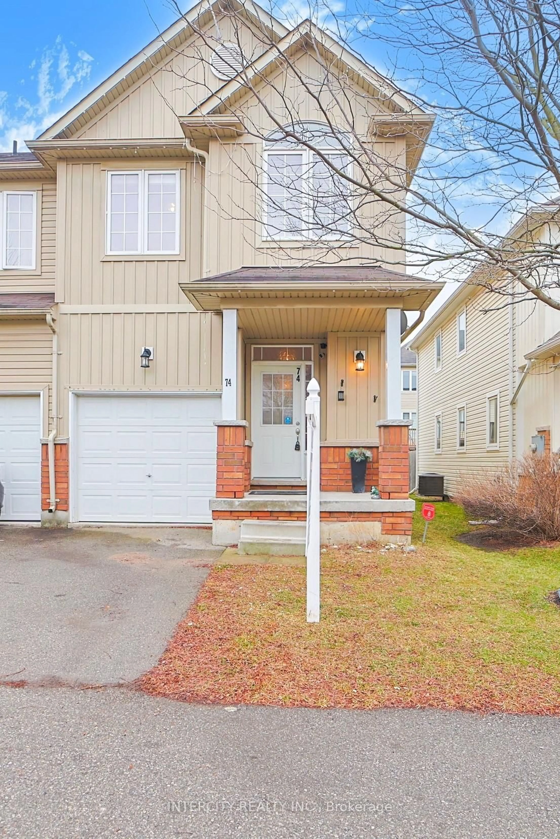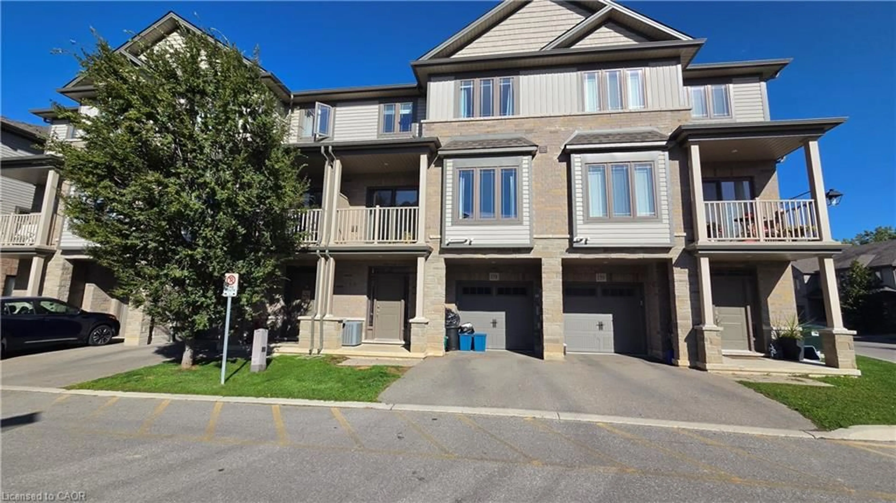
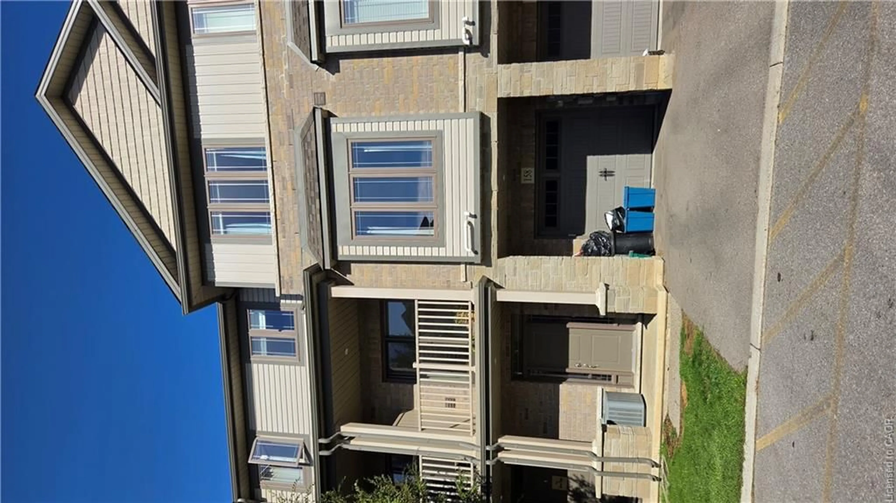
77 Diana Ave #158, Brantford, Ontario N3T 0R6
Contact us about this property
Highlights
Estimated valueThis is the price Wahi expects this property to sell for.
The calculation is powered by our Instant Home Value Estimate, which uses current market and property price trends to estimate your home’s value with a 90% accuracy rate.Not available
Price/Sqft$327/sqft
Monthly cost
Open Calculator
Description
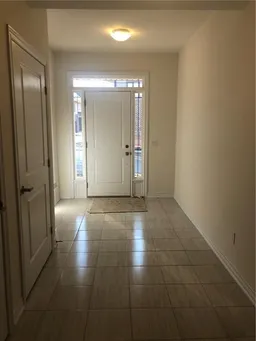
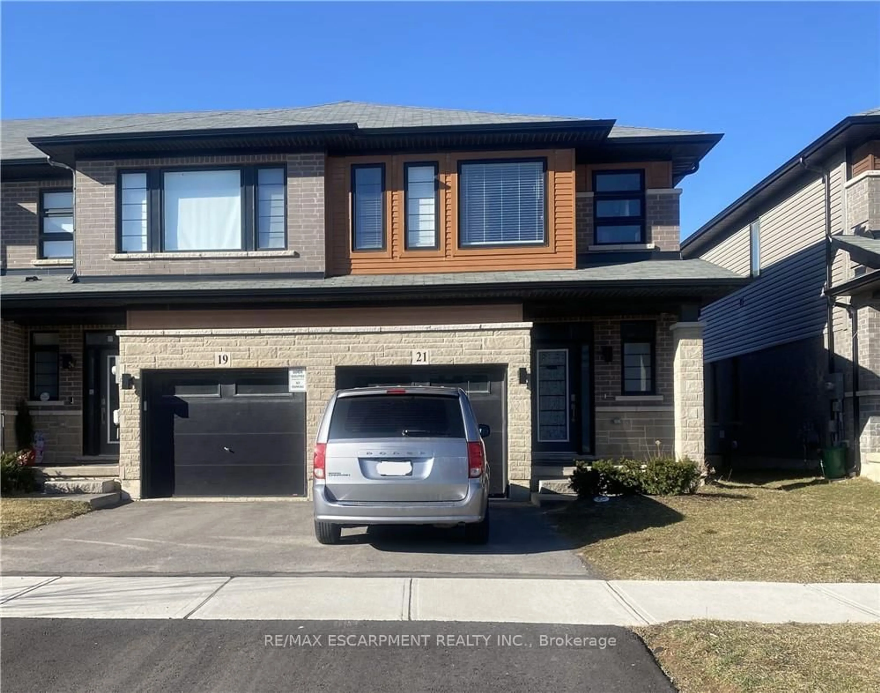
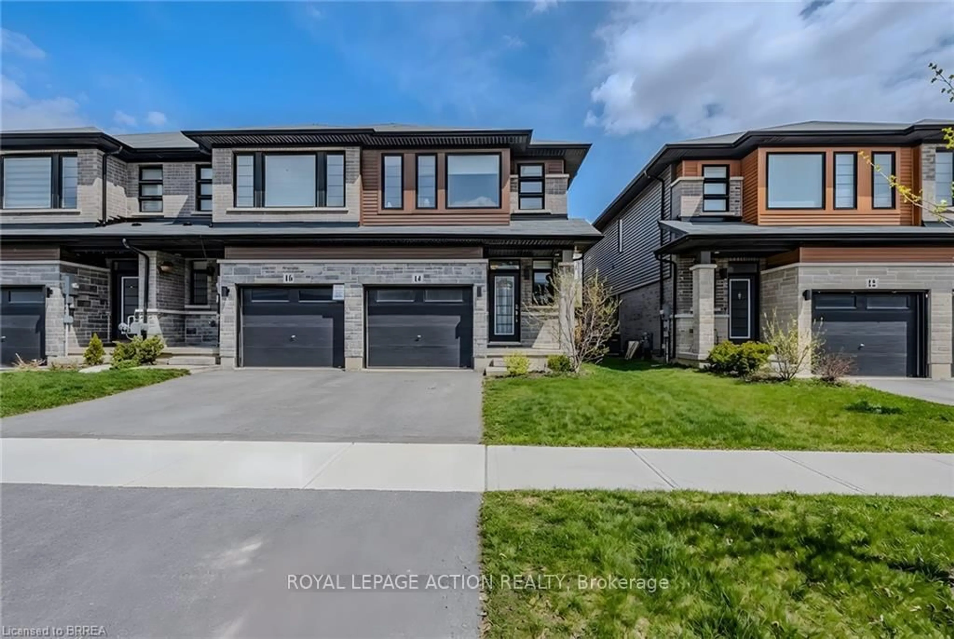
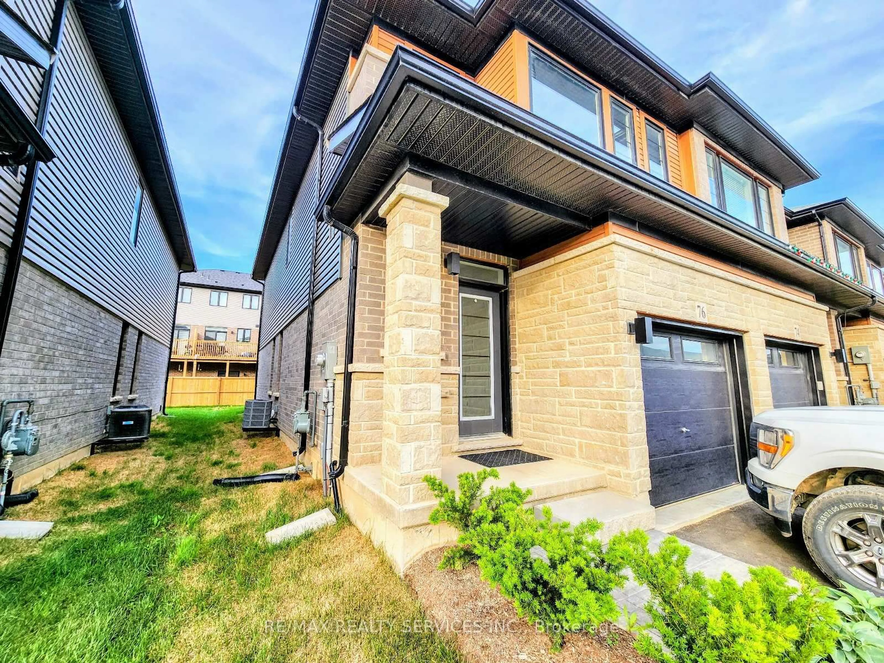
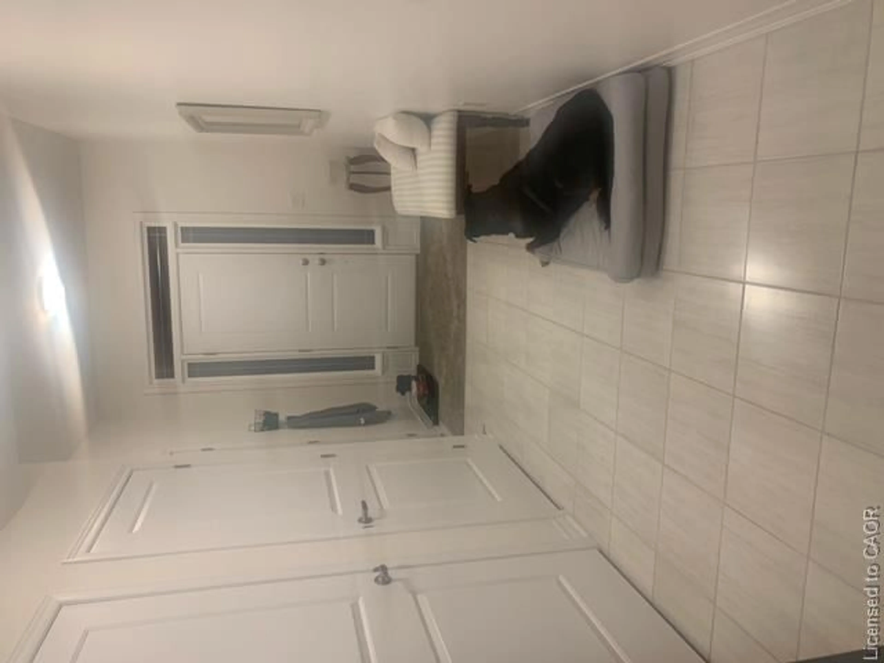
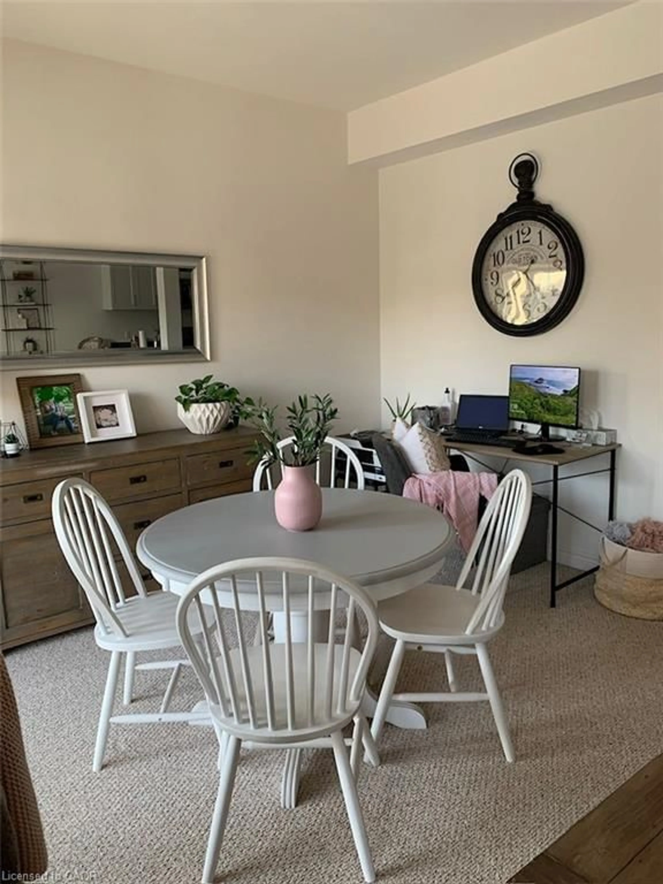
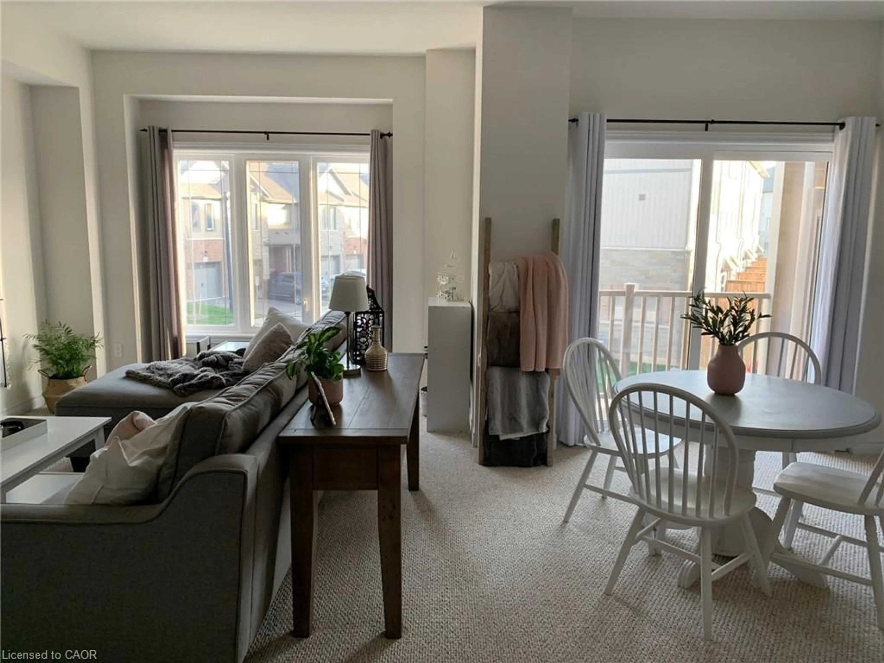
Welcome to Unit 158 at 77 Diana Avenue — a bright, modern, carefree living experience in the heart of West Brant. This spacious 1,358 sq. ft. townhome style condo offers desirable southern exposure, large windows, and an open concept design that feels warm and inviting from the moment you step inside. The smart floor plan features a main floor powder room, bedroom level laundry, and a fantastic second floor den — perfect for the working professional, kids’ homework zone, or a quiet reading nook. The kitchen and living areas are filled with natural light, creating an ideal space for everyday living and entertaining. Upstairs, you’ll find generous sized bedrooms and ample storage throughout. The home includes 6 appliances, making move in easy. While the property requires minor cosmetic updates, it is priced to sell and offers tremendous value for anyone seeking modern convenience in a family friendly neighbourhood. Enjoy easy access to shops, parks, schools, trails, and public transit, all within a vibrant and growing community. Please allow 24 hours’ notice for showings.
Property Details
Interior
Features
Third Floor
Bathroom
4-Piece
Bedroom
3.43 x 2.74Laundry
Bedroom Primary
4.32 x 3.33Exterior
Features
Parking
Garage spaces 1
Garage type -
Other parking spaces 1
Total parking spaces 2
Property History
 11
11