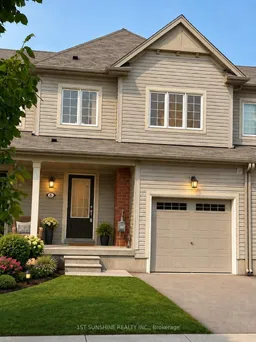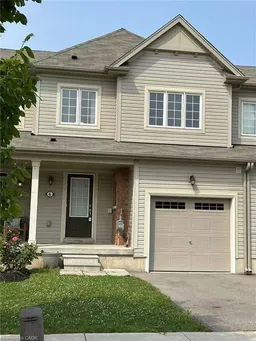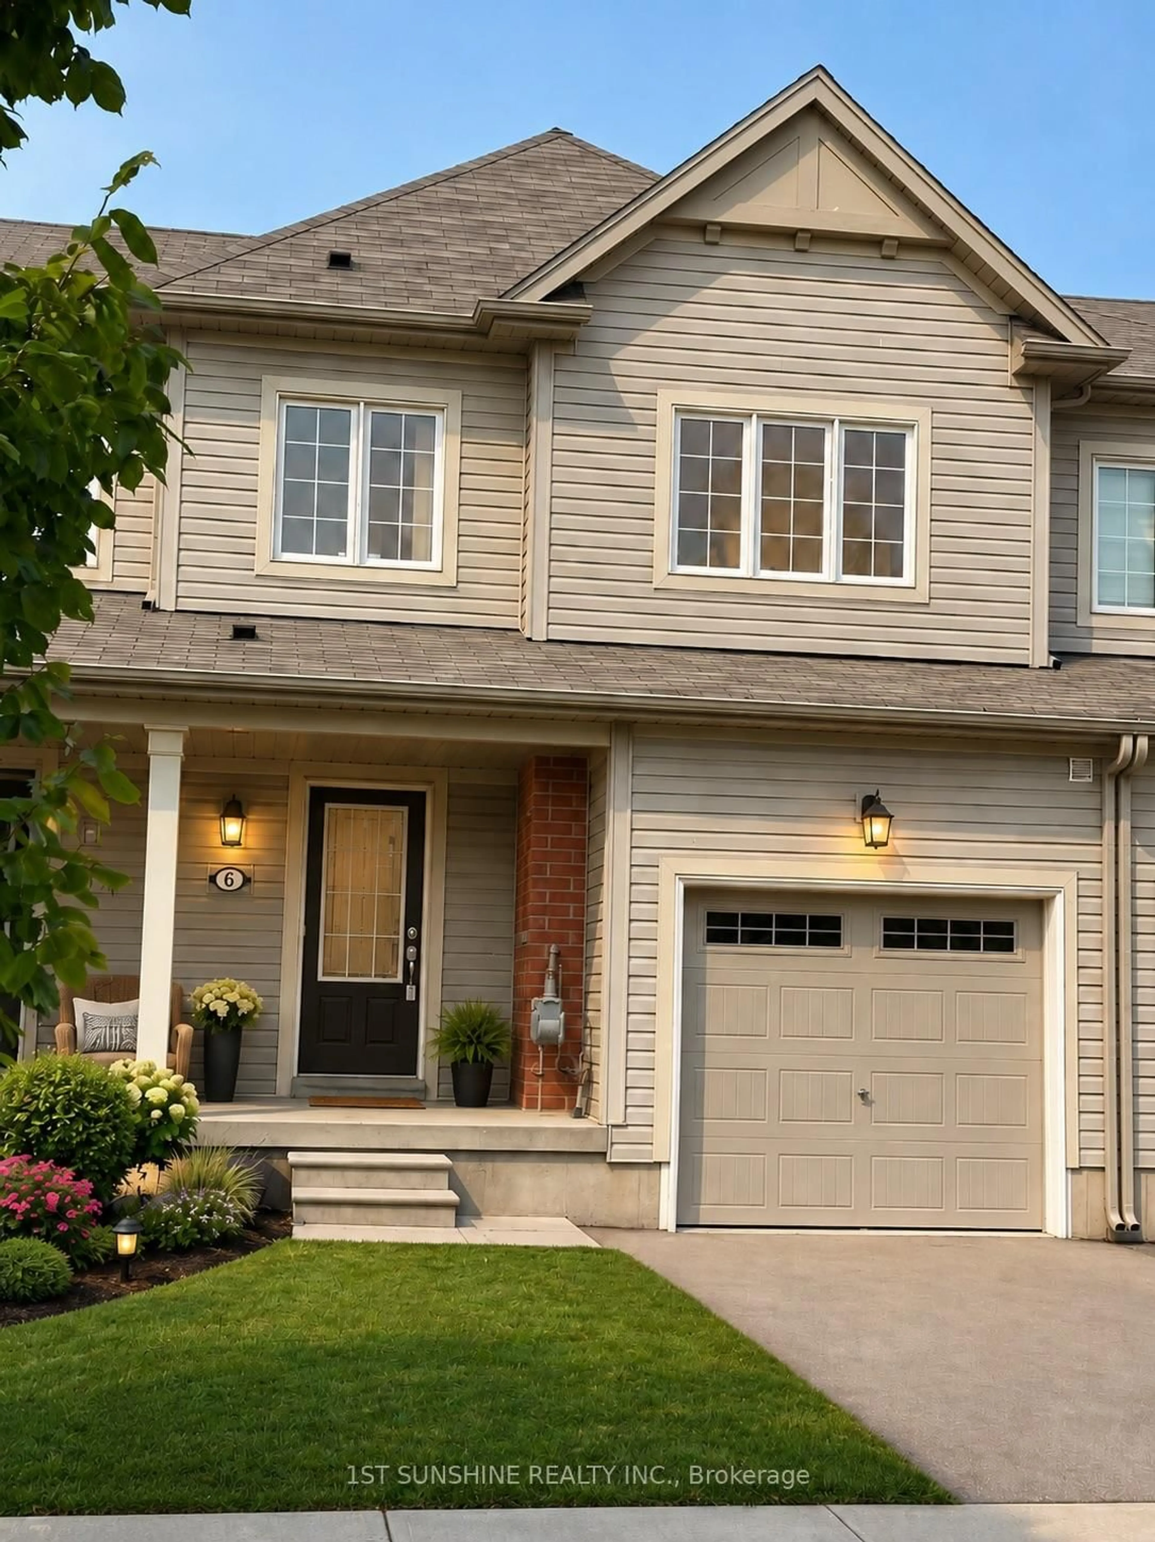
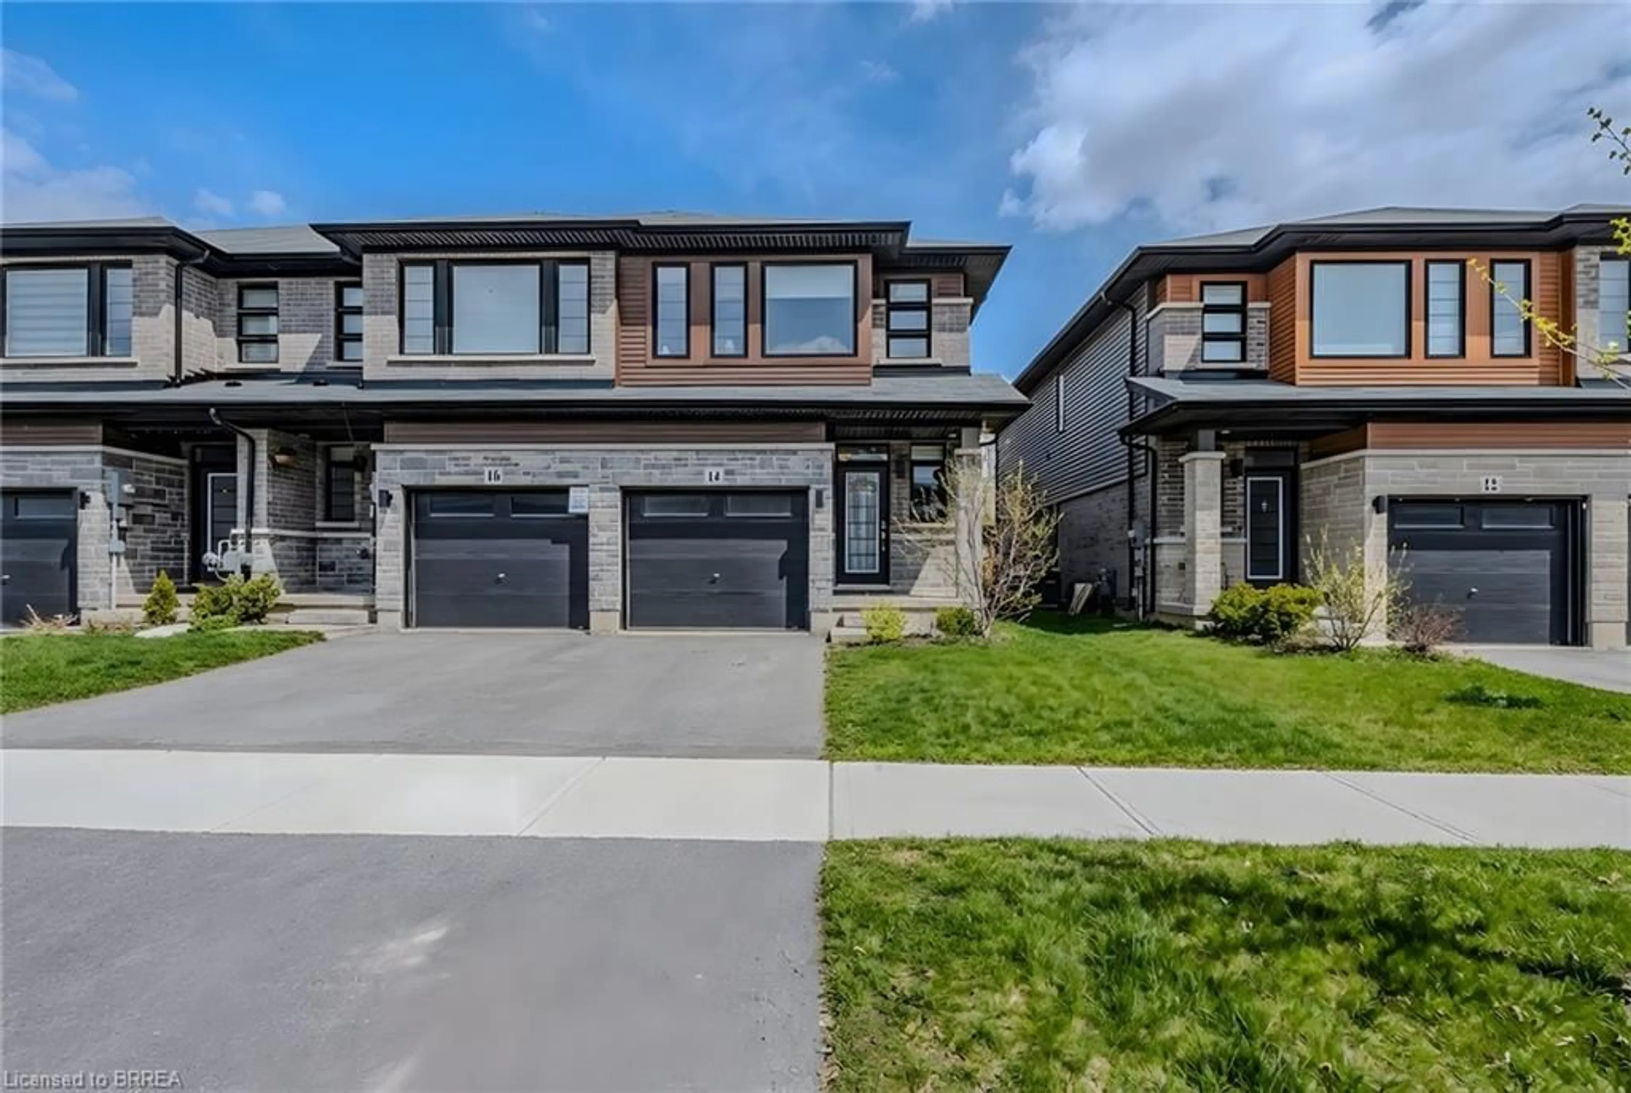
Home with vinyl exterior material, street for 6 Butcher Cres, Brantford Ontario N3T 0P3
1 day on Market

6 Butcher Cres, Brantford, Ontario N3T 0P3

Townhouse
3
2 + 1
~1351 sqft
$579,900
Get pre-qualifiedPowered by nesto
Townhouse
3
2 + 1
~1351 sqft

Contact us about this property

Call

Highlights

Property Estimate

Days on market1 day

Estimated valueNot available

Price/Sqft$429/sqft

Monthly cost

Open Calculator

Description

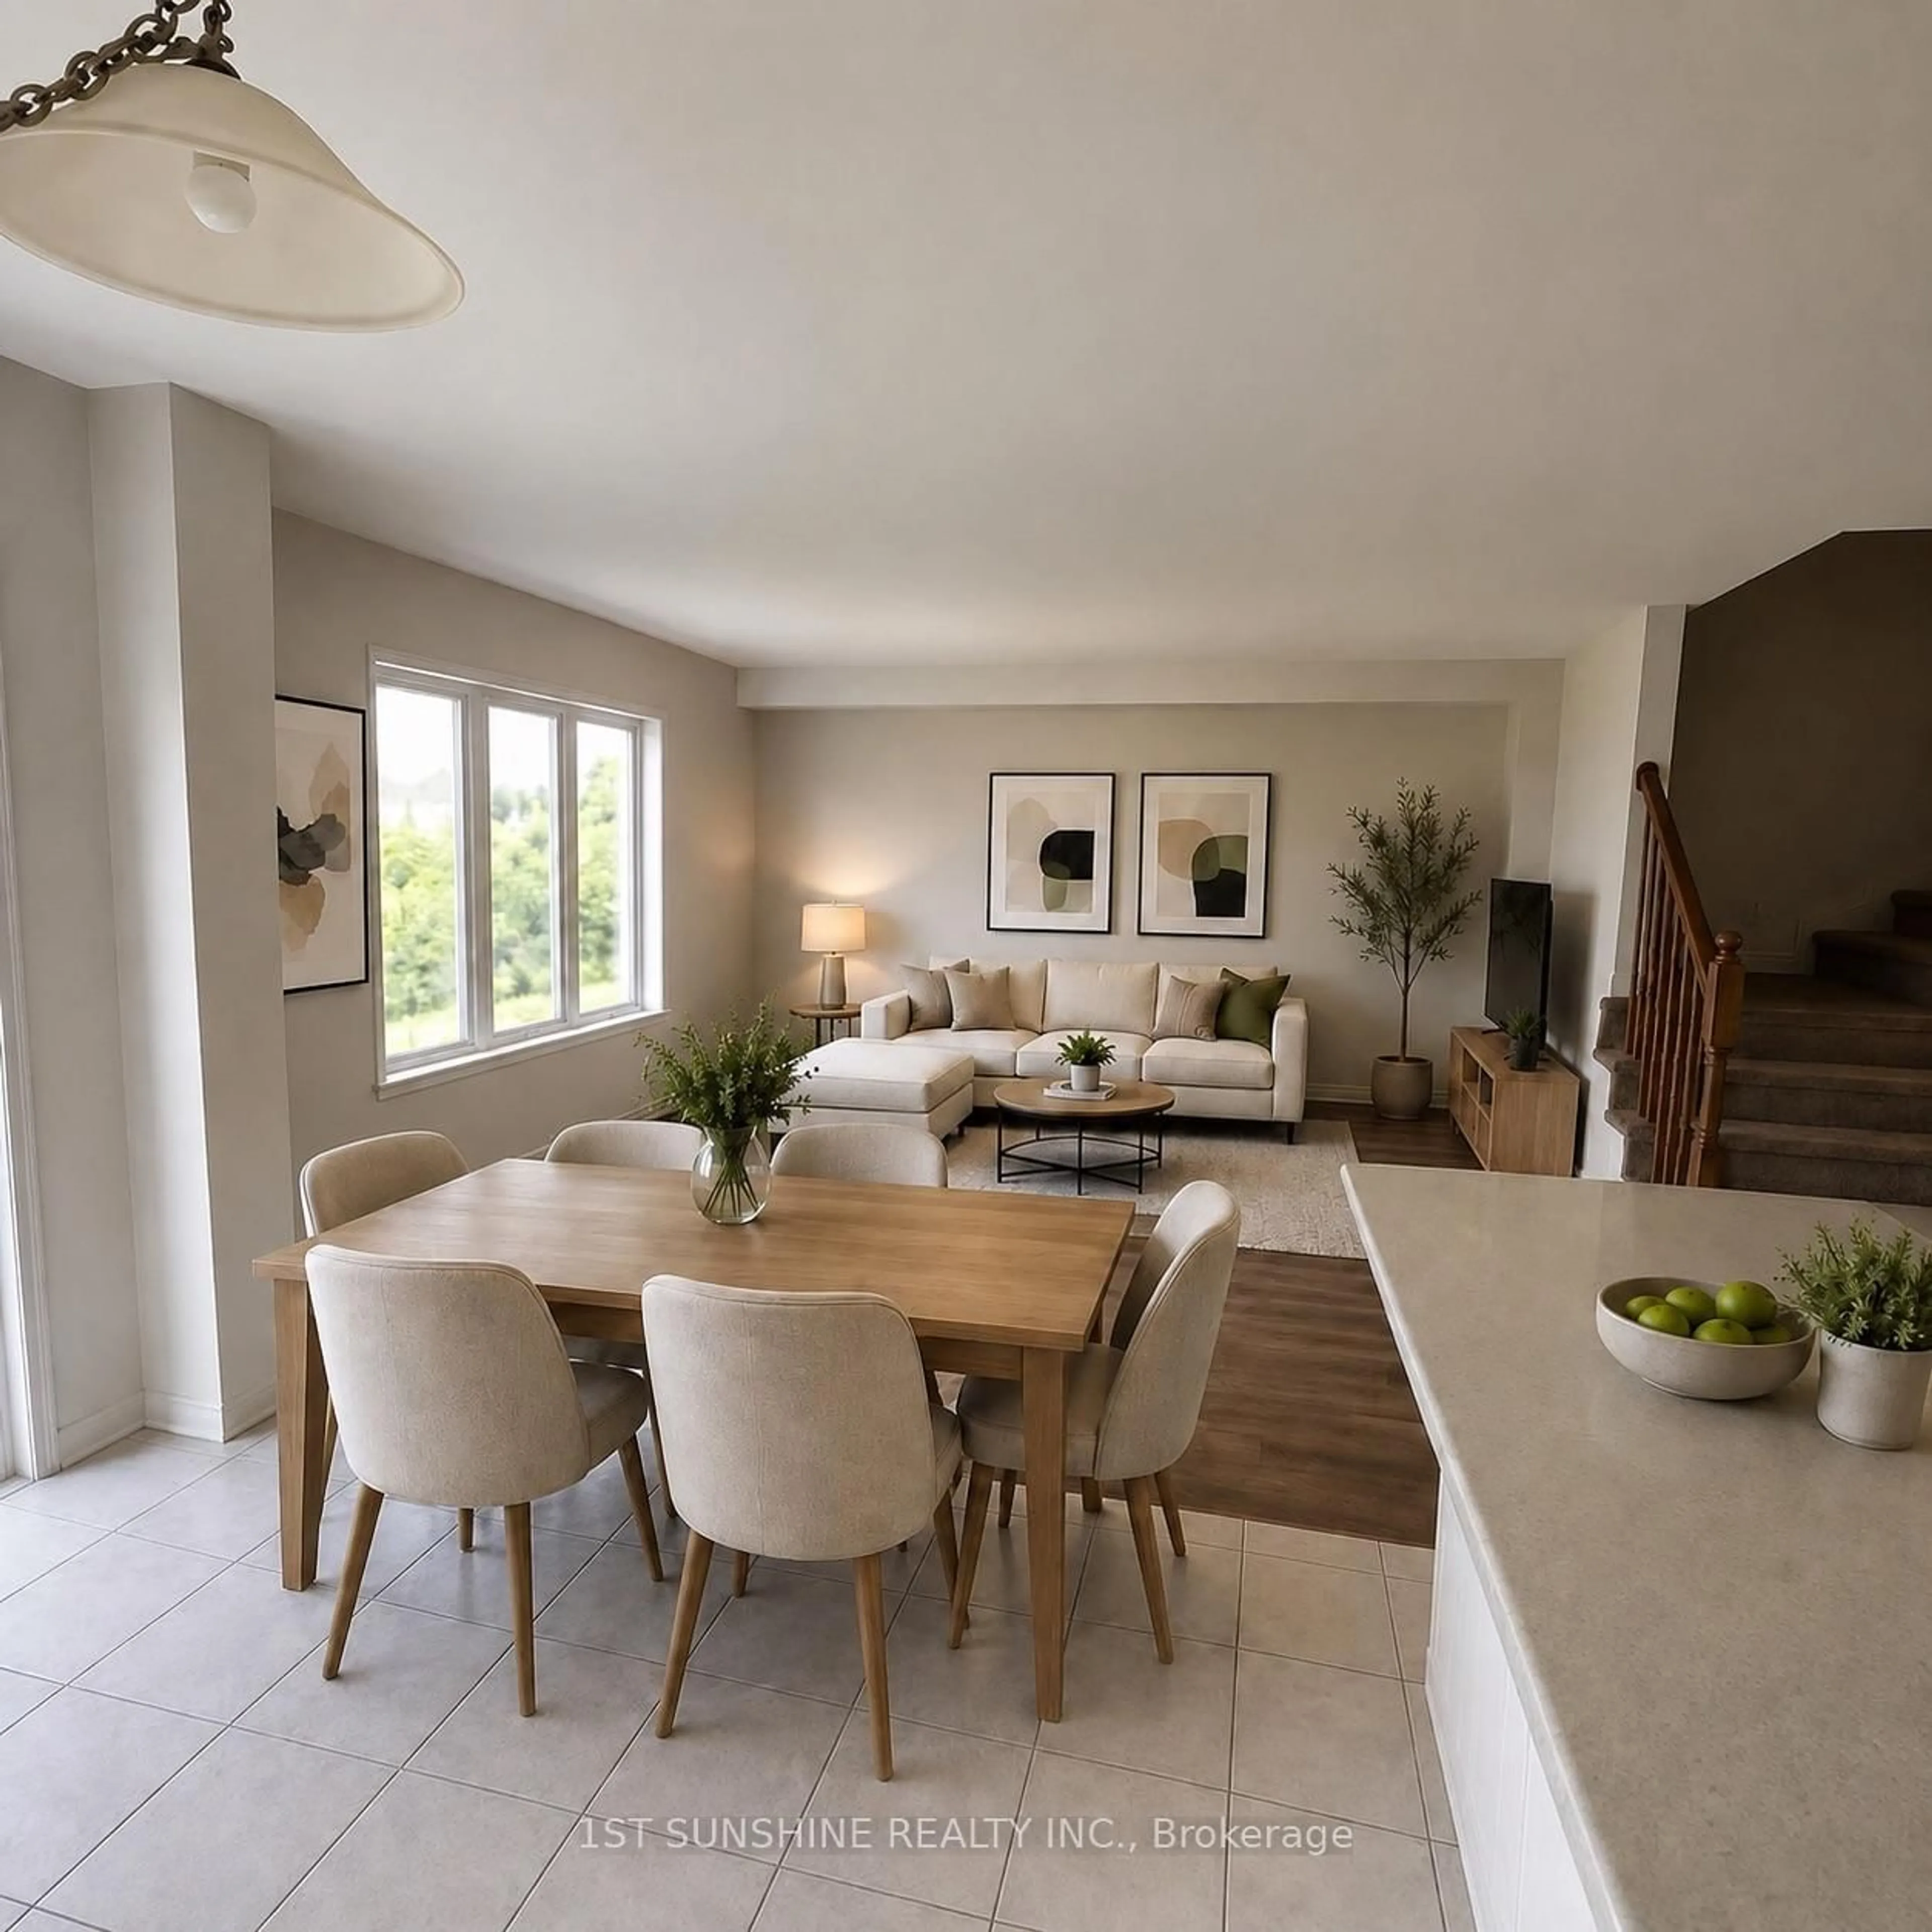
Welcome to this beautifully maintained 3-bedroom, 3-bathroom townhome, freshly painted and featuring a brand-new stove. Ideally situated on a quiet dead-end street, this home offers the perfect combination of privacy, convenience, and low-traffic living. It is conveniently located close to plazas, elementary and high schools, parks, shopping, and everyday amenities. Enjoy beautiful views at the back with no direct rear neighbours, providing added privacy and easy access to nearby green space. The spacious and functional layout offers comfortable living throughout, making this home an excellent choice for young families, professionals, or those looking to downsize without compromising on space. Designed with energy efficiency and comfortable year-round living in mind, the home features an air-exchange/air-change system that helps maintain fresh indoor air while supporting efficient energy use. This thoughtful design can contribute to comfortable living and lower utility consumption. Step outside to your own private outdoor retreat—perfect for relaxing, entertaining, or enjoying warm summer evenings. The low-maintenance outdoor space extends your living area and makes everyday living even more enjoyable. Move-in ready and ideally located, this townhome offers comfort, privacy, and convenience in a desirable neighbourhood. Don’t miss this opportunity—book your private showing today!


Property Details

StyleResidential
View-
Age of property-
SqFt~1351 SqFt
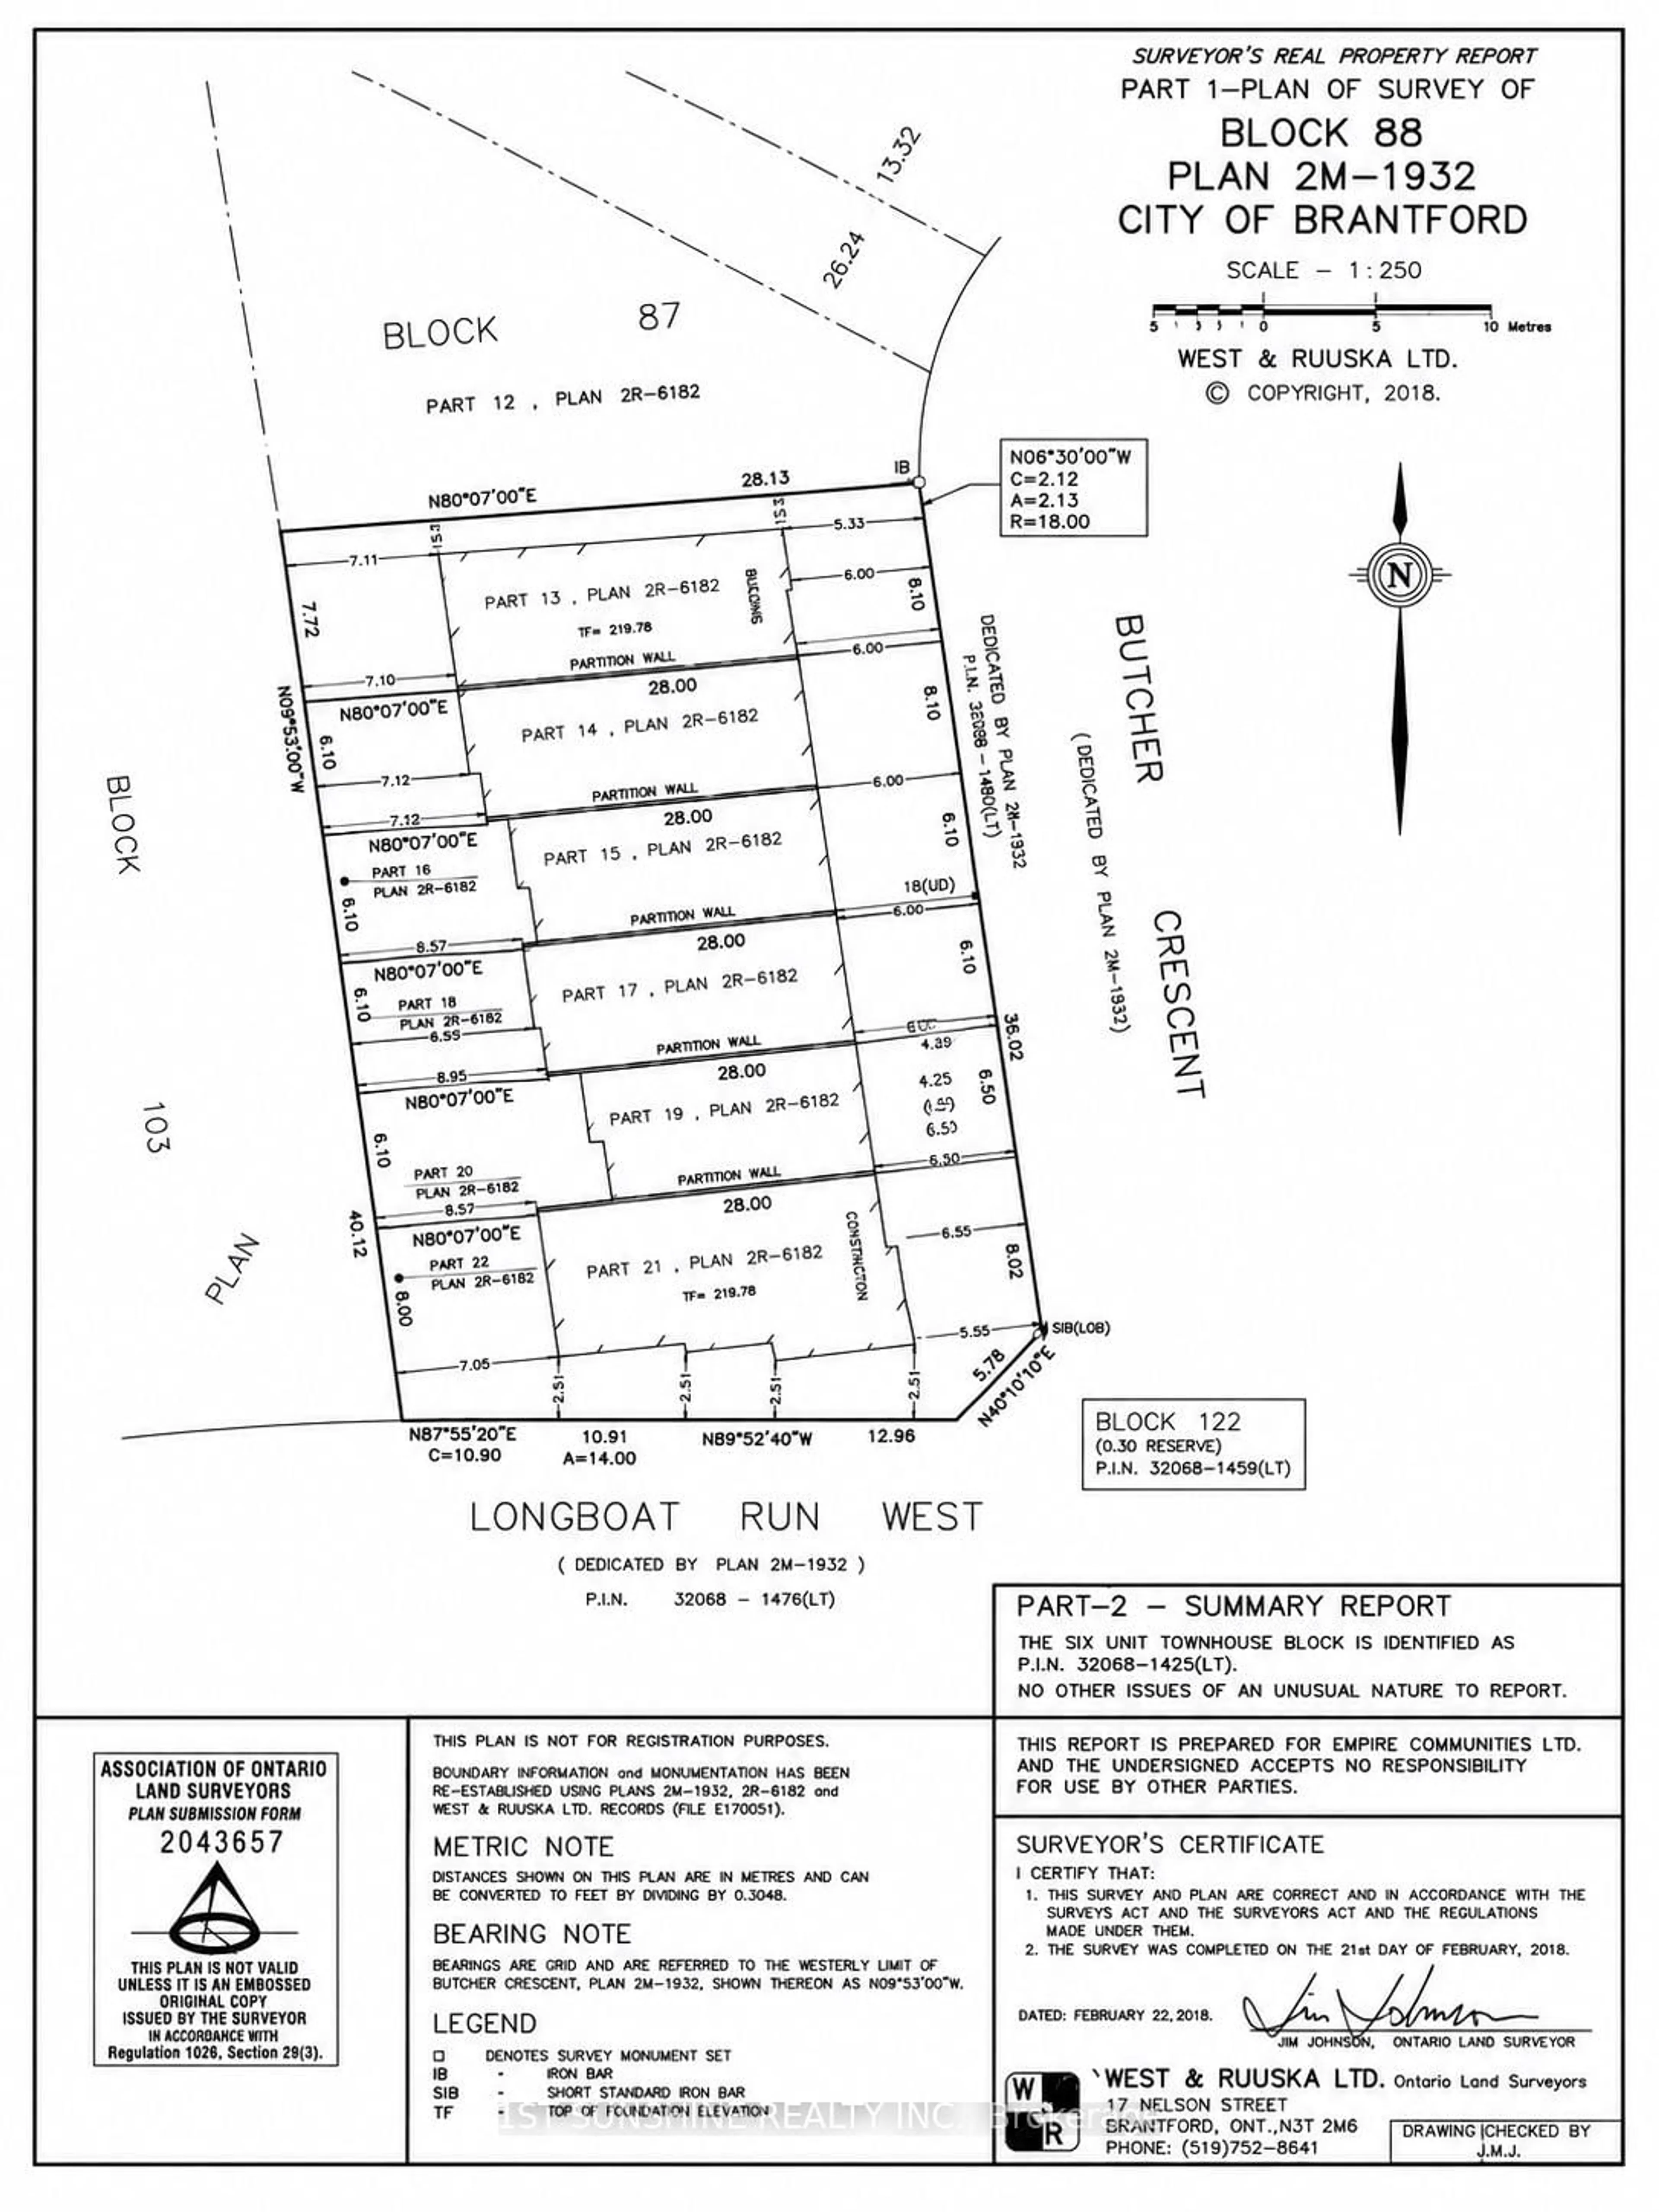
Lot Size1,838 SqFt(91.86 x 20.01)
Parking Spaces2
MLS ®Number40855062
Community NameShellard Lane
Data SourceITSO
Listing by1st Sunshine Realty Inc.

Features

Heating: Forced Air, Natural Gas
Cooling: Central Air, Energy Efficient, Humidity Control
Basement: Full, Unfinished, Sump Pump

Second Floor

Bedroom

2.74 x 3.33

Bedroom Primary

3.51 x 3.78

carpet / ensuite

Bedroom

2.95 x 3.68


Features

Lot size: 1,838 SqFt
Sewer (Municipal)

Parking

Garage spaces 1

Garage type -

Other parking spaces 1

Total parking spaces 2


Property History

Aug 11, 2026
ListedActive
$579,900
1 day on market
history photo preview12
Listing by itso®
Property listed by 1st Sunshine Realty Inc., Brokerage
Agent Banner Image
Interested in this property?Get in touch to get the inside scoop.
Market Data - Shellard Lane

Geo Zone Map ThumbnailShellard Lane

Balanced Market

View Market Data

Townhouse - for the past 30 days

Buyer's market Seller's market

Avg. Days on Market

Past 30 days

50 days

Compared to

2025

31 days

2024

33 days

2023

15 days

New Listings

Past 30 days

15 listings

Compared to

2025

24 listings

2024

34 listings

2023

16 listings

Units sold

Past 30 days

9 units

Compared to

2025

5 units

2024

7 units

2023

9 units

Median Sold Price

Past 30 days

$565,000

Compared to

2025

$575,000

2024

$600,000

2023

$640,000


Population and Demographics

Overview

Total population 10314
Average household income $125,118

Age (%)

0 to 19
34%
20 to 34
18%
35 to 49
25%
50 to 64
14%
65 and plus
9%

Household composition (%)

Single family
84%
Single person
12%
Multi person
2%
Multi family
1%

Mother tongue (%)

English
76%
Punjabi (Panjabi)
8%
Others
3%
Urdu
2%
Spanish
2%
Gujarati
1%
Polish
1%
Portuguese
1%
Arabic
1%

House tenancy (%)

Owners
81%
Renters
19%

What’s nearby?Essentials within 5 km

Local Logic

Transportation Scores

Estimated Budget