5 hours on Market

58 Hunter Way, Brantford, Ontario N3T 6S6

Detached
4
3
~2500-3000 sqft
$885,500
Get pre-qualifiedPowered by nesto
Detached
4
3
~2500-3000 sqft

Contact us about this property

Call

Highlights

Property Estimate

Days on market5 hours

Estimated valueNot available

Price/Sqft$325/sqft

Monthly cost

Open Calculator

Description

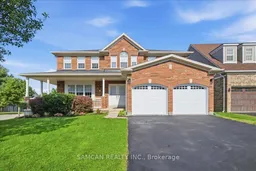
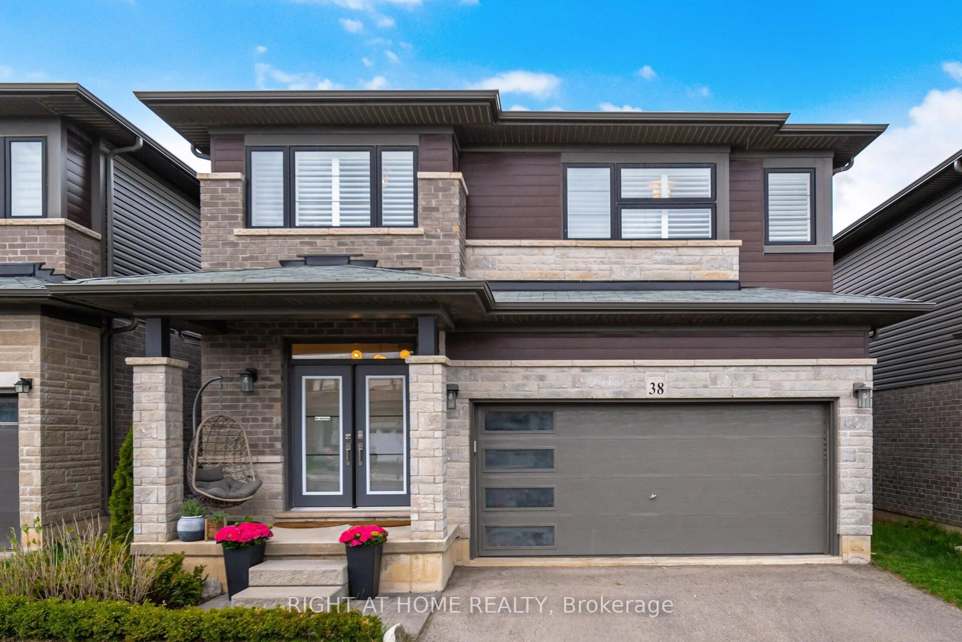
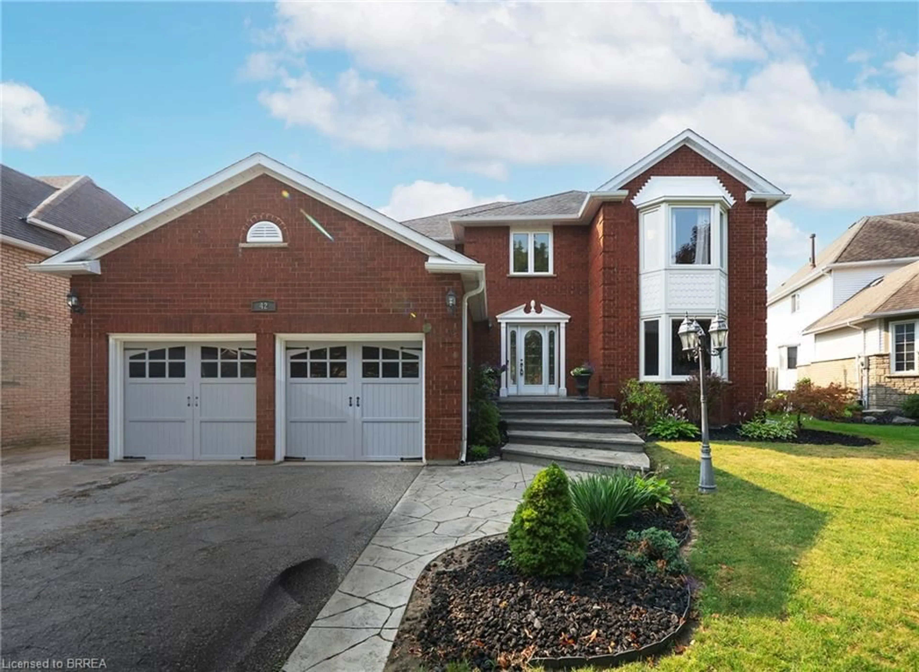
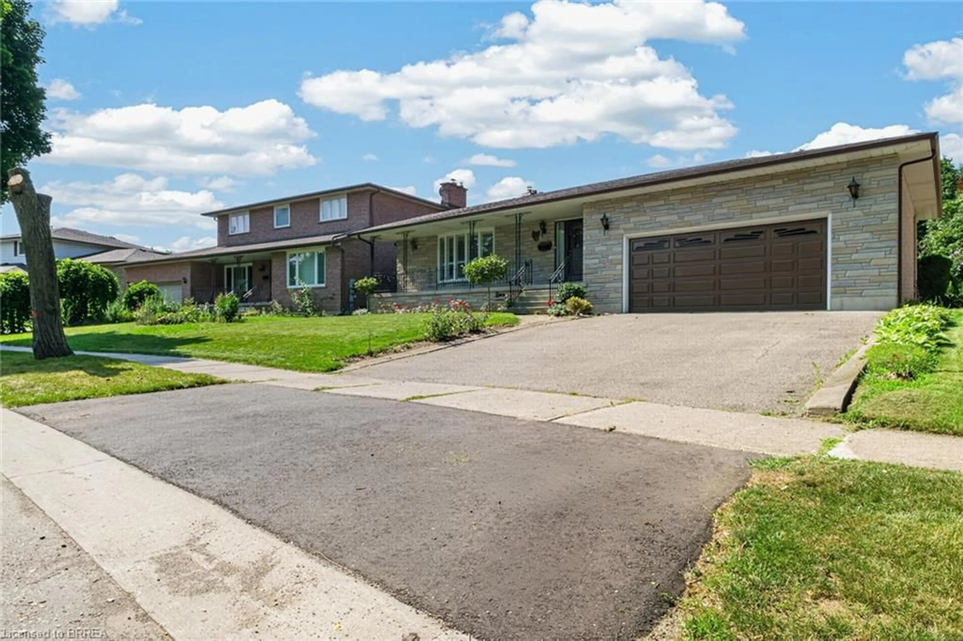
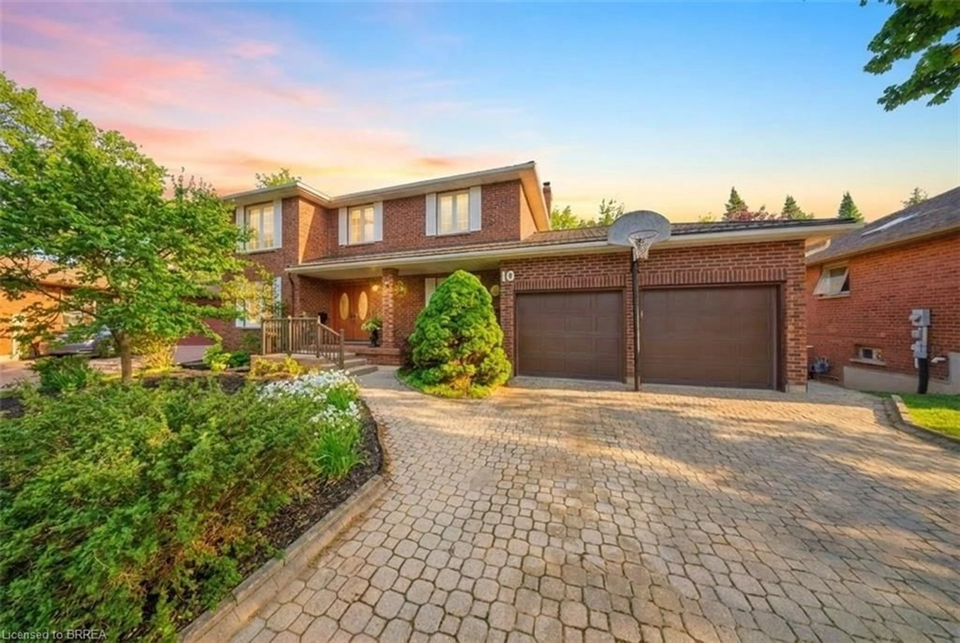
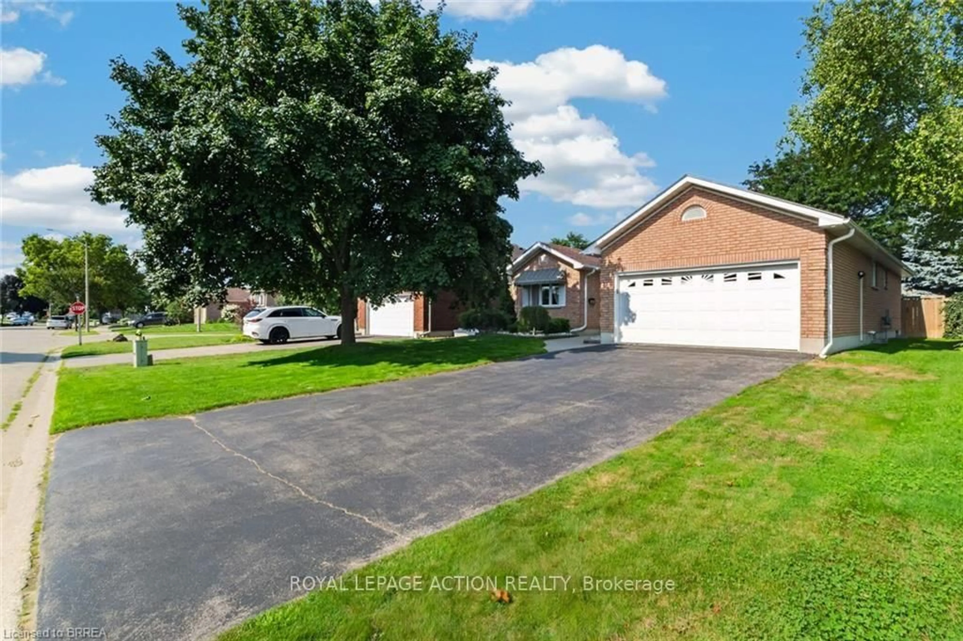
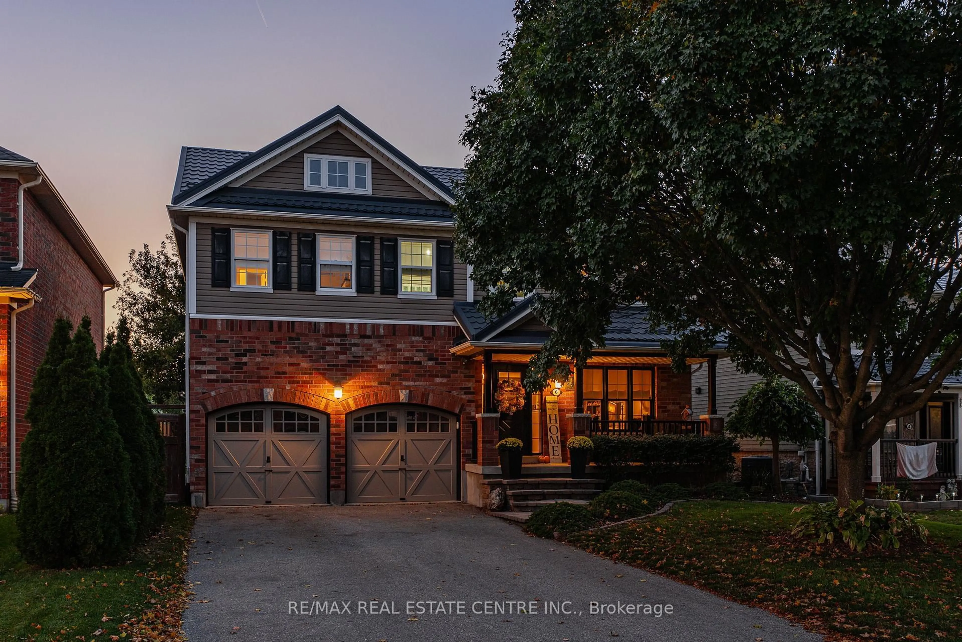
Welcome to 58 Hunter Way! A Beautiful 2-storey family home nestled in the highly desirable and family-friendly community of West Brant. This beautiful residence perfectly combines spacious, modern living with the tranquility of nature, thanks to the Franklin Grobb Memorial Forest being steps away. Offering 2950 square feet of meticulously designed living space. Boasting 4bedrooms and 3 bathrooms, this property is an ultimate sanctuary for growing families looking for both comfort and style. This premium Corner lot Home features an all brick exterior with beautiful stone accents. Gorgeous open floor layout with soaring 18' ceilings in the great room, featuring an elegant looking Gas fireplace. Many Upgrades purchased from the builder: Premium Corner Lot, Wraparound porch looking down two different streets, Curved arches added to between breakfast and family room and between main hall and staircase, Knee wall added to between breakfast and family room, Balcony on top of stairs overlooking 2 storey open to above family room, Hardwood flooring downstairs and upstairs hallway and master bedroom, Baseboard trim upgraded to larger size, Two 40 ft STEEL I- beams, plywood on roof instead of pressed board, Durable copper plumbing, and a 3-piece rough-in bathroom in Basement. The West Brant area is prime and close to Public transit and highway access. Brantford provides everything your family could want: shopping malls, a curling club, soccer complex, the renowned Wayne Gretzky Sports Centre, and three nearby golf courses. Don't miss out on this Gem and Make this your new home!


Property Details

Style2-Storey
View-
Age of property16-30
SqFt~2500-3000 SqFt
Lot Size7,823 SqFt(114.04 x 68.6)
Parking Spaces4
MLS ®NumberX13591978
Community NameShellard Lane
Data SourceTRREB
Listing bySAMCAN REALTY INC.

Features

Heating: Forced Air
Cooling: Central Air
Fireplace
Basement: Unfinished

2nd Floor

Primary

6.18 x 4.64

W/I Closet / 4 Pc Ensuite / Broadloom

2nd Br

4.7 x 3.45

Broadloom

3rd Br

3.94 x 3.24

Broadloom

4th Br

4.24 x 3.63

Broadloom


Features

Lot size: 7,823 SqFt

Parking

Garage spaces 2

Garage type Attached

Other parking spaces 2

Total parking spaces 4


Property History

Jul 22, 2026
ListedActive
$885,500
5 hours on market
history photo preview50
Listing by trreb®
Property listed by SAMCAN REALTY INC., Brokerage
Agent Banner Image
Interested in this property?Get in touch to get the inside scoop.
Market Data - Shellard Lane

Geo Zone Map ThumbnailShellard Lane

Balanced Market

View Market Data

Detached house - for the past 30 days

Buyer's market Seller's market

Avg. Days on Market

Past 30 days

28 days

Compared to

2025

23 days

2024

44 days

2023

25 days

New Listings

Past 30 days

47 listings

Compared to

2025

45 listings

2024

54 listings

2023

57 listings

Units sold

Past 30 days

19 units

Compared to

2025

20 units

2024

9 units

2023

25 units

Median Sold Price

Past 30 days

$730,000

Compared to

2025

$745,000

2024

$858,000

2023

$870,000


Population and Demographics

Overview

Total population 10314
Average household income $125,118

Age (%)

0 to 19
34%
20 to 34
18%
35 to 49
25%
50 to 64
14%
65 and plus
9%

Household composition (%)

Single family
84%
Single person
12%
Multi person
2%
Multi family
1%

Mother tongue (%)

English
76%
Punjabi (Panjabi)
8%
Others
3%
Urdu
2%
Spanish
2%
Gujarati
1%
Polish
1%
Portuguese
1%
Arabic
1%

House tenancy (%)

Owners
81%
Renters
19%

What’s nearby?Essentials within 5 km

Local Logic

Transportation Scores

Estimated Budget