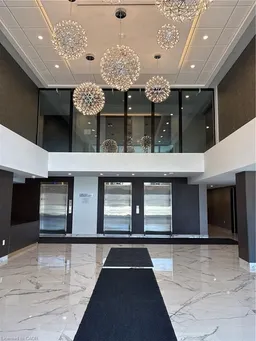
Indoor foyer for 575 Conklin Rd #908, Brantford Ontario N3T 0Y2
2 days on Market

575 Conklin Rd #908, Brantford, Ontario N3T 0Y2

In the same building:
-
Condo
1
1
~582 sqft
$439,999
Get pre-qualifiedPowered by nesto
Condo
1
1
~582 sqft

Contact us about this property

Call

Highlights

Property Estimate

Days on market2 days

Estimated valueNot available

Price/Sqft$756/sqft

Monthly cost

Open Calculator

Description

FULLY UPGRADED CORNER SUITE WITH DESIGNER FINISHES AND LARGE BALCONY. WELCOME TO THIS BRIGHT AND AIRY, CARPET FREE CORNER UNIT FEATURING TEN OF THOUSANDS SPEND IN PREMIUM UPGRADES. THE SHOWPIECE KITCHEN BOASTS A STUNNING WATERFULL QUARTZ ISLAND WITH MATCHING QUARTZ COUNTERTOPS, CREATING A SLEEK, MODERN SPACE PERFECT FOR ENTERTAINING. THE OPEN CONCEPT LAYOUT OFFERS SEAMLESS FLOW BETWEEN THE KITCHEN AND LIVING AREAS, ENHANCED BY QUALITY FINISHES THROUGHOUT. NATURAL LIGHT FILLS THE SPACE, GIVING IT A FRESH AND INVITING FEEL. ENJOY OUTDOOR LIVING ON YOUR LARGE PRIVATE BALCONY, IDEAL FOR RELAXING OR HOSTING. INCLUDES ONE PARKING SPACE AND ONE LOCKER FOR ADDED CONVENIENCE. A BEAUTIFULLY UPGRADED UNIT THAT SHOWS 10/10. MOVE IN READY AND SURE TO IMPRESS. DON'T MISS OUT ON THIS!


Property Details

StyleResidential
View-
Age of property-
SqFt~582 SqFt
Lot Size-
Parking Spaces1
MLS ®Number40849471
Community NameShellard Lane
Data SourceITSO
Listing byHomelife Professionals Realty Inc.

Features

Heating: Forced Air, Natural Gas
Cooling: Central Air

Main Floor

Bedroom

2.84 x 3.02

Kitchen/Dining Room

1.83 x 2.67

Bathroom

4-Piece

Living Room

3.81 x 3.91


Features

Sewer (Municipal)

Parking

Garage spaces 1

Garage type -

Other parking spaces 0

Total parking spaces 1


Amenities

BBQs Permitted, Concierge, Elevator(s), Fitness Center, Media Room, Party Room

Inclusions
Hydro
Water
Parking
Cable
Heat

Property History

Jul 20, 2026
ListedActive
$439,999
2 days on market
history photo preview33
Listing by itso®
Property listed by Homelife Professionals Realty Inc., Brokerage
Agent Banner Image
Interested in this property?Get in touch to get the inside scoop.

Market Data - Shellard Lane

Geo Zone Map ThumbnailShellard Lane

Strong Seller's Market

View Market Data

Condo - for the past 30 days

Buyer's market Seller's market

Avg. Days on Market

Past 30 days

0 day

Compared to

2025

0 day

2024

0 day

2023

0 day

New Listings

Past 30 days

1 listing

Compared to

2025

6 listings

2024

6 listings

2023

6 listings

Units sold

Past 30 days

0 unit

Compared to

2025

0 unit

2024

0 unit

2023

0 unit

Median Sold Price

Past 30 days

$0

Compared to


Population and Demographics

Overview

Total population 10314
Average household income $125,118

Age (%)

0 to 19
34%
20 to 34
18%
35 to 49
25%
50 to 64
14%
65 and plus
9%

Household composition (%)

Single family
84%
Single person
12%
Multi person
2%
Multi family
1%

Mother tongue (%)

English
76%
Punjabi (Panjabi)
8%
Others
3%
Urdu
2%
Spanish
2%
Gujarati
1%
Polish
1%
Portuguese
1%
Arabic
1%

House tenancy (%)

Owners
81%
Renters
19%

What’s nearby?Essentials within 5 km

Local Logic

Transportation Scores

Estimated Budget