Unknown for 55 Granka St, Brantford Ontario N3T 0X3
4 days on Market

55 Granka St, Brantford, Ontario N3T 0X3

Townhouse
4
3
~2000-2500 sqft
$599,900
Get pre-qualifiedPowered by nesto
Townhouse
4
3
~2000-2500 sqft

Contact us about this property

Call

Highlights

Property Estimate

Days on market4 days

Estimated valueNot available

Price/Sqft$269/sqft

Monthly cost

Open Calculator

Description

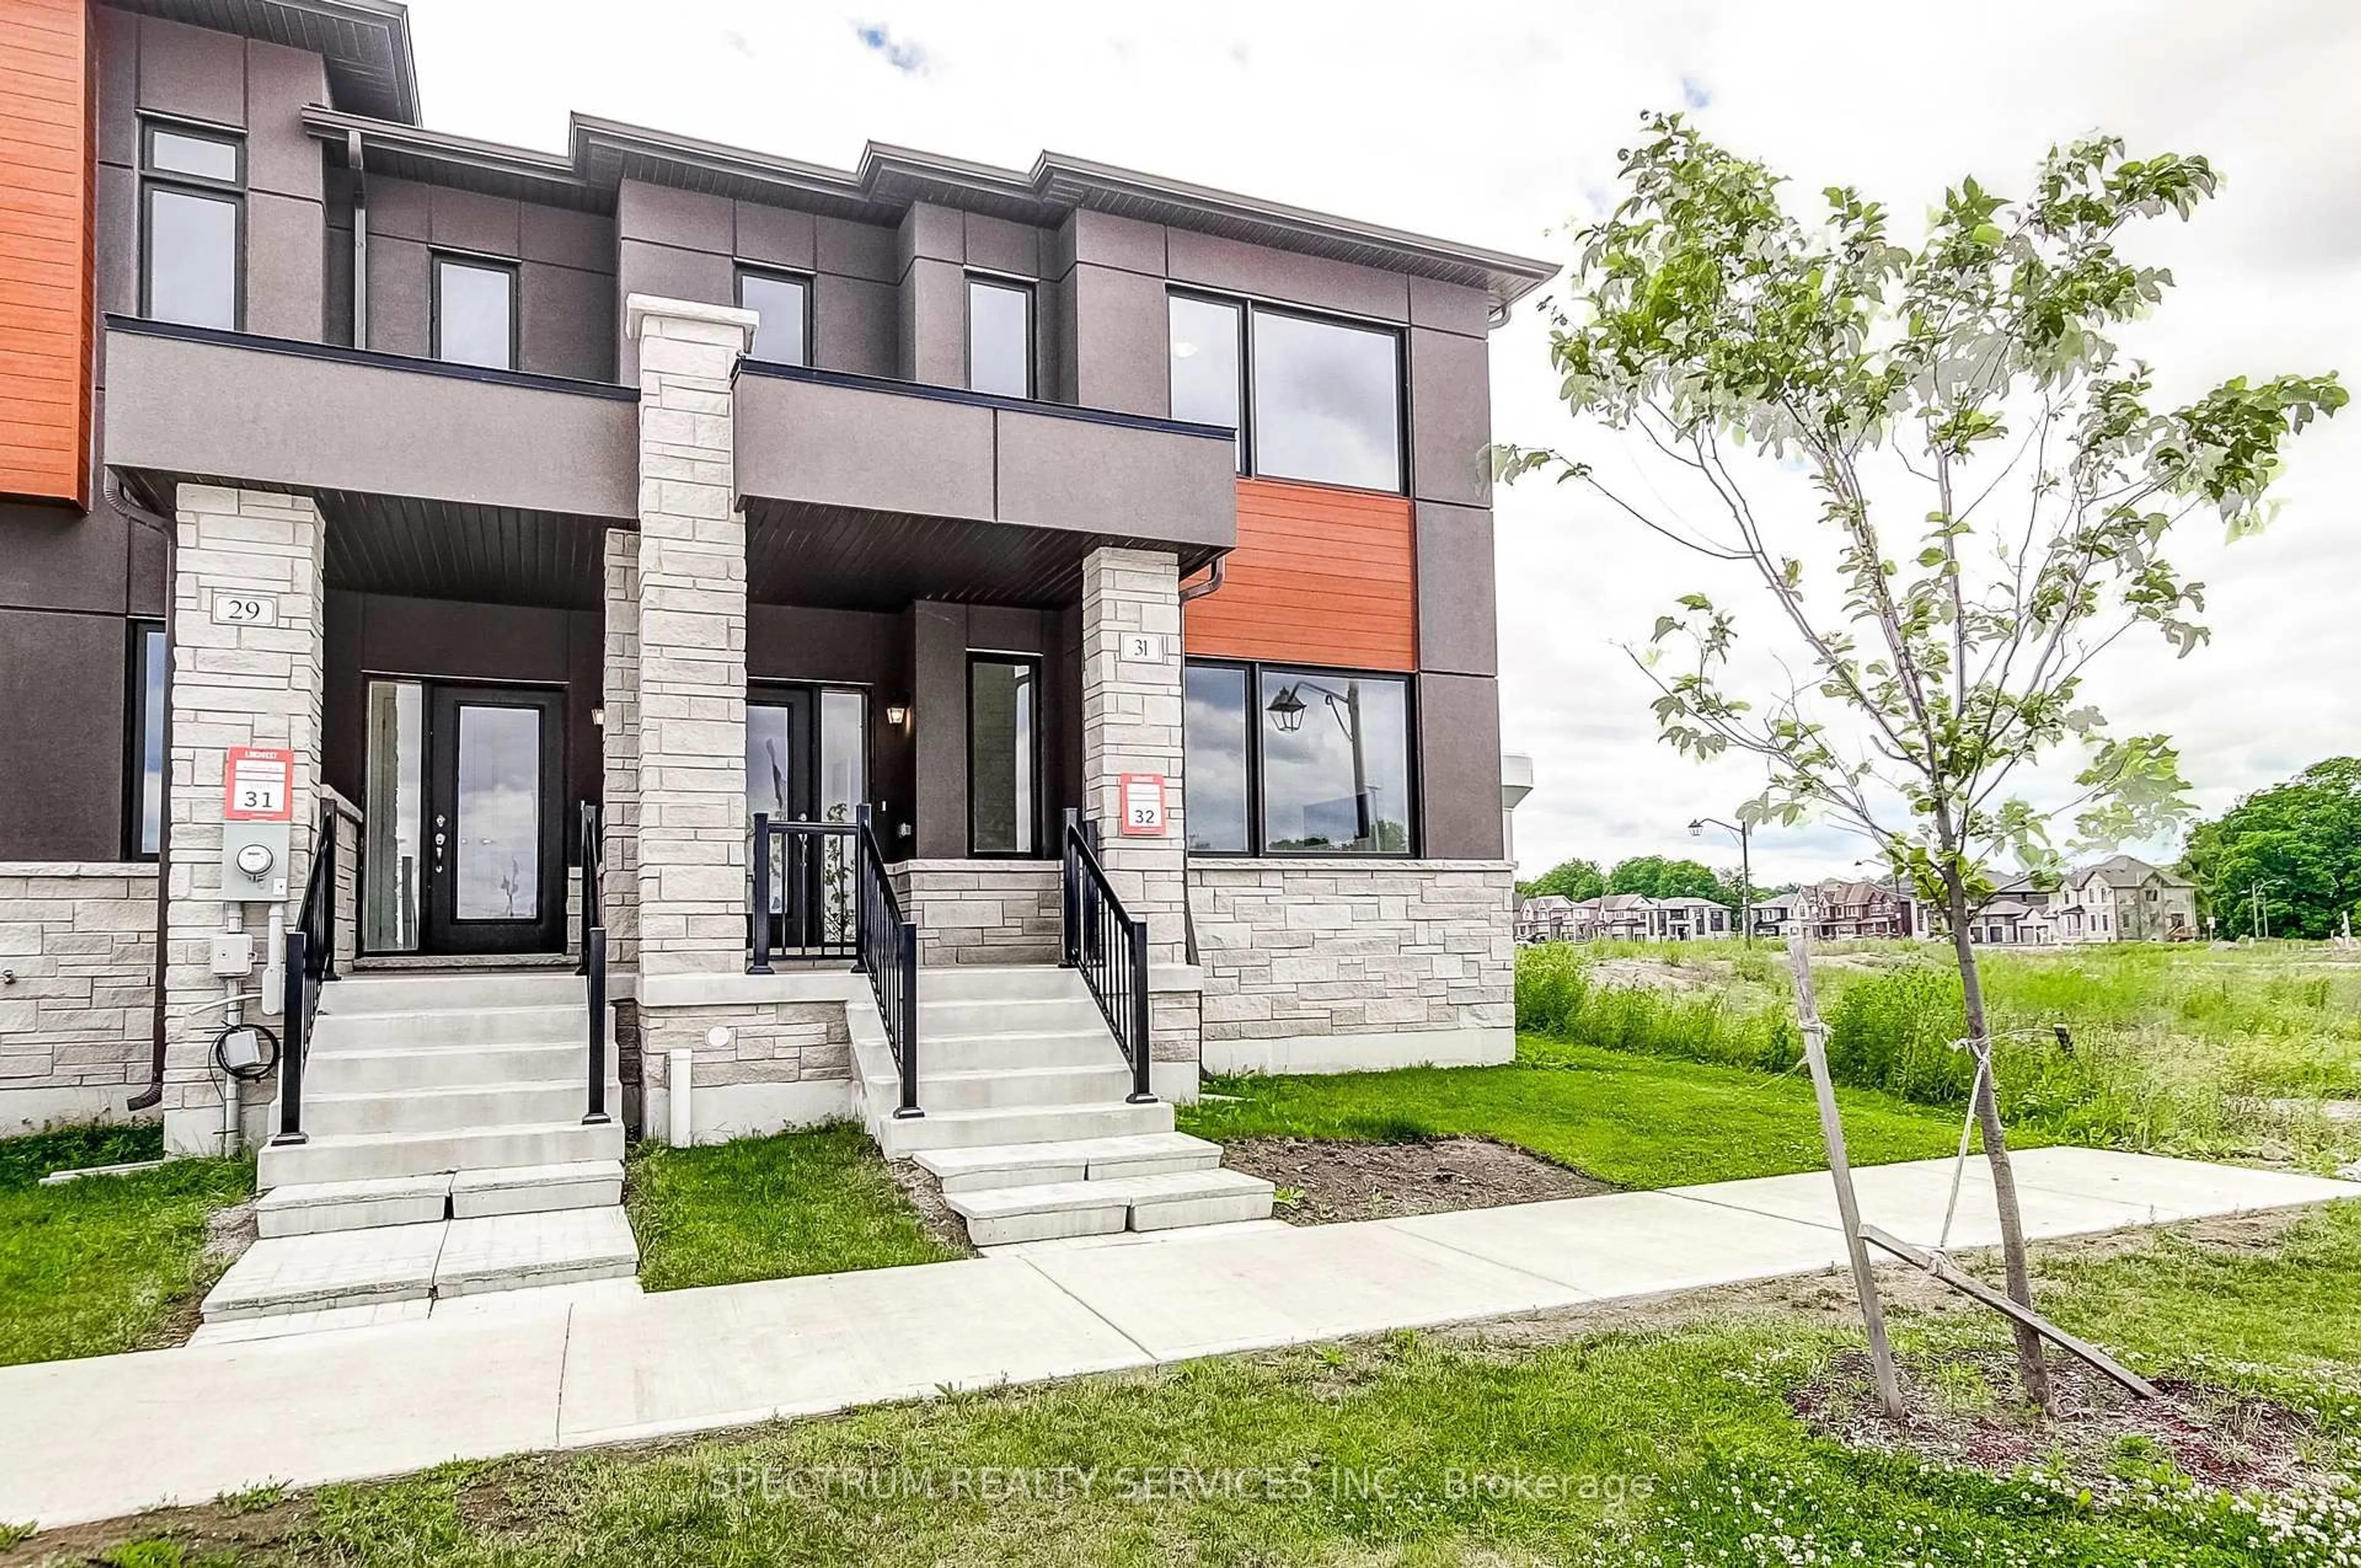
Don't Miss Out On The Opportunity To Make This 2 year old newer House Your Dream HOME! This Stunning 4 Bed, 3 Bath Corner Townhouse Feels Just Like A Semi-Detach. This 2105 SQFT. House is Bigger Than A Lot Of Detach Homes In The Area. The Spacious Open-Concept Main Floor With Separate Living & Family Room Creates The Perfect Setting For Entertaining Friends & Family. Upstairs, You'll Discover A Large Primary Bedroom Boasting A Walk In Closet With An 5 Piece En-Suite. Accompanied By Three Additional Spacious Bedrooms, Providing Ample Space For Everyone In The Family. The Upper Level Laundry Is Definitely Everyone's Favorite. The Unfinished Basement Awaits Your Touches, With Endless Potential . Separate entrance to the basement is easily doable with no steps required and at least possible cost.


Property Details

Style2-Storey
View-
Age of property0-5
SqFt~2000-2500 SqFt
Lot Size2,827 SqFt(95.64 x 29.56)
Parking Spaces2
MLS ®NumberX13165140
Community NameShellard Lane
Data SourceTRREB
Listing byHOMELIFE/MIRACLE REALTY LTD

Features

Heating: Forced Air
Cooling: Central Air
Fireplace
Basement: Unfinished

Main Floor

Family

17.2 x 12.6

Fireplace / hardwood floor / Combined W/Kitchen

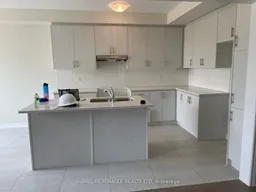
Kitchen

11.6 x 10.0

Breakfast Area / Quartz Counter / Stainless Steel Appl

Breakfast

10.0 x 10.0

W/O To Garden / Tile Floor / Open Concept

Dining

12.6 x 12.0

hardwood floor / Large Window / Broadloom


Features

Lot size: 2,827 SqFt

Parking

Garage spaces 1

Garage type Built-In

Other parking spaces 1

Total parking spaces 2


Property History

May 23, 2026
ListedActive
$599,900
4 days on market
history photo preview14
Listing by trreb®
Property listed by HOMELIFE/MIRACLE REALTY LTD, Brokerage
Agent Banner Image
Interested in this property?Get in touch to get the inside scoop.
Market Data - Shellard Lane

Geo Zone Map ThumbnailShellard Lane

Strong Buyer's Market

View Market Data

Townhouse - for the past 30 days

Buyer's market Seller's market

Avg. Days on Market

Past 30 days

51 days

Compared to

2025

32 days

2024

19 days

2023

26 days

New Listings

Past 30 days

15 listings

Compared to

2025

18 listings

2024

24 listings

2023

13 listings

Units sold

Past 30 days

4 units

Compared to

2025

5 units

2024

11 units

2023

16 units

Median Sold Price

Past 30 days

$559,000

Compared to

2025

$595,000

2024

$637,500

2023

$677,500


Population and Demographics

Overview

Total population 10314
Average household income $125,118

Age (%)

0 to 19
34%
20 to 34
18%
35 to 49
25%
50 to 64
14%
65 and plus
9%

Household composition (%)

Single family
84%
Single person
12%
Multi person
2%
Multi family
1%

Mother tongue (%)

English
76%
Punjabi (Panjabi)
8%
Others
3%
Urdu
2%
Spanish
2%
Gujarati
1%
Polish
1%
Portuguese
1%
Arabic
1%

House tenancy (%)

Owners
81%
Renters
19%

What’s nearby?Essentials within 5 km

Local Logic

Transportation Scores

Estimated Budget