41 Nightingdale Dr, Brantford, Ontario N3T 0G3
Contact us about this property
Highlights
Estimated valueThis is the price Wahi expects this property to sell for.
The calculation is powered by our Instant Home Value Estimate, which uses current market and property price trends to estimate your home’s value with a 90% accuracy rate.Not available
Price/Sqft$359/sqft
Monthly cost
Open Calculator
Description
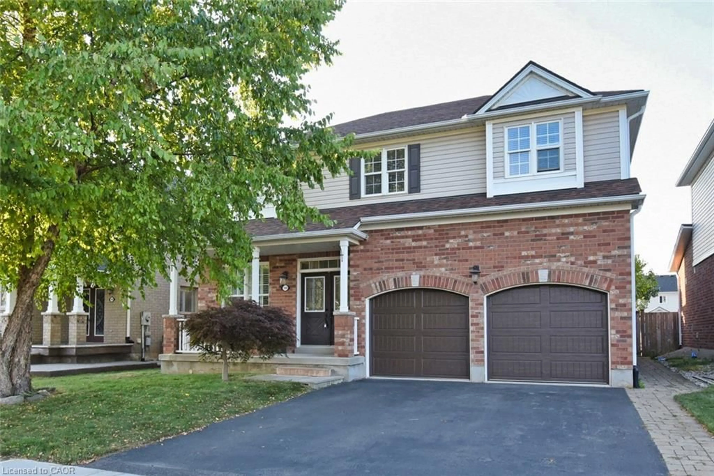
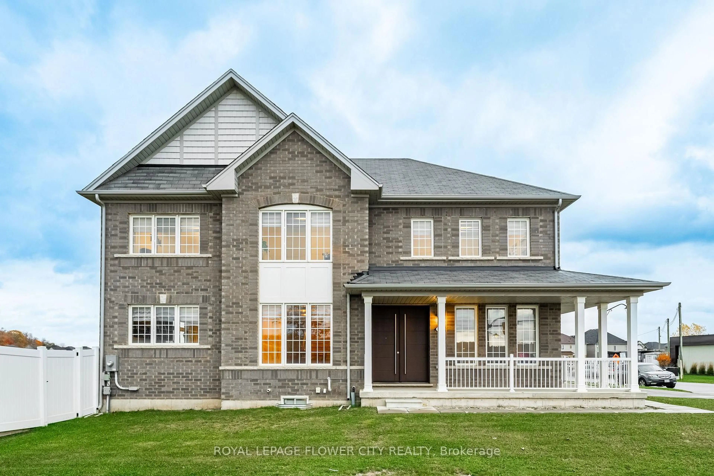
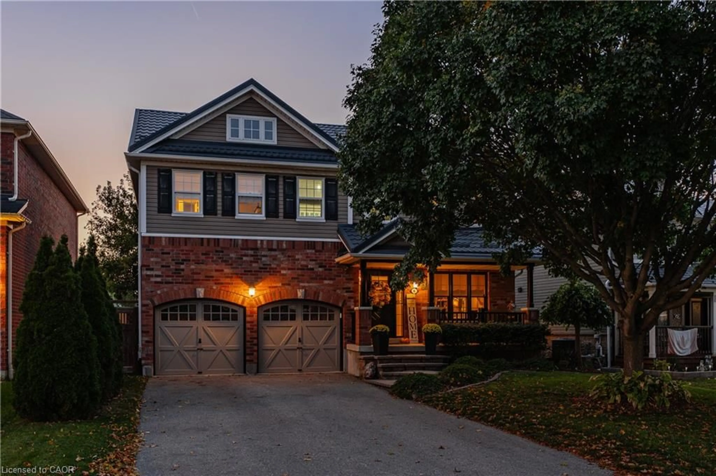
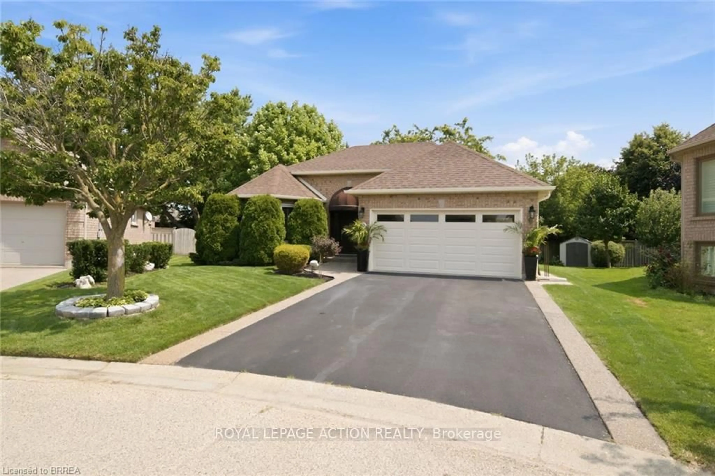
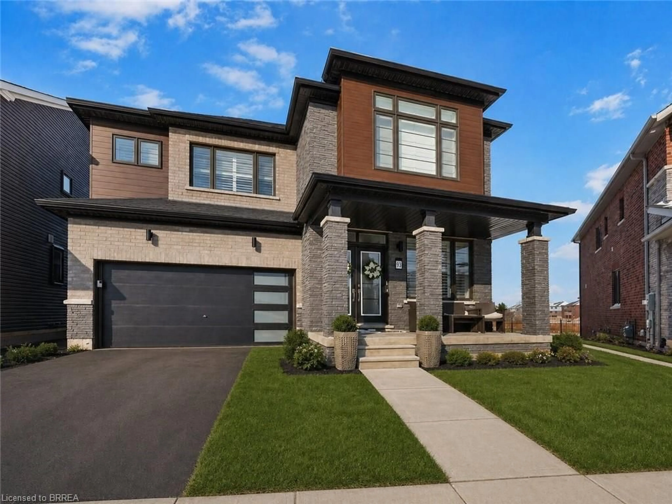
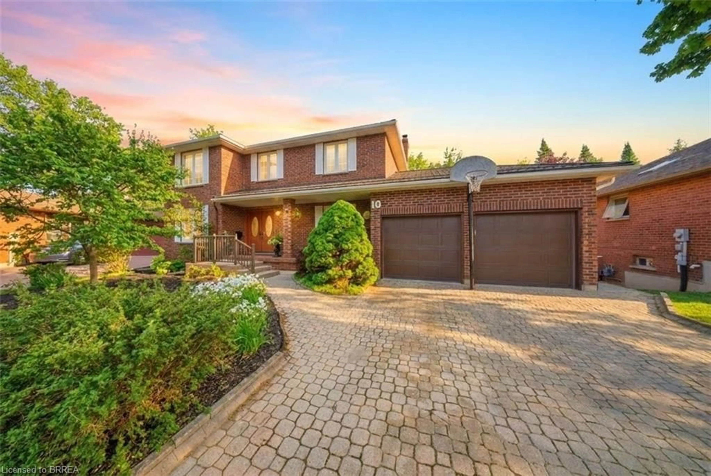
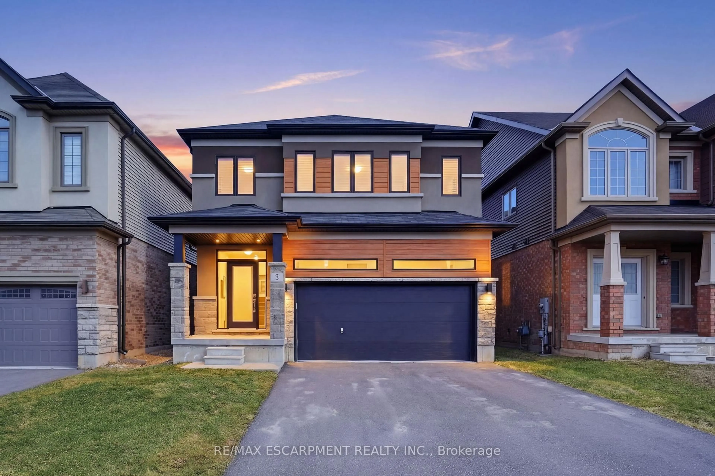
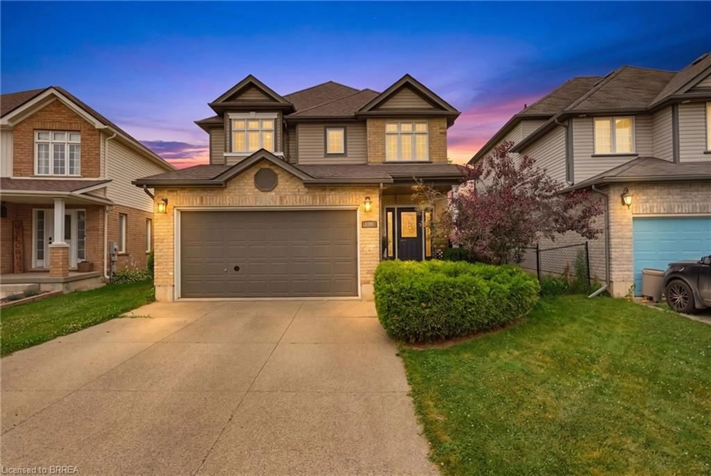
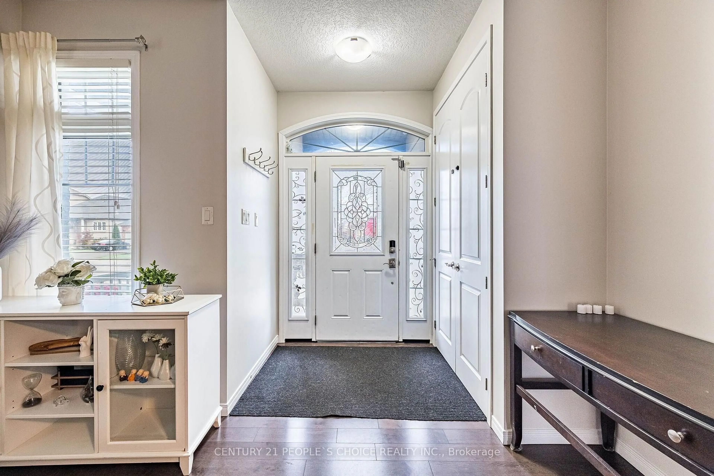
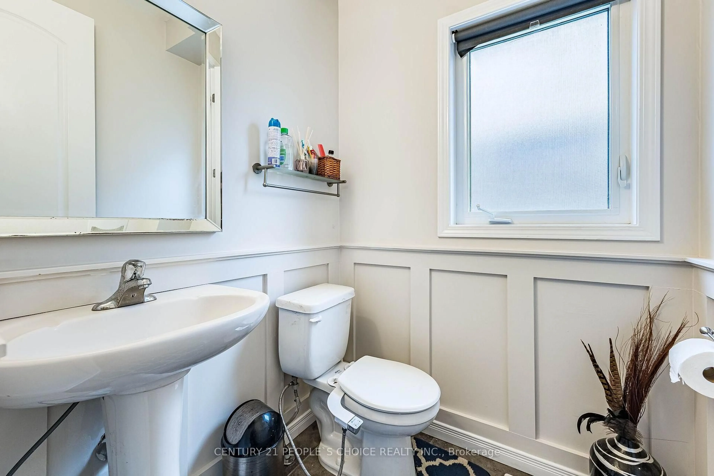
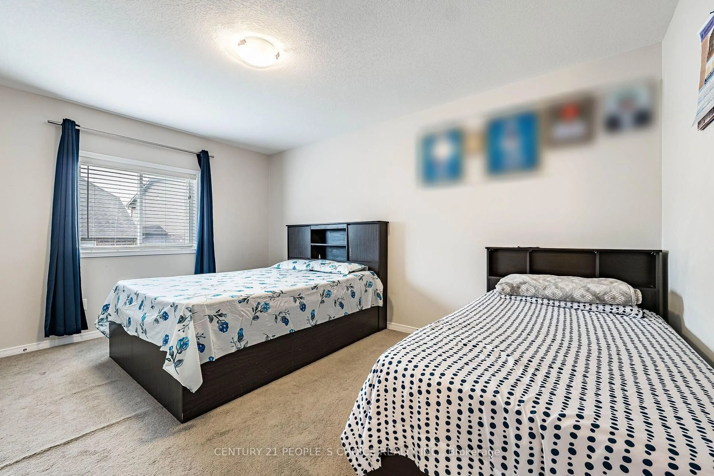
Welcome to 41 Nightingdale Drive in Brantford's West Brant neighbourhood, this 2-storey residence offers 2412 sq ft, 4 bedrooms, 2.5 bathrooms, a 2-car garage with entry to main flr & a fully fenced backyard, The tidy brick exterior is complemented by a poured concrete driveway leading to the open front porch, The welcoming tiled foyer leads to the main level, where a mix of tile and hardwood flooring continues throughout, A convenient 2-piece bathroom completes the entry, The breakfast area provides a walkout to the rear yard, kitchen has centre iceland, The spacious living room is combined with dining rm ans is filled with natural light from the large windows a, Main flr laundry room adds convenience to the main level, Master bdrm has 5 piece ensuite with jacuzzi, Located in Brantford's popular West Brant community, this home is close to parks, schools, trails, shopping & everyday amenities.
Property Details
Interior
Features
Main Floor
Family
3.85 x 3.3Hardwood Floor
Living
4.35 x 3.85hardwood floor / Combined W/Dining
Dining
3.85 x 3.3hardwood floor / Combined W/Living
Kitchen
3.85 x 3.3Ceramic Floor / Ceramic Back Splash / Centre Island
Exterior
Features
Parking
Garage spaces 2
Garage type Built-In
Other parking spaces 2
Total parking spaces 4
Property History
 50