1 Cooke Ave, Brantford, Ontario N3T 0S2
Contact us about this property
Highlights
Estimated valueThis is the price Wahi expects this property to sell for.
The calculation is powered by our Instant Home Value Estimate, which uses current market and property price trends to estimate your home’s value with a 90% accuracy rate.Not available
Price/Sqft$275/sqft
Monthly cost
Open Calculator
Description
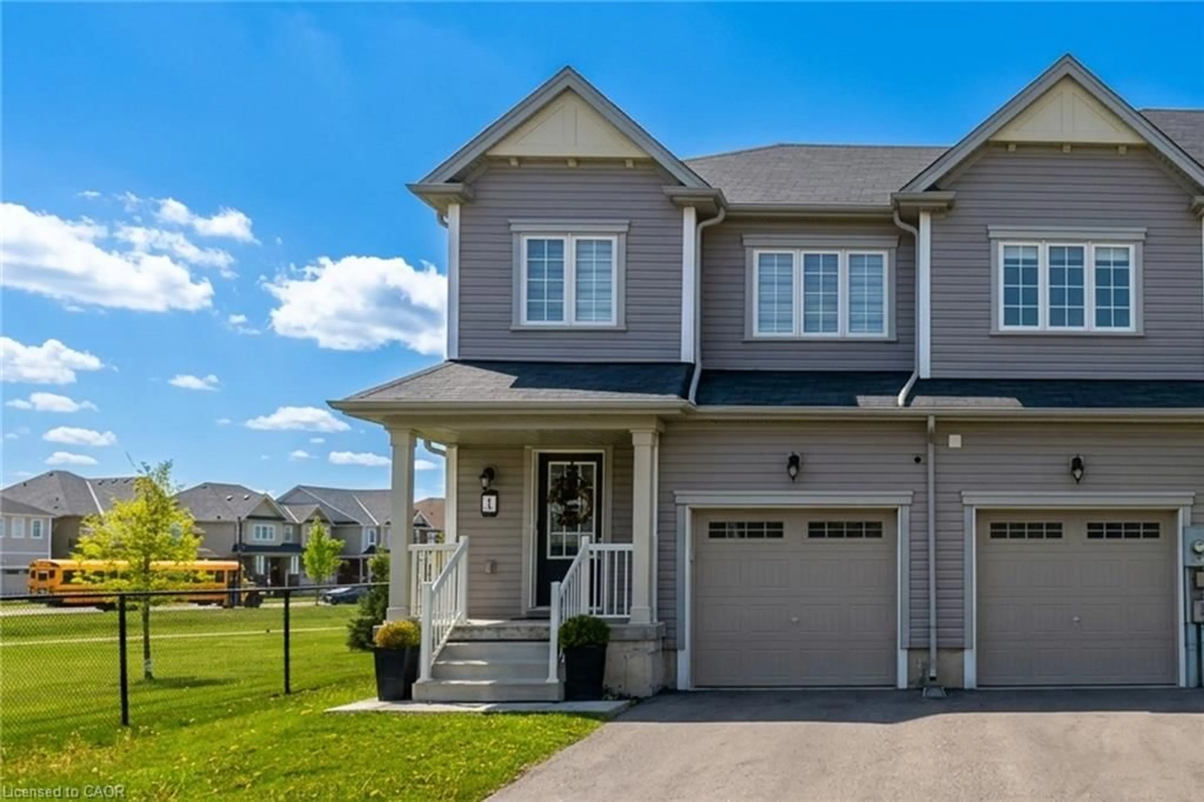
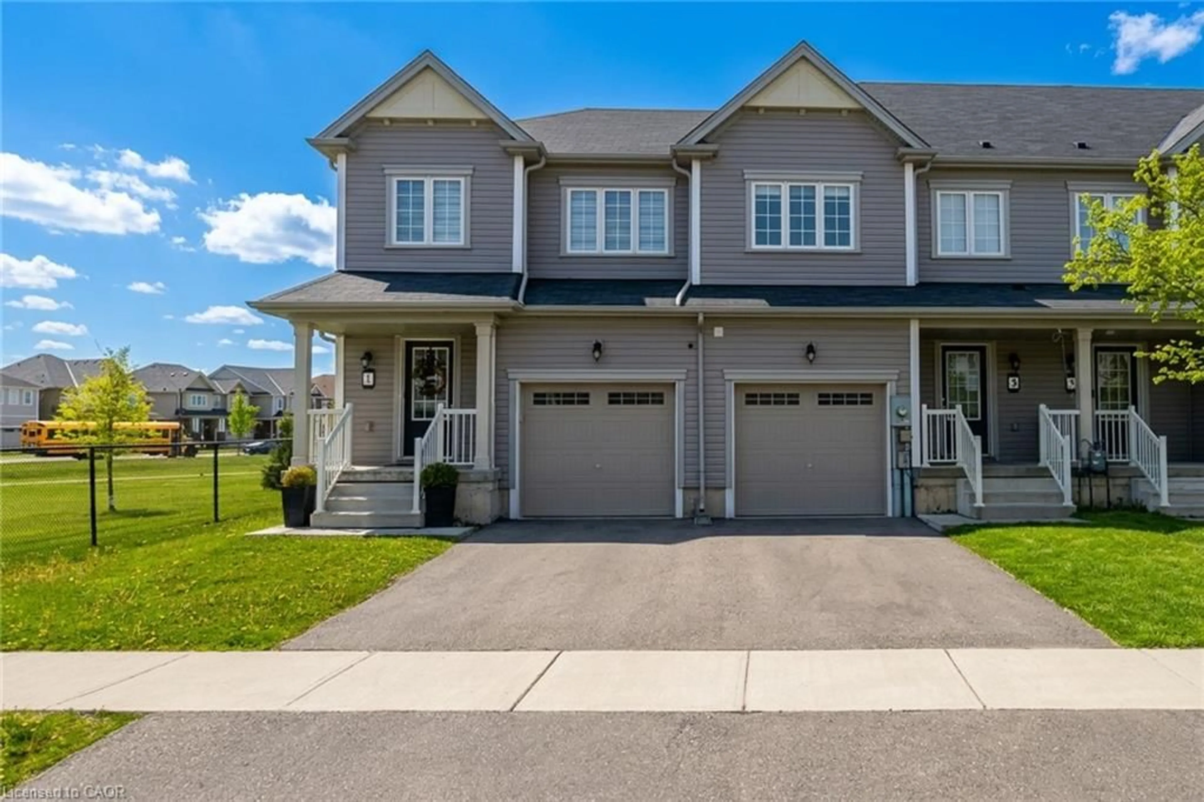
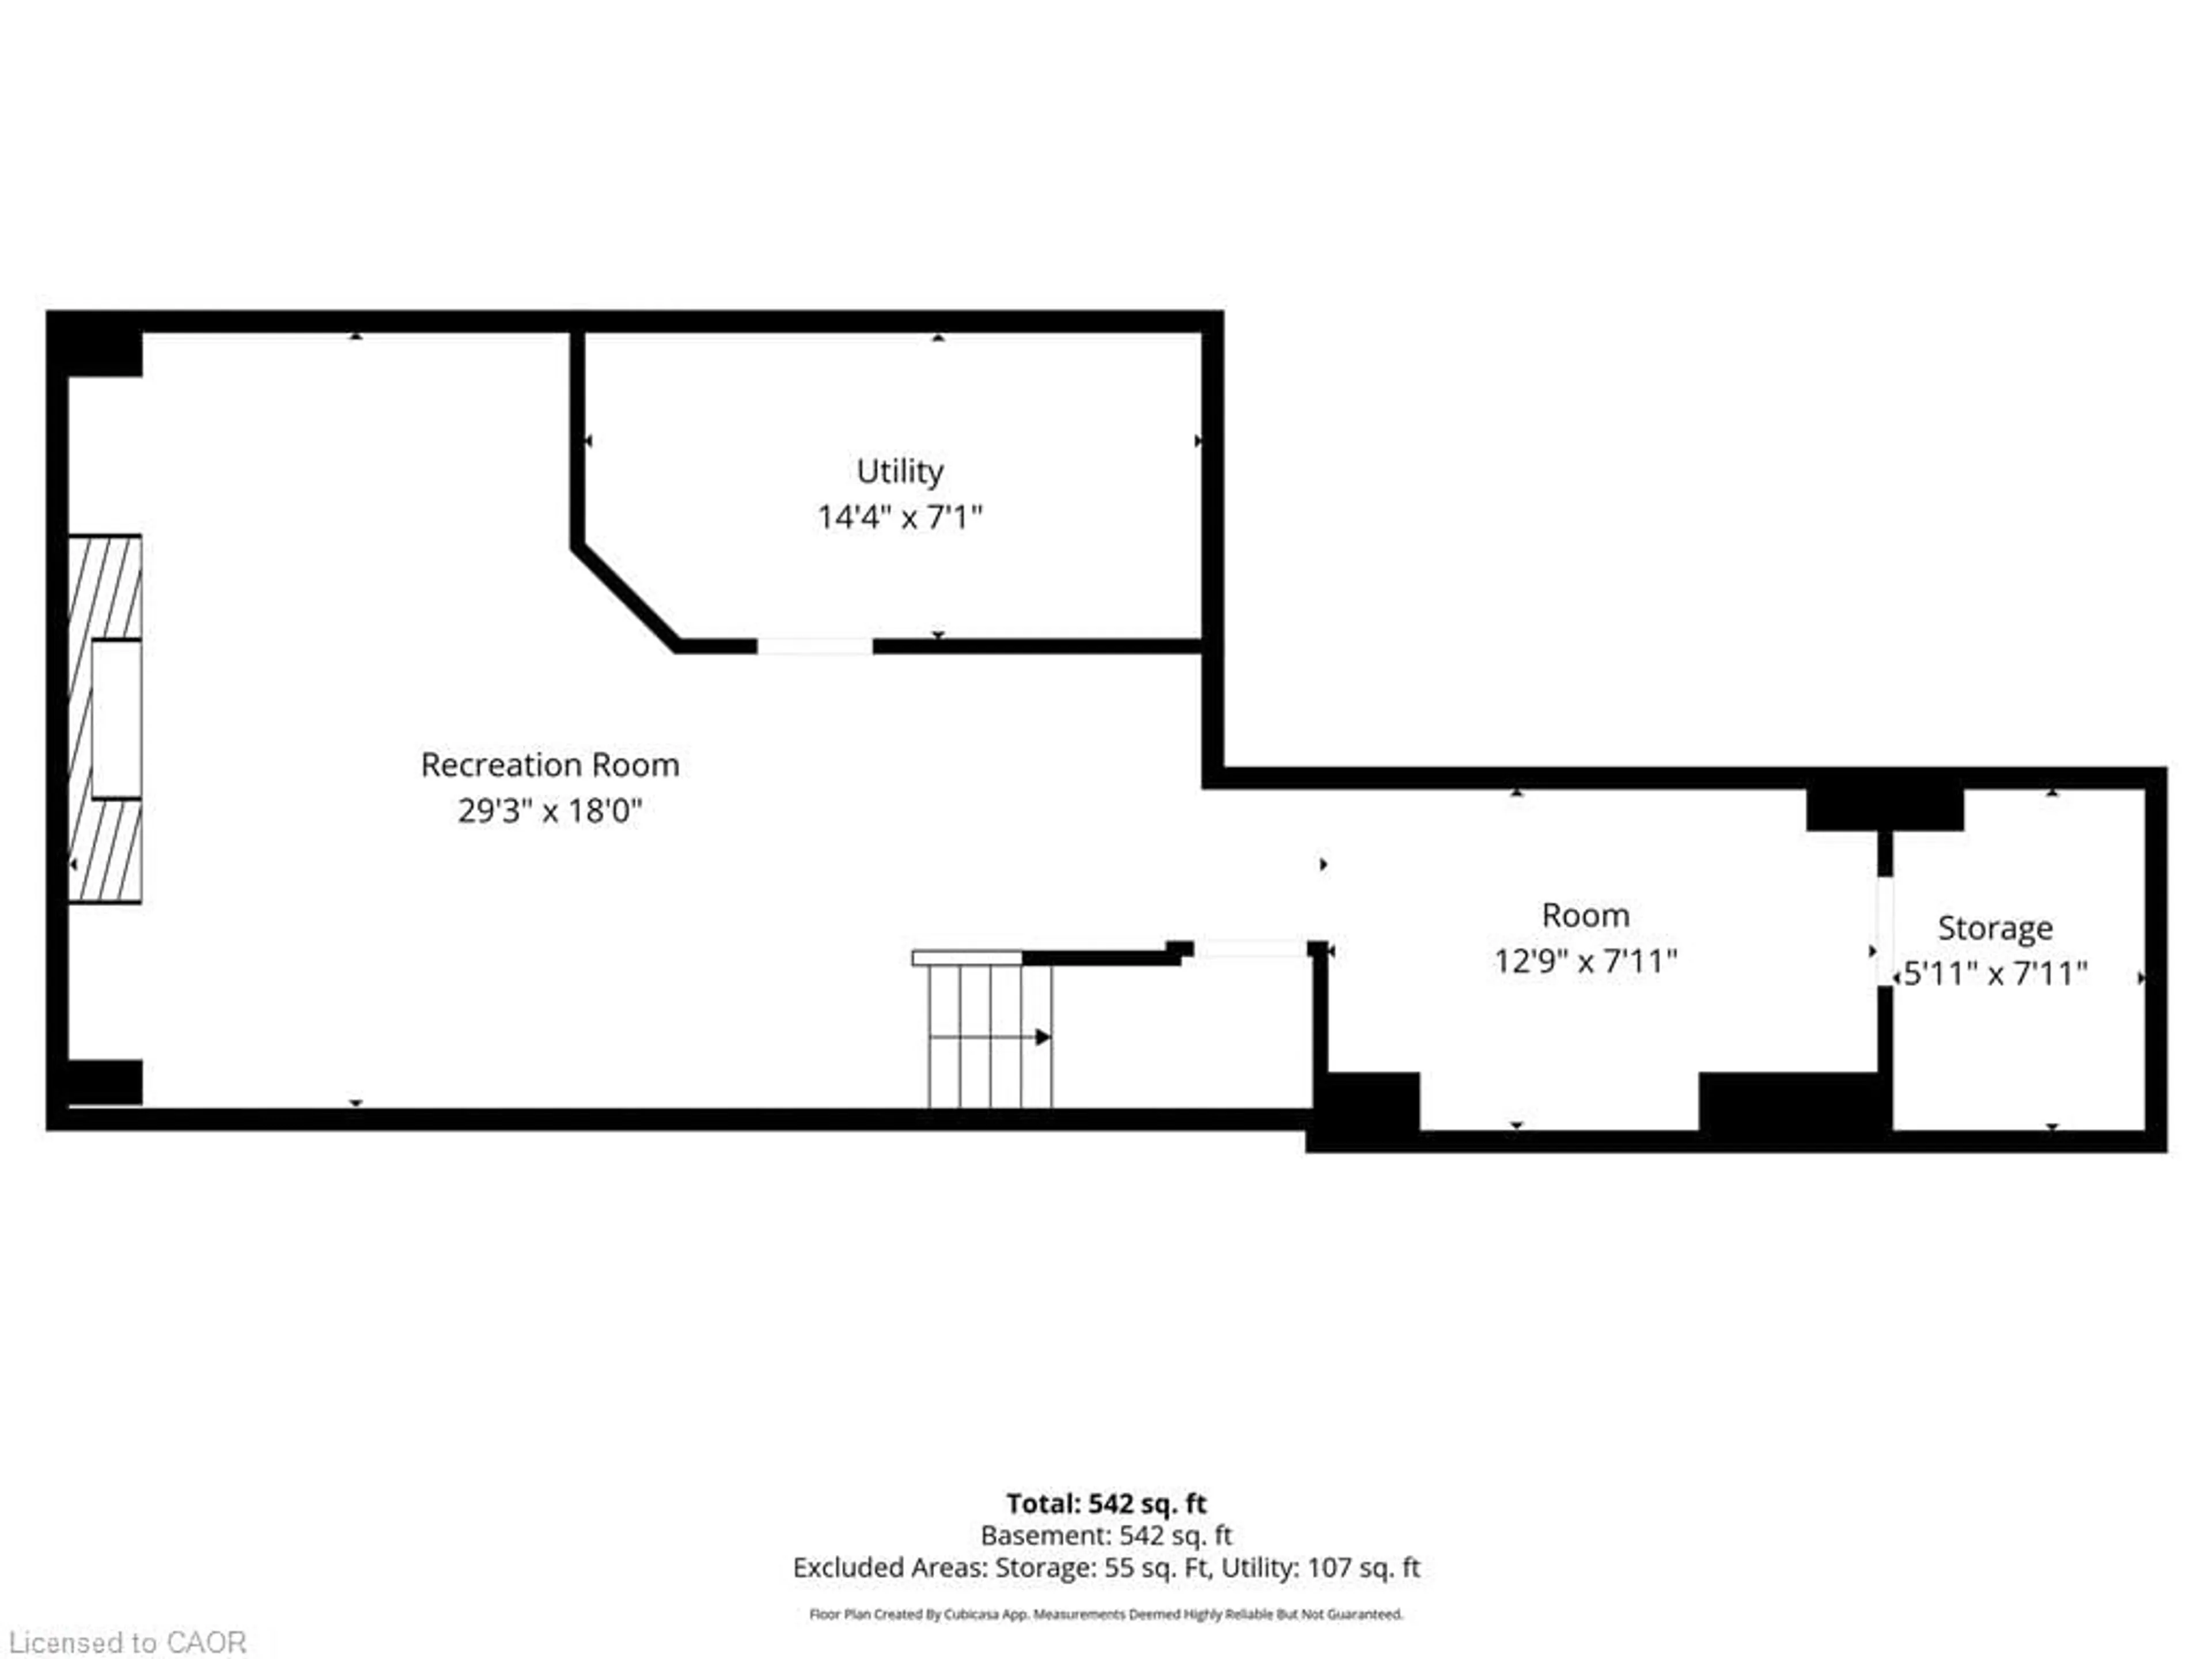
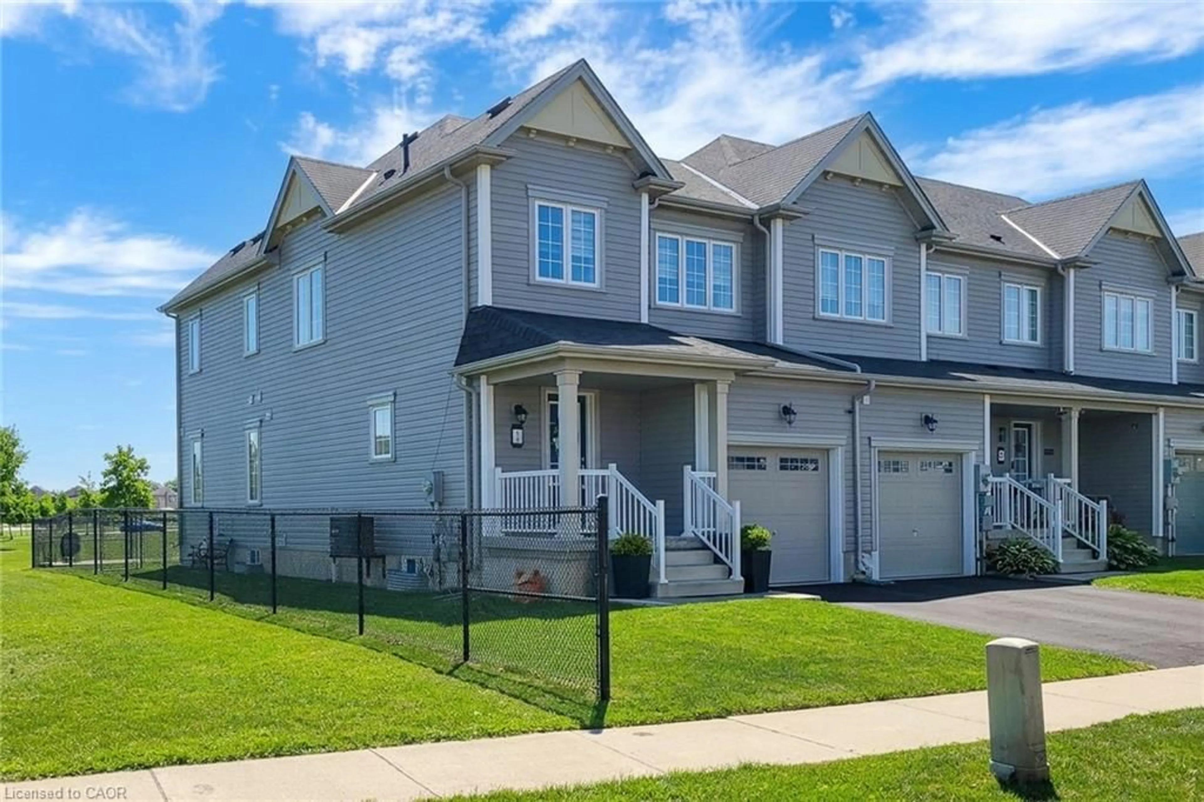
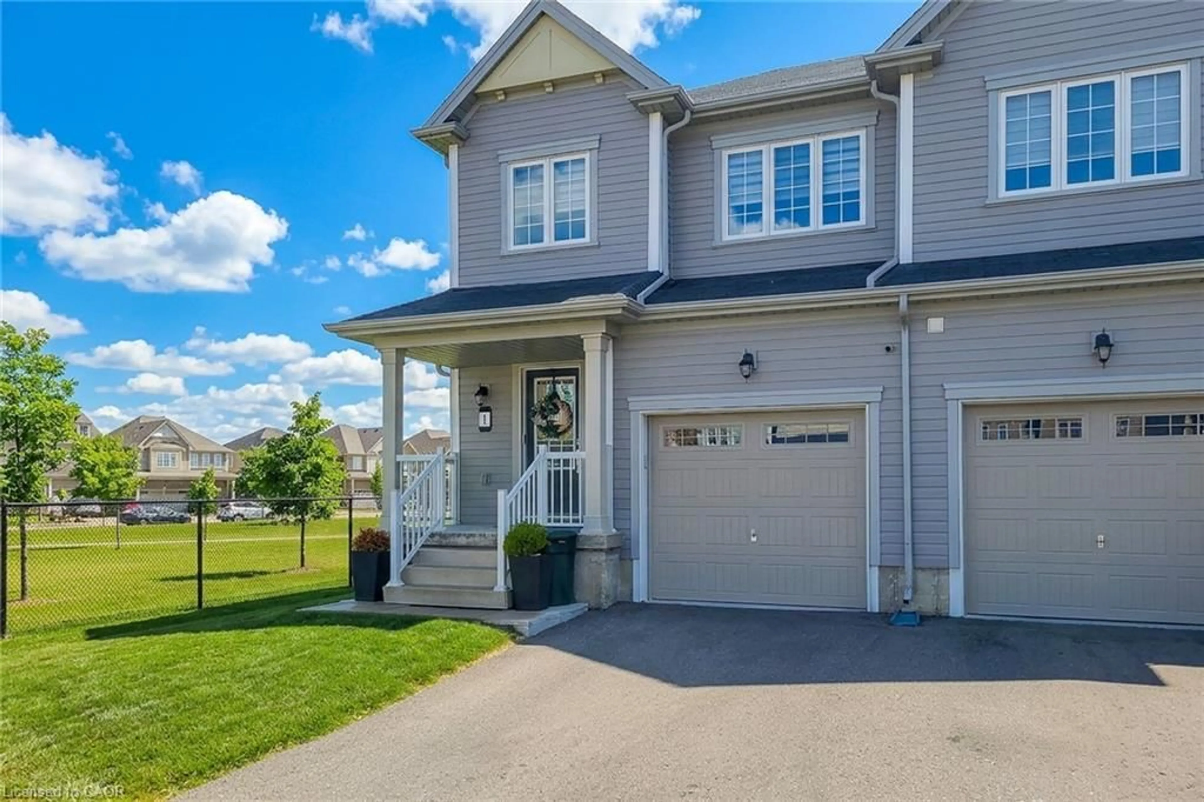
Welcome to exceptional family living in sought after West Brant! This beautifully maintained, original owner freehold townhome offers the perfect blend of modern upgrades, sun filled living spaces, and an outstanding family friendly location. Featuring 3 well proportioned bedrooms and 2.5 bathrooms, this inviting home boasts a bright, open concept layout and an upgraded kitchen complete with luxurious quartz countertops and contemporary finishes. Upstairs, you'll find three generously sized bedrooms, including a spacious primary retreat featuring and ensuite and a walk in closet. The finished basement offers valuable additional living space, perfect for family movie nights, a playroom, a home office, or entertaining guests. Step outside and enjoy the advantage of no rear neighbours, with a playground and splash pad just beyond your backyard. Ideally situated within walking distance of schools and close to a public library, soccer pitch, parks and scenic walking trails, this home makes everyday family living effortless. Lovingly cared for by it original owners and featuring thousands of dollars in quality upgrades, this exceptional property delivers comfort, functionality, and a wonderful sense of community. A fantastic opportunity to find your family's next home in one of West Brantford's most desirable neighbourhoods. Don't miss it!
Upcoming Open Houses
Property Details
Interior
Features
Second Floor
Bathroom
3-Piece
Bedroom
3.48 x 2.904-Piece
Bedroom Primary
5.69 x 3.78Exterior
Features
Parking
Garage spaces 1
Garage type -
Other parking spaces 1
Total parking spaces 2
Property History
 45