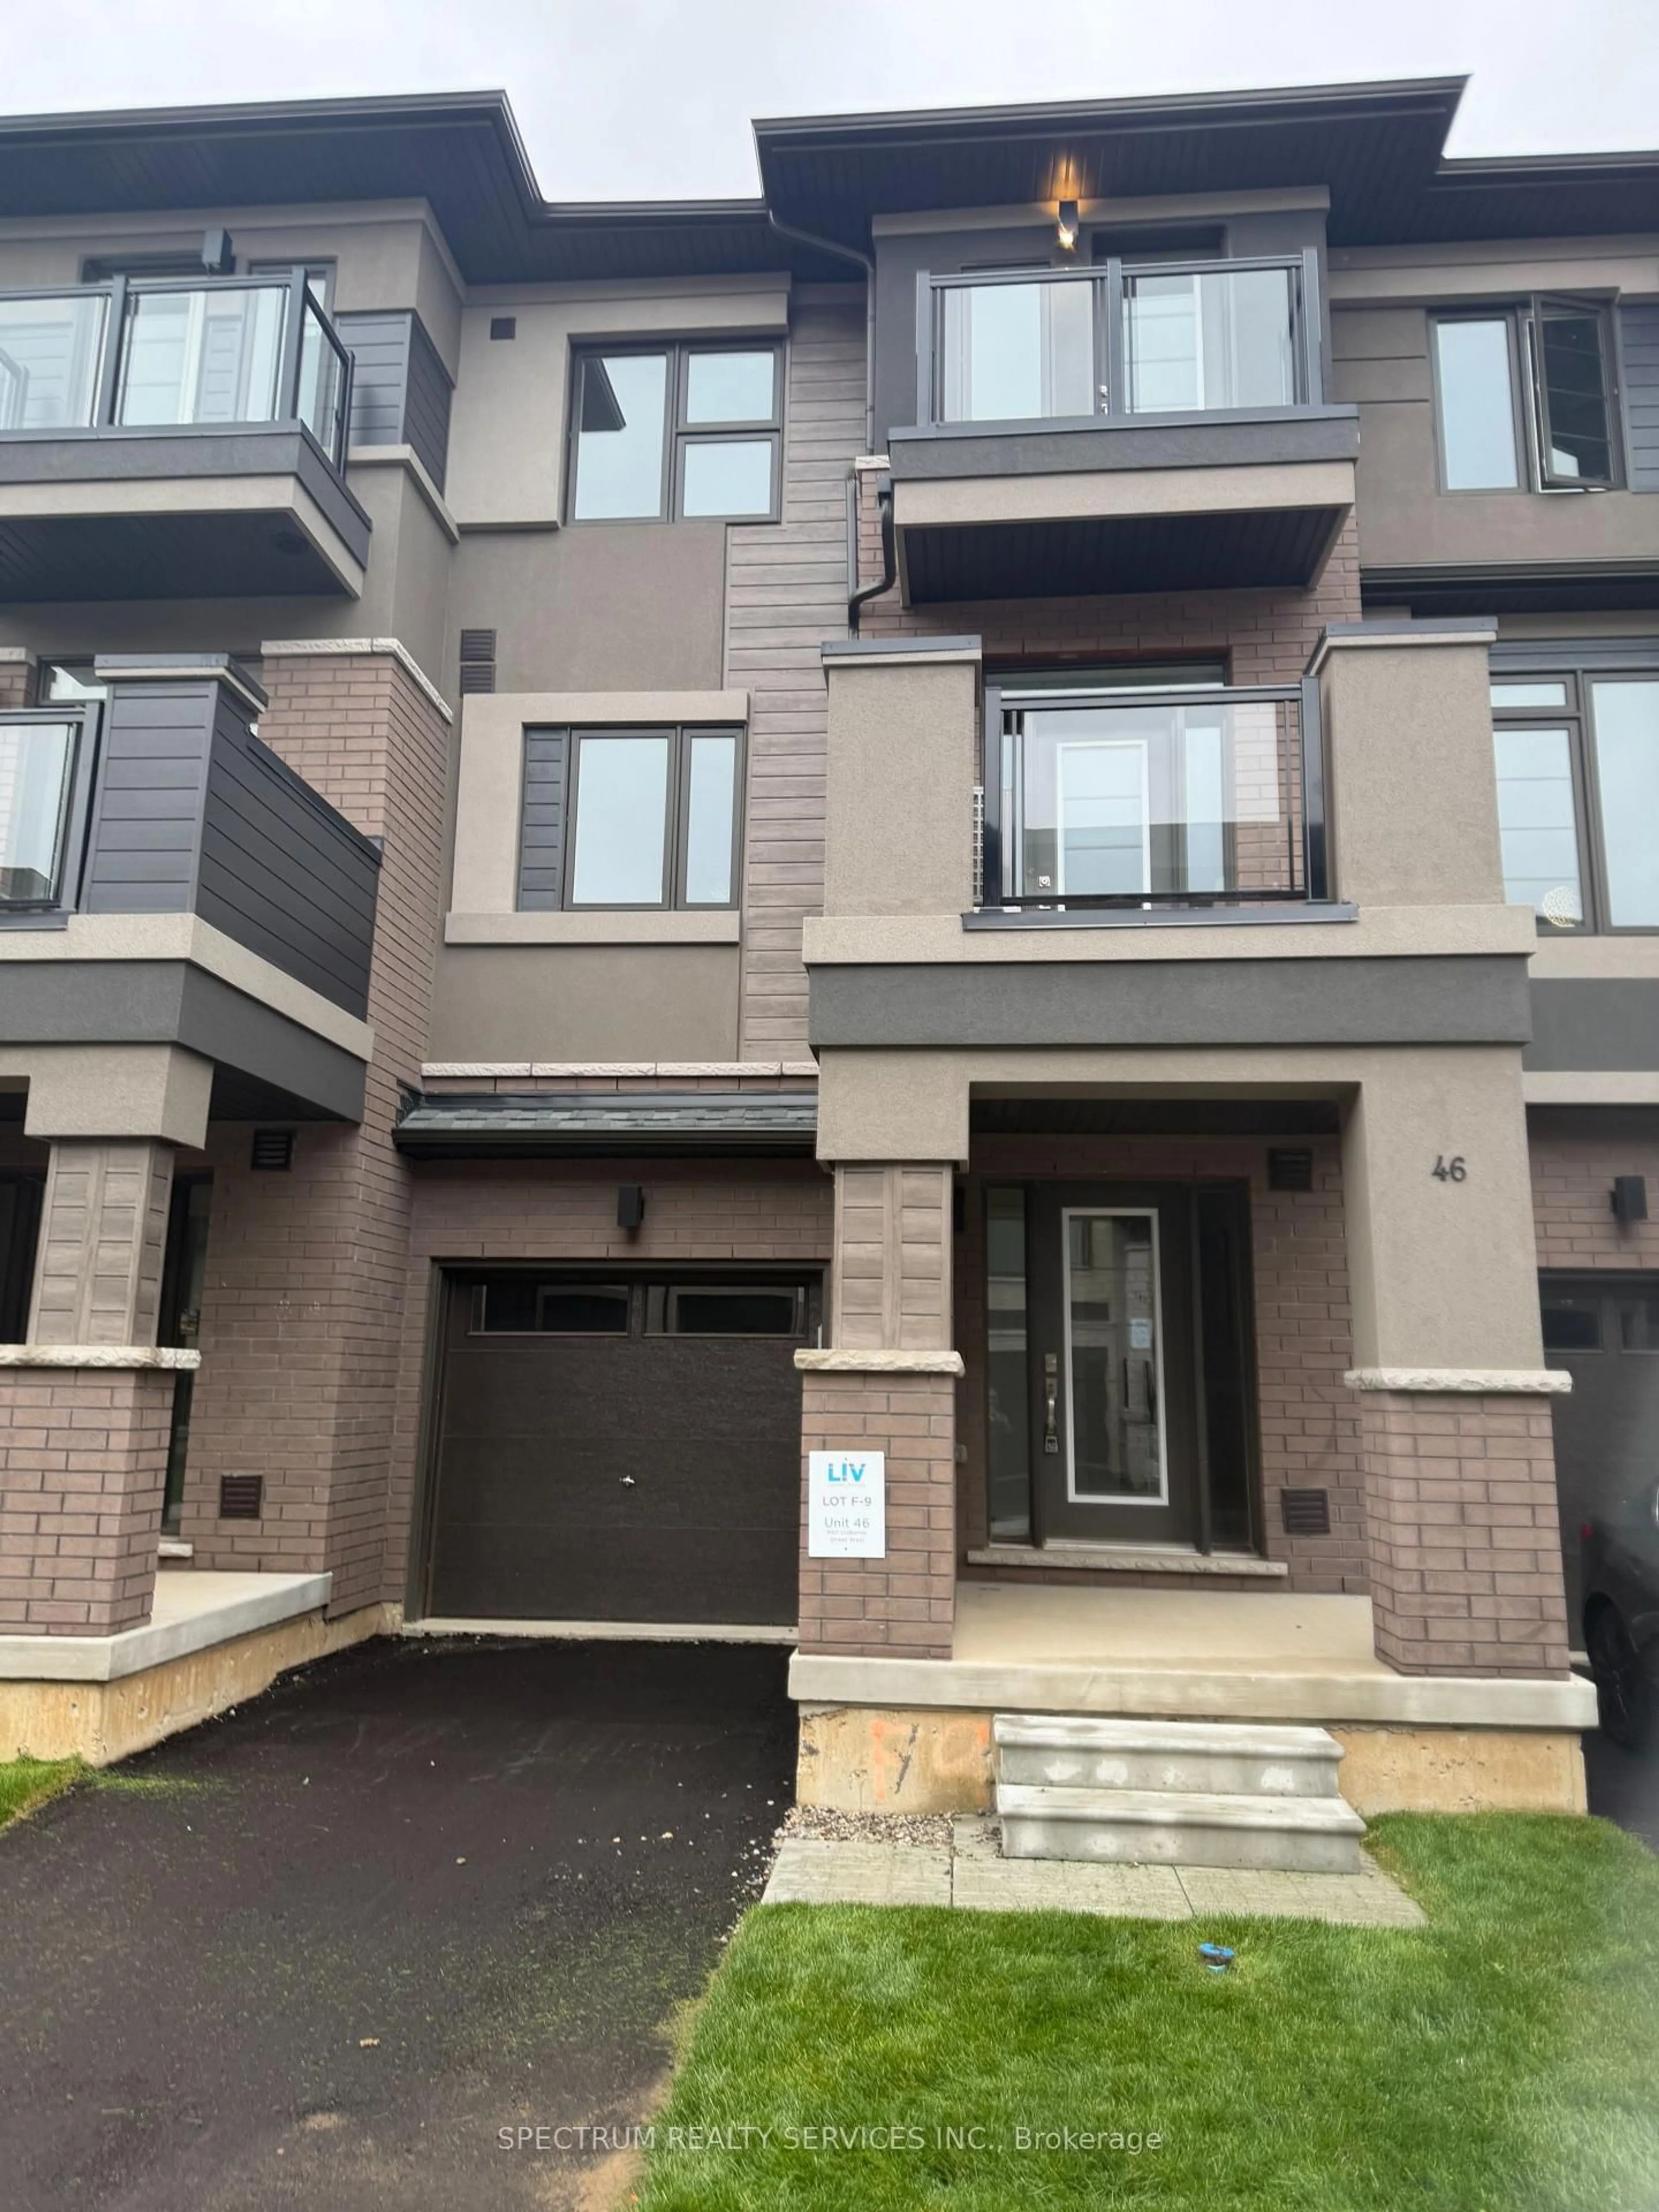
660 Colborne St #46, Brant, Ontario N3T 0Y1
Contact us about this property
Highlights
Estimated valueThis is the price Wahi expects this property to sell for.
The calculation is powered by our Instant Home Value Estimate, which uses current market and property price trends to estimate your home’s value with a 90% accuracy rate.Not available
Price/Sqft$348/sqft
Monthly cost
Open Calculator
Description
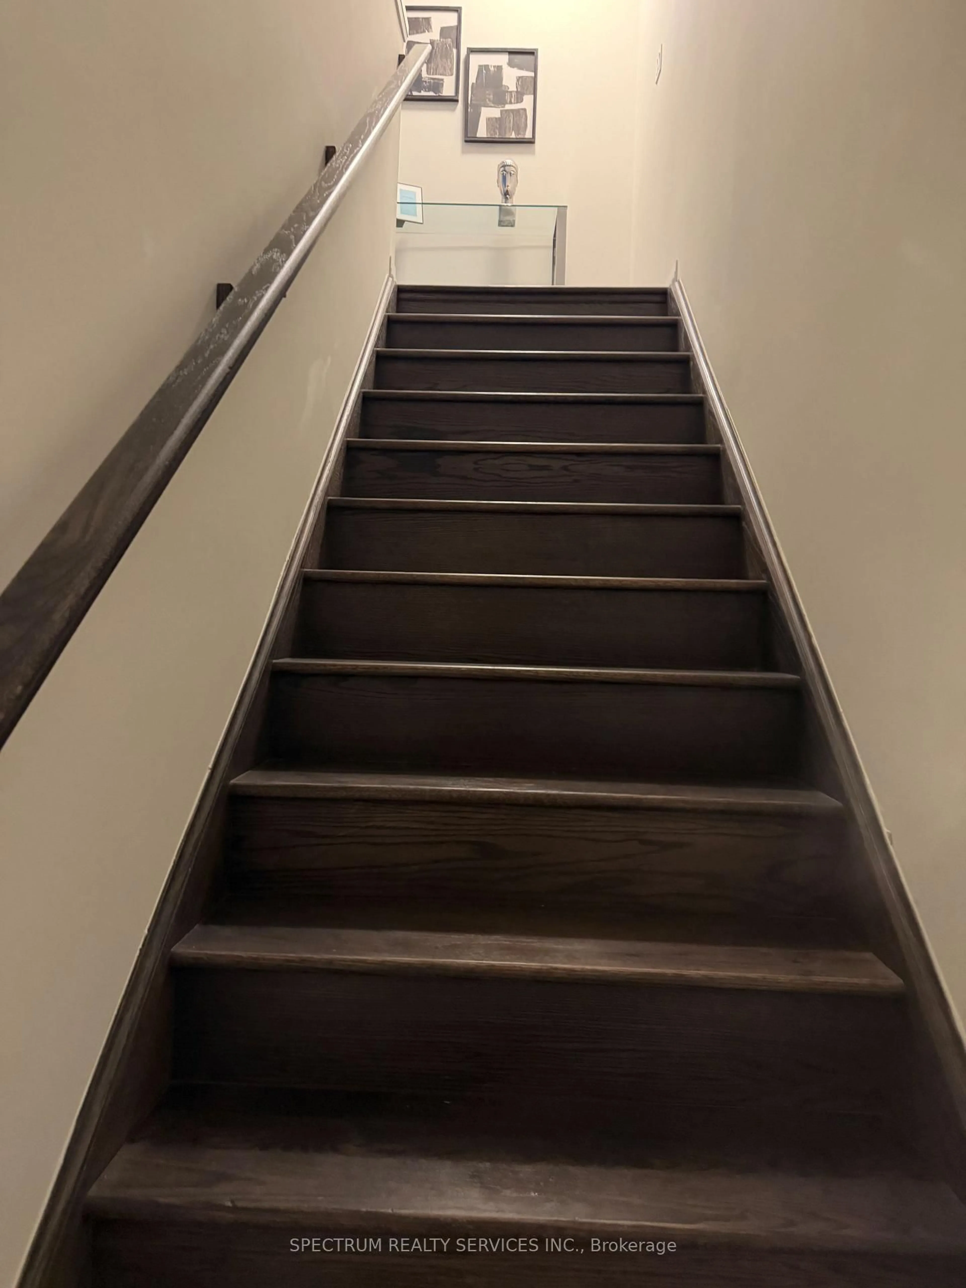
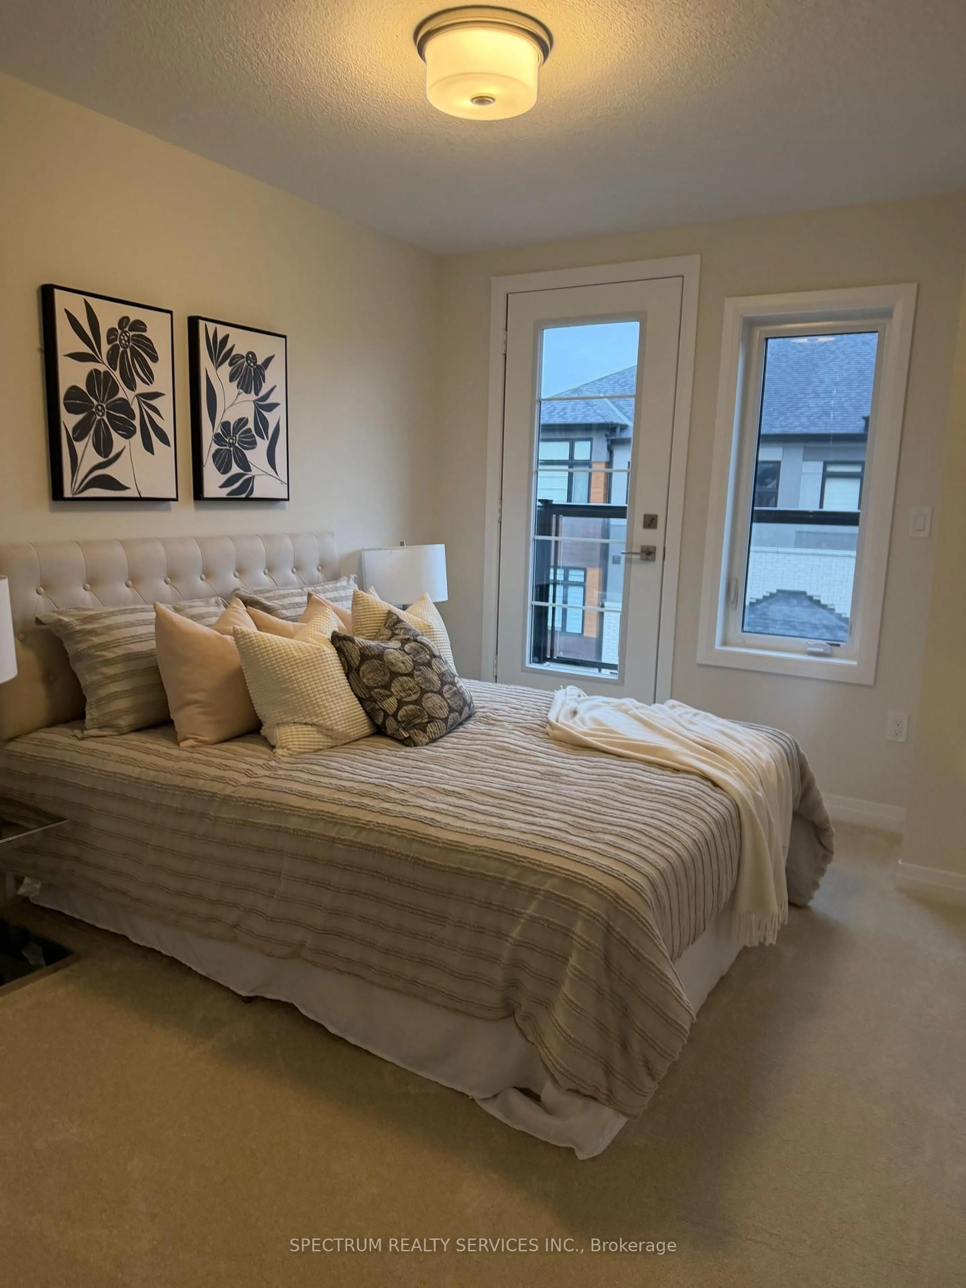
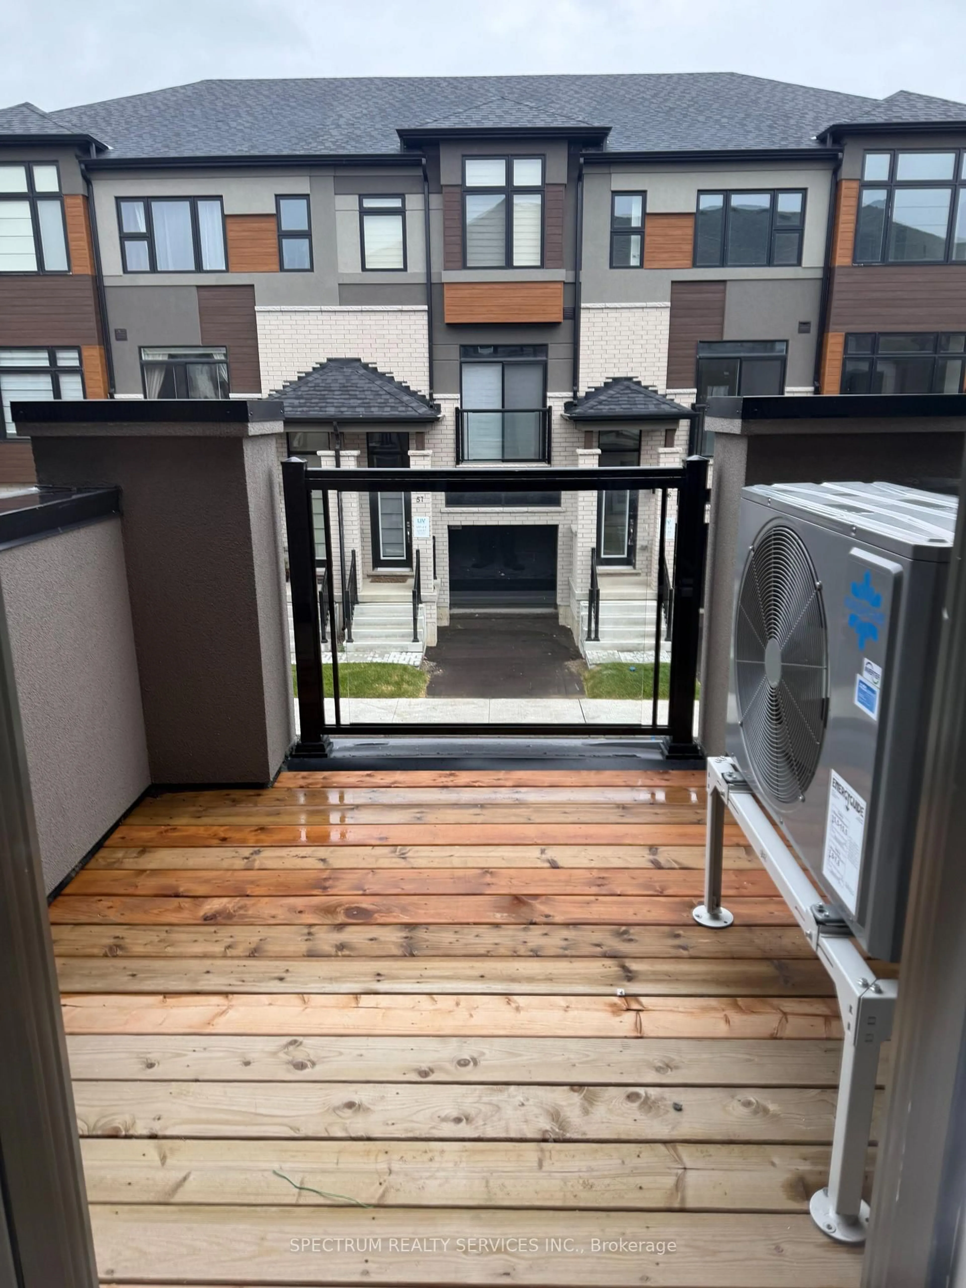
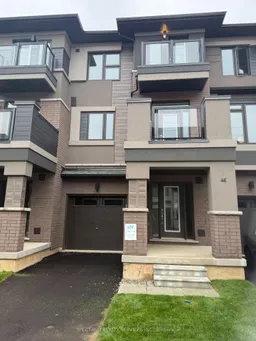
Discover low-maintenance living at Sienna Woods West! Nestled atop the escarpment in a scenic natural setting, this contemporary back-to-back townhome offers an appealing alternative to traditional homeownership for first-time buyers, professionals and those looking to simplify their lifestyle. The Robinson Elevation A features approximately 1,275 sq. ft. of multi-level living space, 2 bedrooms, 1.5 bathrooms and an attached garage. Enjoy a stylish kitchen with high-gloss cabinetry, laminate flooring, elegant oak stairs and air conditioning and a 5-piece appliances. Spend less time worrying about maintaining a traditional yard and more time enjoying the outdoors, with nearby trails, D'Aubigny Creek Park, Oak Hill Trail, the Grand River and Brant Conservation Area. Conveniently located approximately 7 minutes from Highway 403, 6 minutes from downtown Brantford and 9 minutes from Brantford General Hospital, with shopping, restaurants and everyday amenities nearby. Featuring approximately $24,681upgrades and $1,500 in premiums, this home offers a practical, low-maintenance lifestyle in a nature-inspired setting.
Property Details
Interior
Features
Main Floor
Kitchen
3.35 x 3.05244Vinyl Floor
Dining
2.62 x 2.44Vinyl Floor / Balcony
Living
3.96 x 3.53Vinyl Floor
Exterior
Features
Parking
Garage spaces 1
Garage type Attached
Other parking spaces 1
Total parking spaces 2
Condo Details
Amenities
Visitor Parking
Inclusions
Property History
 18


